Leave a Message

By providing your contact information to MR10 Realty , your personal information will be processed in accordance with MR10 Realty 's Privacy Policy. By checking the box(es) below, you expressly consent to receive marketing or promotional real estate communication from MR10 Realty in the manner selected by you. For SMS text messages, message frequency varies. Message and data rates may apply. Consent is not a condition of purchase of any goods or services. You may opt out of receiving further communications from MR10 Realty at any time. To opt out of receiving SMS text messages, reply STOP to unsubscribe. SMS text messaging is subject to our Terms of Use.

Thank you for your message. We will be in touch with you shortly.

Explore Our Properties

Property Description

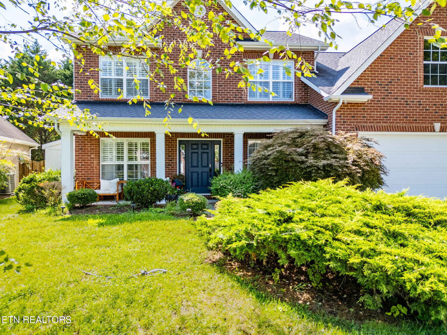
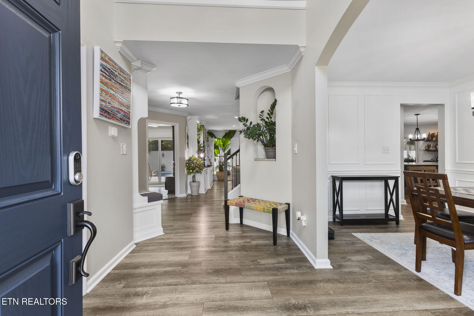
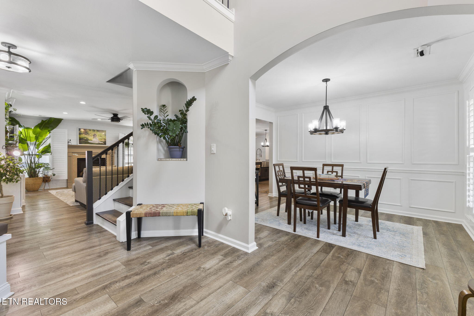
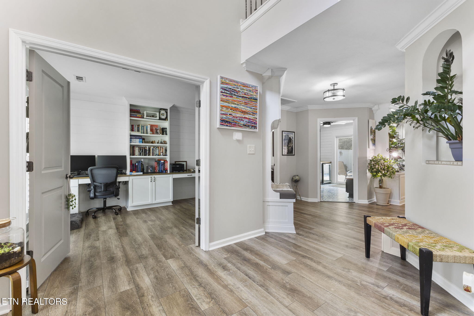
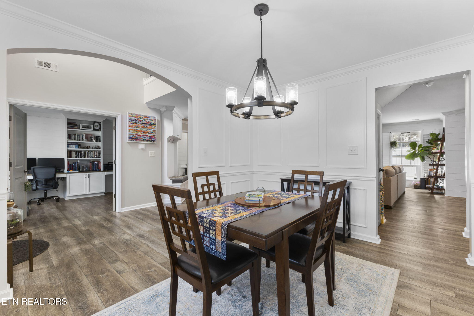
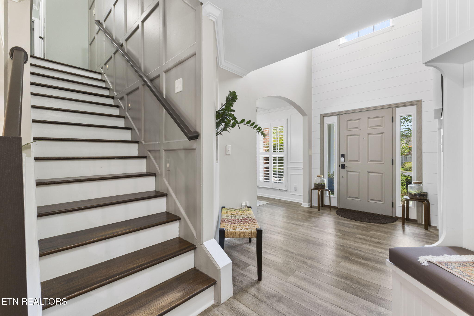
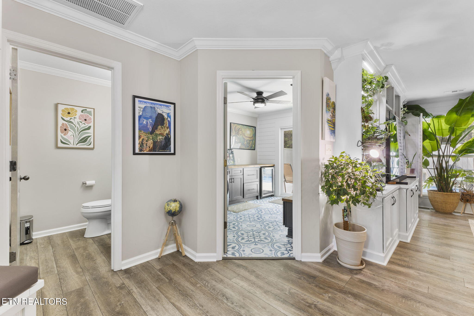
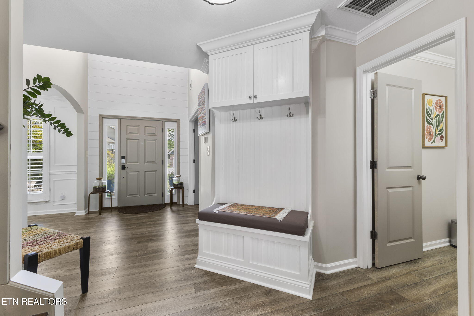
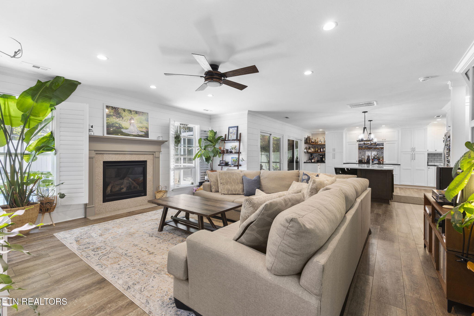
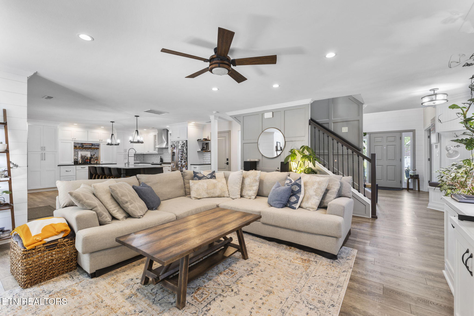
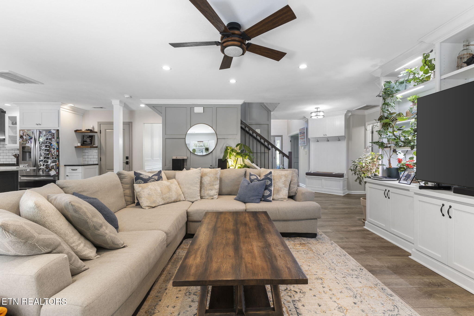
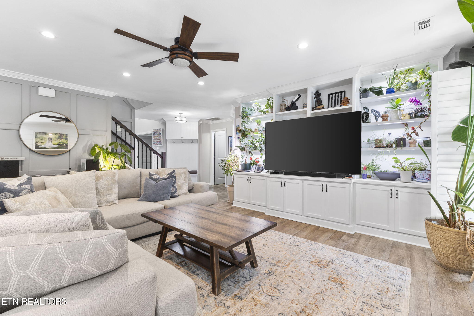
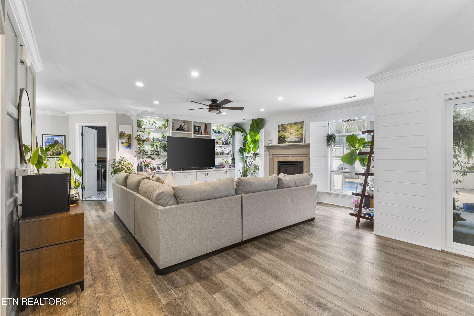
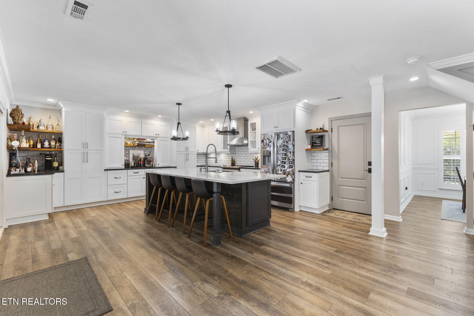
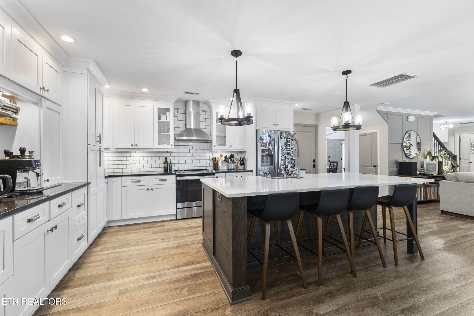
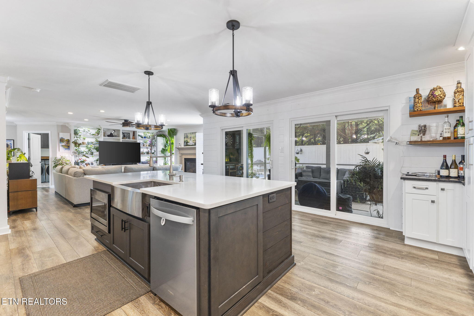
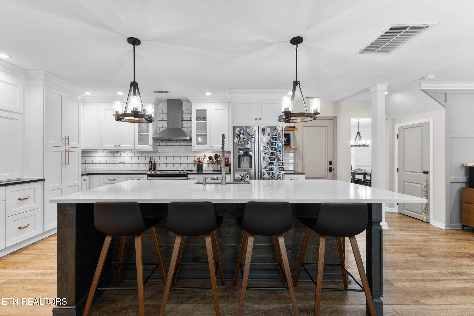
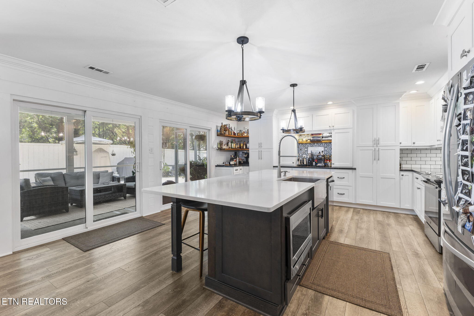
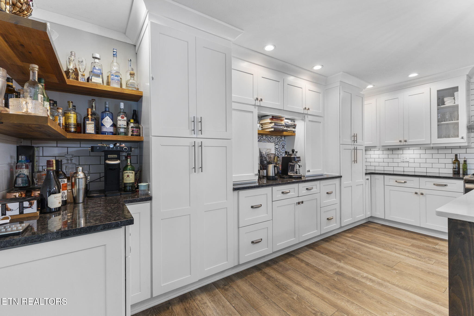
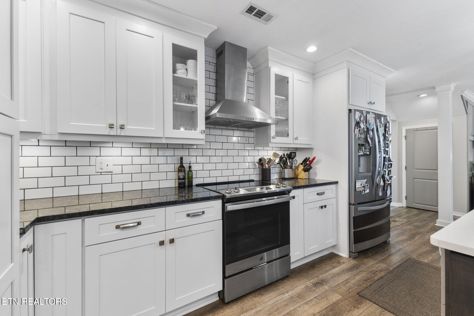
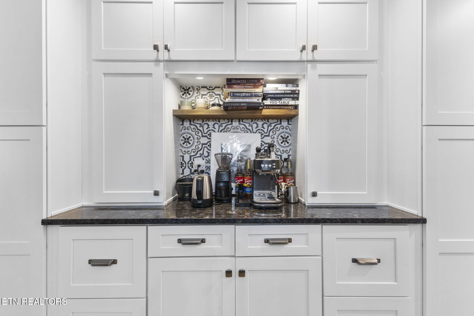
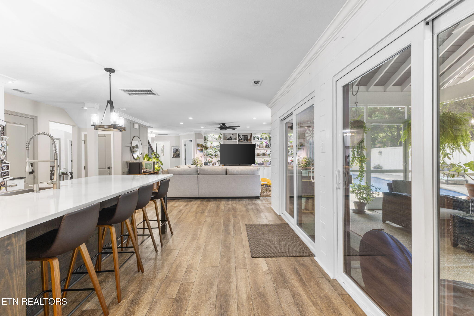
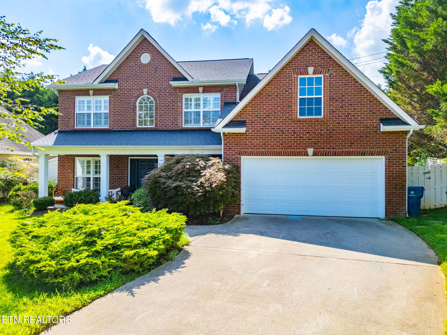
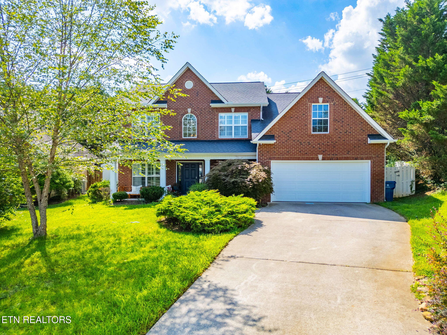
From the moment you walk in, the soaring ceilings and warm natural light make you feel instantly at home. The open living area flows effortlessly into a kitchen that's as inviting as it is functional--where the massive island is perfect for casual breakfasts, holiday baking, or evenings spent catching up over dinner.

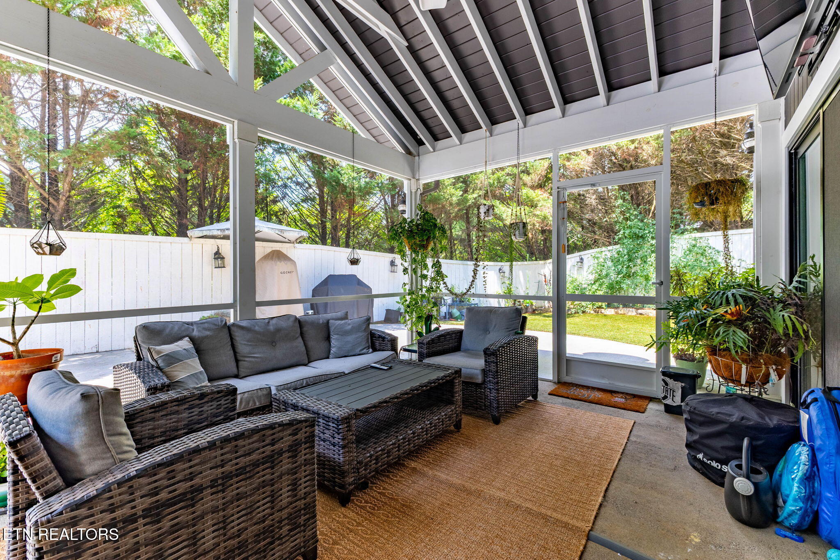
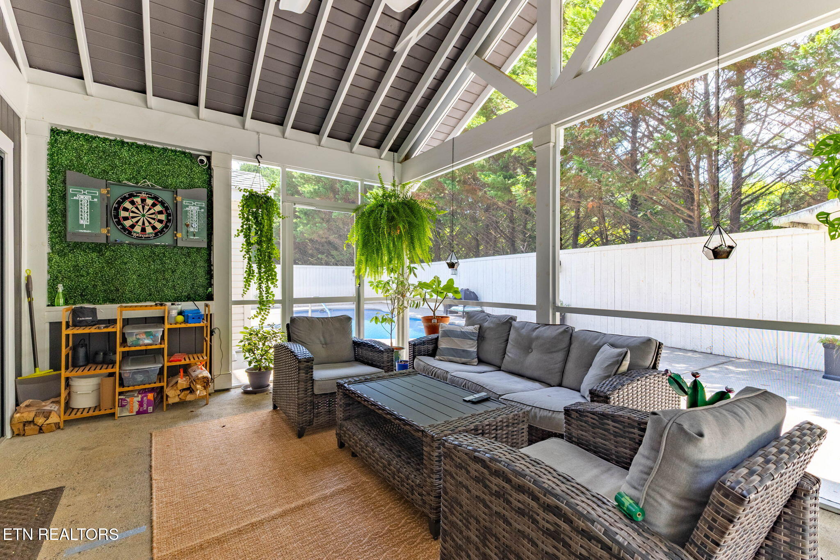

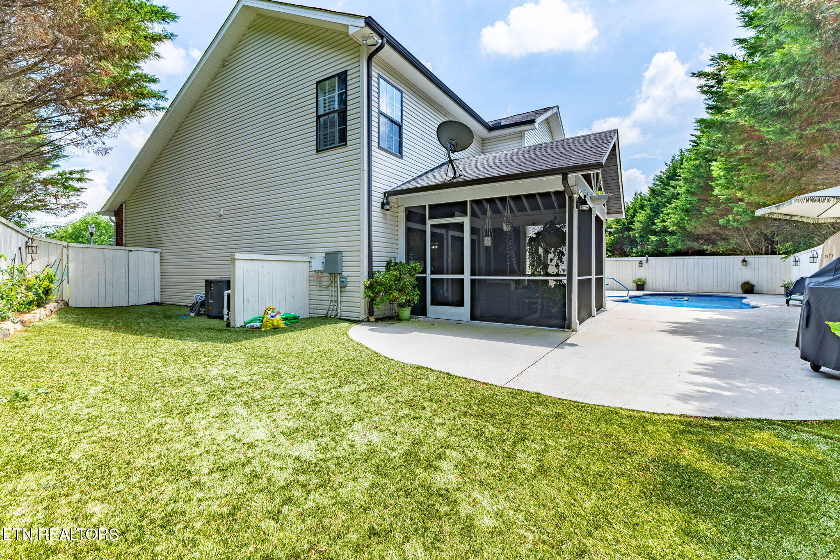
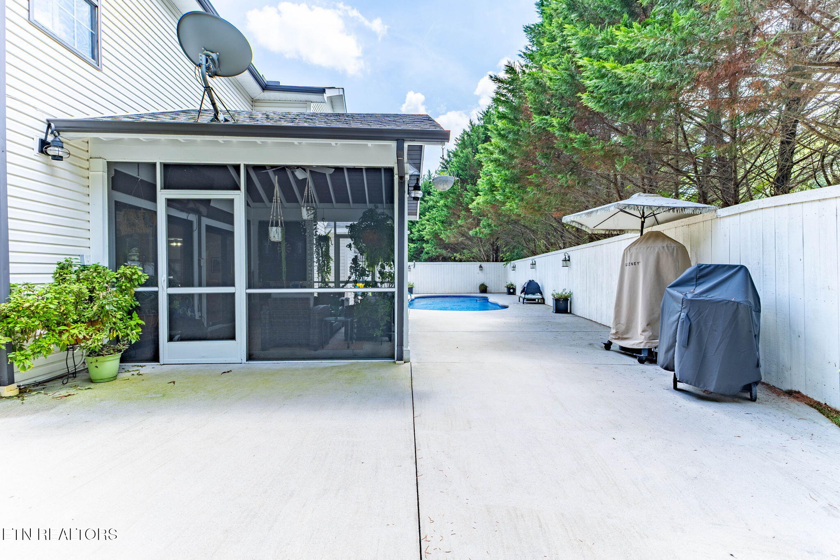
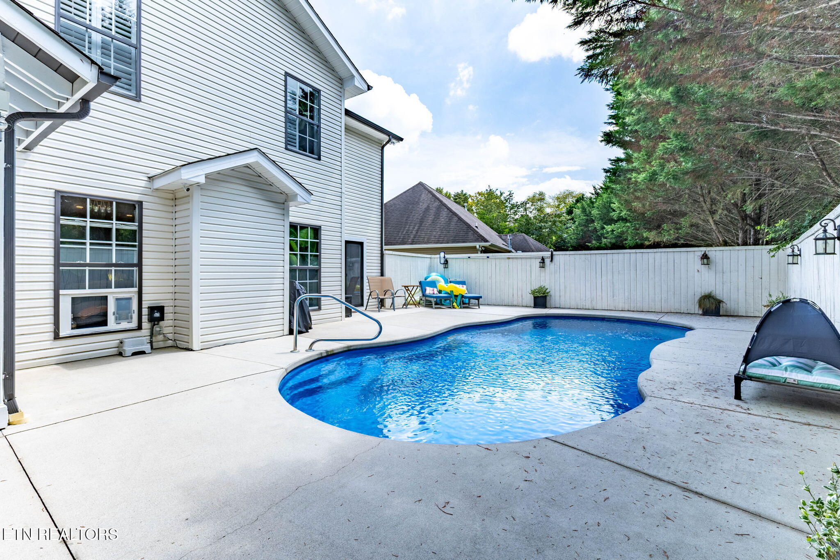
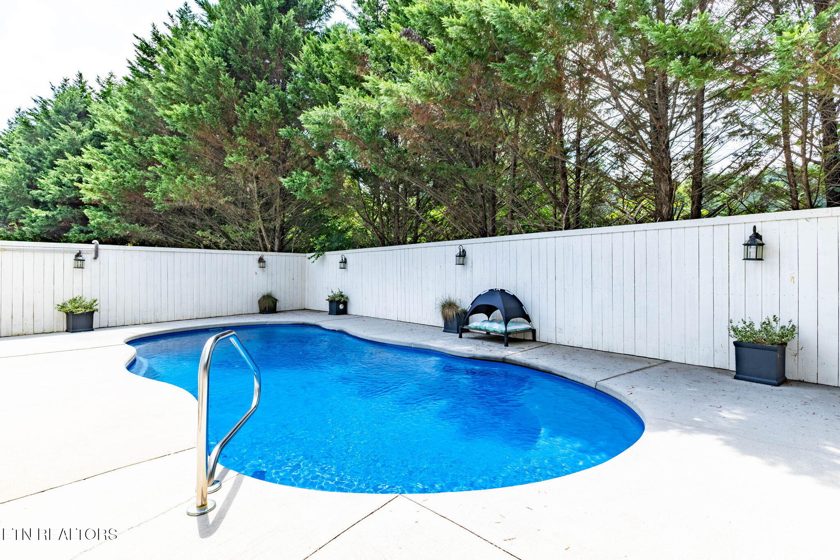
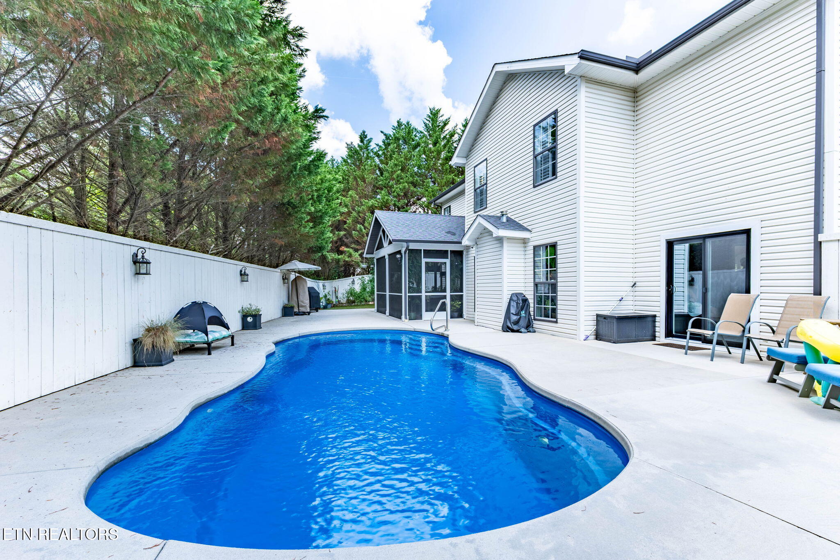
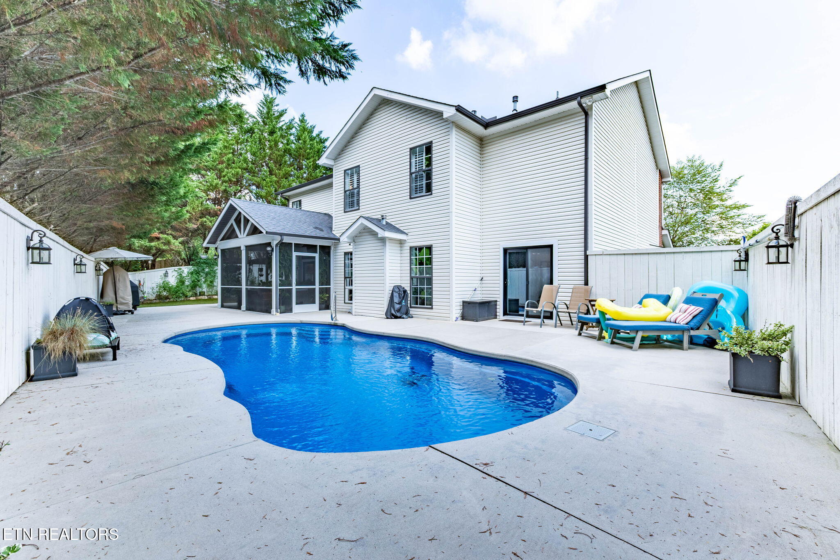
Just beyond the brand-new sliding doors, your own private retreat awaits. A sparkling saltwater pool glistens in the sunlight, surrounded by a lush turf lawn that stays picture-perfect year-round. The screened-in patio offers a shady escape for morning coffee, afternoon reading, or hosting friends without worrying about the weather.

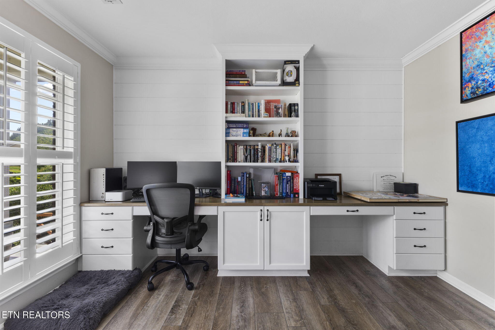
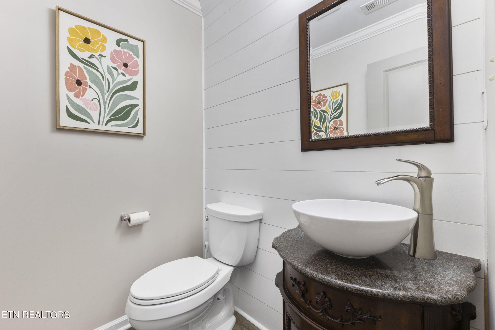
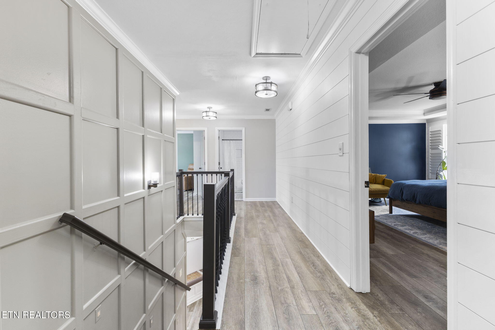
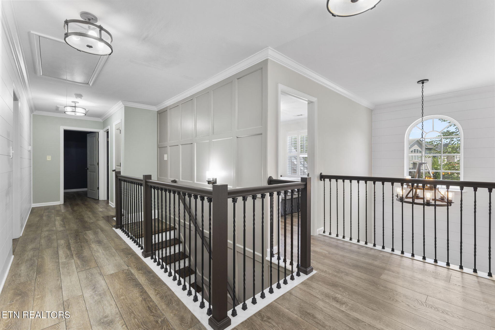
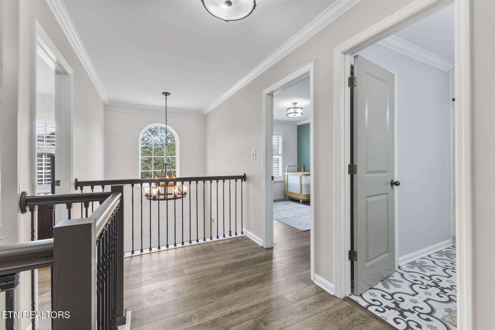
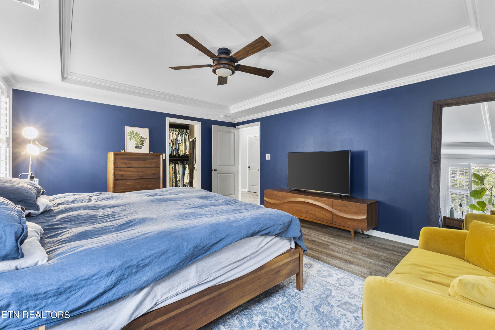
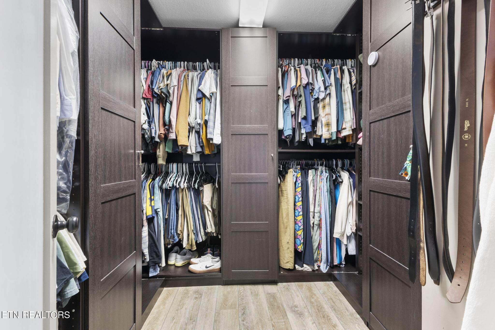
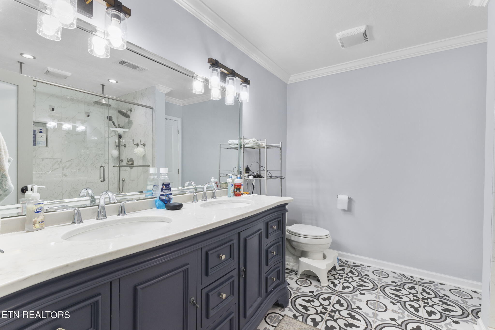
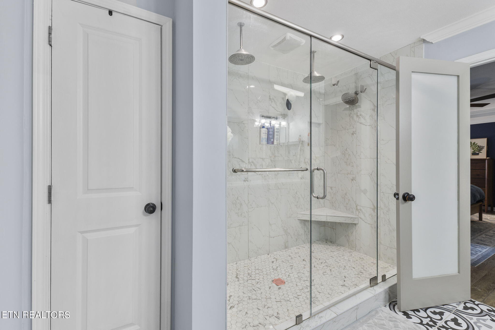
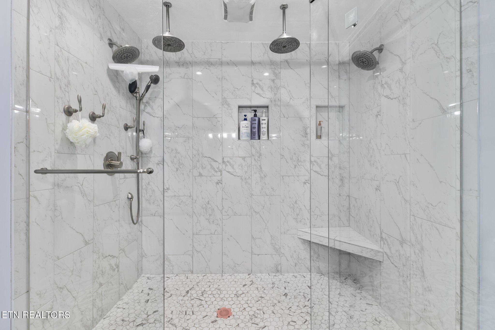
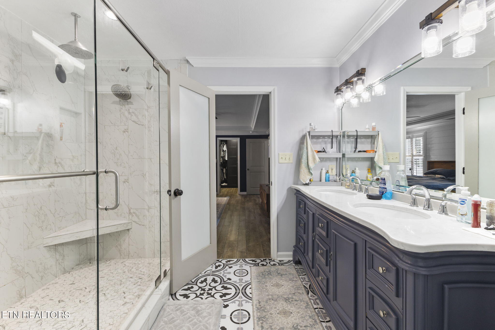
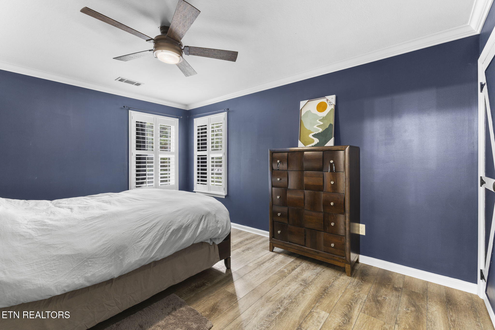
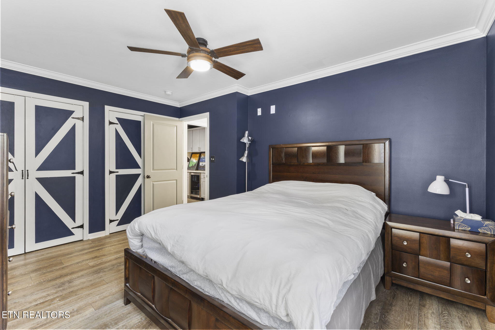
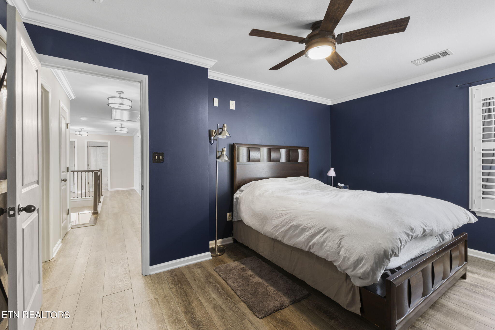
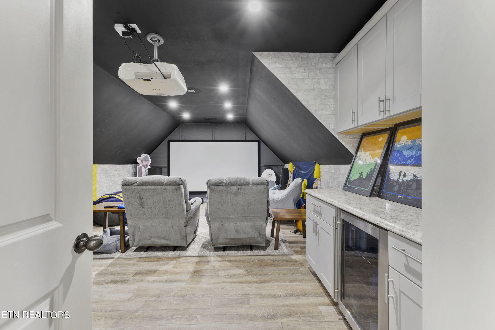
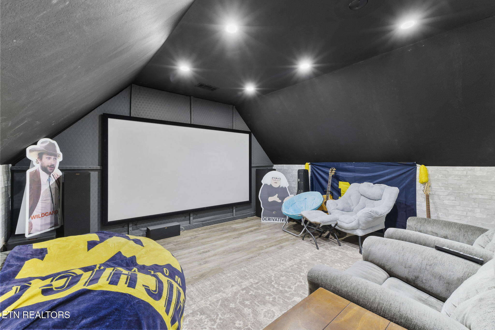
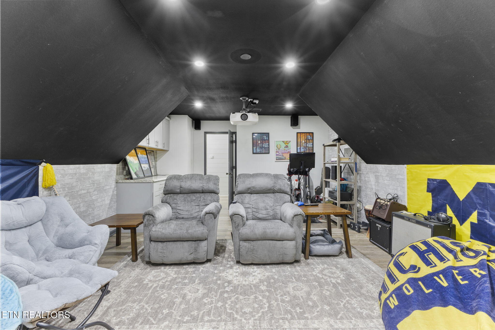
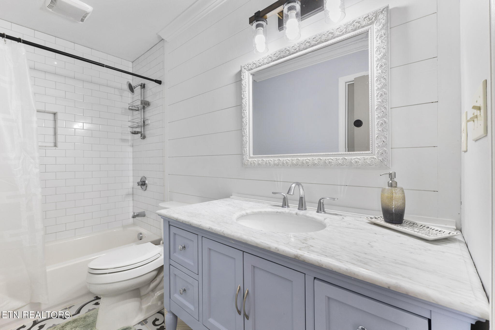
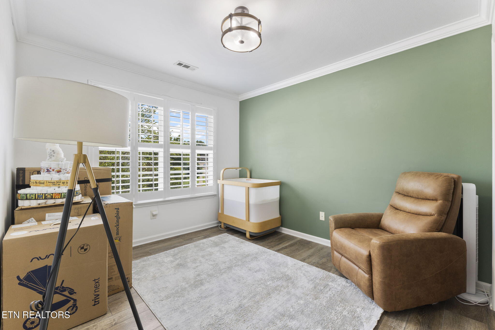
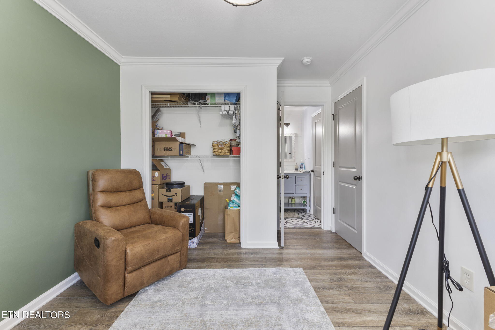
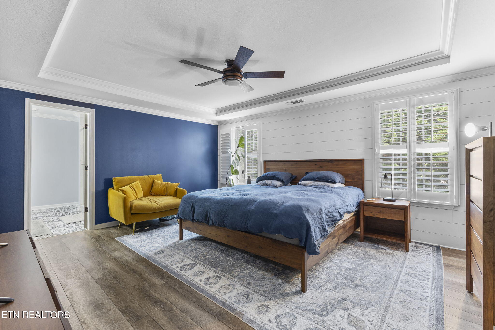
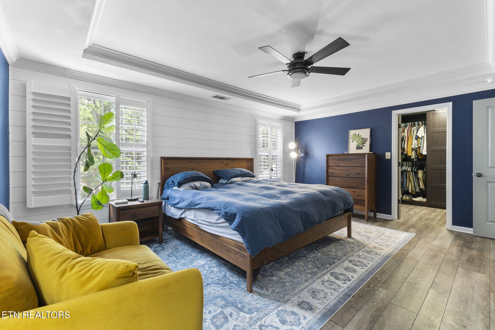
Upstairs and down, every space has been thoughtfully designed. The primary suite feels like a peaceful getaway, with a spa-inspired bath and a custom walk-in closet that makes organization effortless. Movie nights become memorable events in the dedicated theatre room, while fresh paint, new flooring, and upgraded finishes give the entire home a crisp, modern feel.

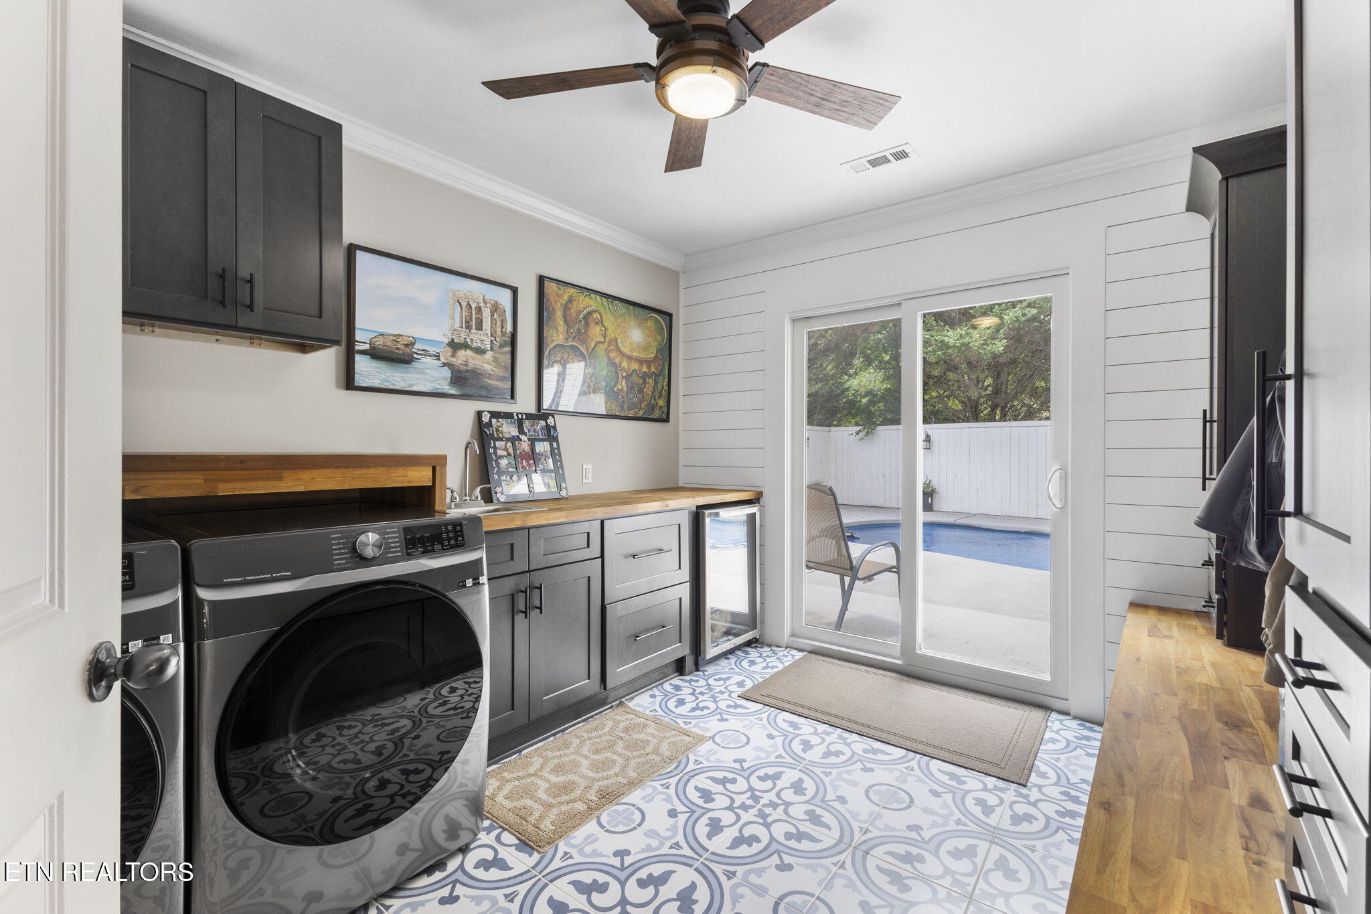
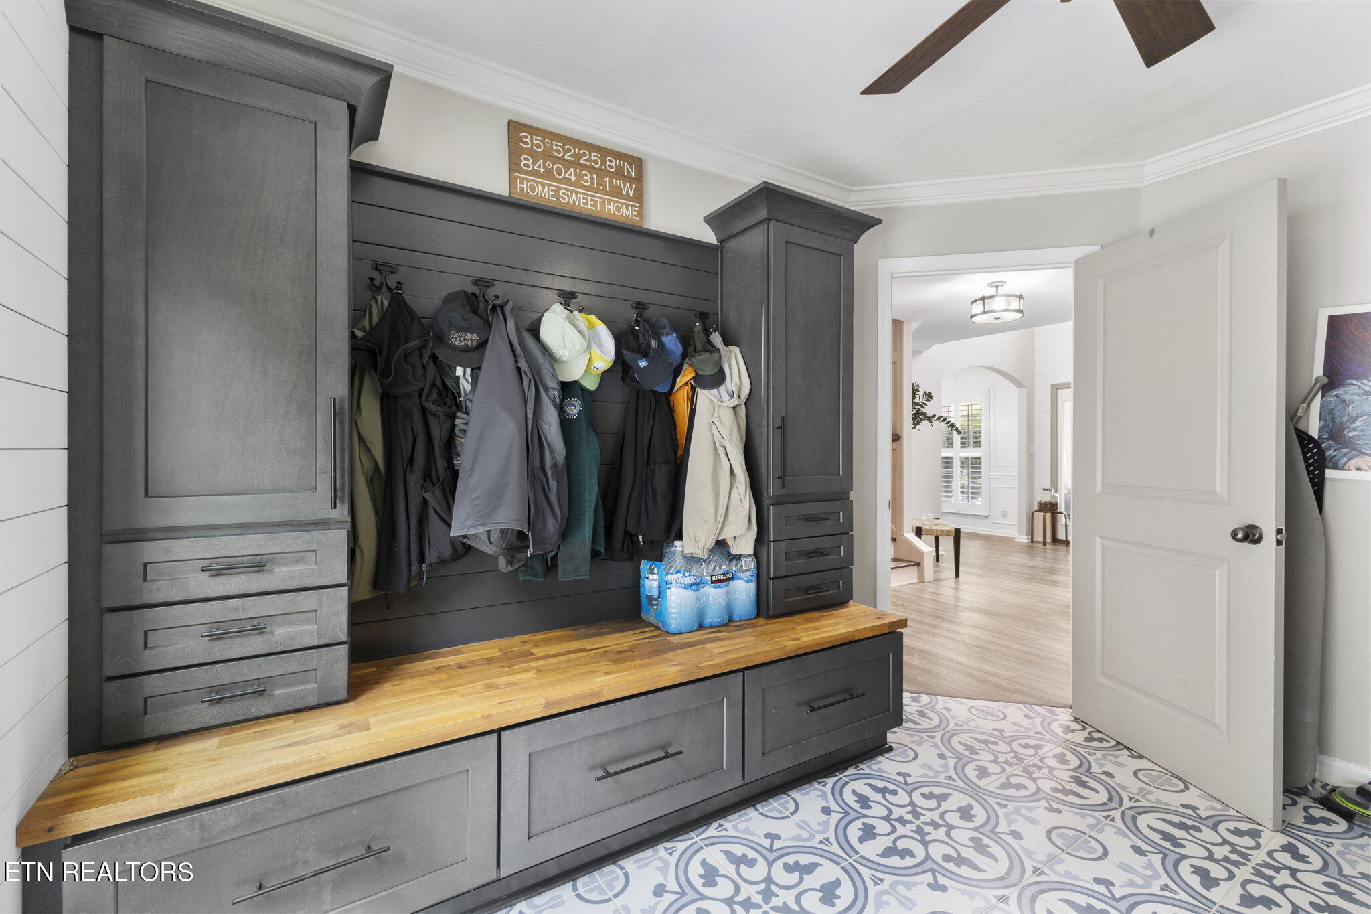
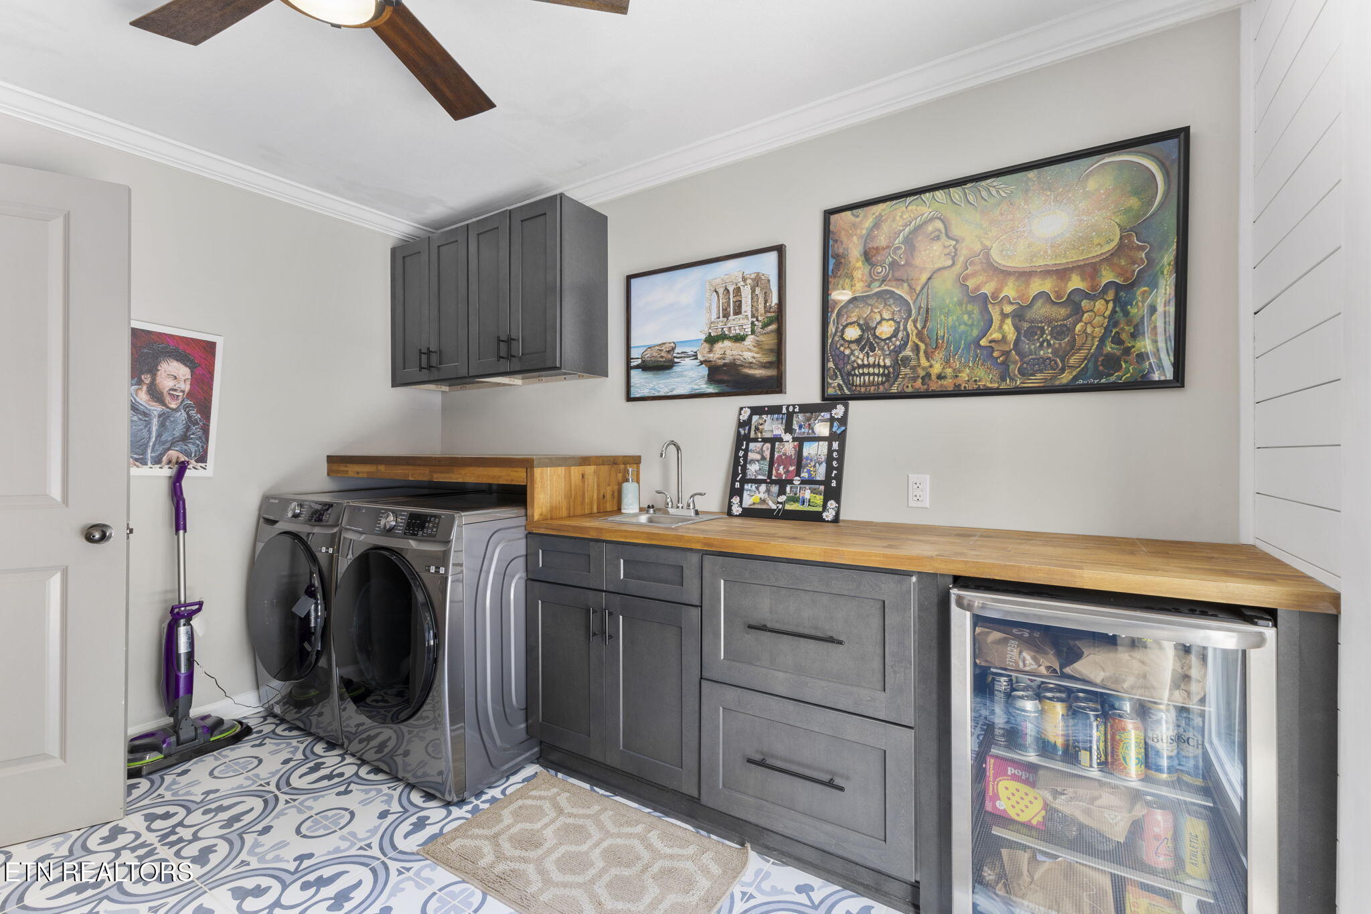
Even the laundry room makes life easier, with built-in cabinetry and workspace that keep everything neat and within reach.

And when you want to venture out, you're just minutes from top-rated schools, parks, dining, and shopping--tucked into one of West Knoxville's most desirable neighborhoods.
Overview

Property Status
Sold
Date Sold
October 2, 2025
Lot Size
4,356 Sq.Ft.
MLS ID
1311788
Property Type
Residential
Year Built
2008

Features & Amenities

Total Area
2,990 Sq.Ft.
Neighborhood
Downtown Knoxville
Architecture Styles
Traditional
Garage Spaces
2.0
Water Source
Public
Lot Features
Other
Heat Type
Forced Air, Natural Gas, Electric
Air Conditioning
Central Cooling
Fireplace
Gas Log
Appliances
Dishwasher, Disposal, Microwave, Range, Refrigerator
Other Interior Features
Walk-In Closet(s), Kitchen Island, Pantry, Eat-in Kitchen
Sewer
Public Sewer
Security Features
Smoke Detector
Elementary School
Blue Grass
Middle School
West Valley
High School
Bearden
Sales Price
$745,000
HOA
$200/yr

Downloads

9211 Sway Branch Lane

Schedule a Tour

We would love to help you see this beautiful home! As a full-service brokerage, we can help you tour. Please submit an offer, and answer questions about the buying process.
Thank you

for your interest in 9211 Sway Branch Lane, Knoxville, TN 37922

9211 Sway Branch Lane
Navigate
Downtown Knoxville

Explore Downtown Knoxville

Tennessee's third largest city, known for a unique blend of Southern charm, cultural richness, and natural beauty.
read more
9211 Sway Branch Lane
explore in 3d

Follow Us On Instagram