Leave a Message

By providing your contact information to MR10 Realty , your personal information will be processed in accordance with MR10 Realty 's Privacy Policy. By checking the box(es) below, you expressly consent to receive marketing or promotional real estate communication from MR10 Realty in the manner selected by you. For SMS text messages, message frequency varies. Message and data rates may apply. Consent is not a condition of purchase of any goods or services. You may opt out of receiving further communications from MR10 Realty at any time. To opt out of receiving SMS text messages, reply STOP to unsubscribe. SMS text messaging is subject to our Terms of Use.

Thank you for your message. We will be in touch with you shortly.

Explore Our Properties

Property Description

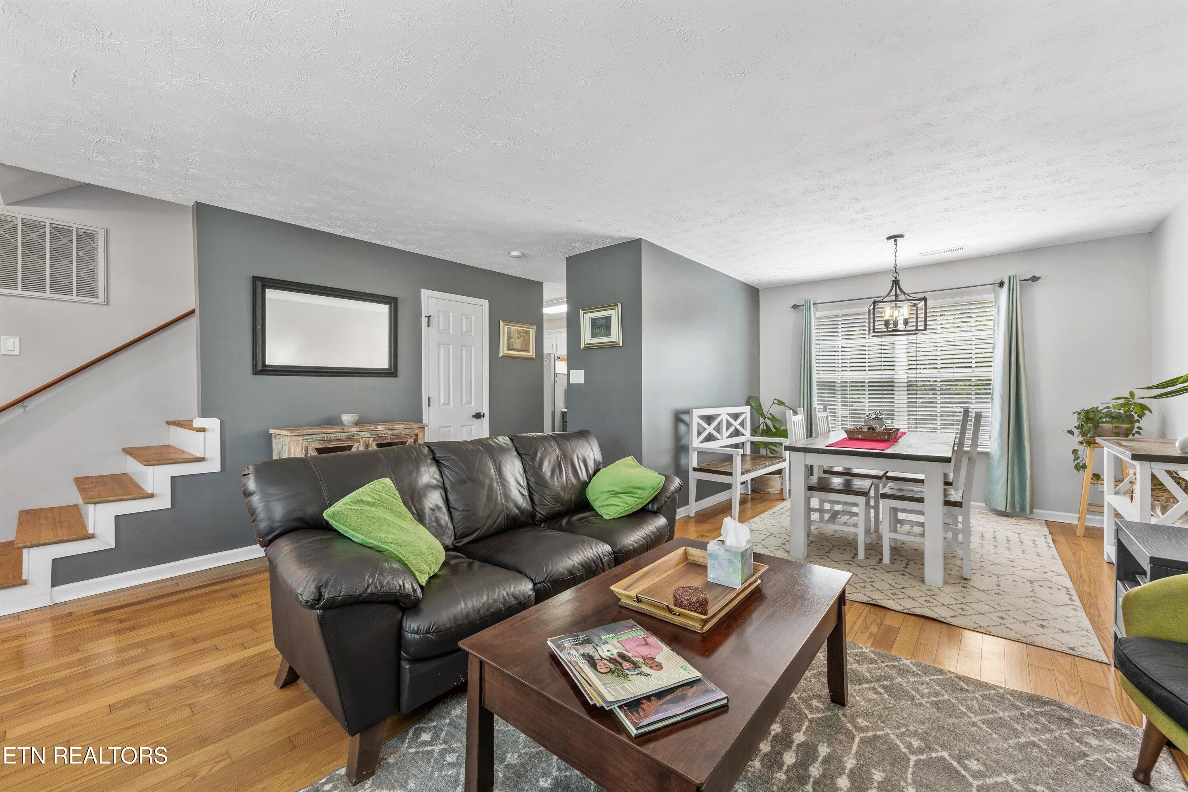
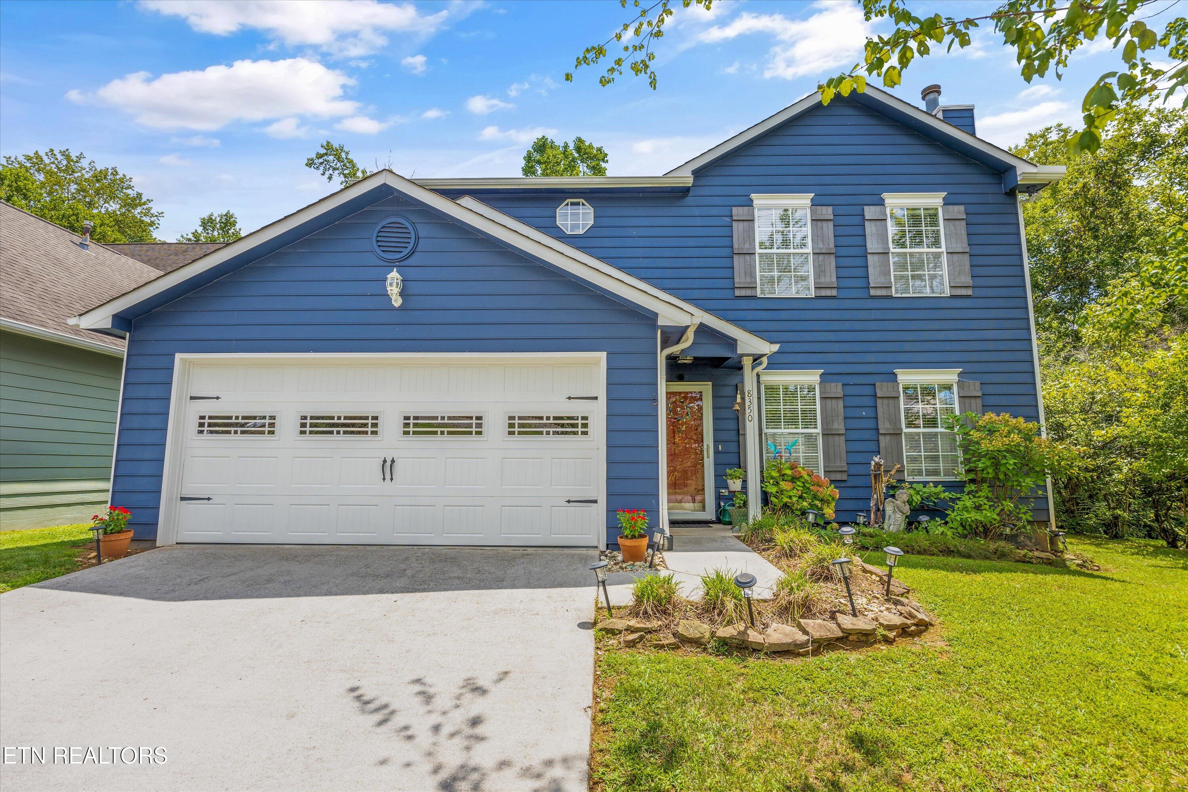
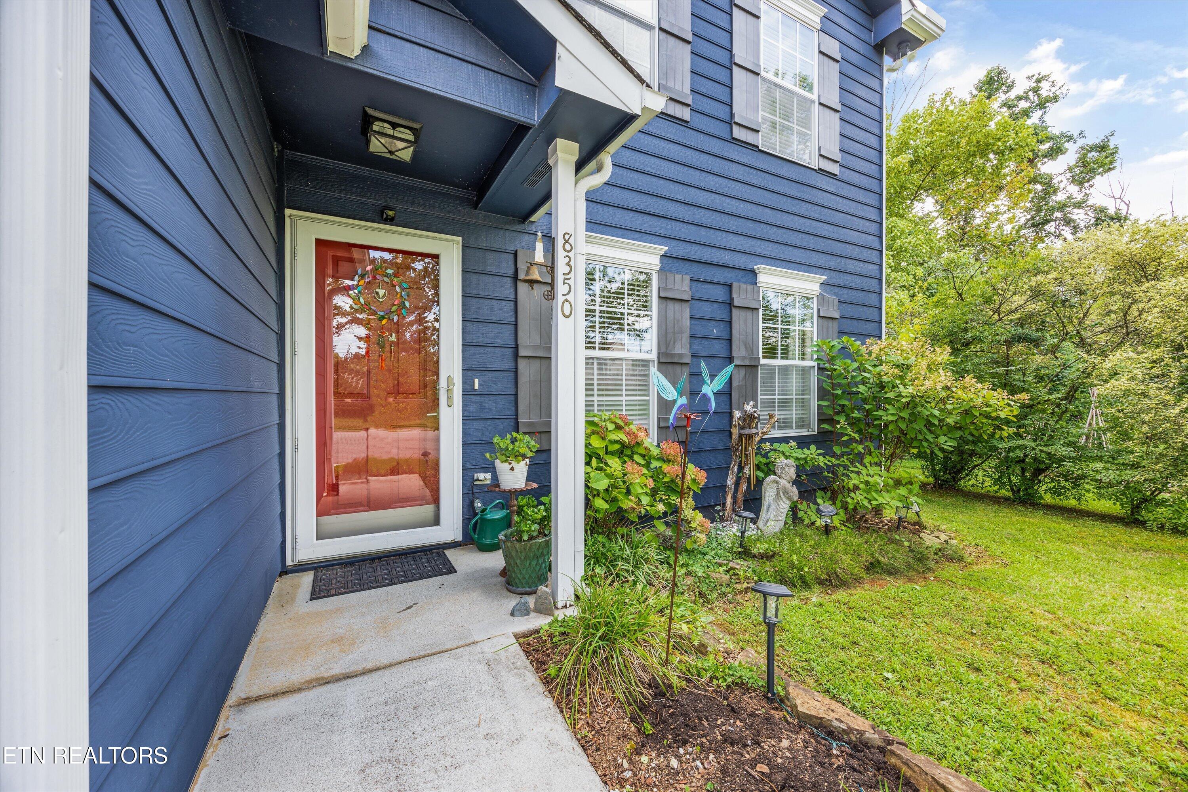
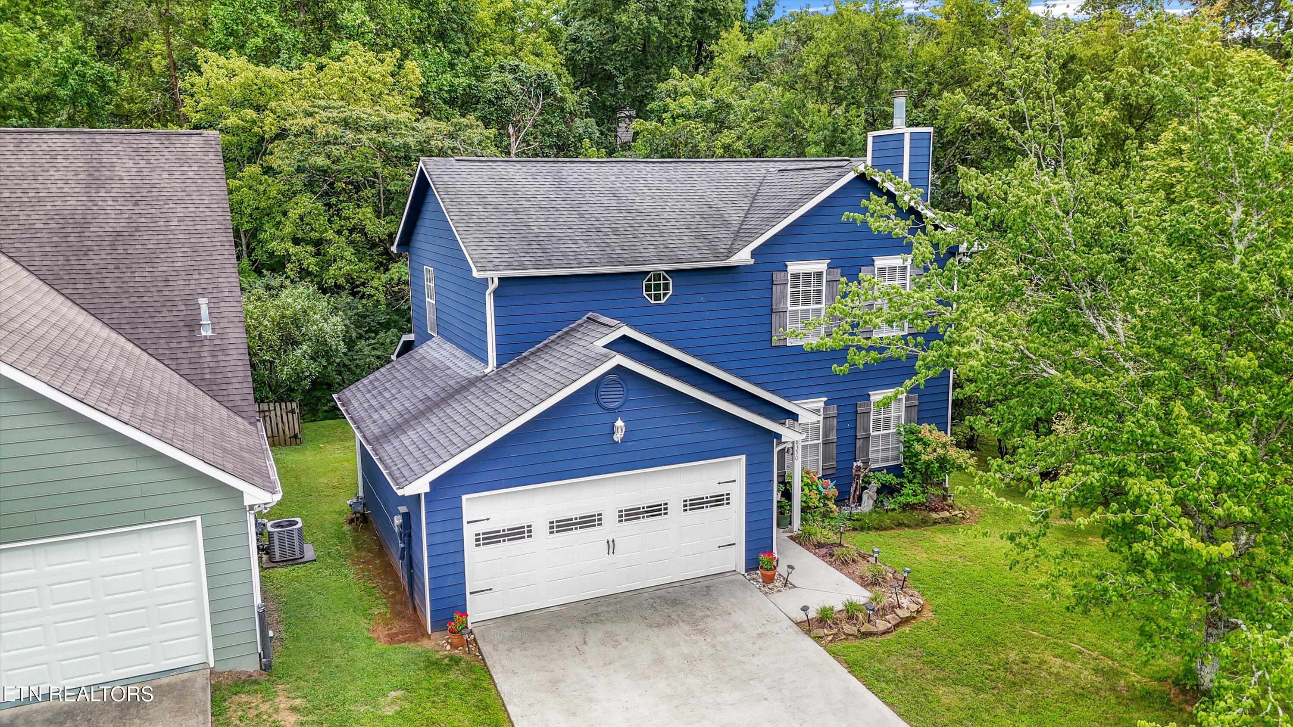
Step inside this inviting and well-appointed residence that blends classic style with thoughtful updates. Featuring spacious and light-filled living areas, this home offers comfort, functionality, and a layout perfect for both everyday living and entertaining.

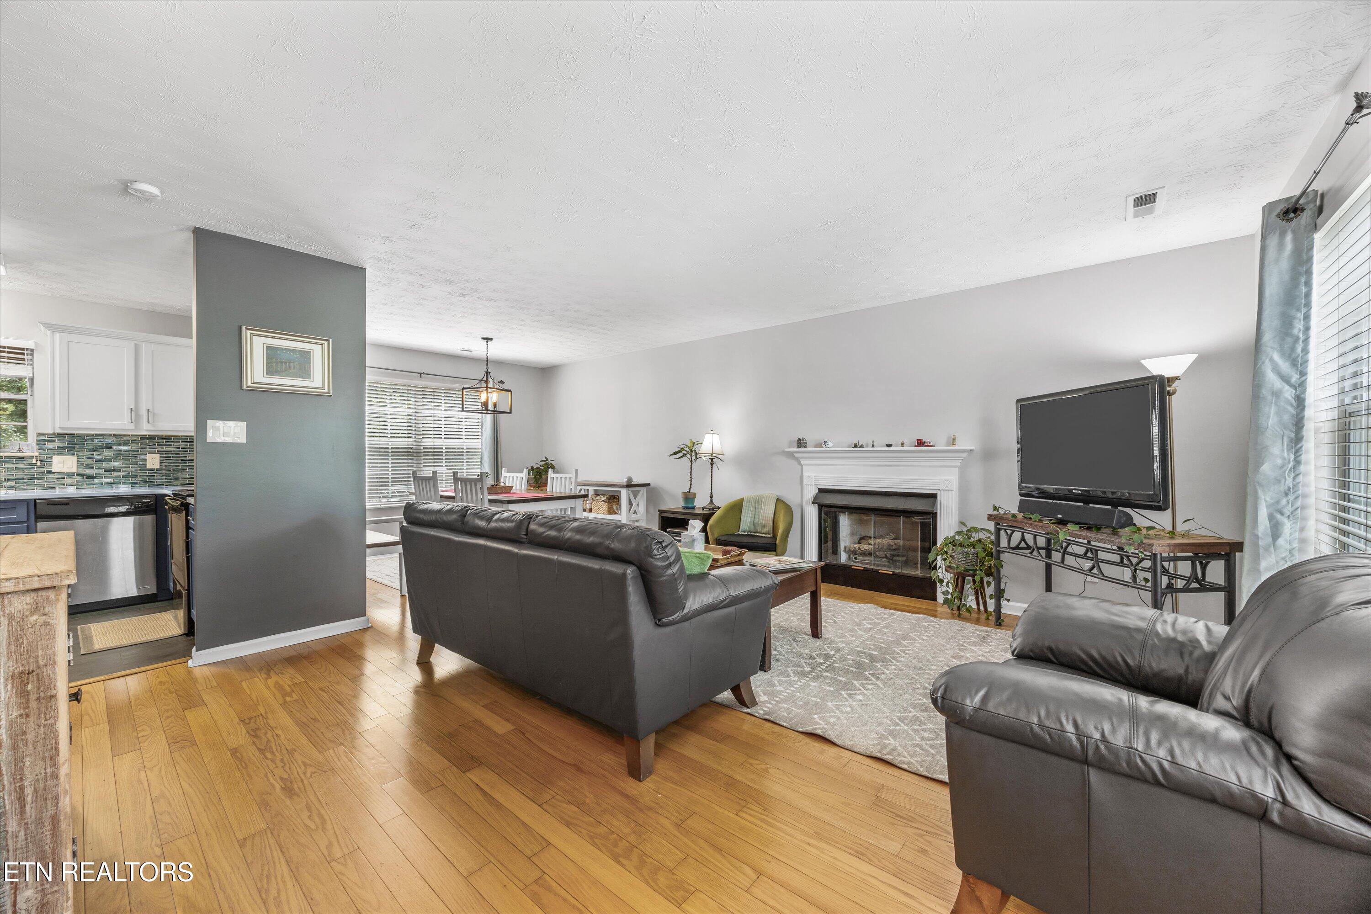
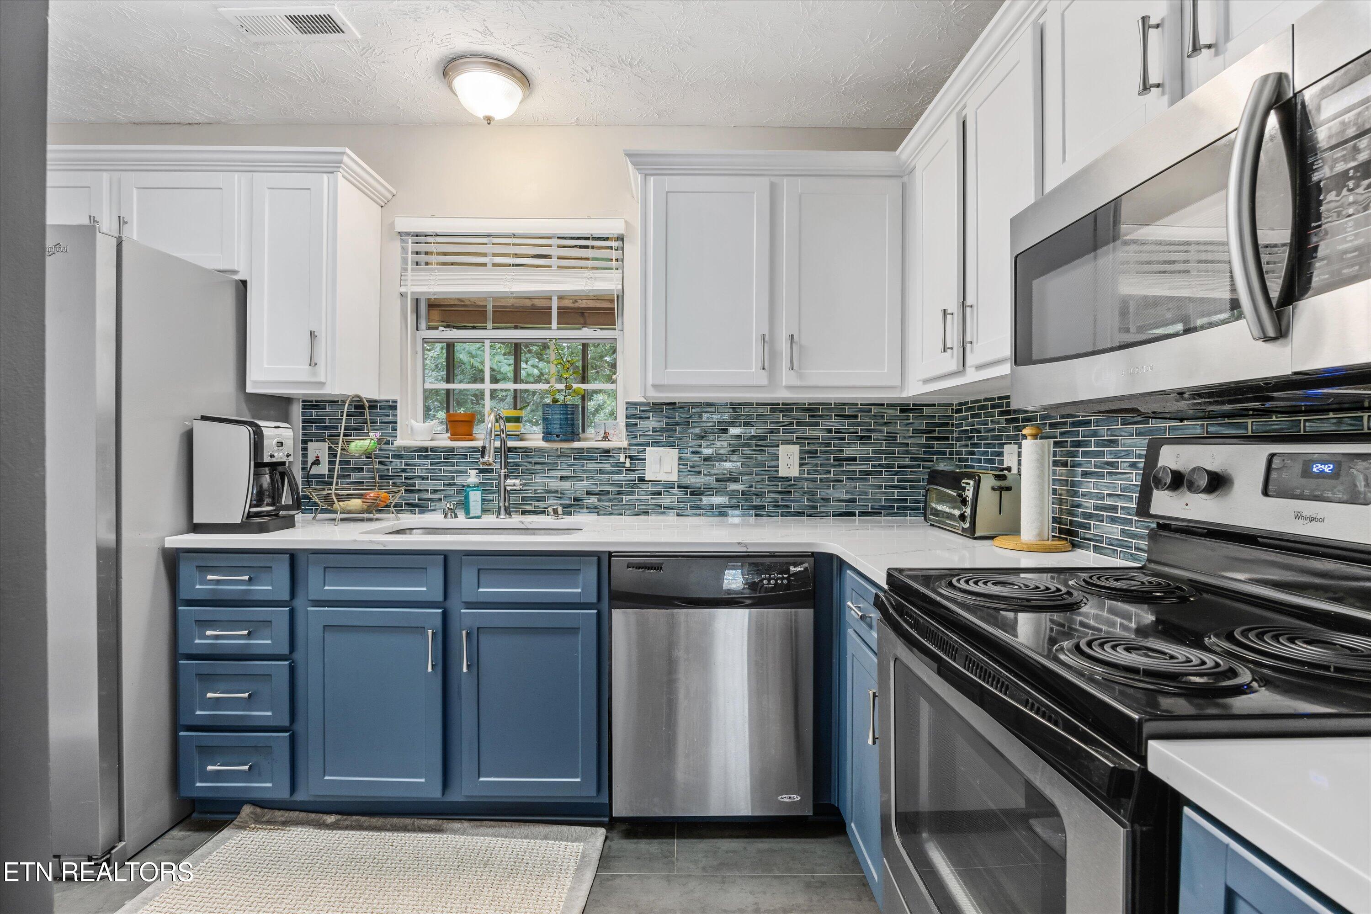
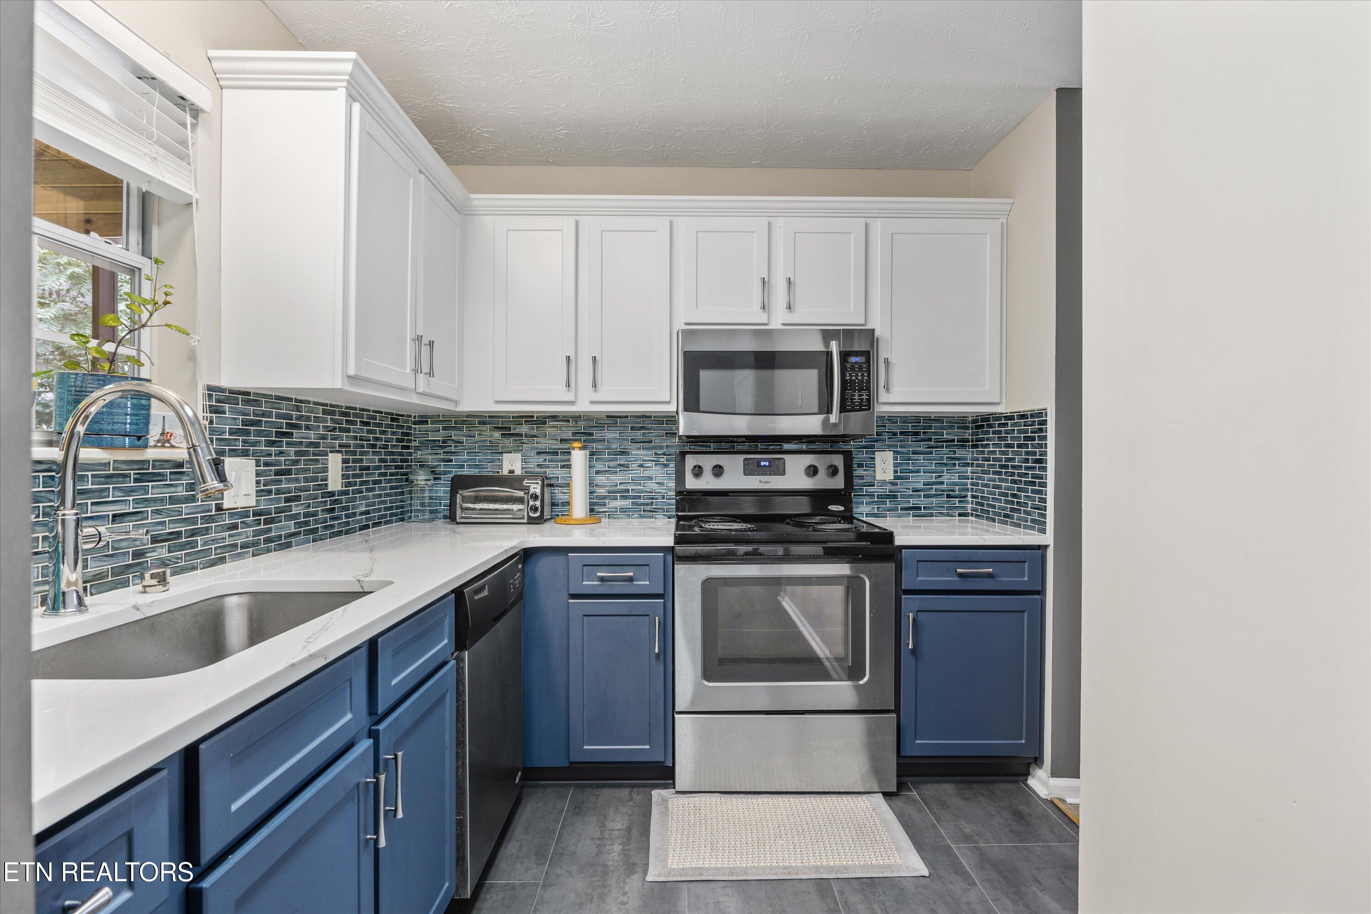
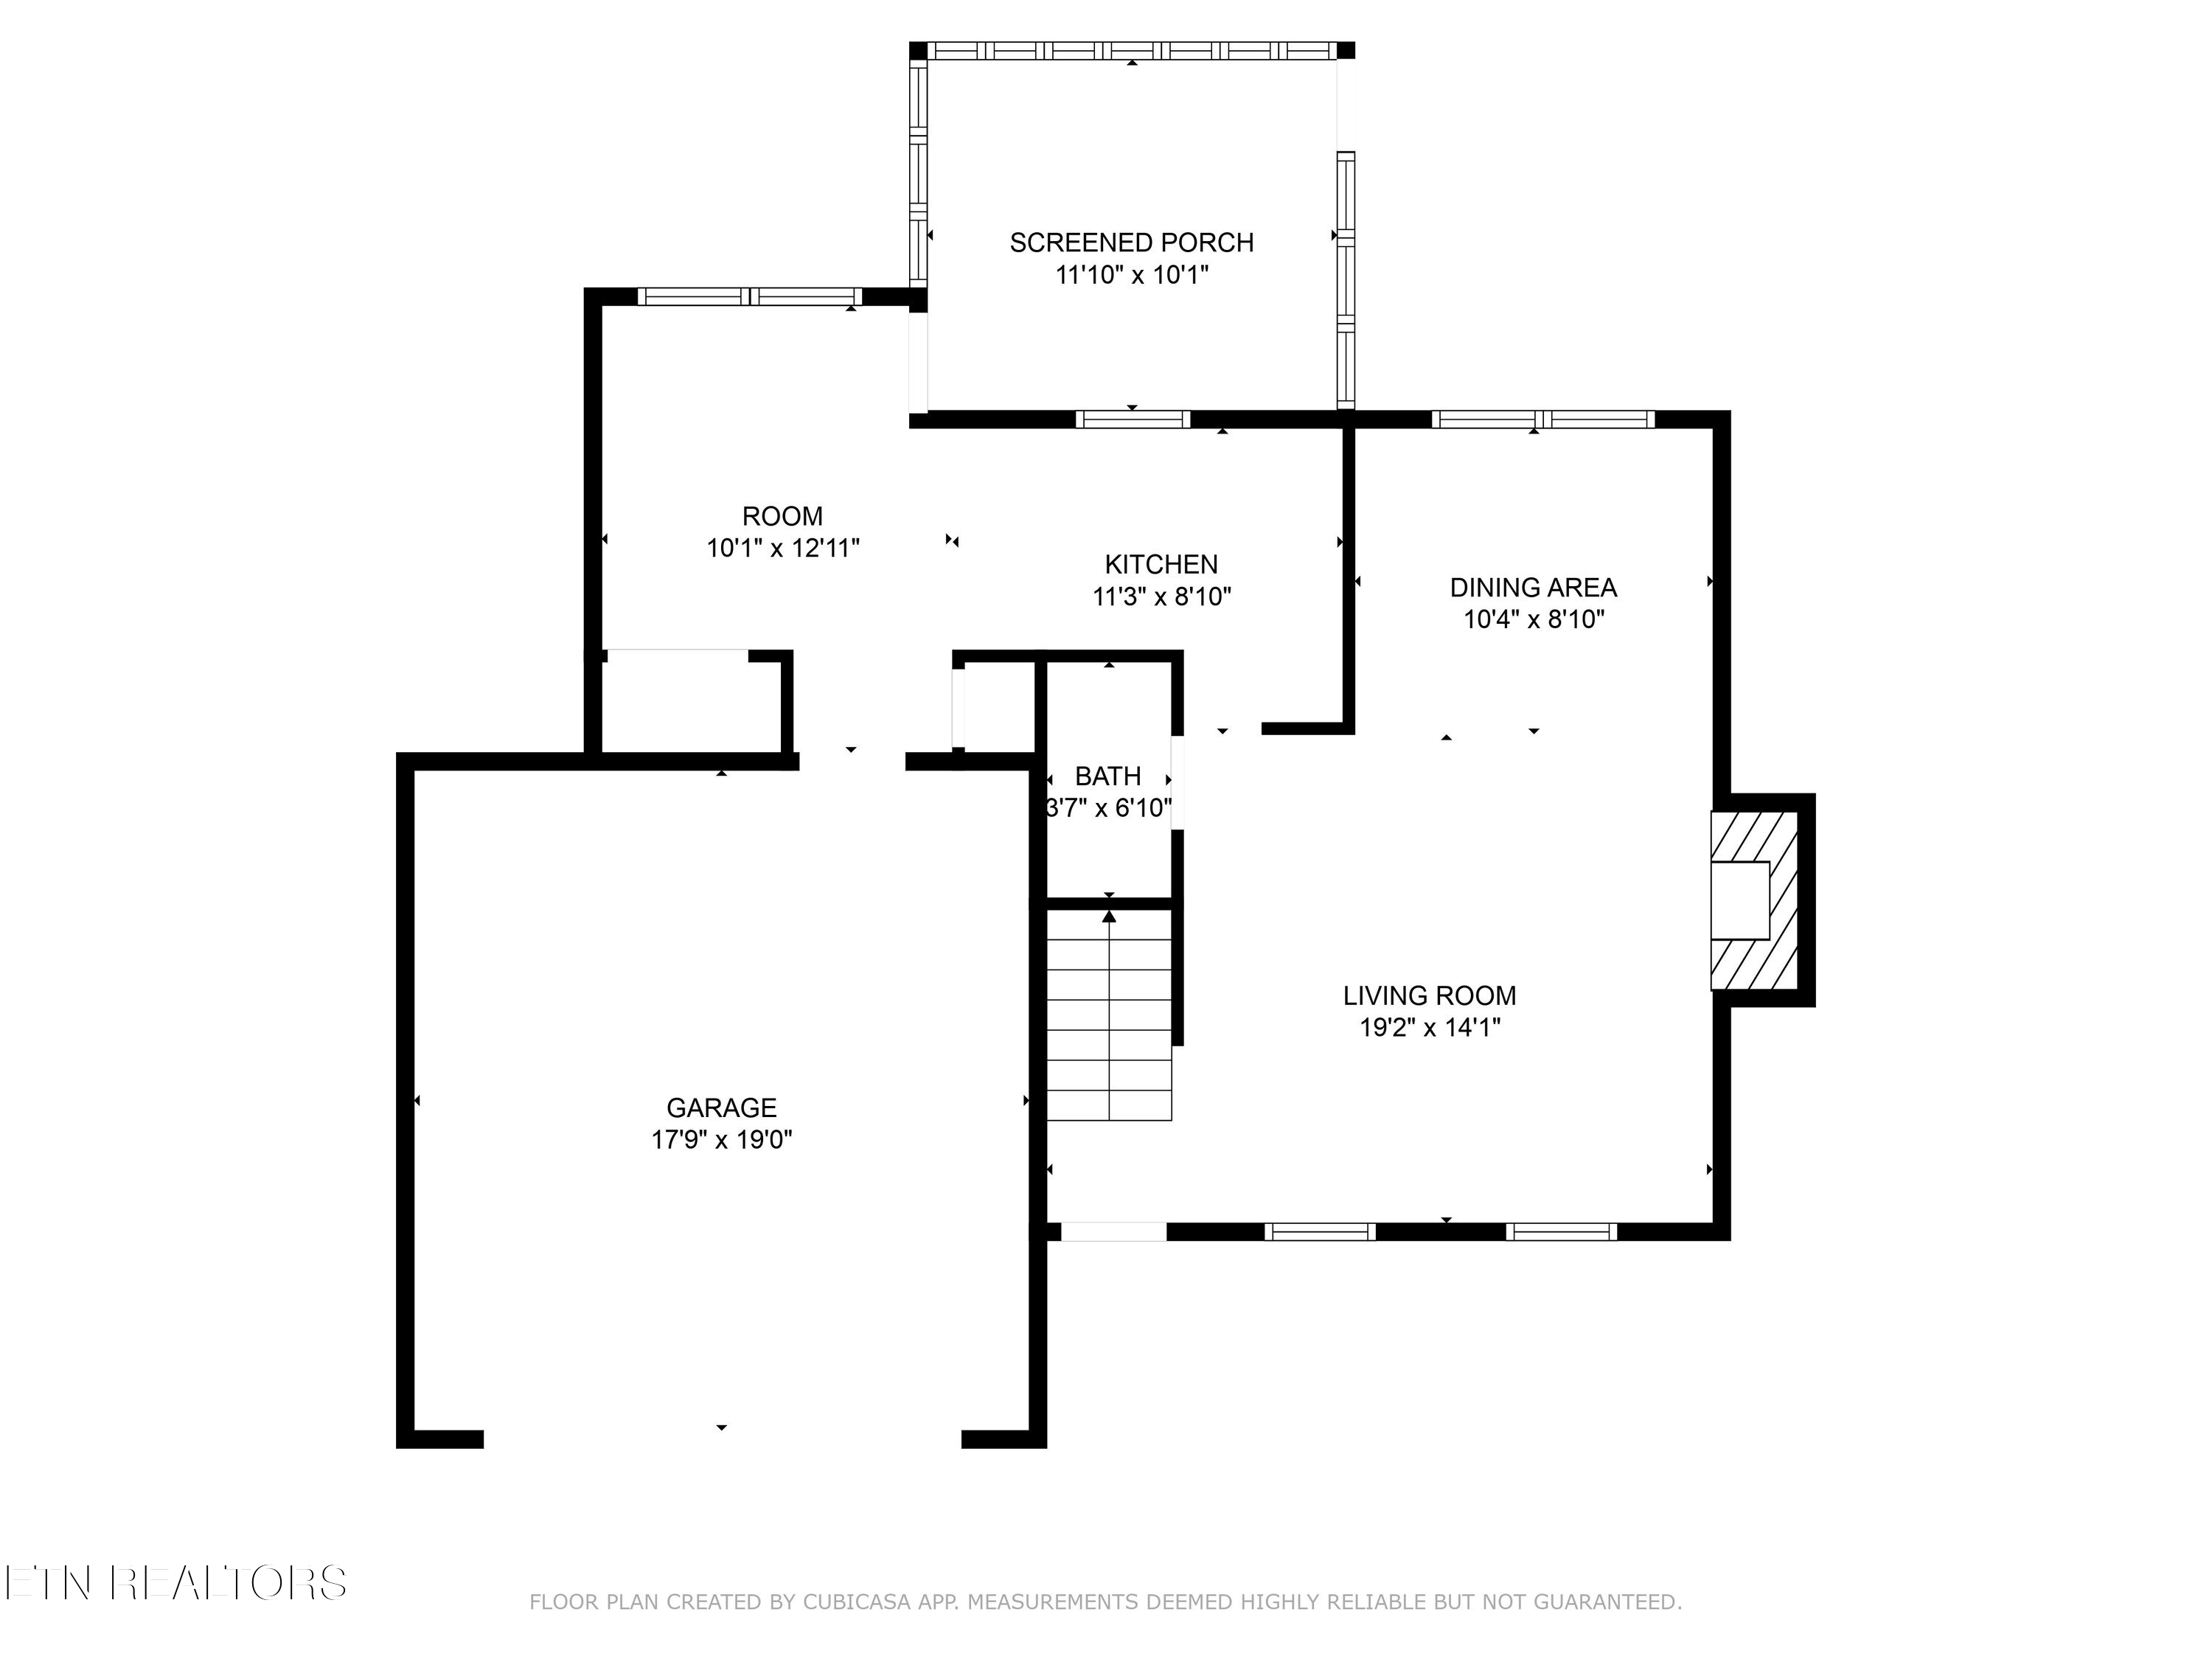
The main living room welcomes you with warm natural light, neutral tones, and elegant flooring, creating a relaxing atmosphere. The open-concept kitchen is a true centerpiece - updated with sleek cabinetry, granite countertops, and stainless-steel appliances, offering ample space for cooking and gathering.

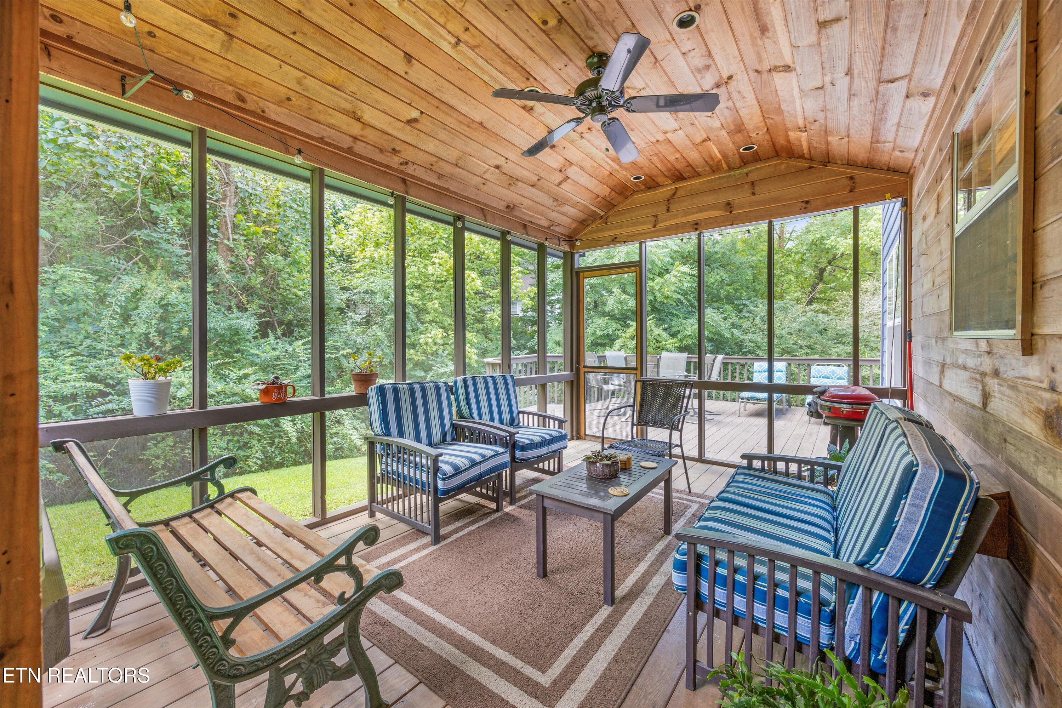
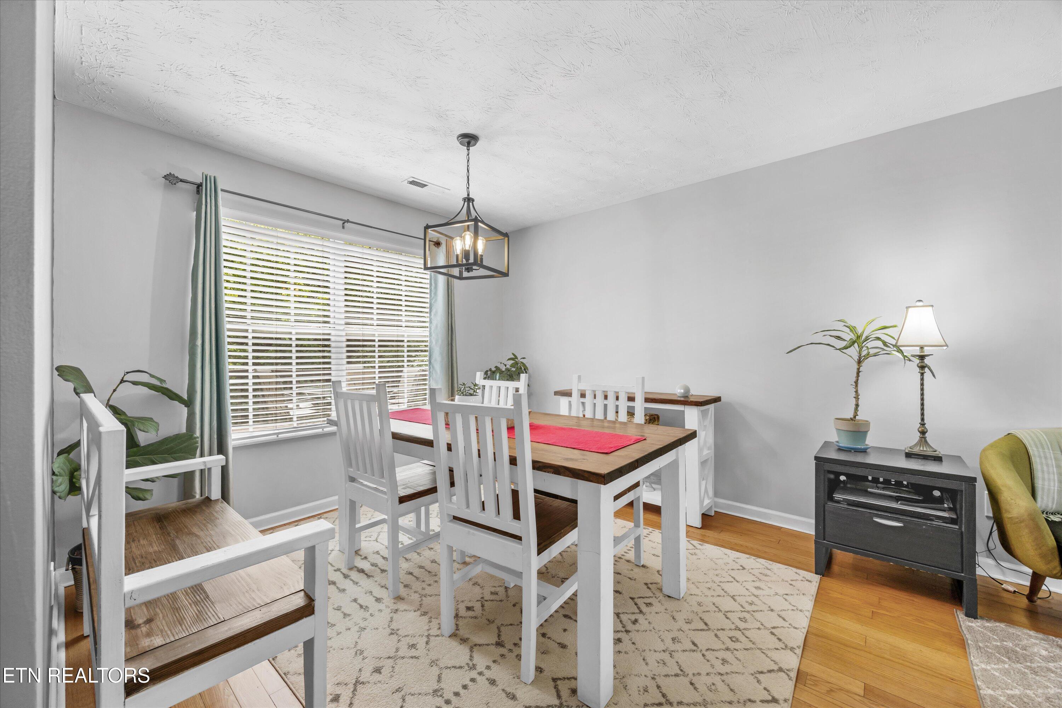
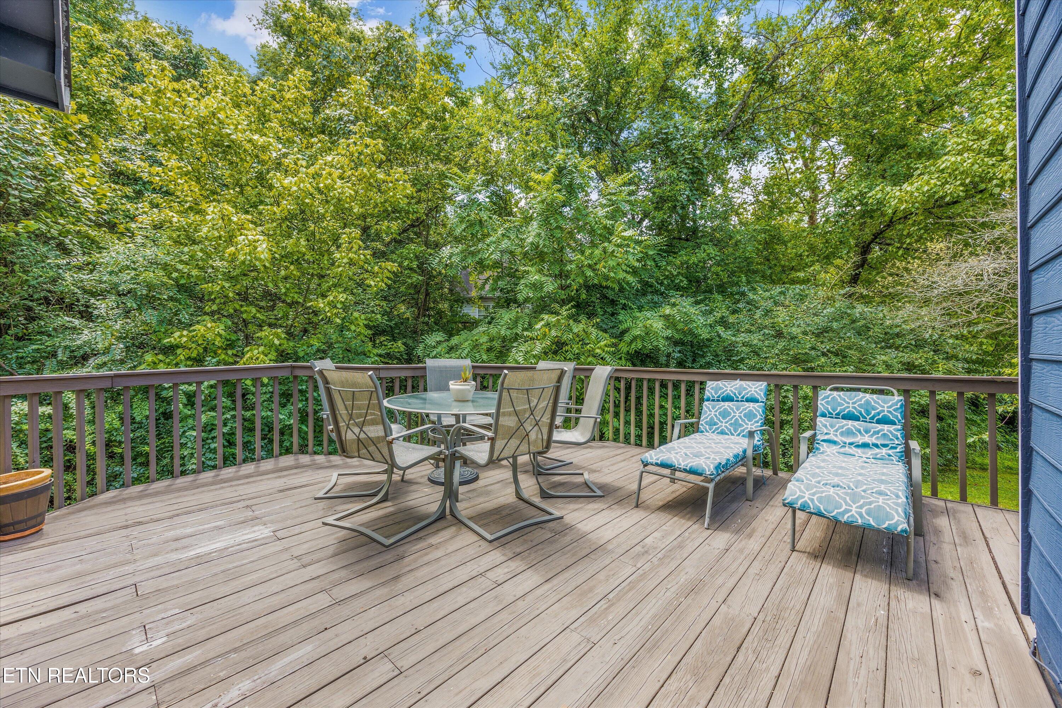

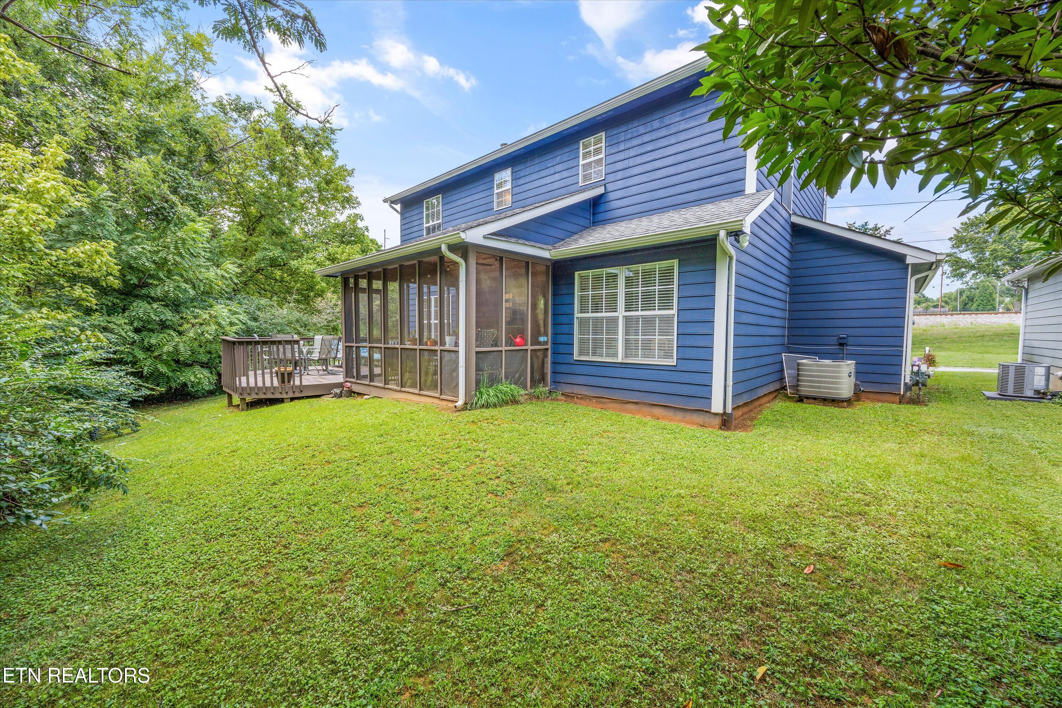
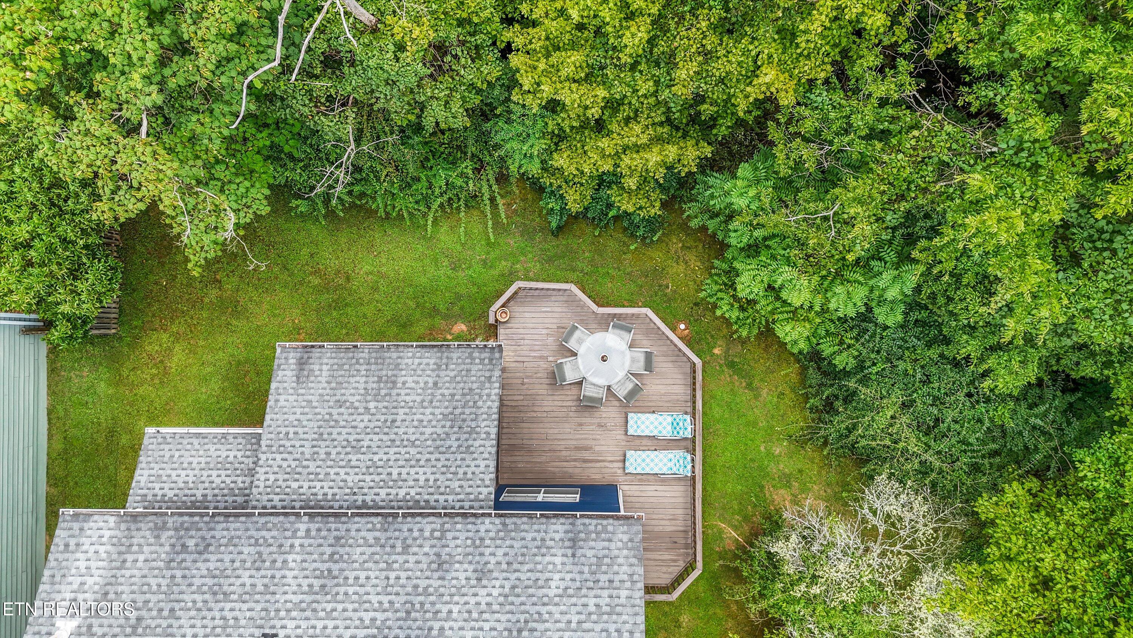
Enjoy meals in the cozy dining area or take the party outdoors to the large backyard - ideal for weekend barbecues, playtime, or simply relaxing in your private outdoor space.

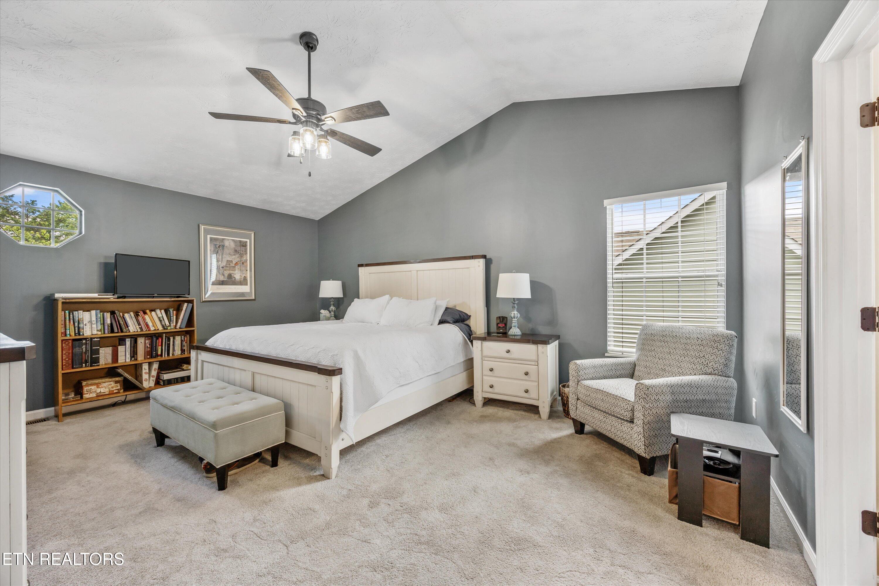
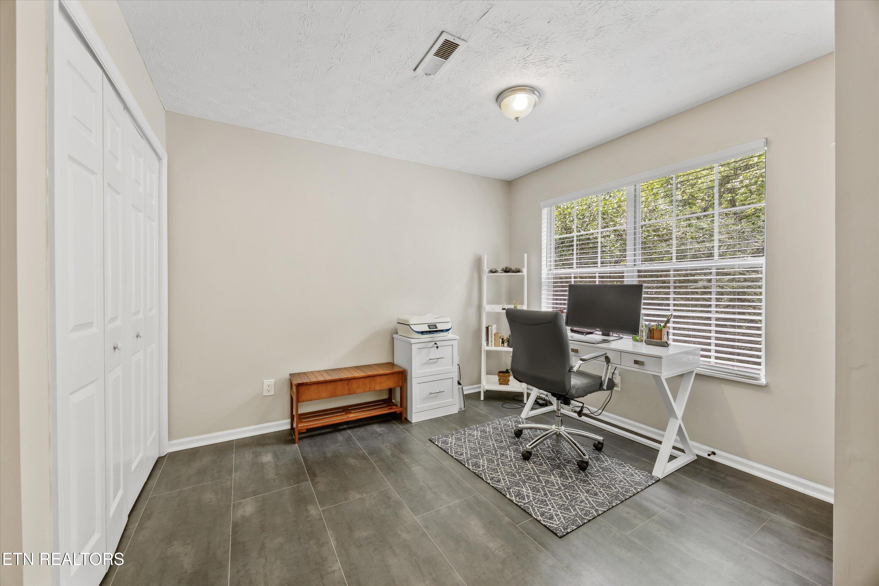
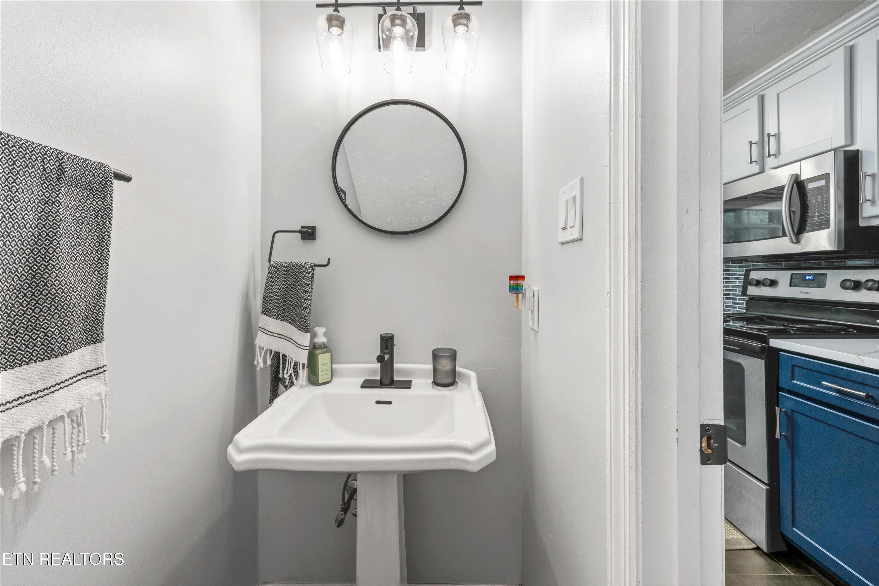
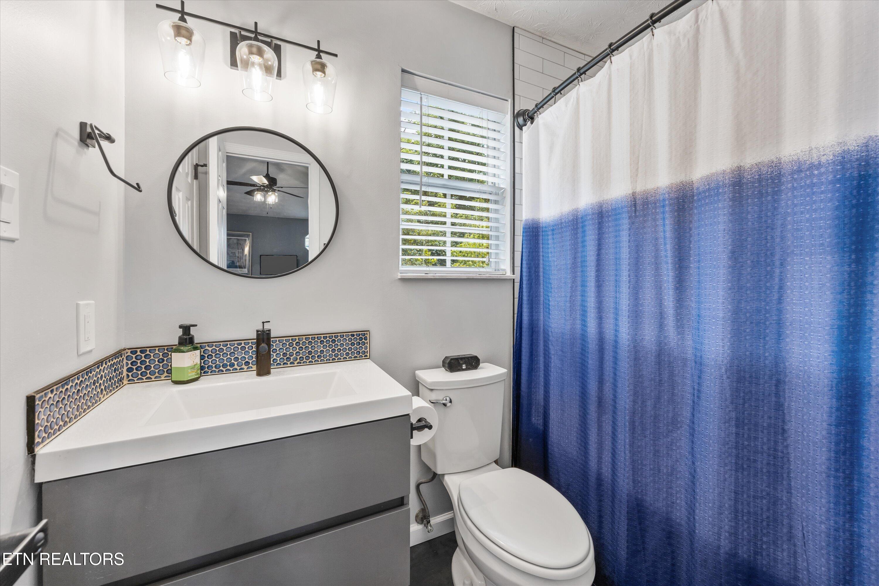
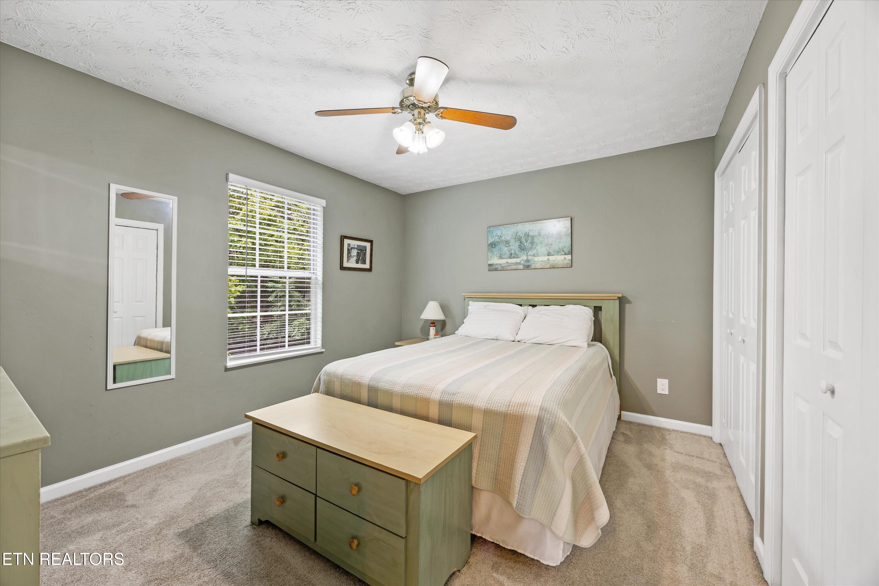
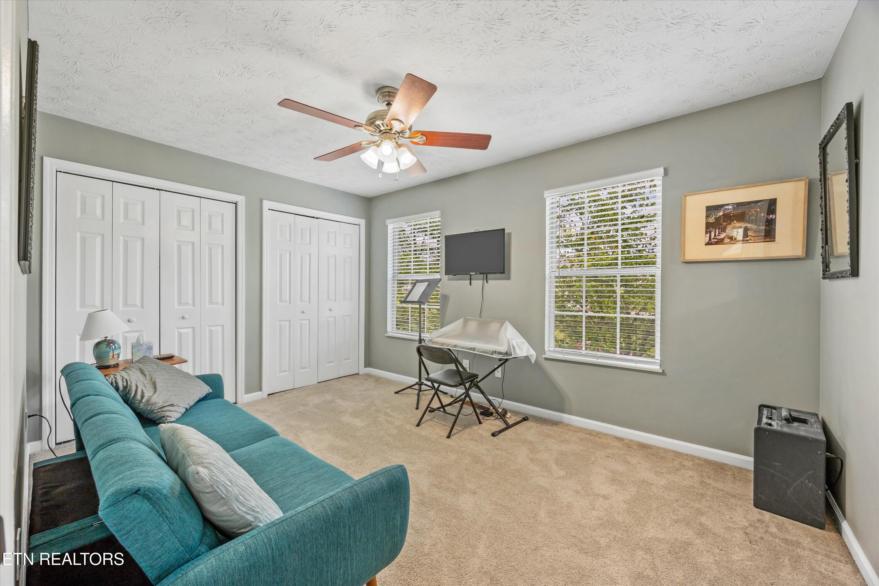
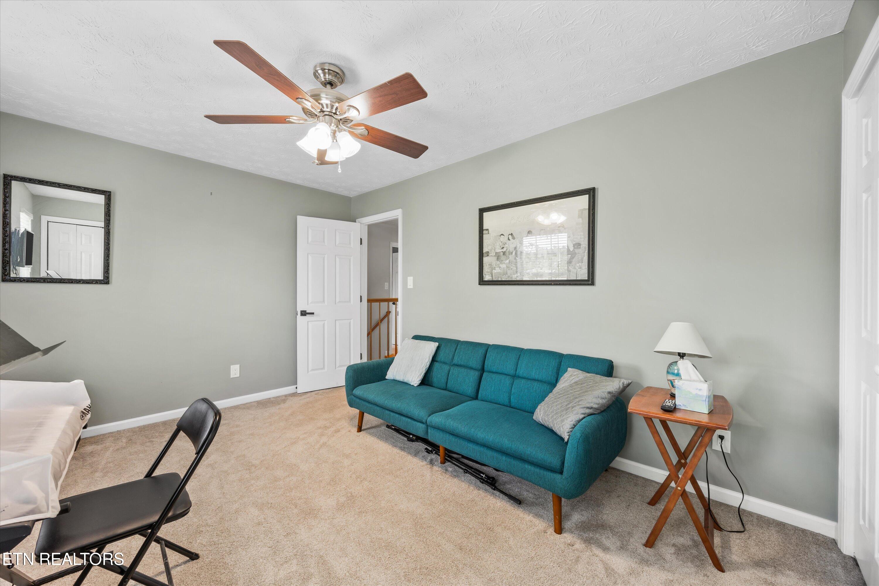
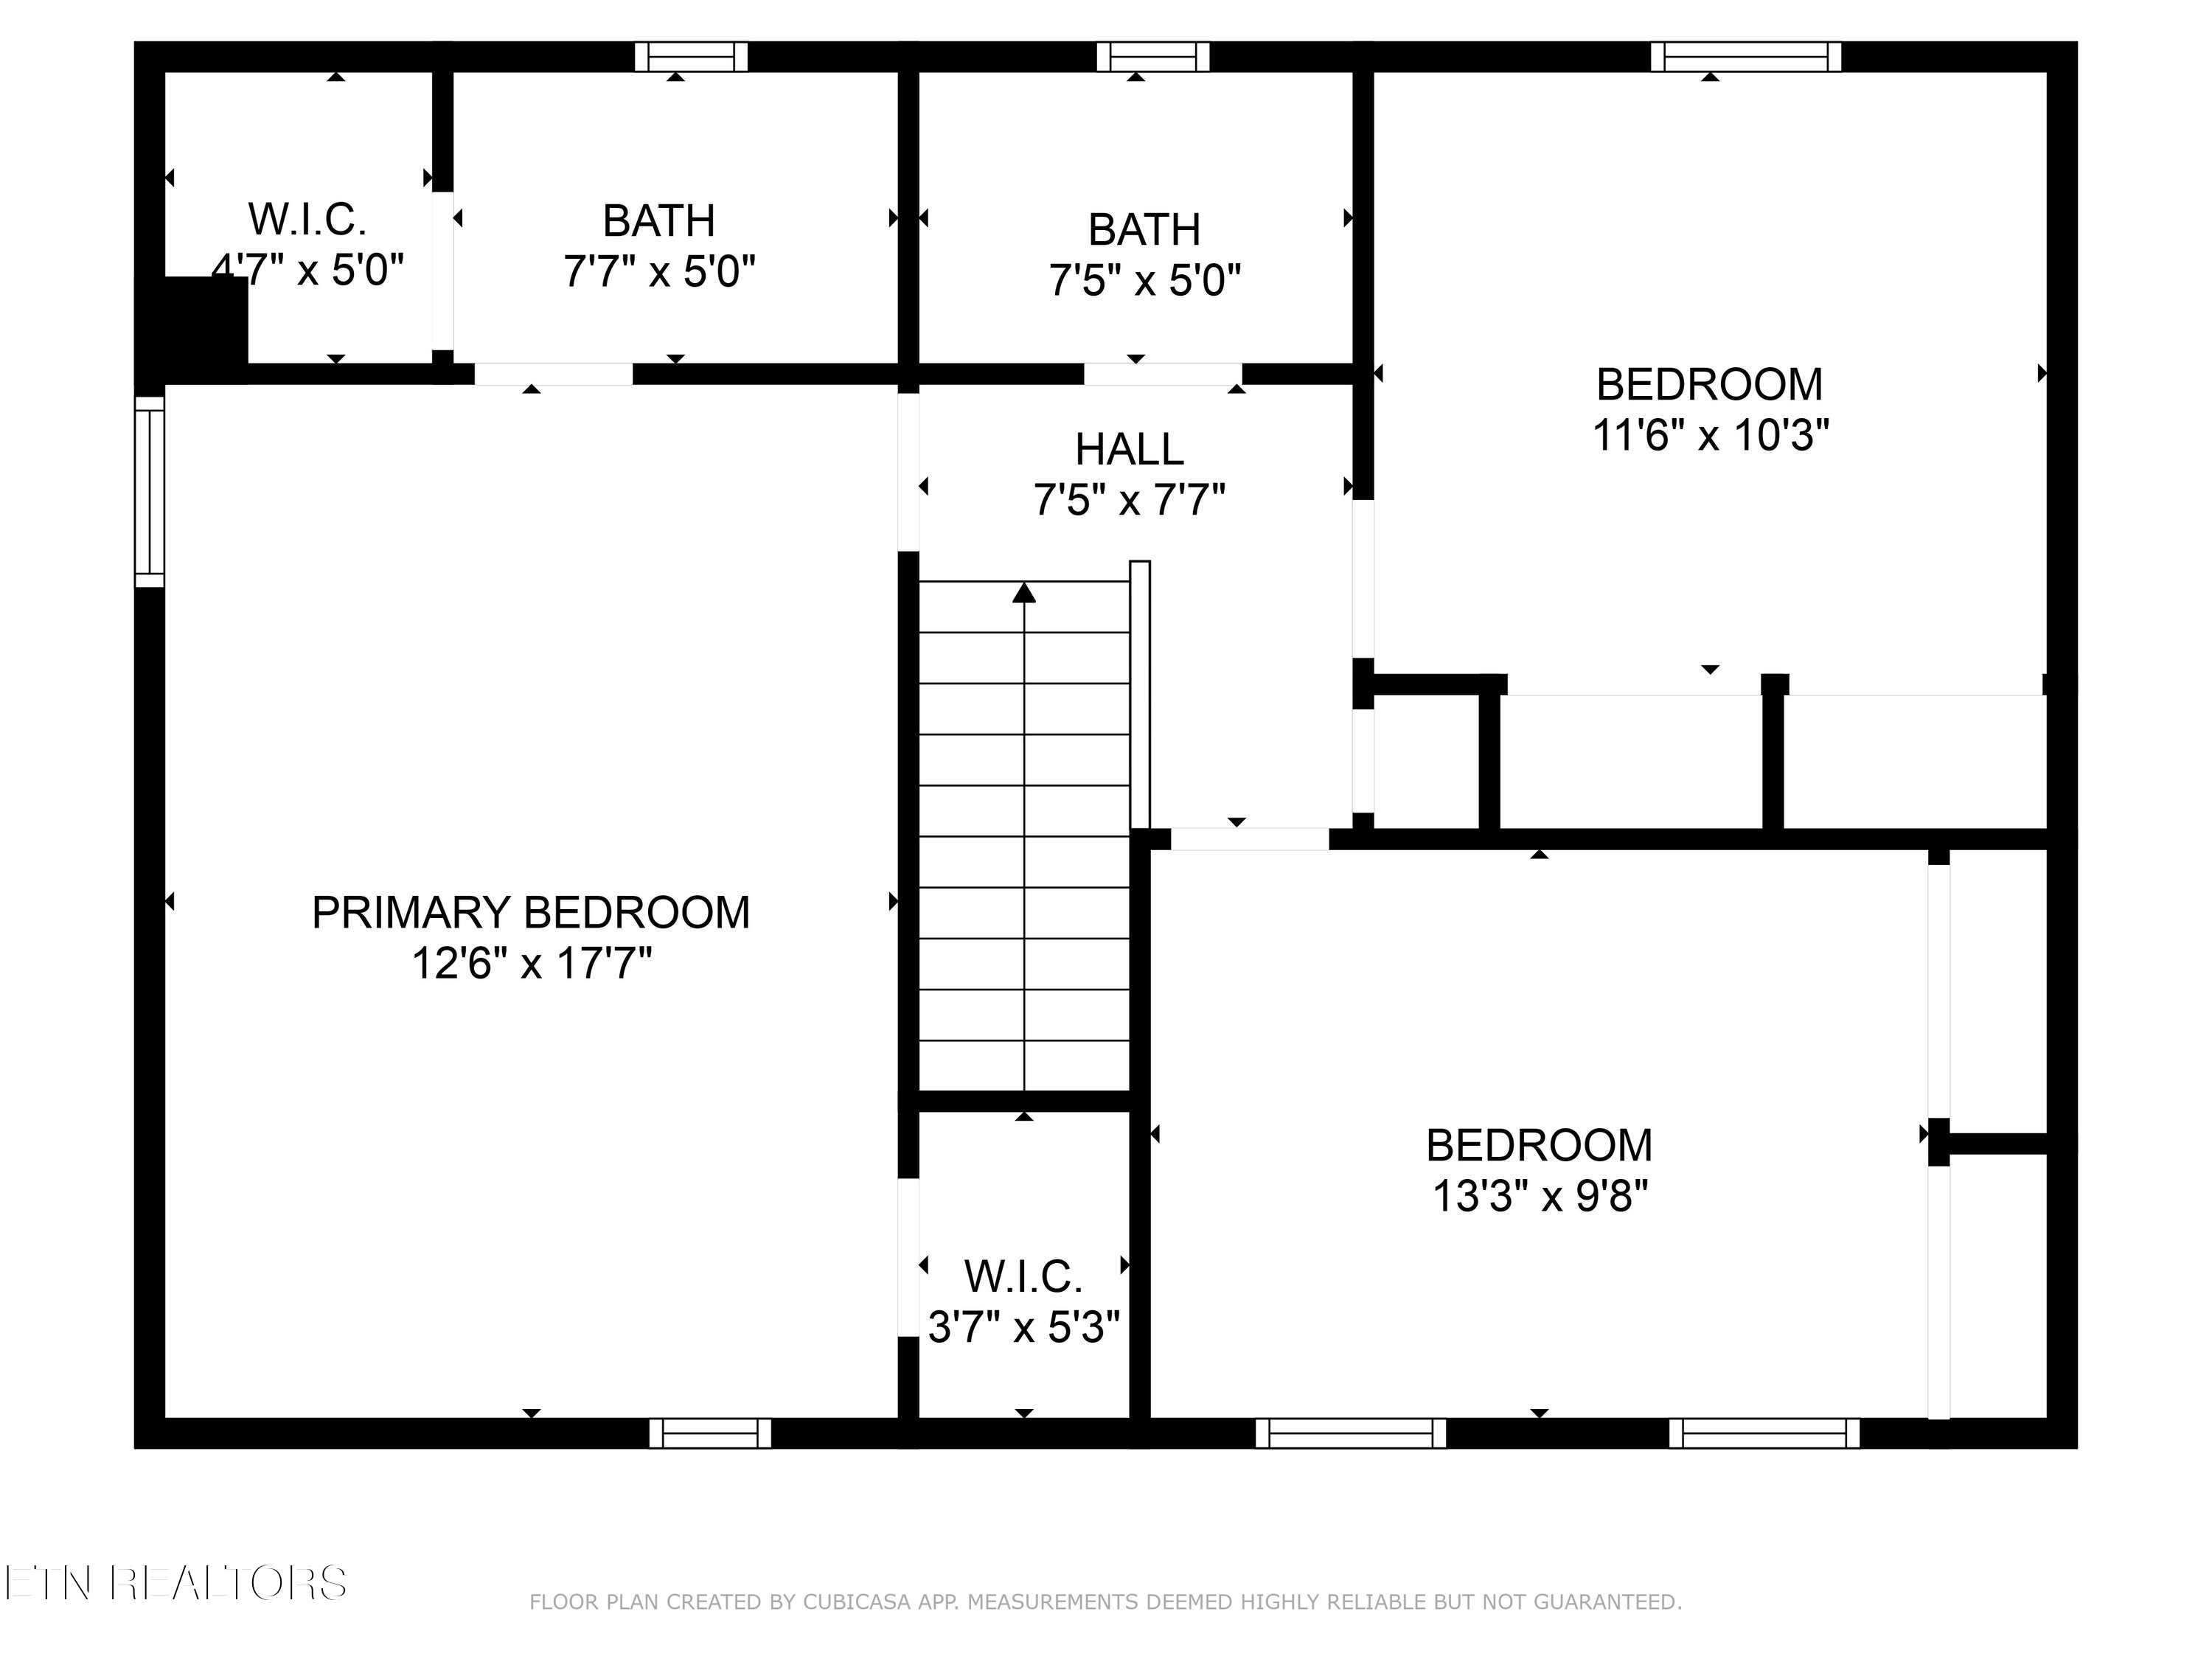
Generously sized bedrooms offer peaceful retreats, and the bathrooms are tastefully updated with modern finishes. Additional highlights include a dedicated laundry area, ample storage, and a clean, move-in-ready interior throughout.

New water heater - Dec. 2024. New garbage disposal -May 2025. Painted living room, staircase, and kitchen - April 2025. Kitchen remodel - 2021. Bathroom remodel - 2022.

Overview

Property Status
Sold
Date Sold
September 19, 2025
Lot Size
4,791.6 Sq.Ft.
MLS ID
1311898
Property Type
Residential
Year Built
1996

Features & Amenities

Total Area
1,545 Sq.Ft.
Neighborhood
Downtown Knoxville
Architecture Styles
Contemporary
Garage Spaces
2.0
Water Source
Public
Lot Features
Cul-De-Sac, Corner Lot, Level
Parking
Attached
Heat Type
Central, Natural Gas
Air Conditioning
Central Cooling, Ceiling Fan(s)
Fireplace
Gas Log
Appliances
Dishwasher, Dryer, Microwave, Range, Refrigerator, Washer
Sewer
Public Sewer
Elementary School
Rocky Hill
Middle School
Bearden
High School
West
Sales Price
$375,900
HOA
$29/mo

Downloads

8350 Longcreek Lane

Schedule a Tour

We would love to help you see this beautiful home! As a full-service brokerage, we can help you tour. Please submit an offer, and answer questions about the buying process.

Thank you

for your interest in 8350 Longcreek Lane, Knoxville, TN 37923

8350 Longcreek Lane
Navigate
Downtown Knoxville

Explore Downtown Knoxville

Tennessee's third largest city, known for a unique blend of Southern charm, cultural richness, and natural beauty.

read more

Follow Us On Instagram