Leave a Message

By providing your contact information to MR10 Realty , your personal information will be processed in accordance with MR10 Realty 's Privacy Policy. By checking the box(es) below, you expressly consent to receive marketing or promotional real estate communication from MR10 Realty in the manner selected by you. For SMS text messages, message frequency varies. Message and data rates may apply. Consent is not a condition of purchase of any goods or services. You may opt out of receiving further communications from MR10 Realty at any time. To opt out of receiving SMS text messages, reply STOP to unsubscribe. SMS text messaging is subject to our Terms of Use.

Thank you for your message. We will be in touch with you shortly.

Explore Our Properties

Property Description

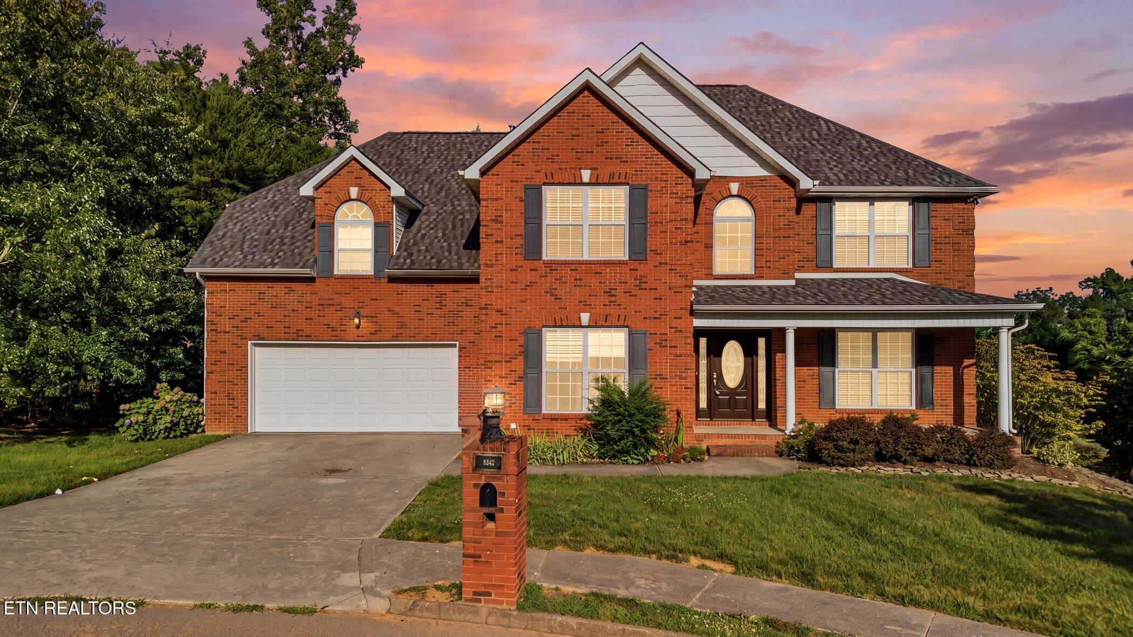
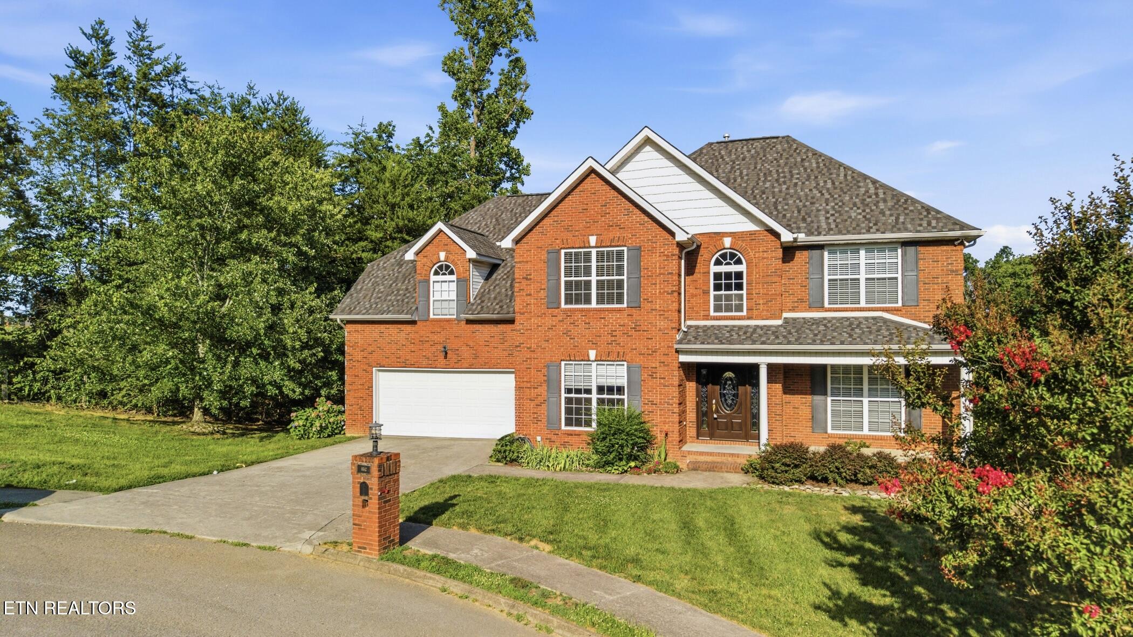
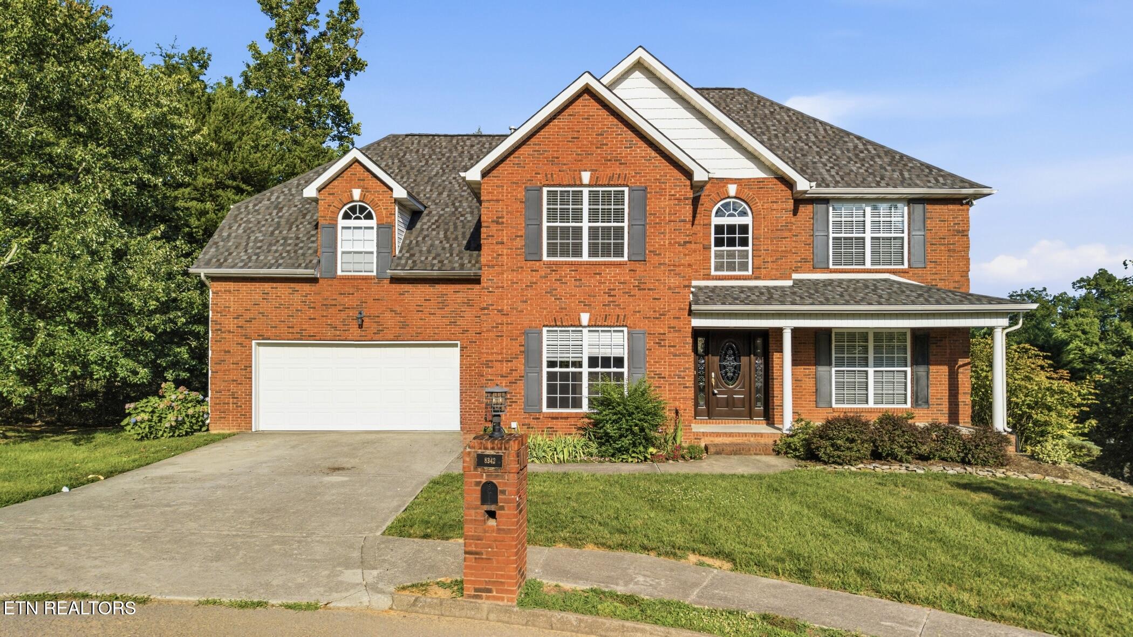
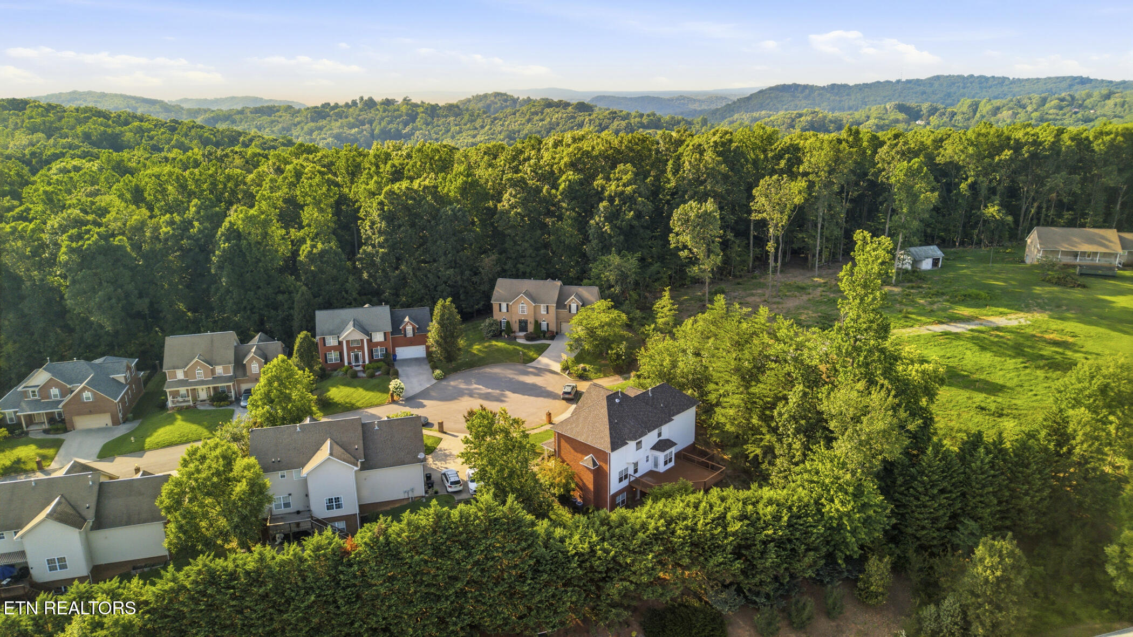
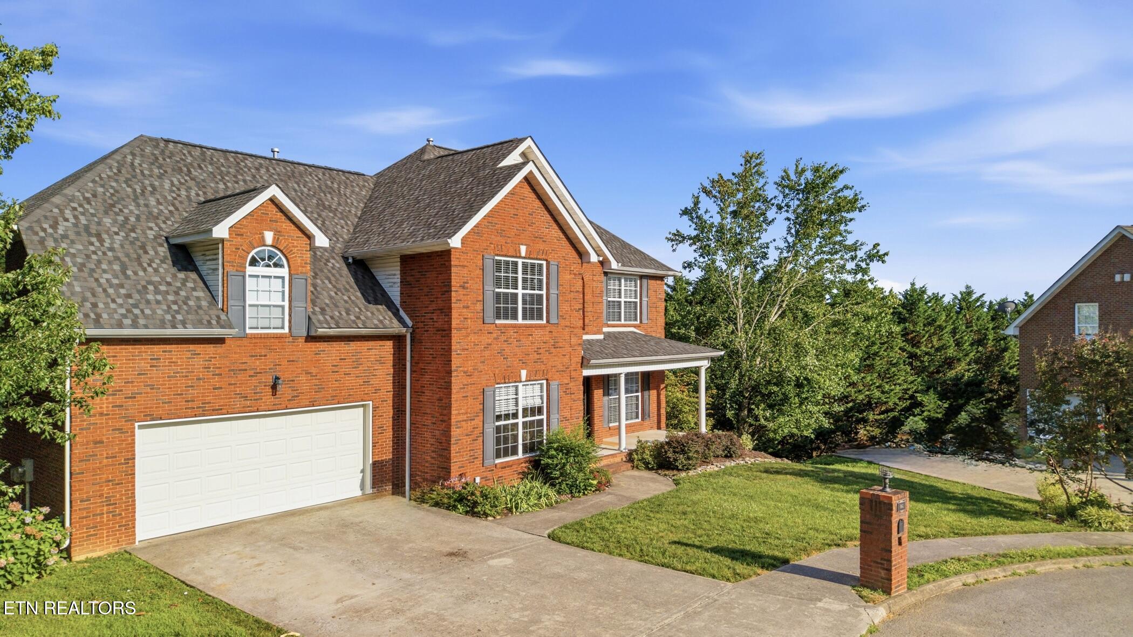
Spacious 4BR/3.5BA on a Private Cul-de-Sac
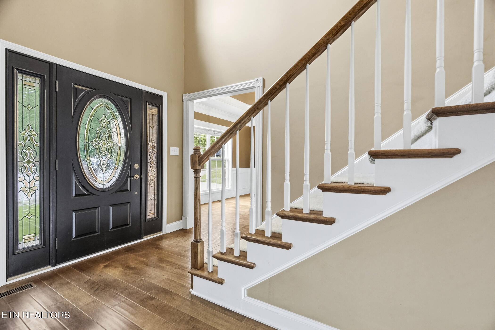
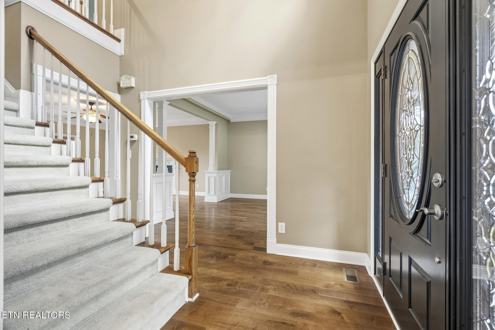
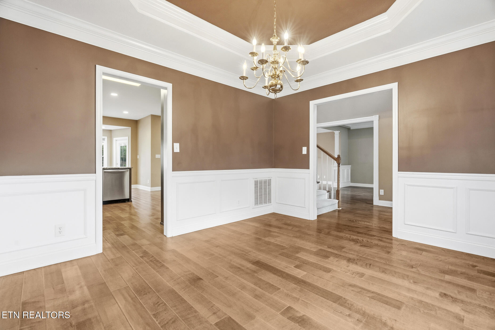
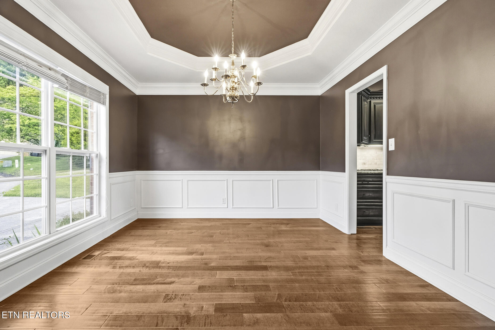
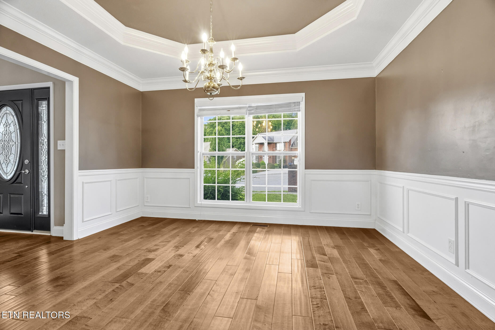
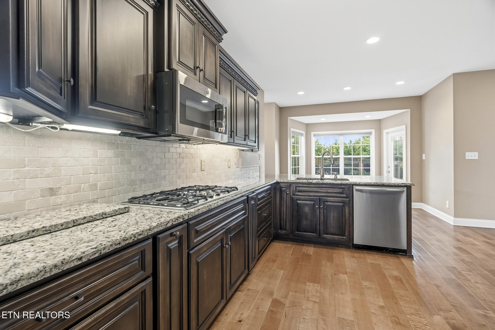
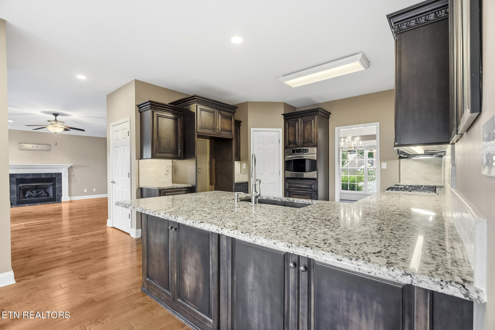
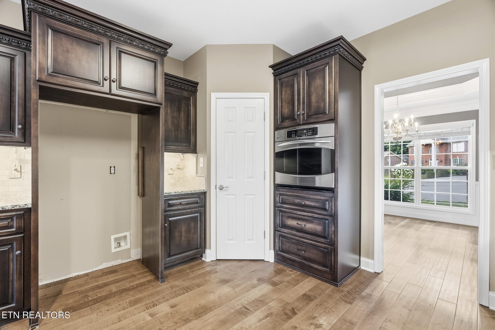
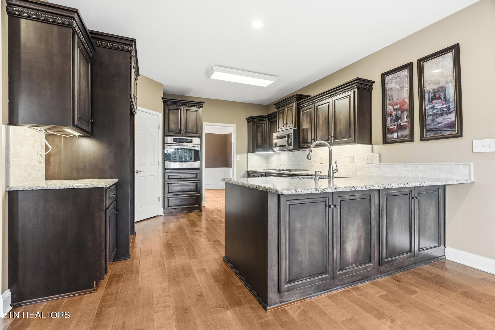
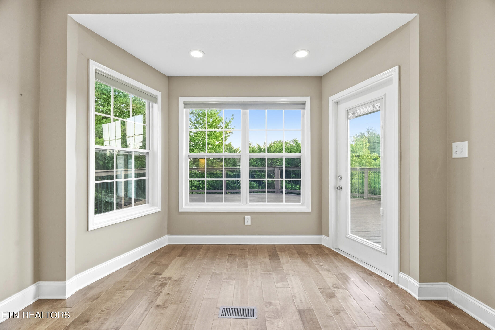
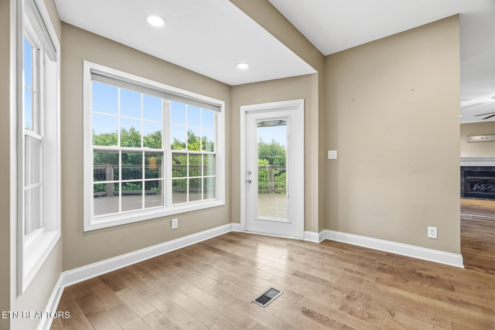
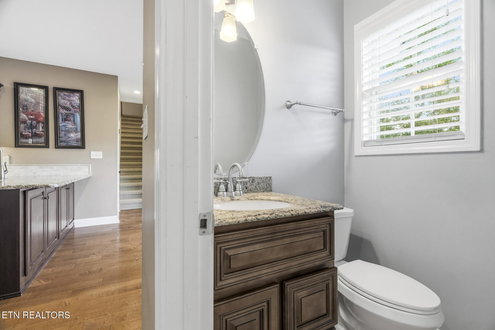
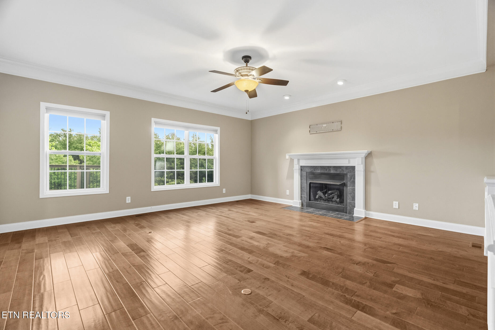
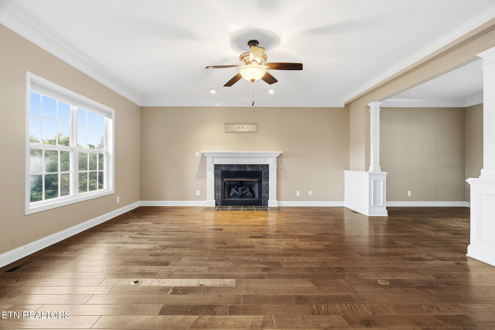
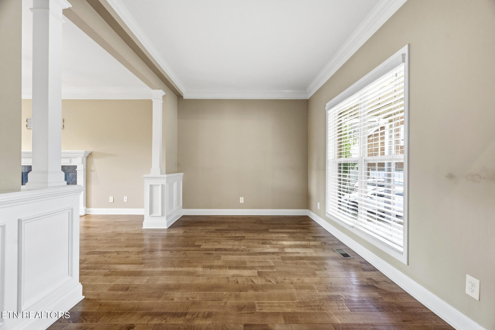
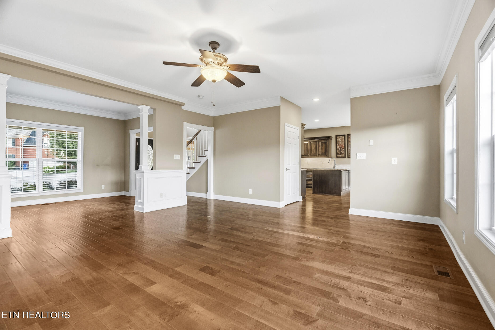
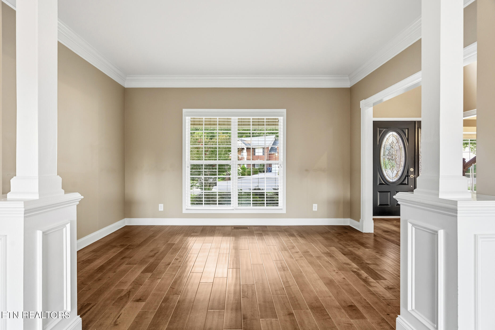
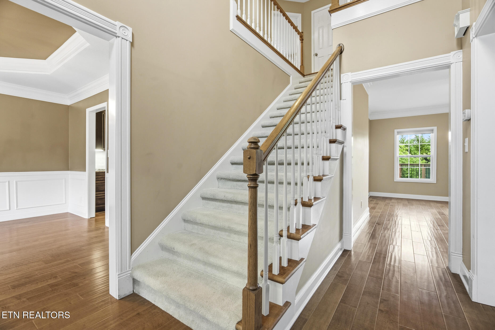
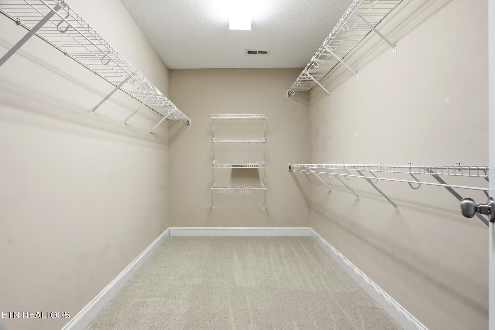
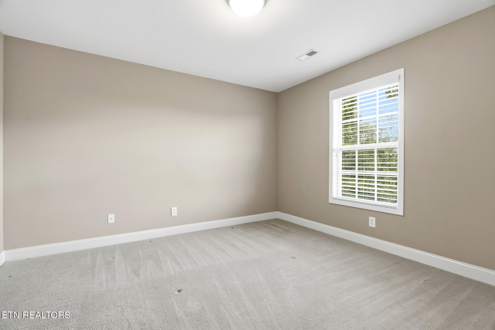
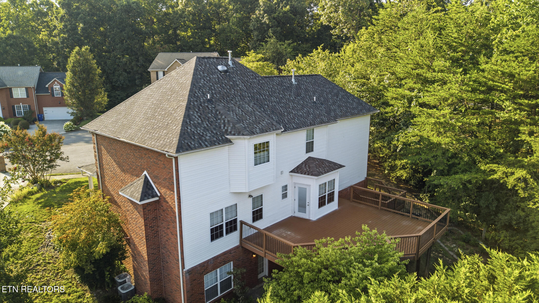
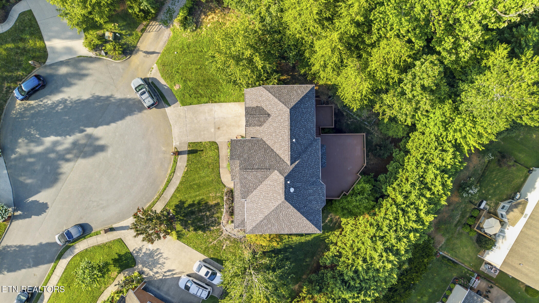
This beautifully maintained multi-level home offers space, storage, (every bedroom has a walk-in closet!) and quality finishes throughout. Hardwood floors lead through a formal dining room and sitting room into a cozy den with gas fireplace, accented by double crown molding. The chef's kitchen features custom cabinetry, granite counters, a built-in oven, gas cooktop, stainless appliances, and a bar top -- all opening to a huge Trex deck.
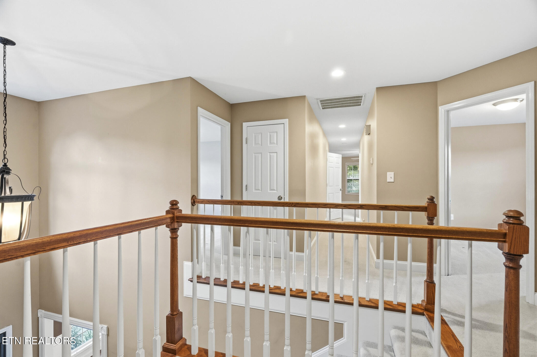
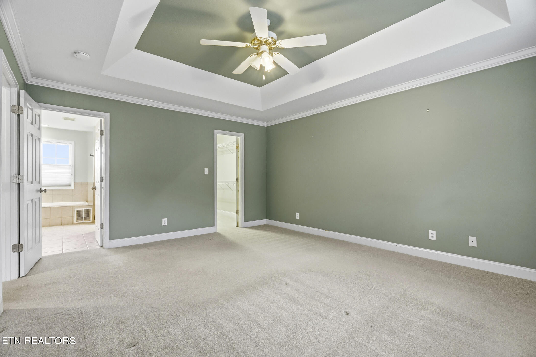
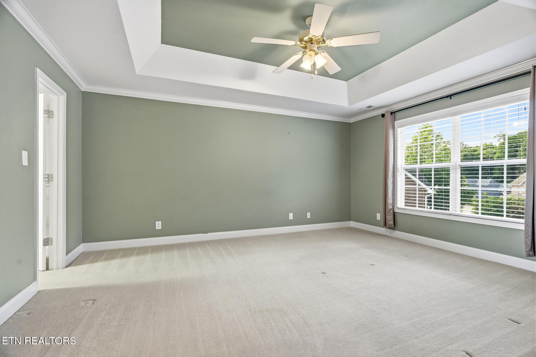
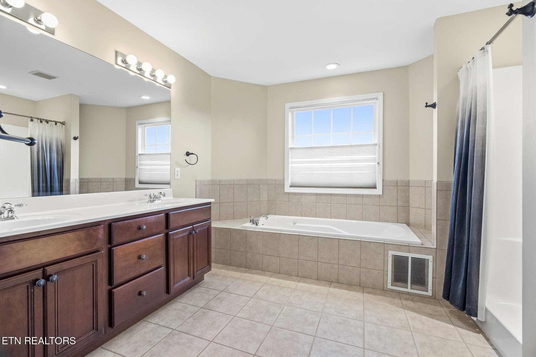
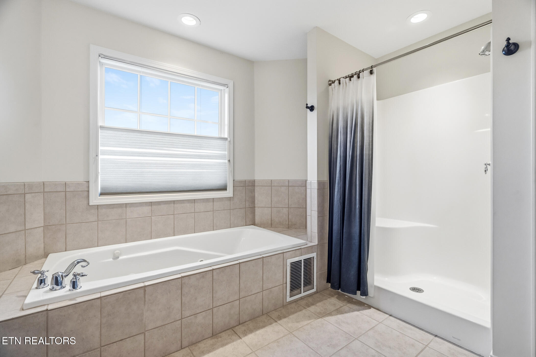
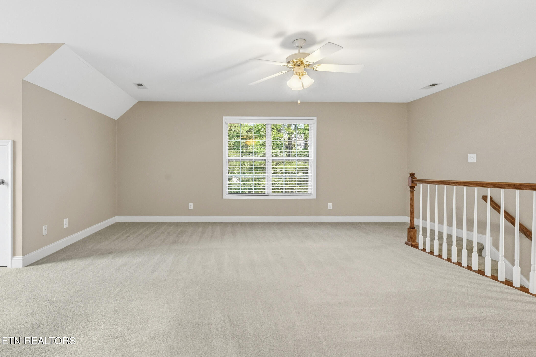
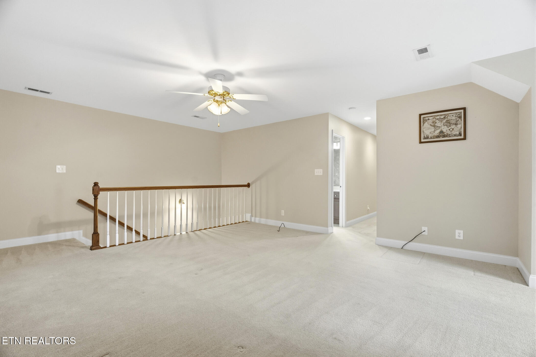
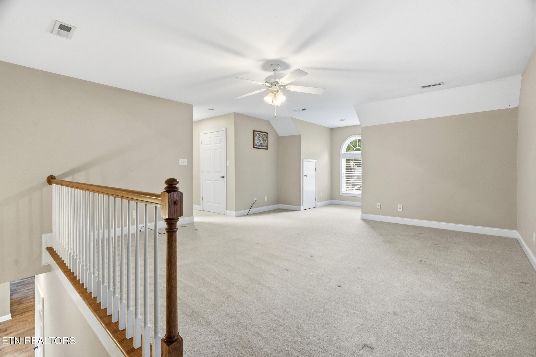
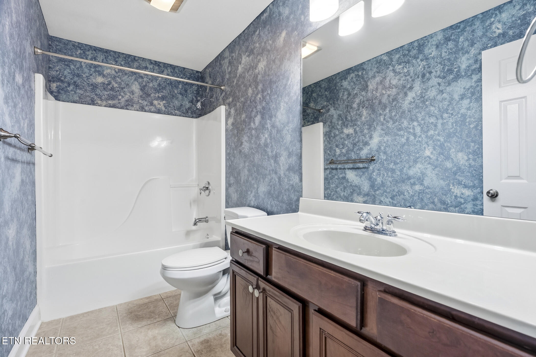
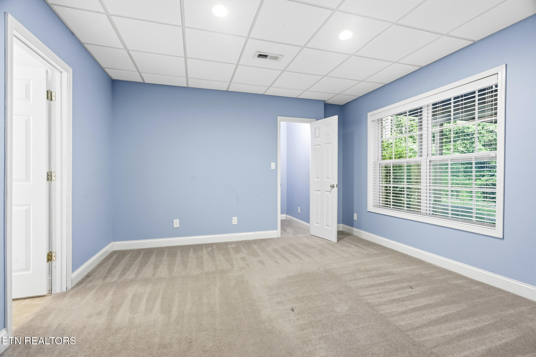
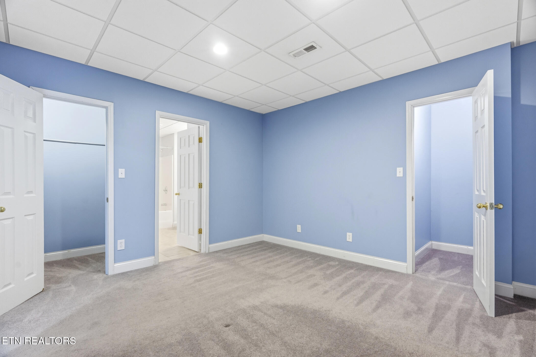
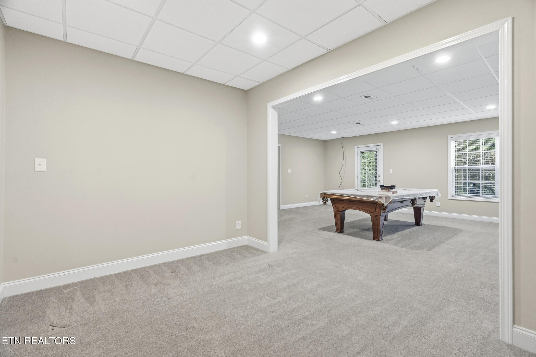
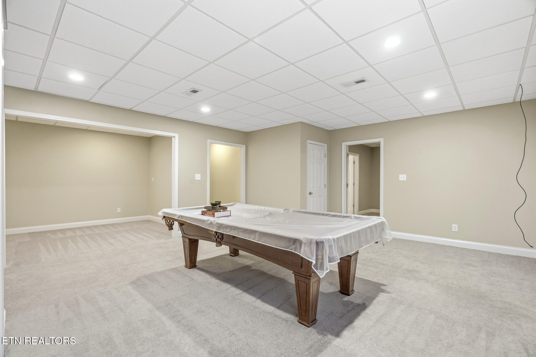
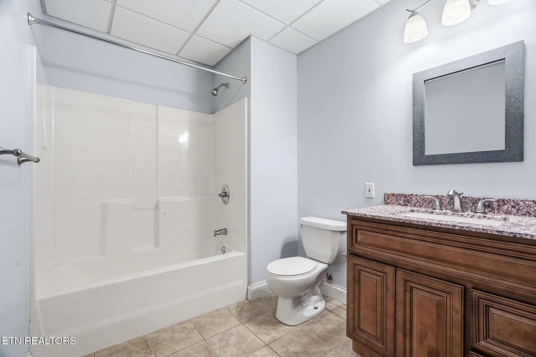
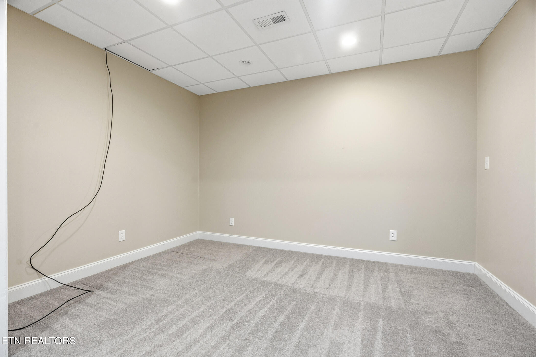
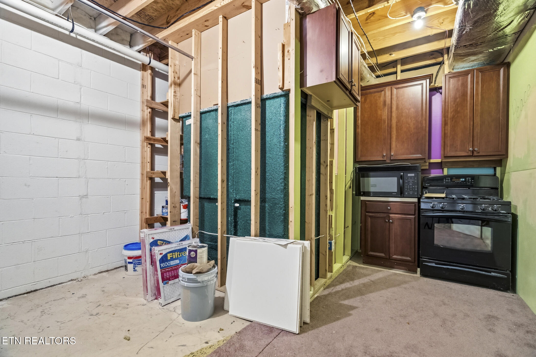

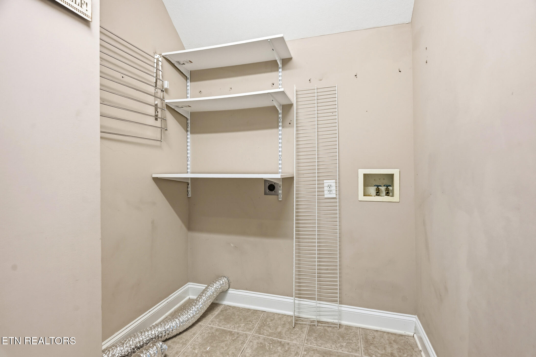
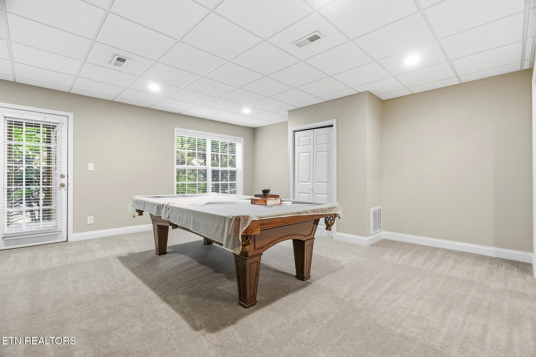
The upstairs bonus room combined with the finished basement adds fantastic flexibility - with a downstairs rec room, bonus TV room, a bedroom with private en-suite bath, more storage options and an unfinished space with a mini kitchen -- perfect for a future in-law suite. Upstairs, three additional bedrooms include a spacious master suite with trey ceiling, dual vanities, jetted tub, and large walk-in closet.
Additional highlights: 2-car garage, abundant storage throughout, private sloped backyard, and a roof that's only 2 years old.
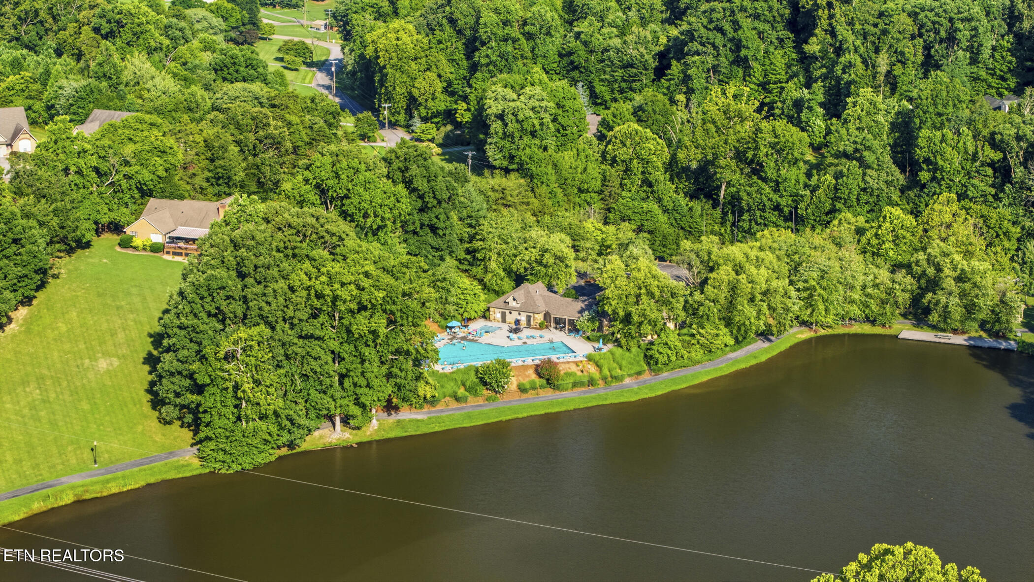
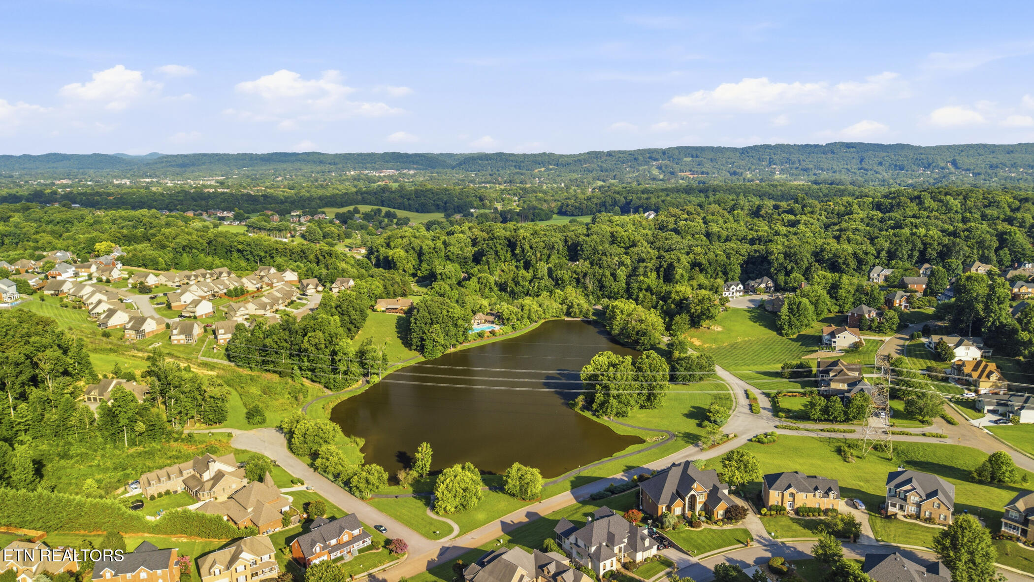
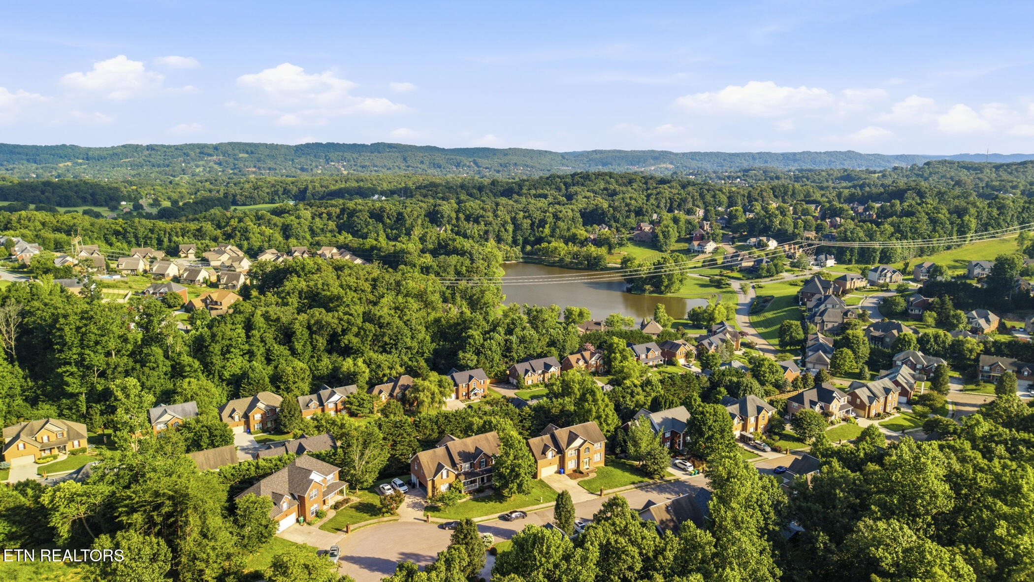
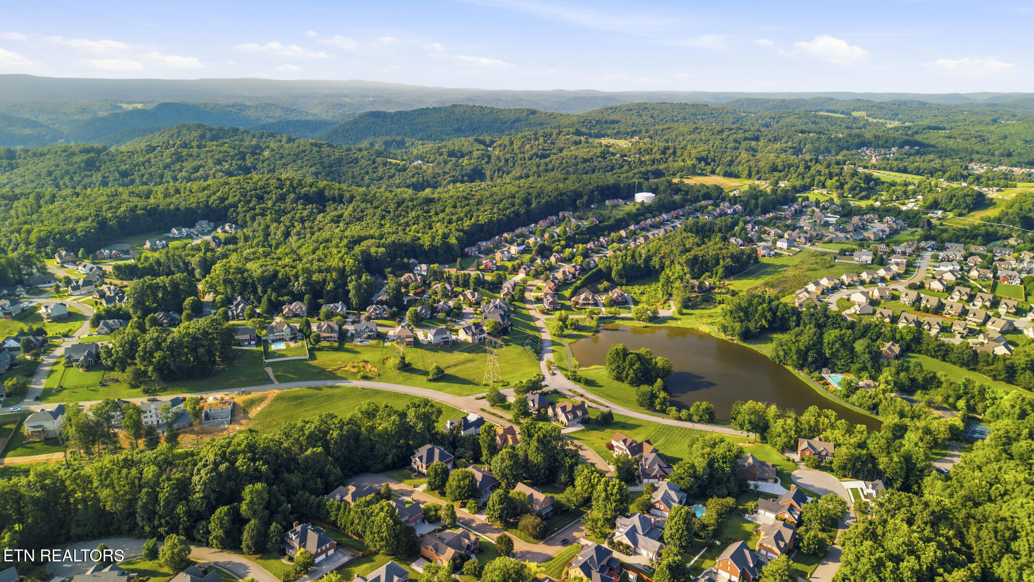
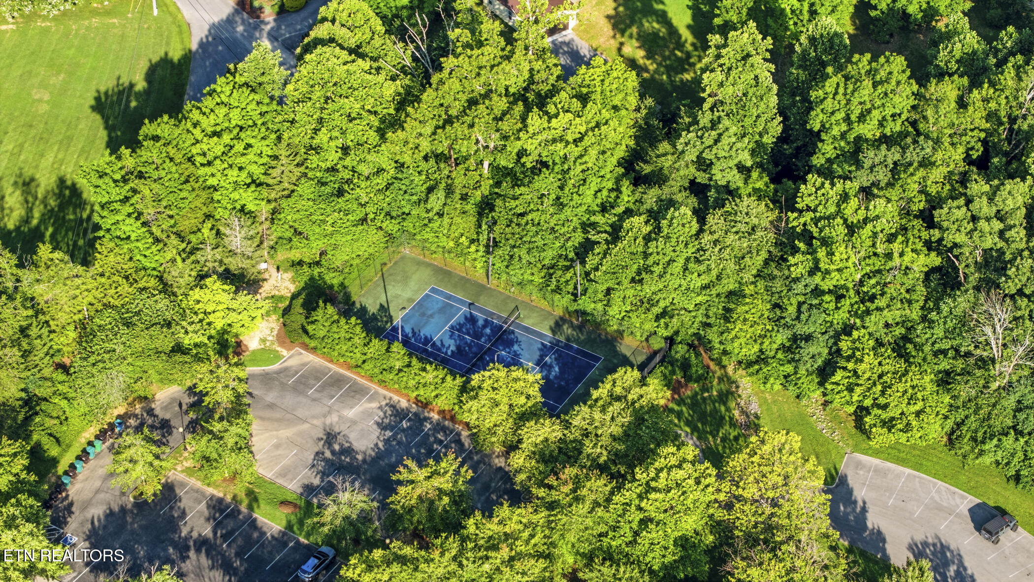
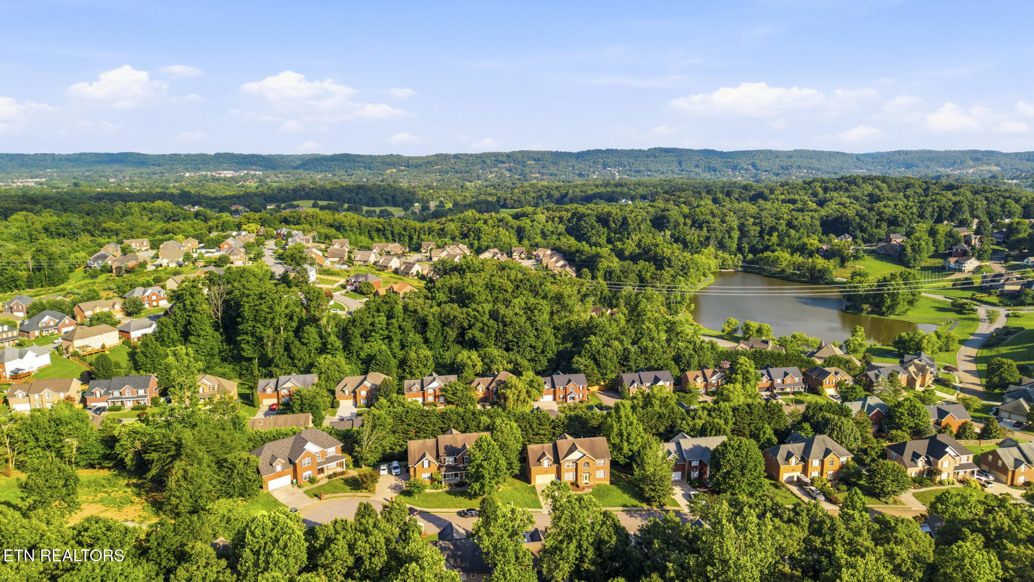
Enjoy resort-style community amenities including a clubhouse, pool, tennis courts, playground, stocked fishing lake, picnic area, and walking trail. Located on a quiet cul-de-sac -- schedule your showing today!

Overview

Property Status
For Sale
Lot Size
10,454.4 Sq.Ft.
MLS ID
1347556
Property Type
Residential
Year Built
2005

Features & Amenities

Total Area
3,800 Sq.Ft.
Neighborhood
Downtown Knoxville
Architecture Styles
Traditional
View Description
Country Setting, Seasonal Mountain
Garage Spaces
2.0
Water Source
Public
Lot Features
Cul-De-Sac, Level, Rolling Slope
Parking
Garage Door Opener, Attached, Main Level
Heat Type
Central, Natural Gas, Electric
Air Conditioning
Central Cooling, Ceiling Fan(s)
Fireplace
Gas Log
Appliances
Gas Cooktop, Dishwasher, Disposal, Microwave, Refrigerator, Self Cleaning Oven, Other
Other Interior Features
Walk-In Closet(s), Pantry, Breakfast Bar, Eat-in Kitchen
Sewer
Public Sewer
HOA Amenities
Swimming Pool, Tennis Courts, Club House, Playground, Other
Security Features
Smoke Detector
Other Exterior Features
Windows - Vinyl
Sales Price
$700,000
HOA
$450/yr

Downloads

8342 Bay Garden

Schedule a Tour

We would love to help you see this beautiful home! As a full-service brokerage, we can help you tour. Please submit an offer, and answer questions about the buying process.

Thank you

for your interest in 8342 Bay Garden, Knoxville, TN 37938

8342 Bay Garden
Navigate
Downtown Knoxville

Explore Downtown Knoxville

Tennessee's third largest city, known for a unique blend of Southern charm, cultural richness, and natural beauty.

read more
8342 Bay Garden
explore in 3d

Mortgage Calculator

Estimate your monthly mortgage payment, including the principal and interest, property taxes, and HOA. Adjust the values to generate a more accurate rate.

$0,000 Your Payment 20 15 65
$0,000 Your Payment

I'm Interested In

8342 Bay Garden

or
  • CallMartha Riordan

    License #336715

    (865) 556-1025
  • Follow Us On Instagram