Leave a Message

By providing your contact information to MR10 Realty , your personal information will be processed in accordance with MR10 Realty 's Privacy Policy. By checking the box(es) below, you expressly consent to receive marketing or promotional real estate communication from MR10 Realty in the manner selected by you. For SMS text messages, message frequency varies. Message and data rates may apply. Consent is not a condition of purchase of any goods or services. You may opt out of receiving further communications from MR10 Realty at any time. To opt out of receiving SMS text messages, reply STOP to unsubscribe. SMS text messaging is subject to our Terms of Use.

Thank you for your message. We will be in touch with you shortly.

Explore Our Properties

Property Description

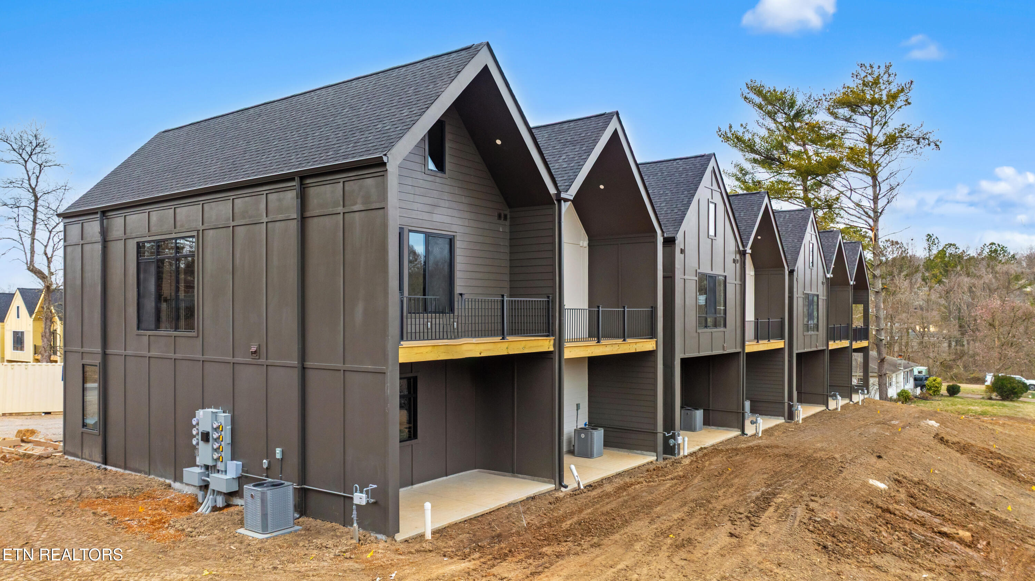
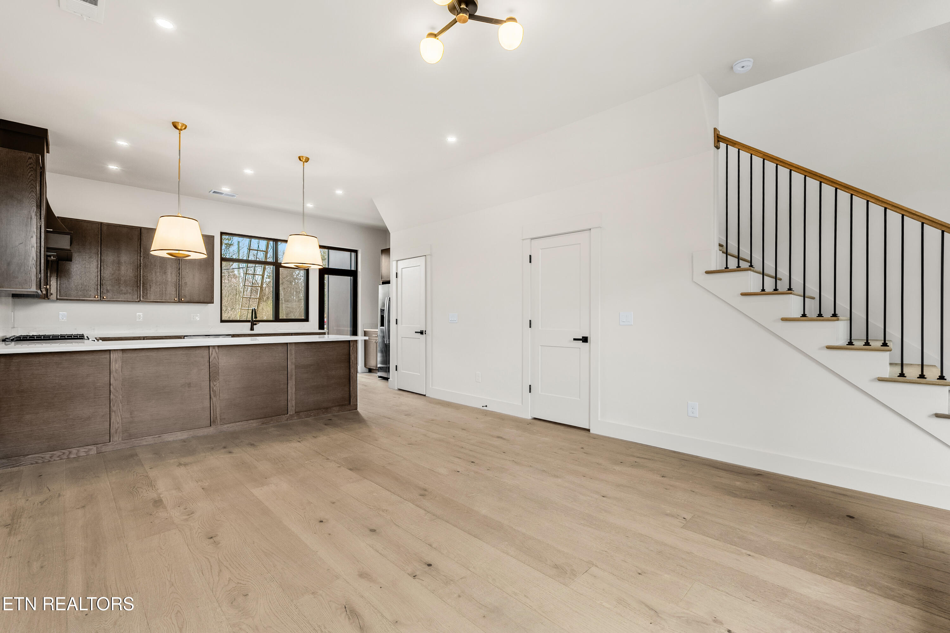

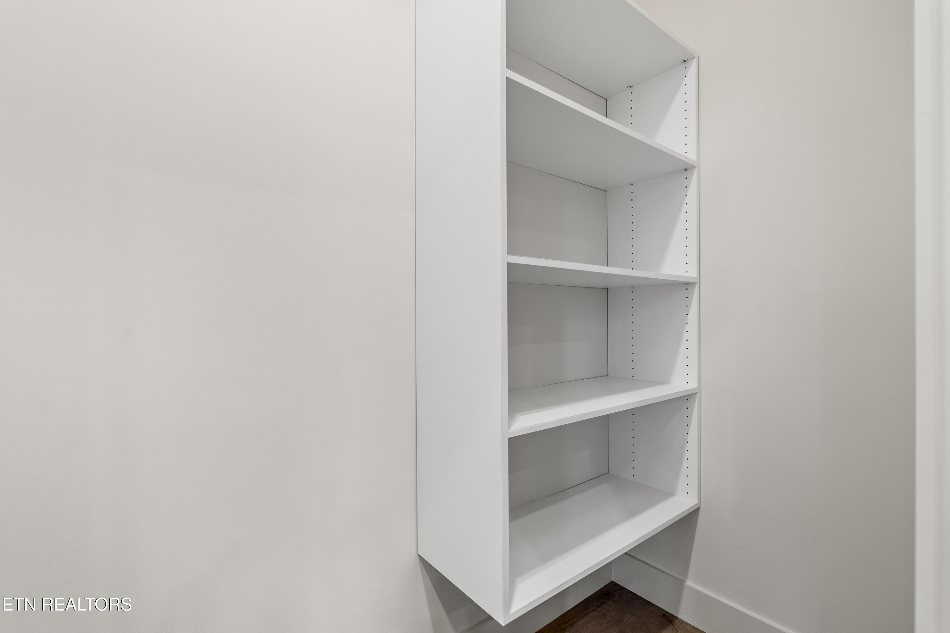
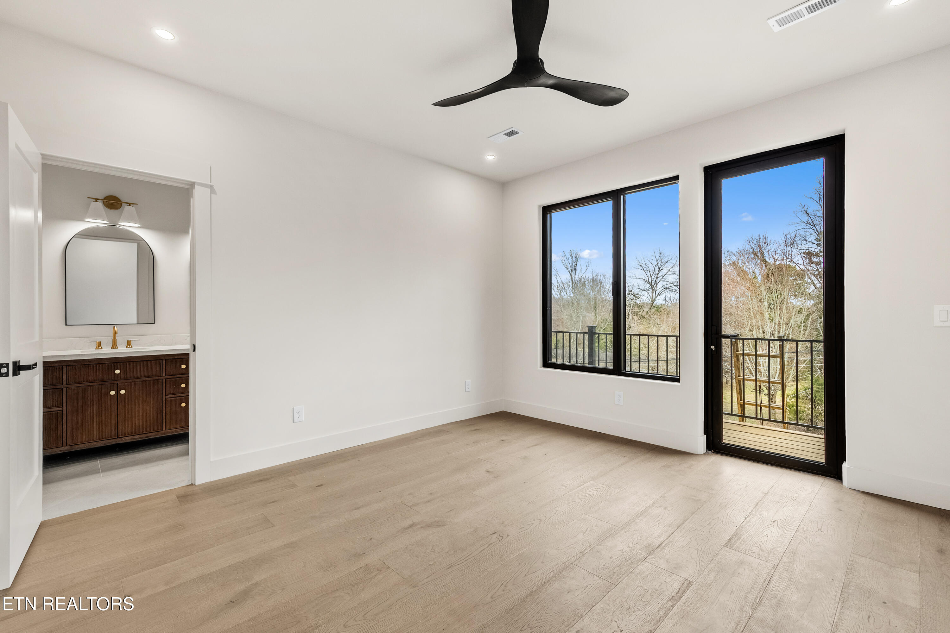
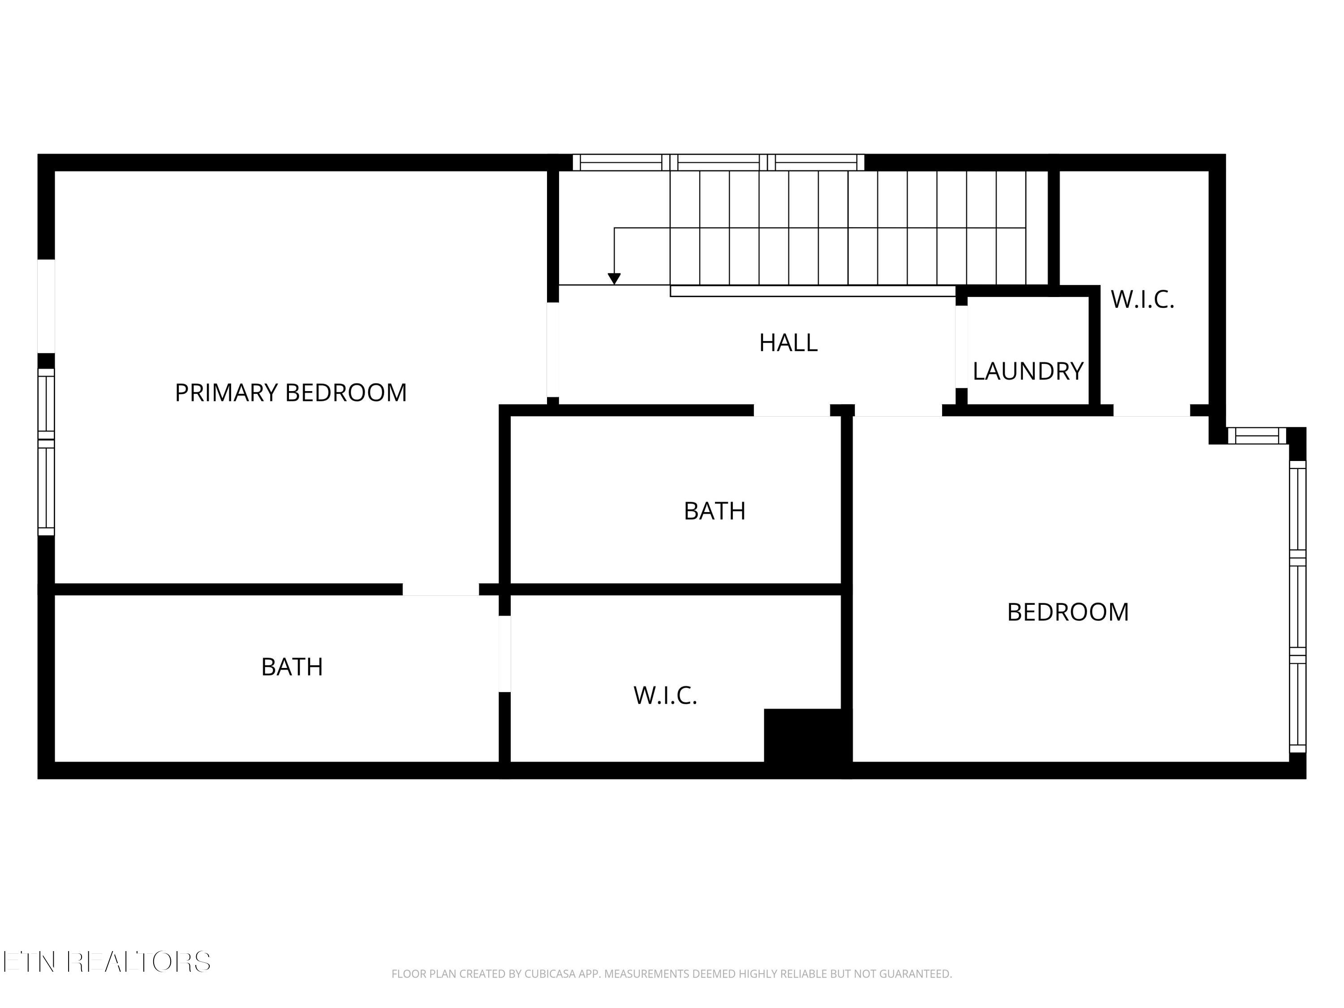
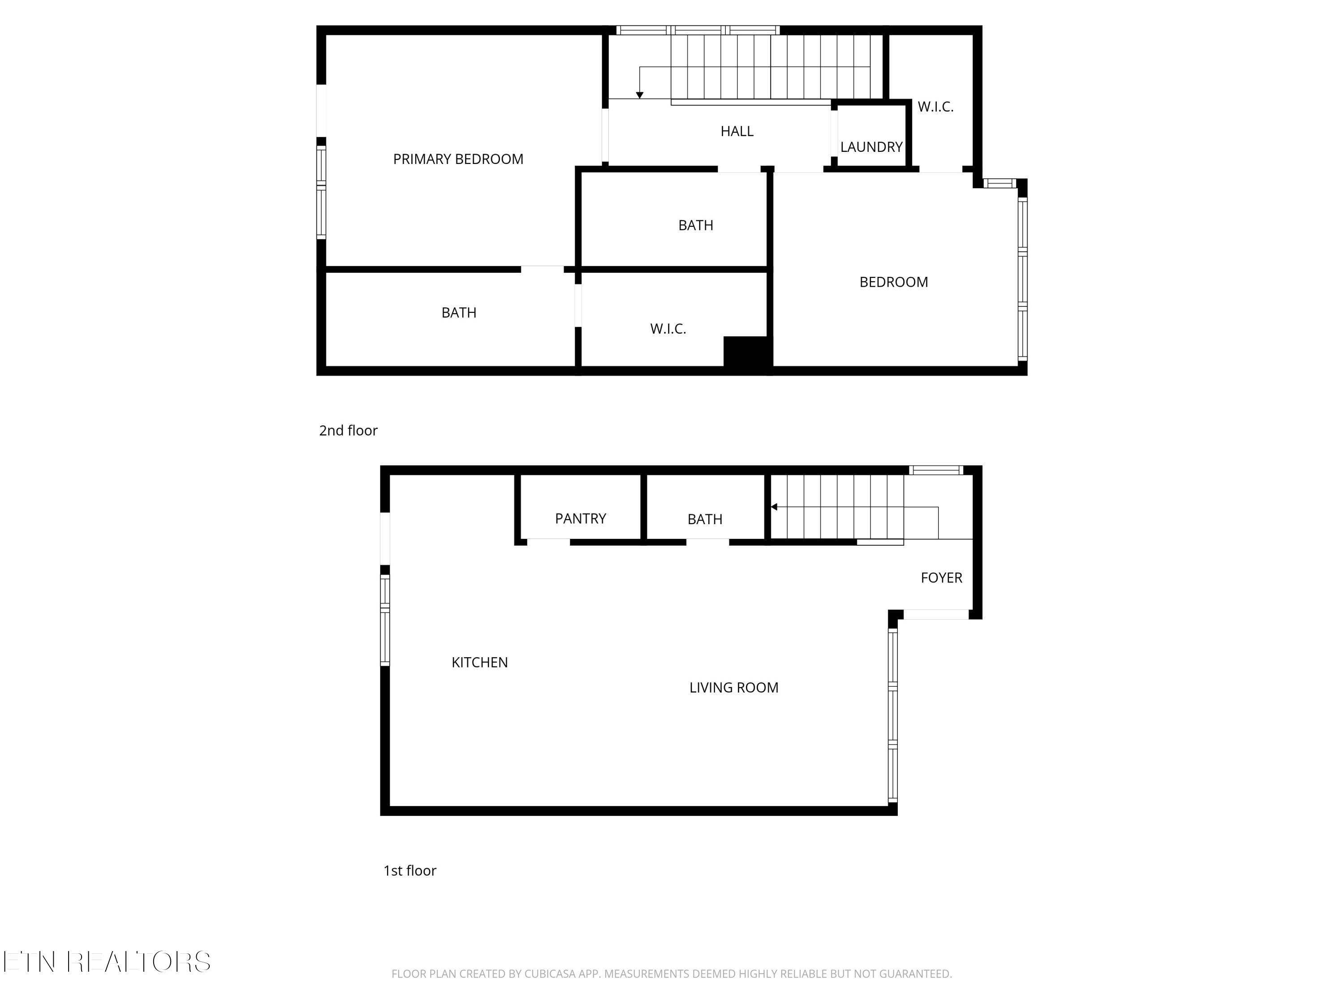
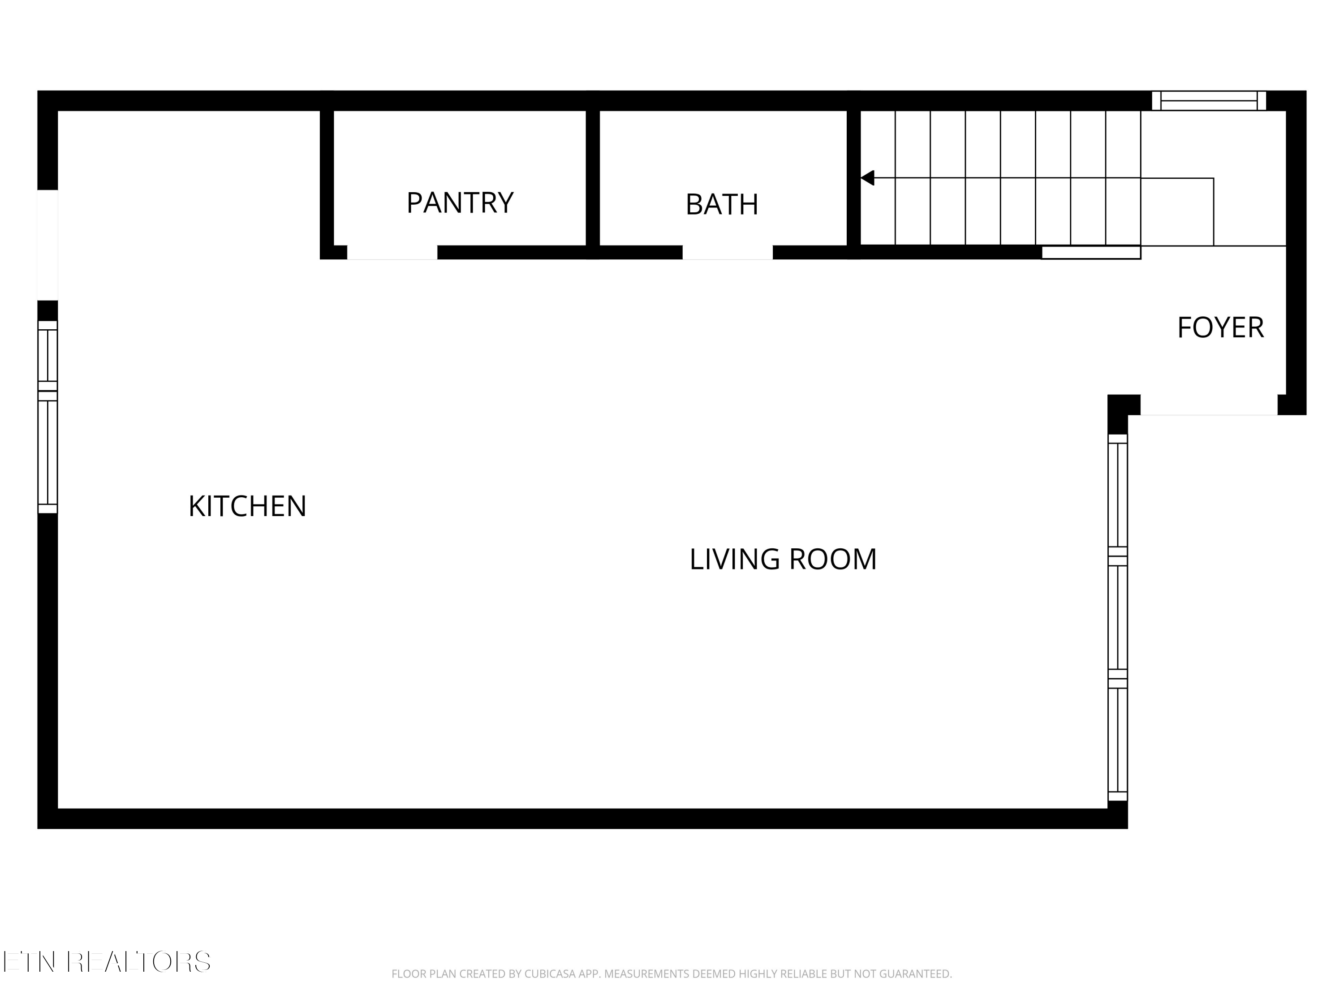
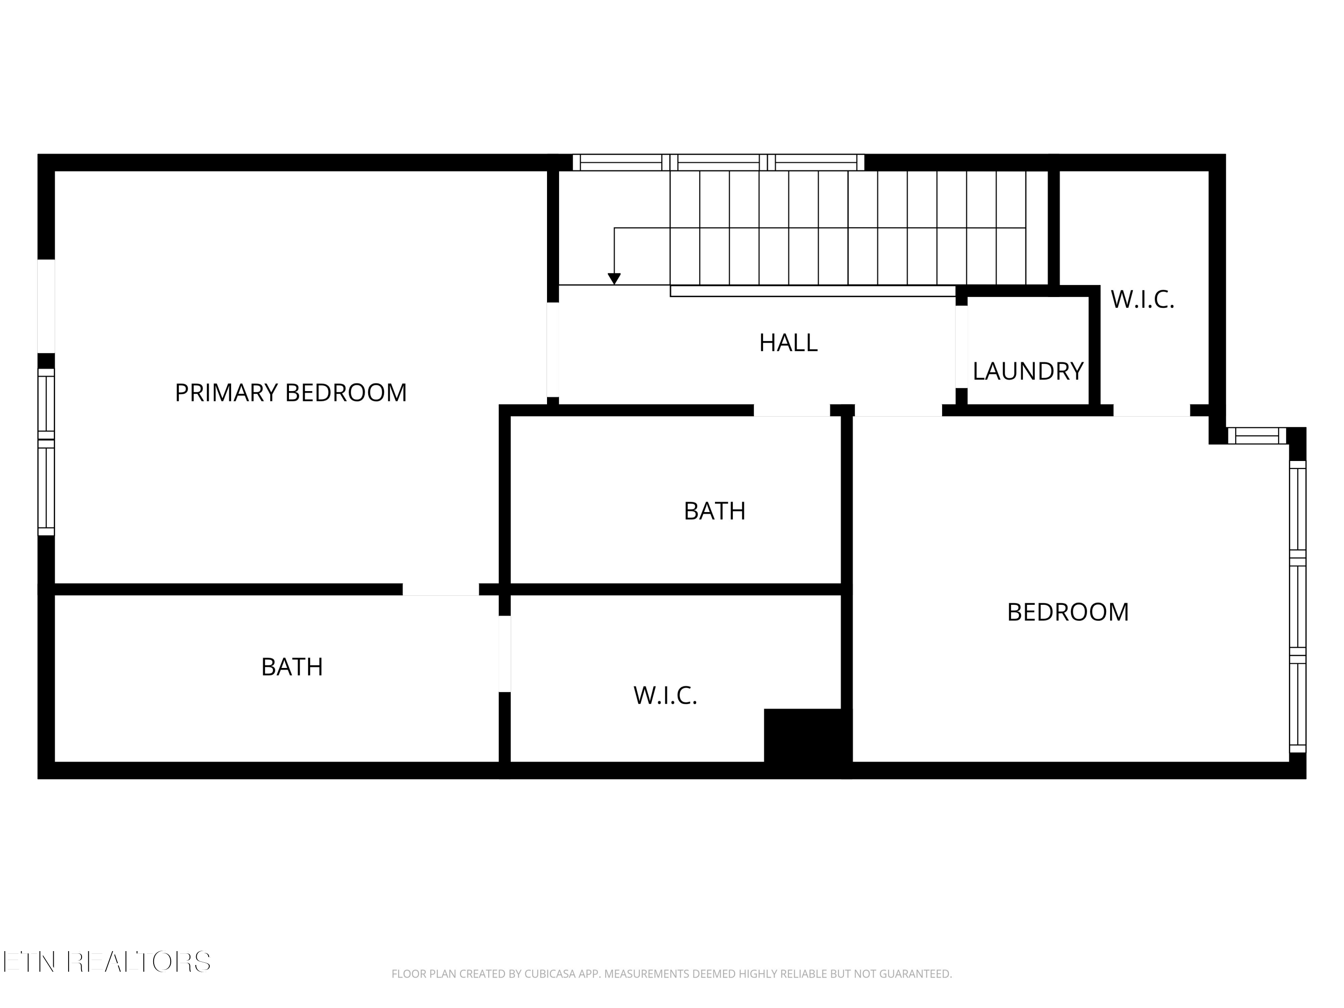
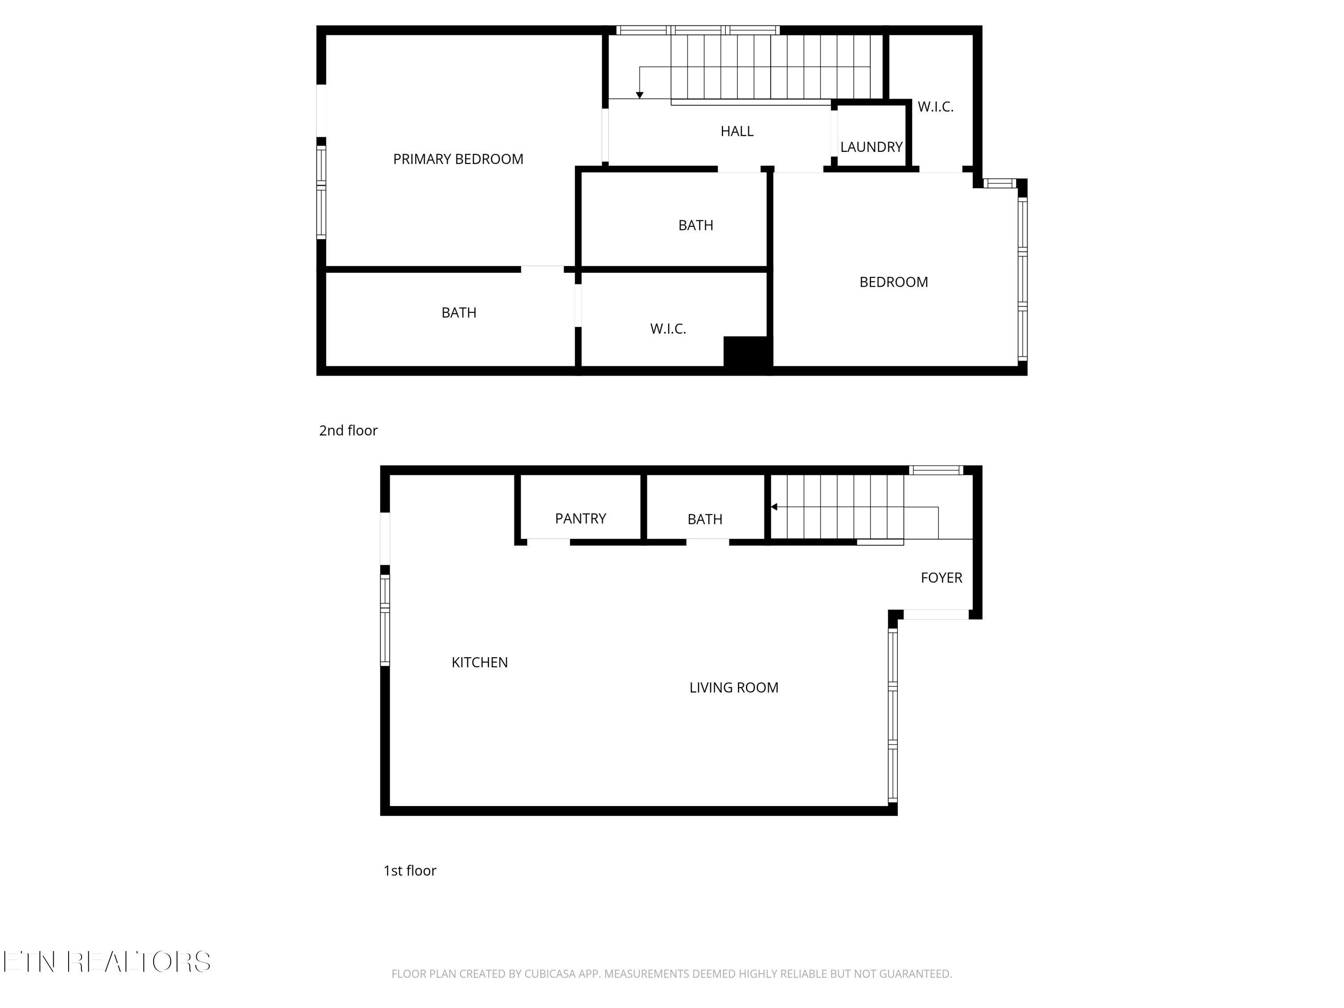
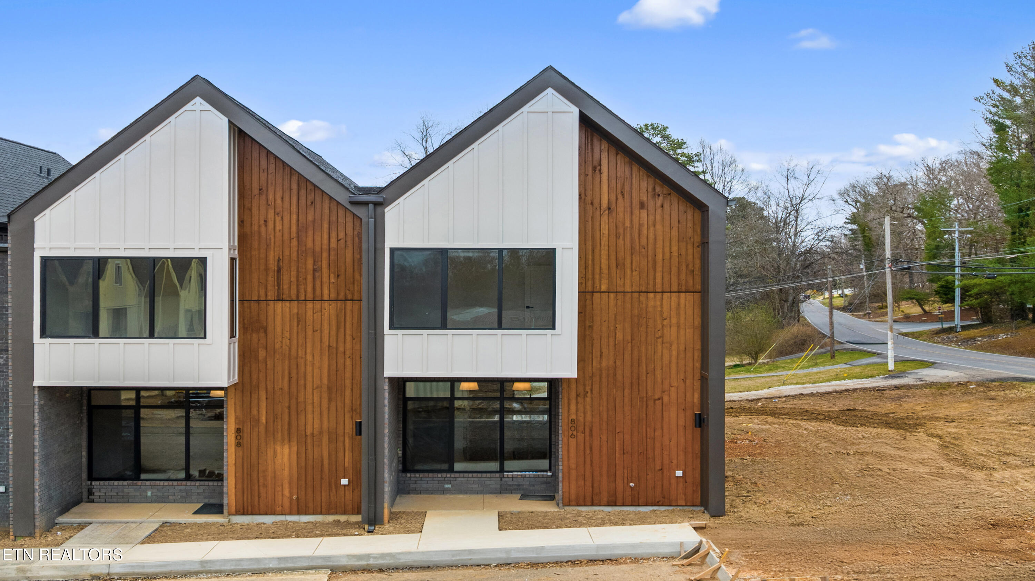
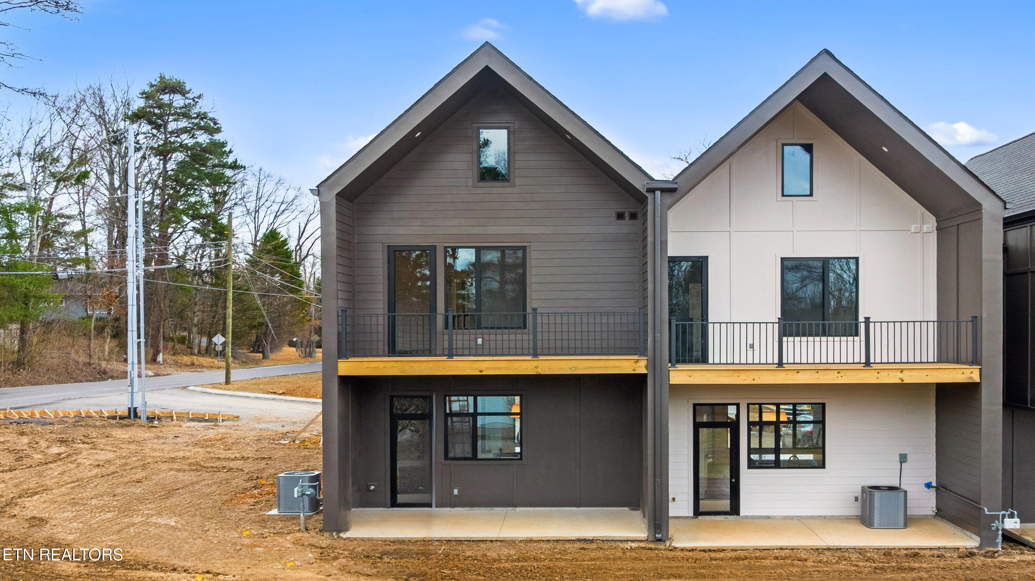
MULTIPLE UNITS AVAILABLE! Welcome to Patterson Place, a thoughtfully designed collection of modern townhomes located in the highly desirable Rocky Hill / Bearden area of West Knoxville. These newly constructed residences blend contemporary architecture with refined finishes, offering an elevated living experience in one of the city's most sought-after locations.

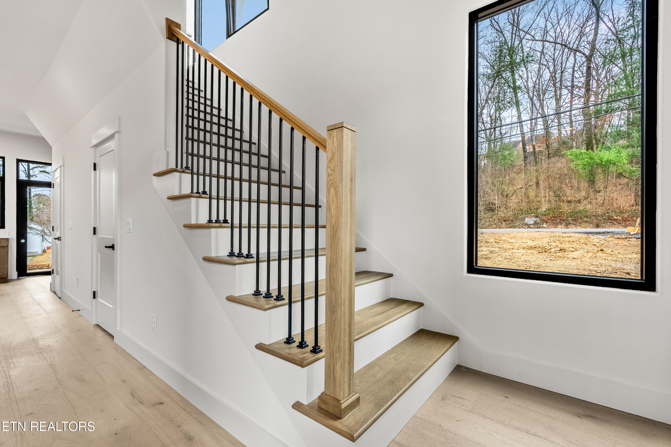
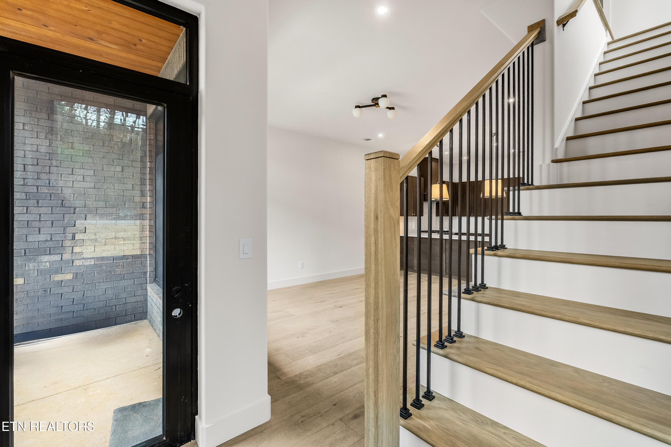
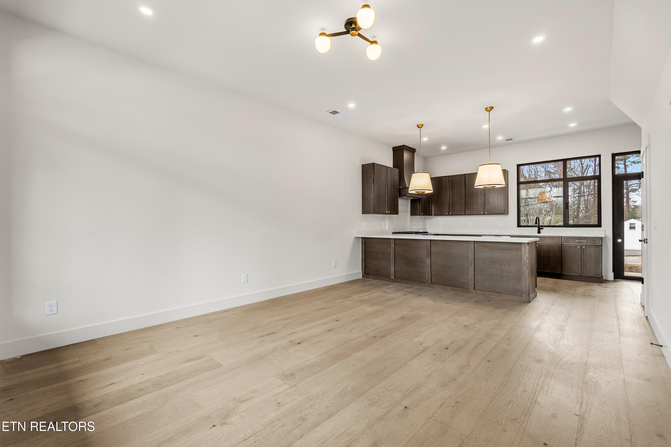
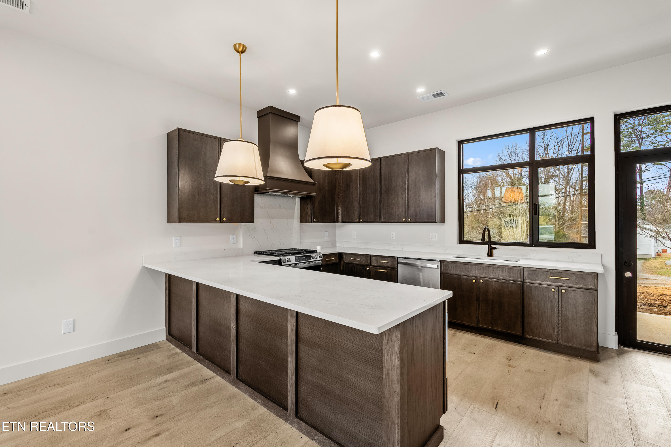
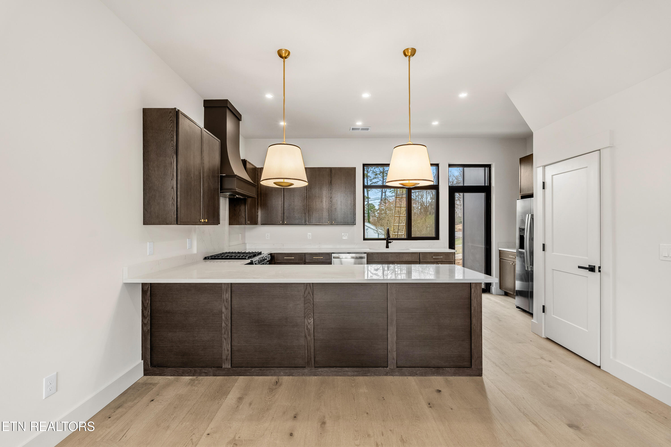
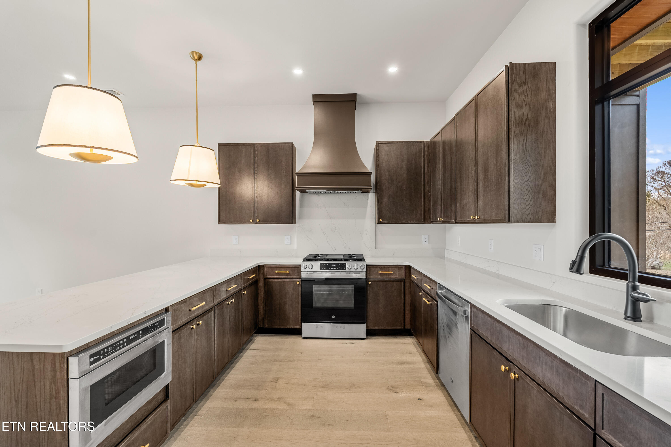
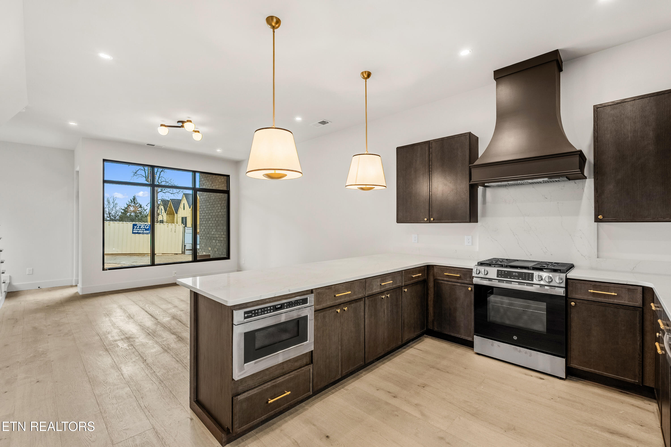
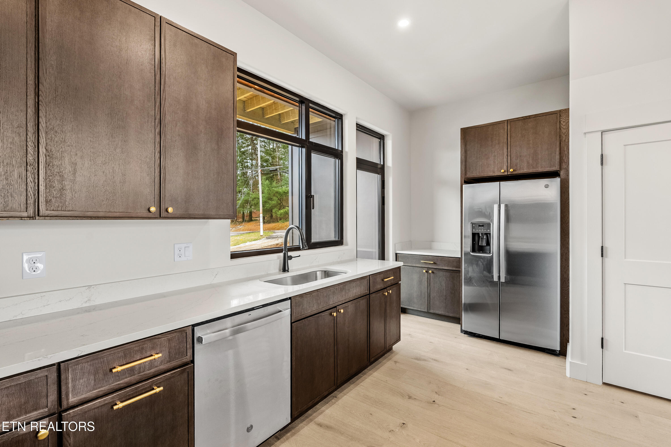
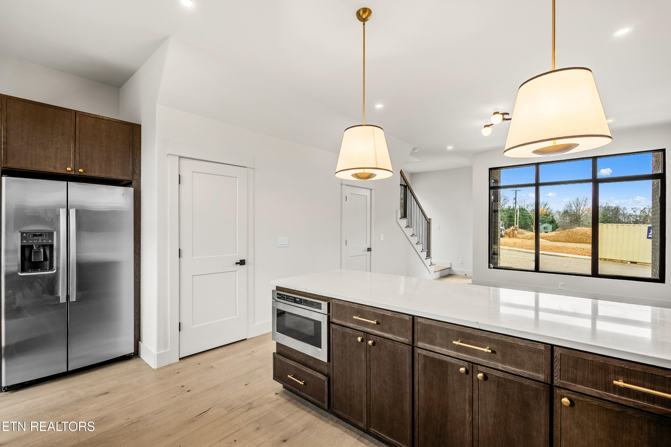
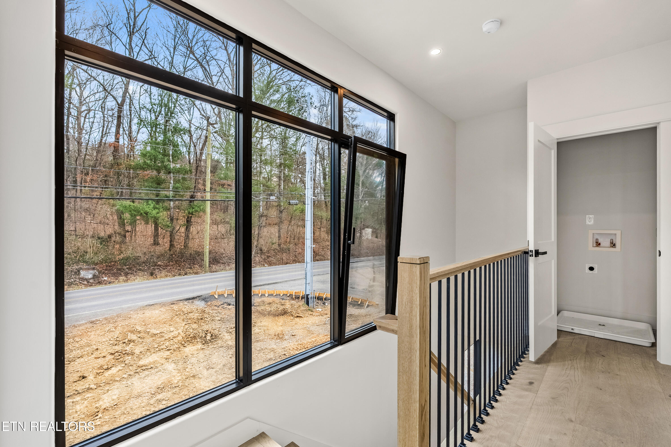
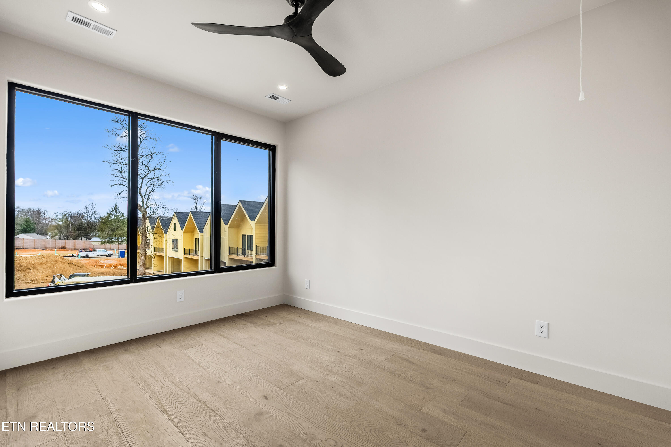
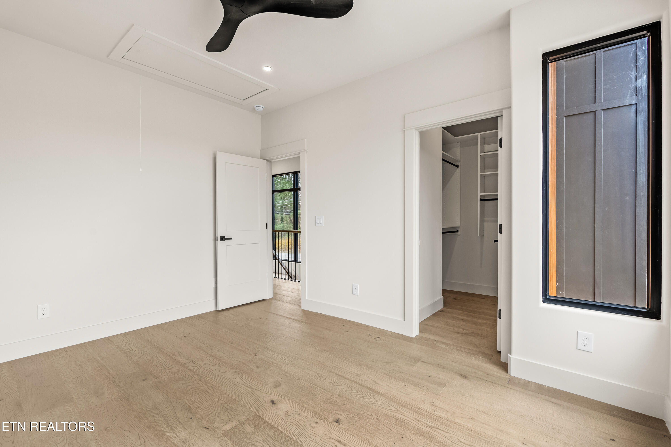
Designed with both style and functionality in mind, each home features hardwood flooring throughout, expansive aluminum windows and doors that flood the interiors with natural light, and open-concept living spaces ideal for entertaining. The kitchens serve as the heart of the home, appointed with custom cabinetry, quartz countertops, high-end appliances, a gas range, and a custom vent hood.

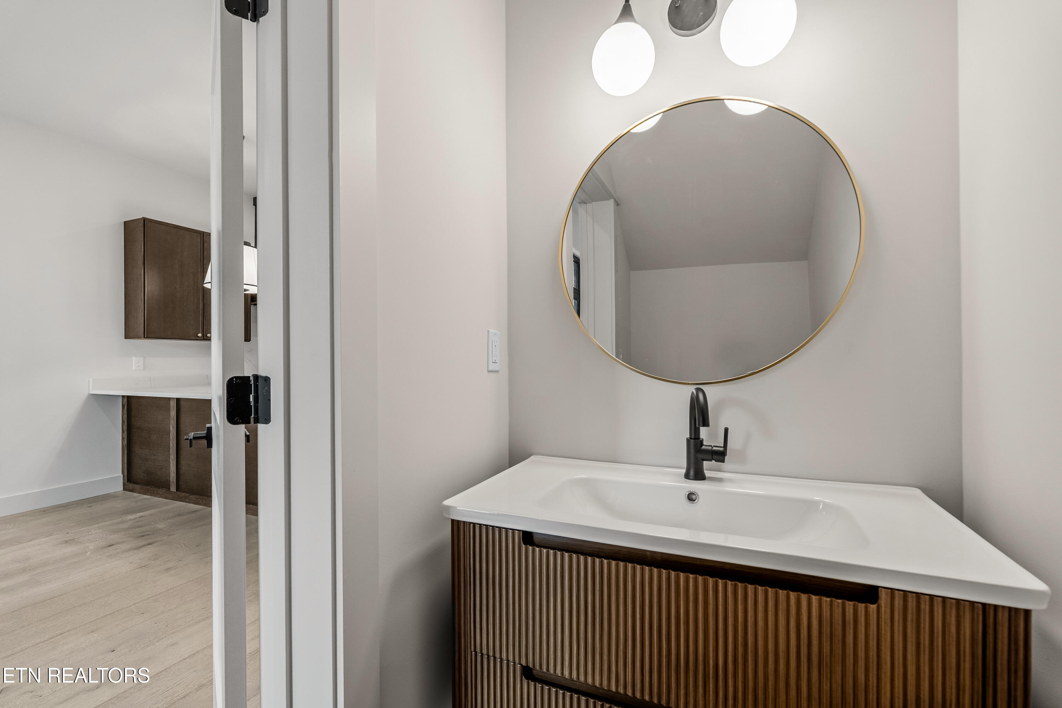
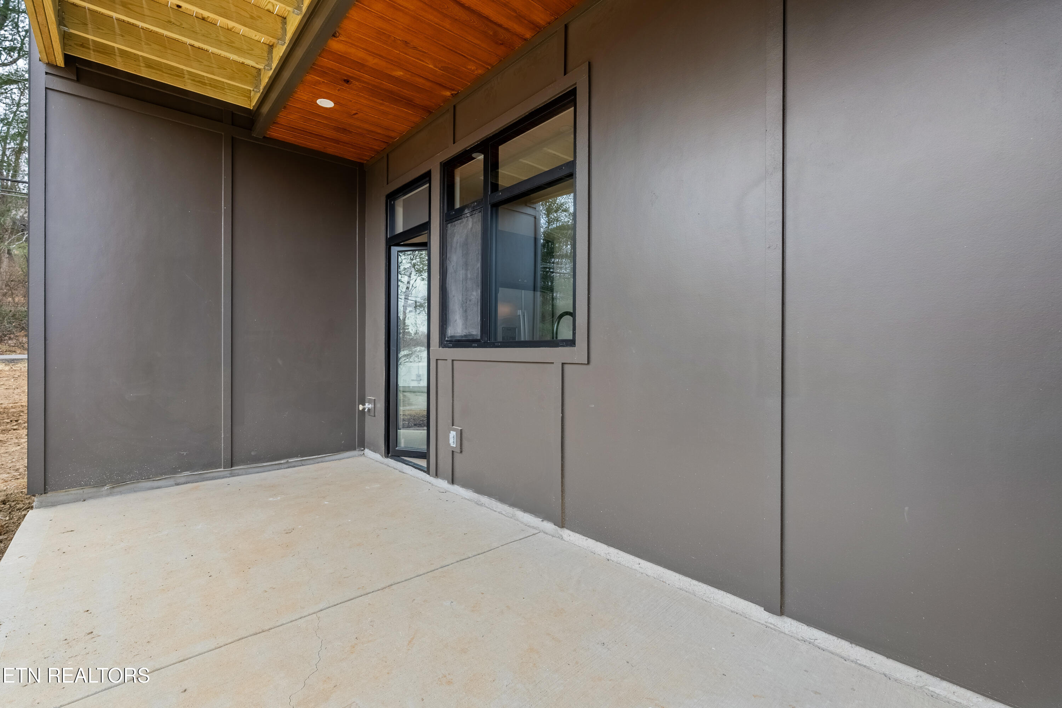
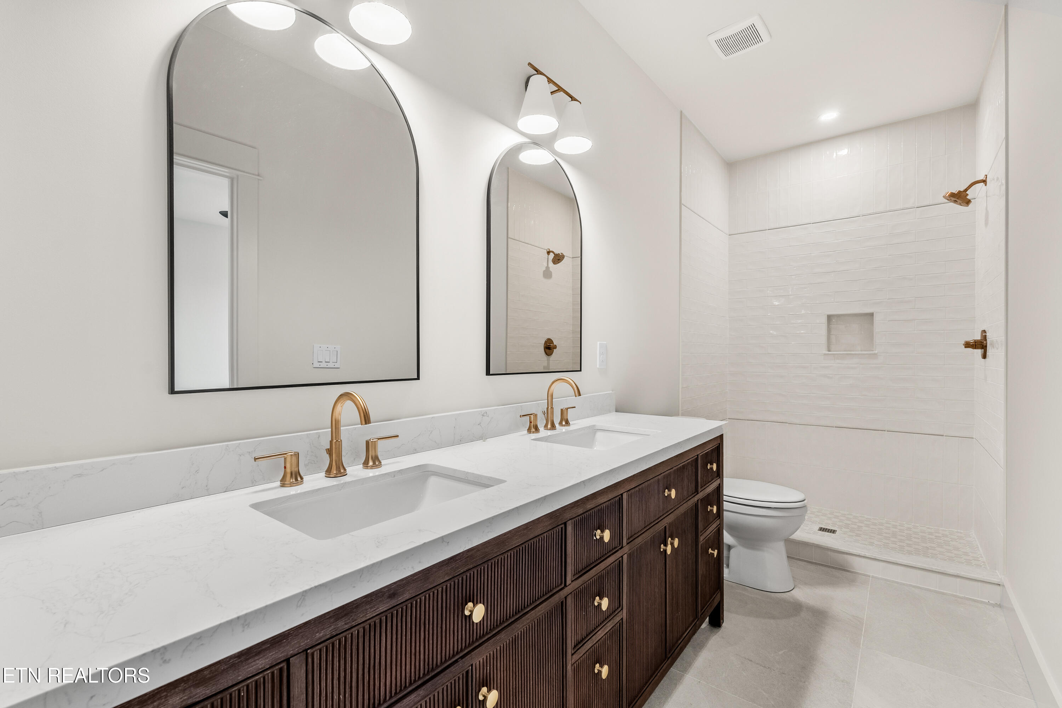
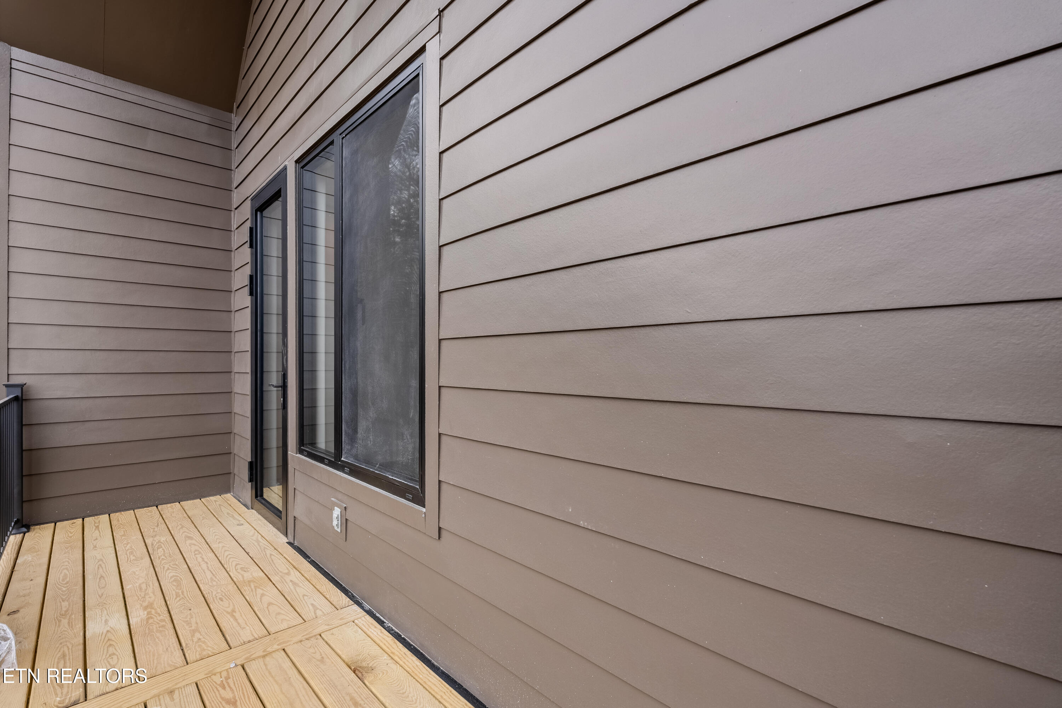
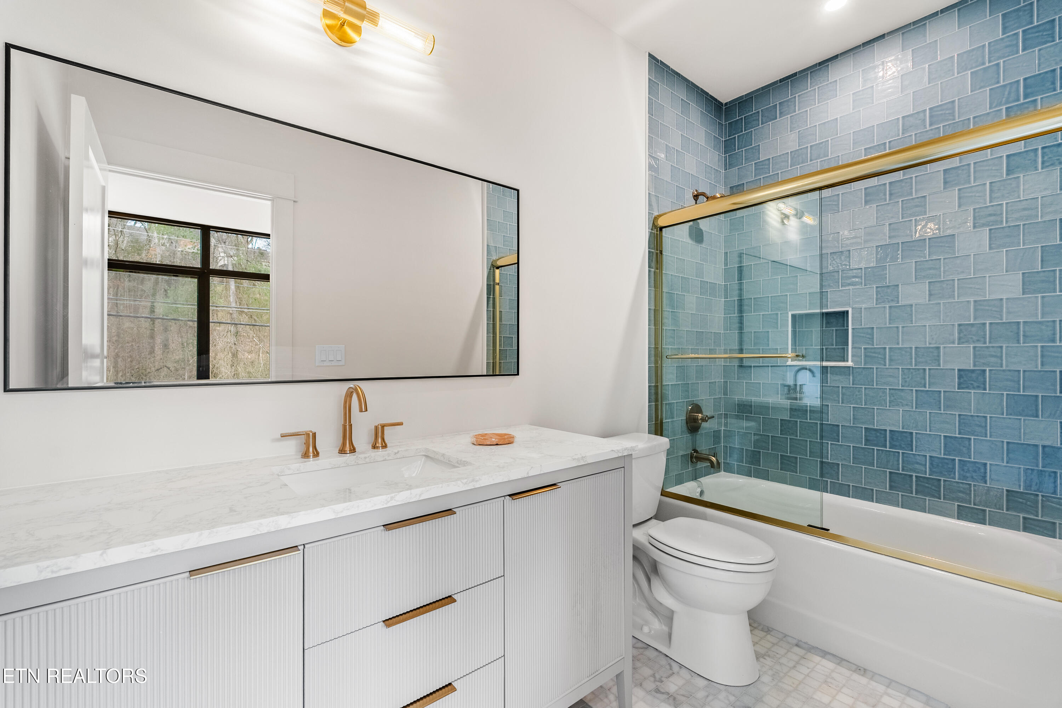
Beautifully appointed bathrooms feature designer tile and custom glass shower enclosures, while additional upgrades include spray foam insulation and a tankless gas water heater for enhanced efficiency and comfort. Private outdoor porches provide the perfect space to relax and unwind.

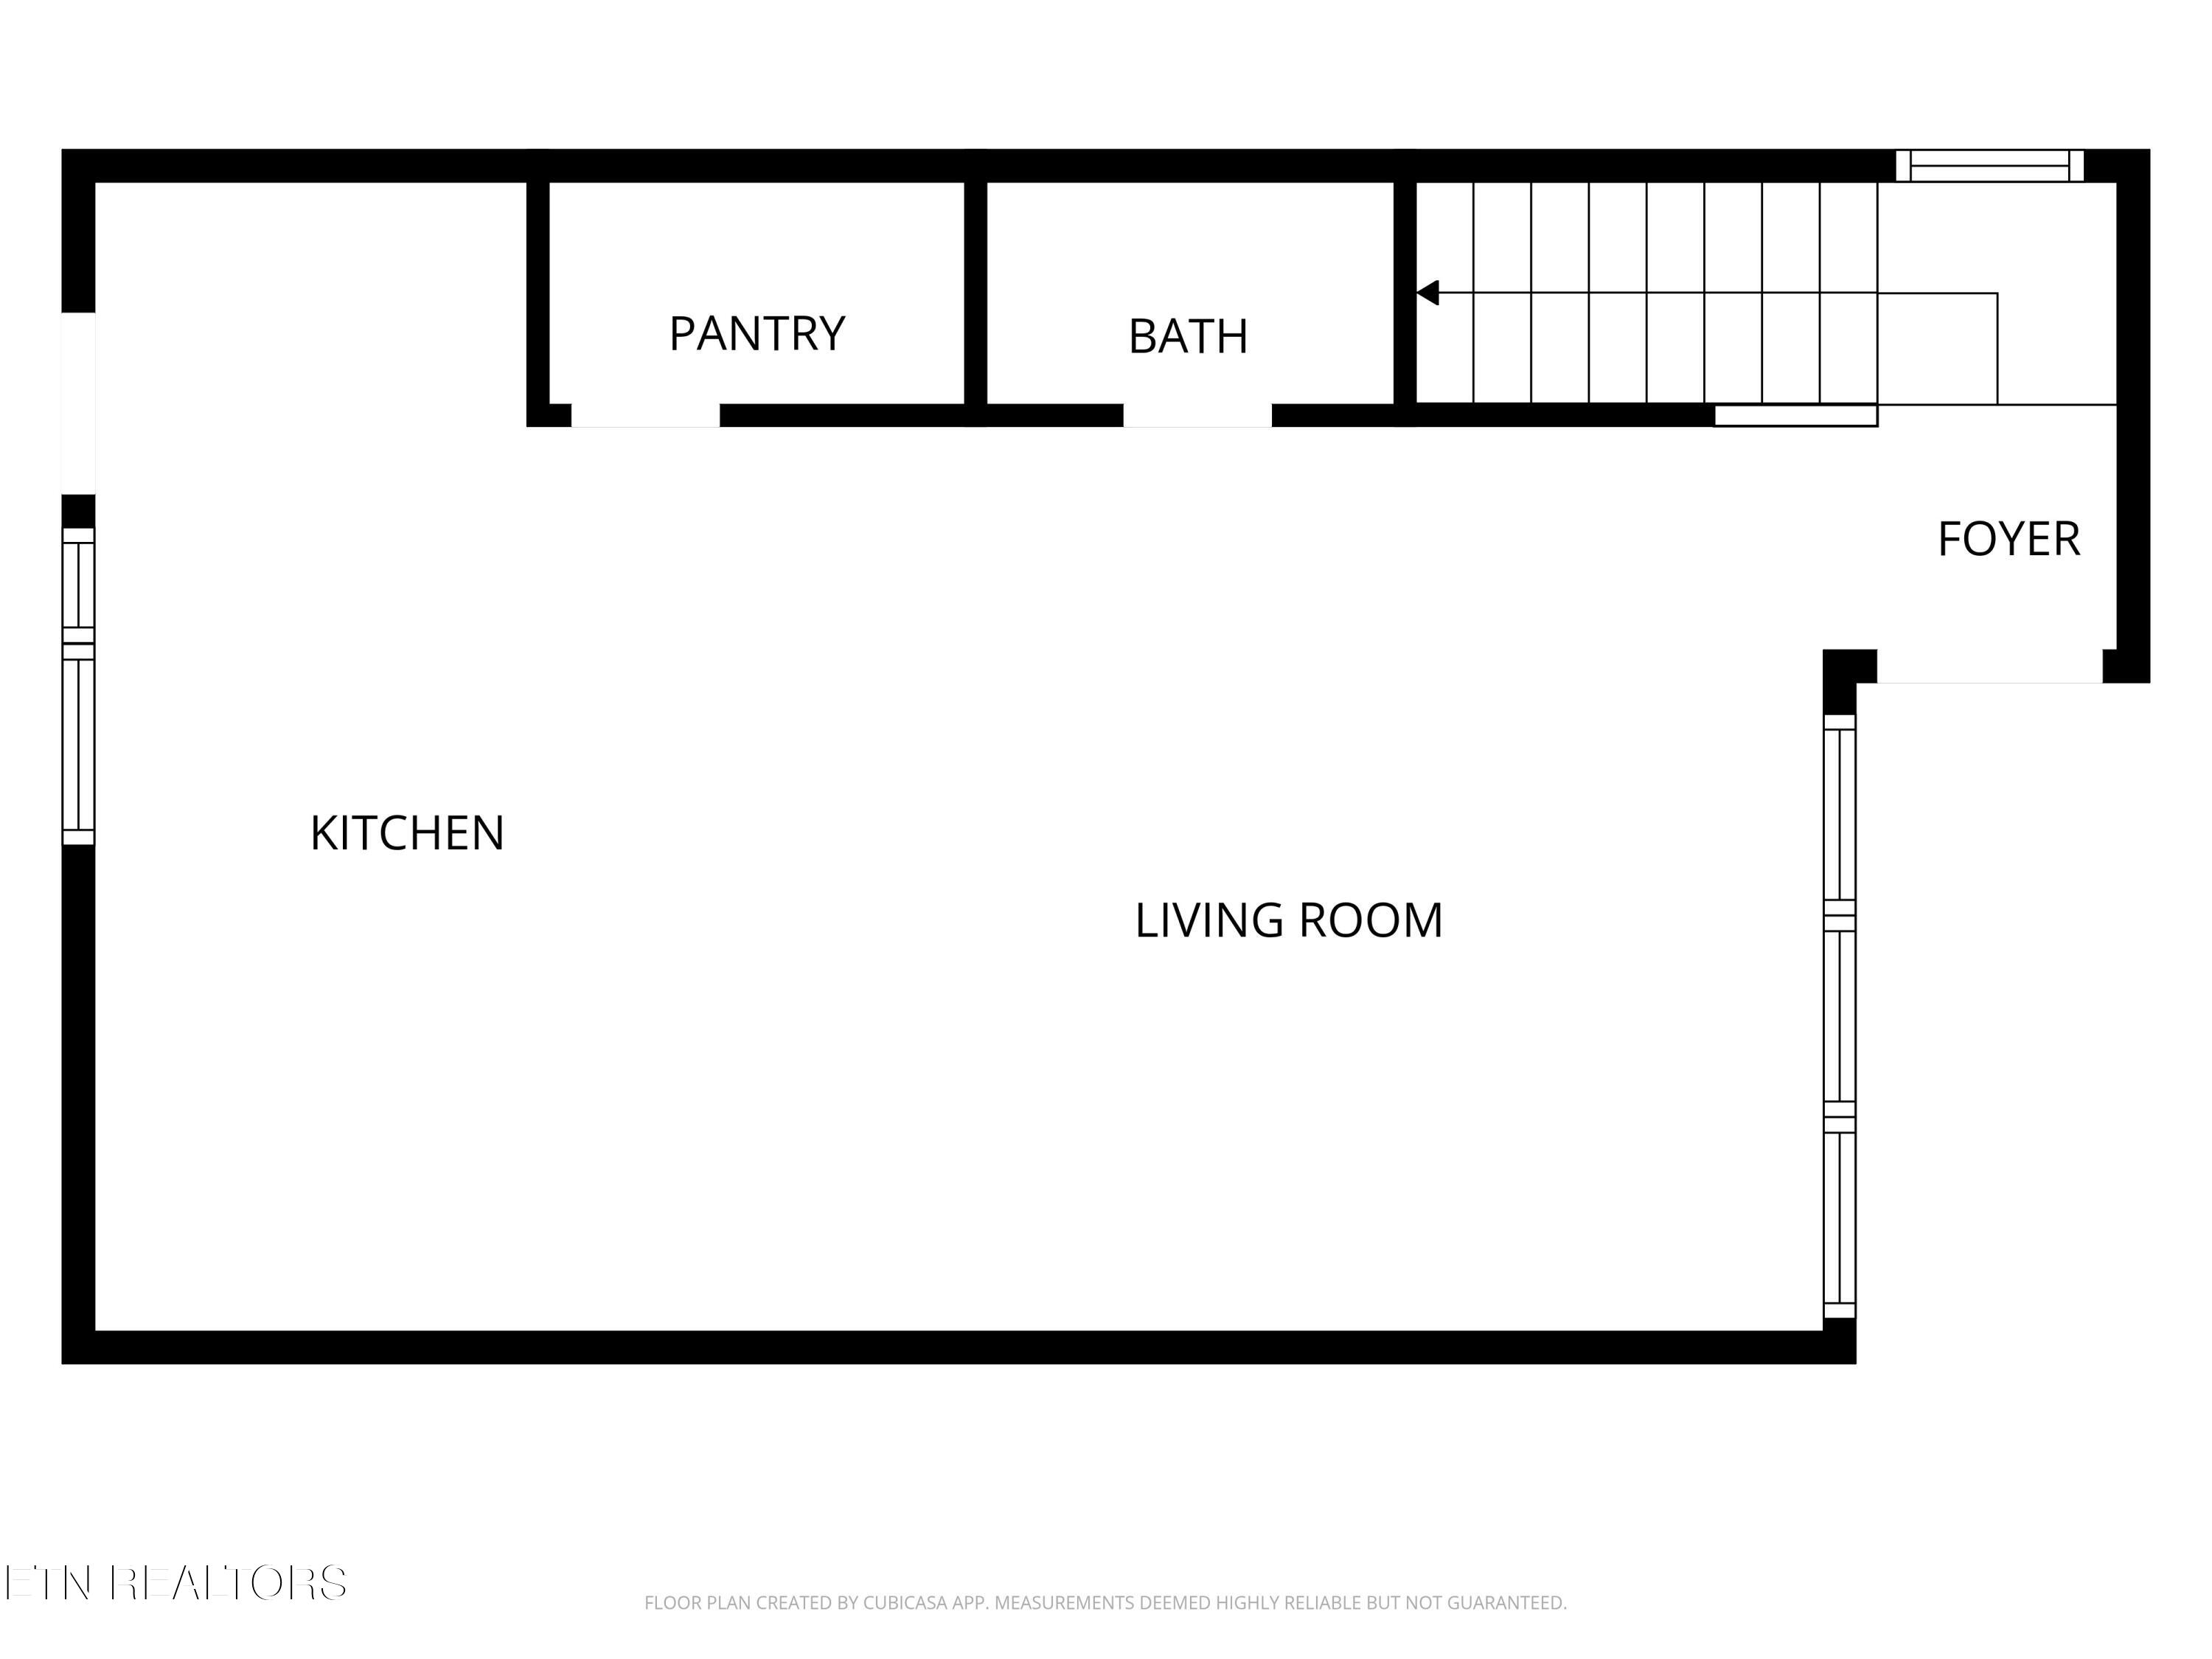
With multiple thoughtfully designed floor plans available, including both two and three bedroom options, Patterson Place offers a rare opportunity to enjoy modern new construction just minutes from Bearden's premier shopping, dining, and everyday conveniences.

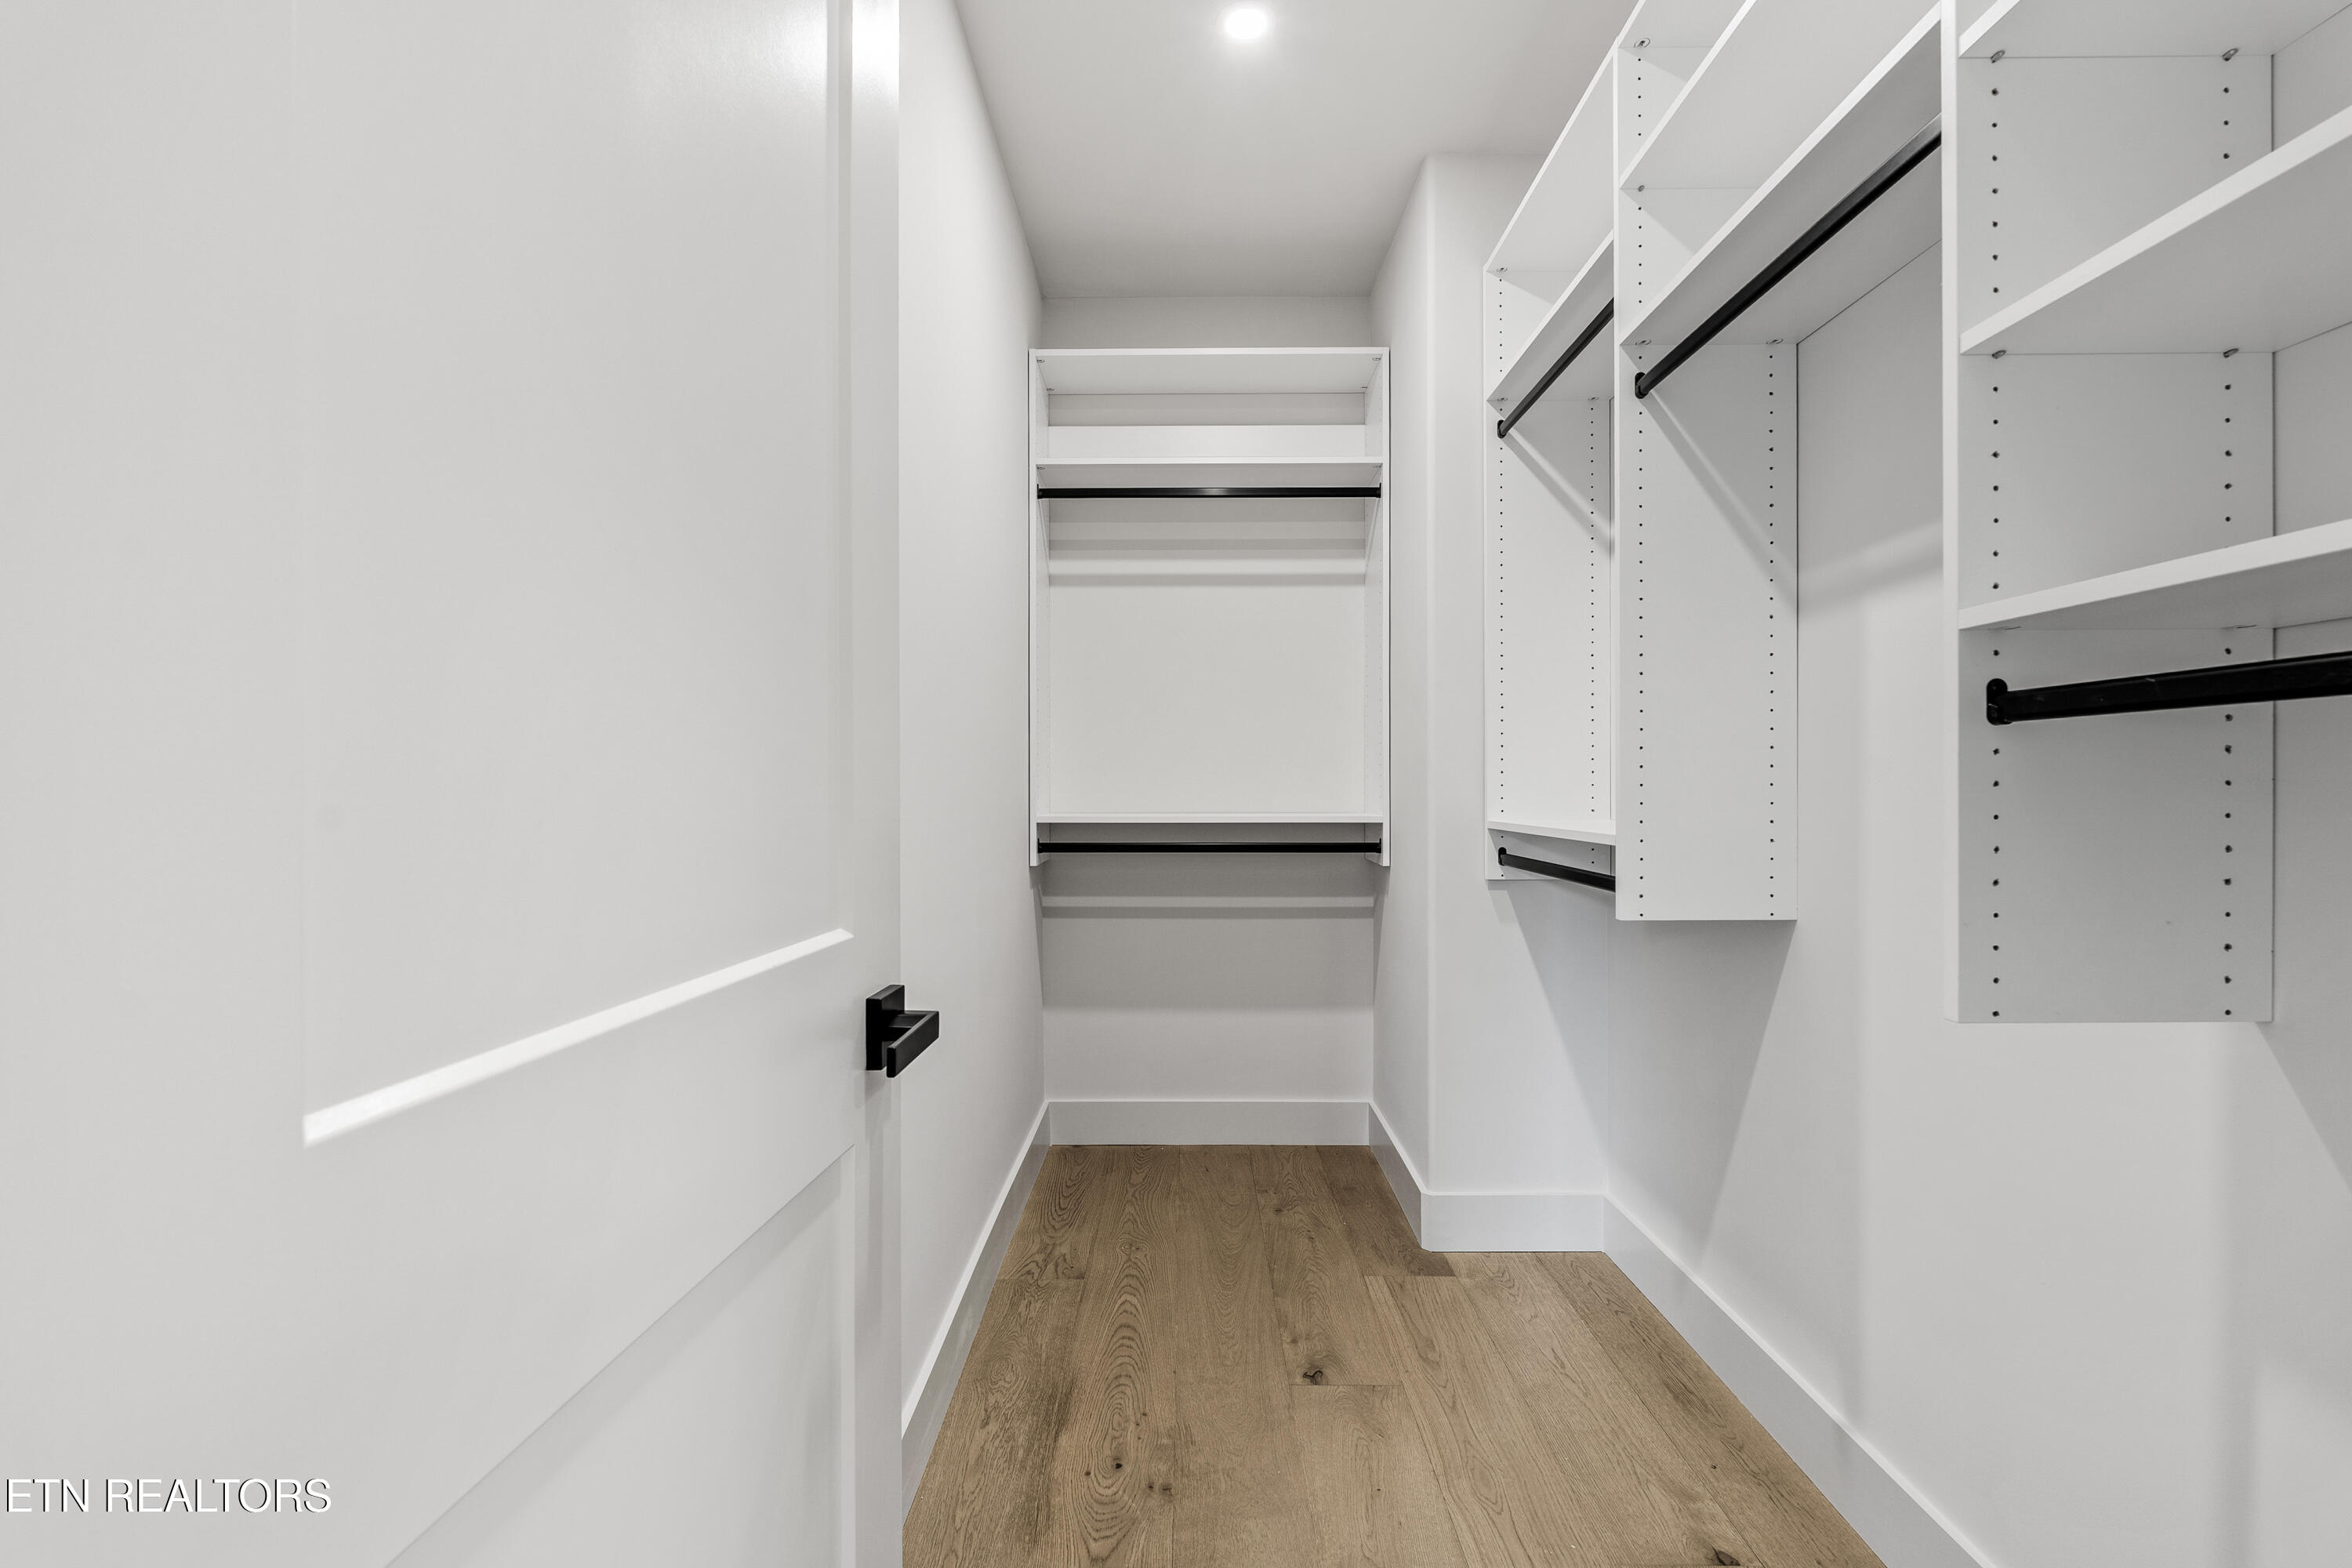
*Photos shown are from a completed model/show unit and are for illustrative purposes only. Actual finishes, materials, features, and unit orientation may vary slightly between units.
Overview

Property Status
Sold
Date Sold
May 22, 2026
Lot Size
435.6 Sq.Ft.
MLS ID
1333777
Property Type
Condo
Year Built
2026

Features & Amenities

Total Area
1,283 Sq.Ft.
Neighborhood
Downtown Knoxville
Architecture Styles
Contemporary
View Description
Wooded
Water Source
Public
Lot Features
Private
Parking
Designated Parking, Common
Heat Type
Central, Natural Gas
Air Conditioning
Central Cooling, Ceiling Fan(s)
Fireplace
None
Appliances
Tankless Water Heater, Gas Range, Dishwasher, Disposal, Microwave, Refrigerator, Self Cleaning Oven
Other Interior Features
Walk-In Closet(s), Pantry, Eat-in Kitchen
Sewer
Public Sewer
Security Features
Smoke Detector
Other Exterior Features
Irrigation System, Prof Landscaped
Elementary School
Rocky Hill
Middle School
Bearden
High School
West
Sales Price
$440,000
HOA
$200/mo

Downloads

816 Vera Valley Way

Schedule a Tour

We would love to help you see this beautiful home! As a full-service brokerage, we can help you tour. Please submit an offer, and answer questions about the buying process.

Thank you

for your interest in 816 Vera Valley Way, Knoxville, TN 37919

816 Vera Valley Way
Navigate
Downtown Knoxville

Explore Downtown Knoxville

Tennessee's third largest city, known for a unique blend of Southern charm, cultural richness, and natural beauty.

read more

Follow Us On Instagram