Leave a Message

By providing your contact information to MR10 Realty , your personal information will be processed in accordance with MR10 Realty 's Privacy Policy. By checking the box(es) below, you expressly consent to receive marketing or promotional real estate communication from MR10 Realty in the manner selected by you. For SMS text messages, message frequency varies. Message and data rates may apply. Consent is not a condition of purchase of any goods or services. You may opt out of receiving further communications from MR10 Realty at any time. To opt out of receiving SMS text messages, reply STOP to unsubscribe. SMS text messaging is subject to our Terms of Use.

Thank you for your message. We will be in touch with you shortly.

Explore Our Properties

Property Description

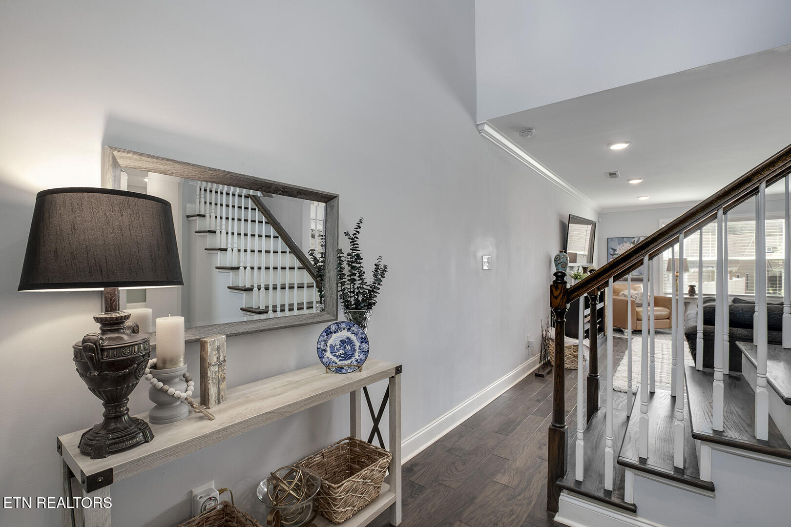
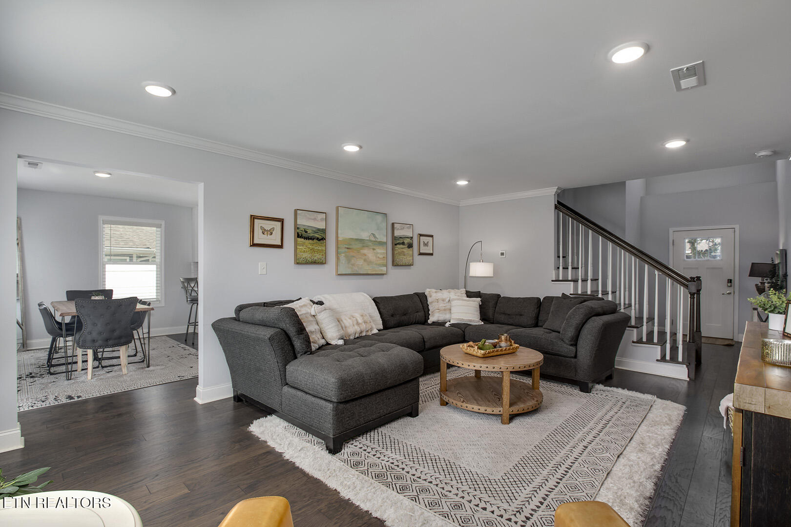
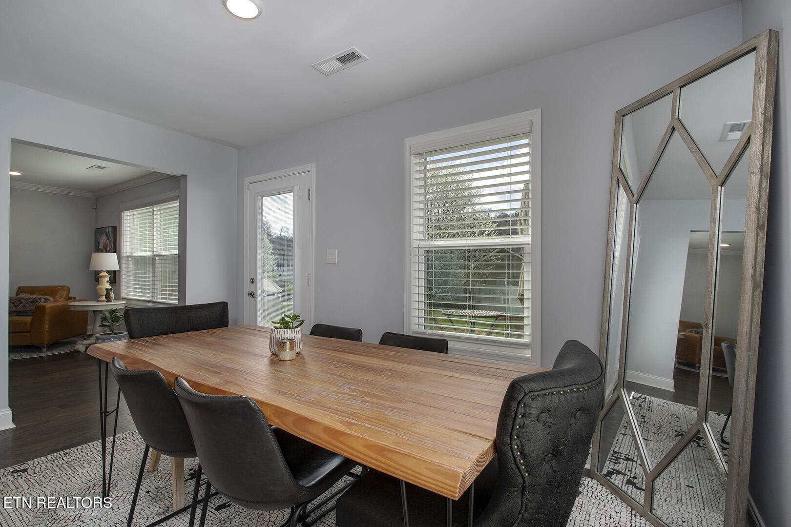
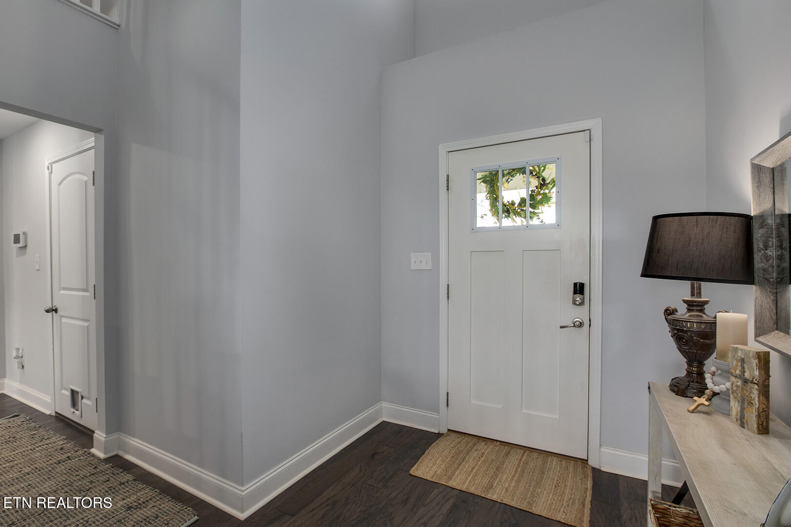
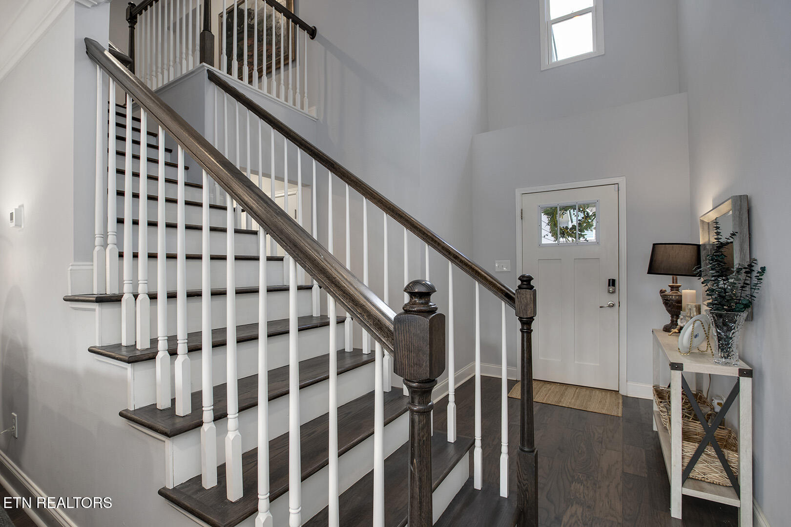
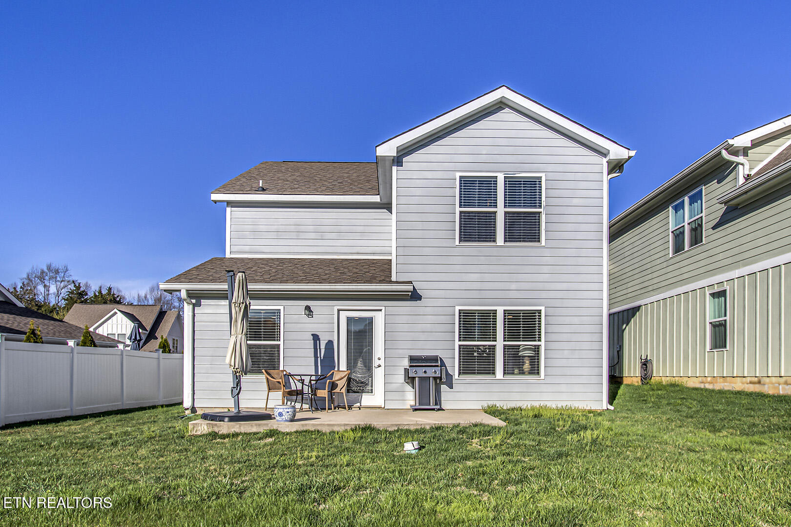
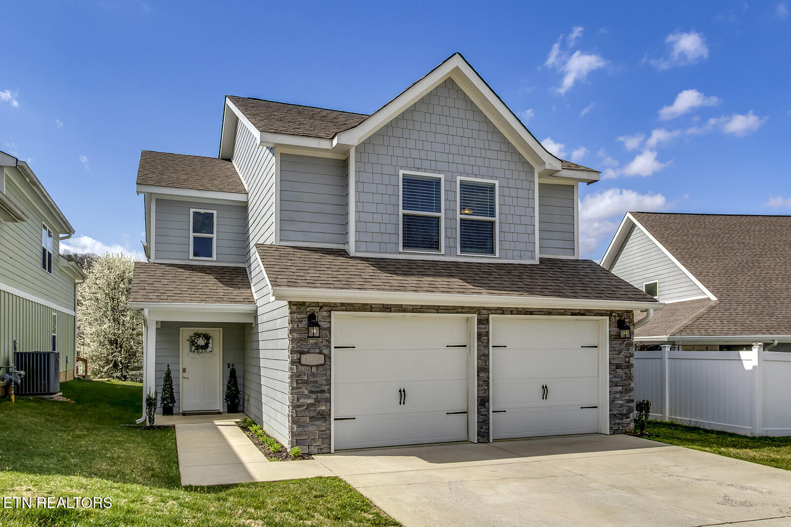
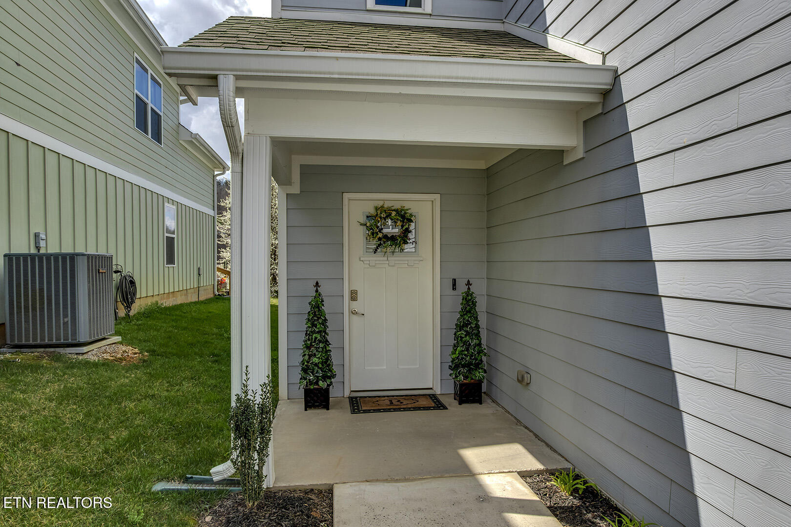
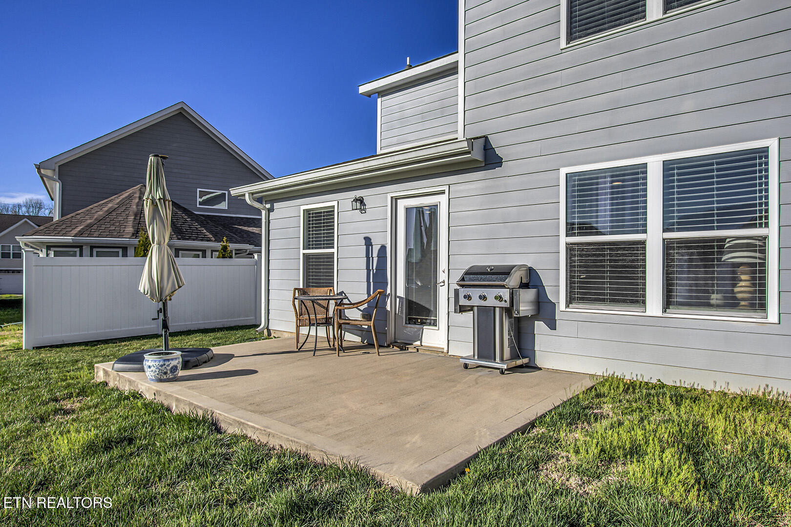
Move-in ready and ideally located, this beautiful home offers comfort, convenience, and thoughtful features throughout. Situated just minutes from Turkey Creek, you'll enjoy easy access to premier shopping, restaurants, a movie theater, and the hospital.

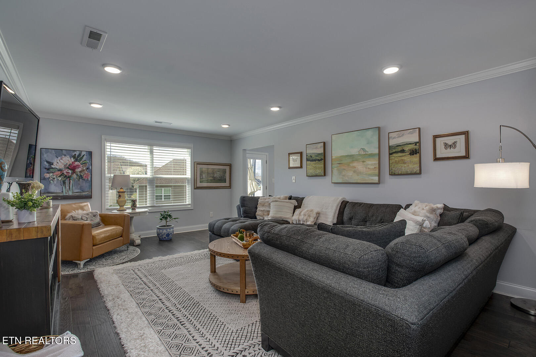
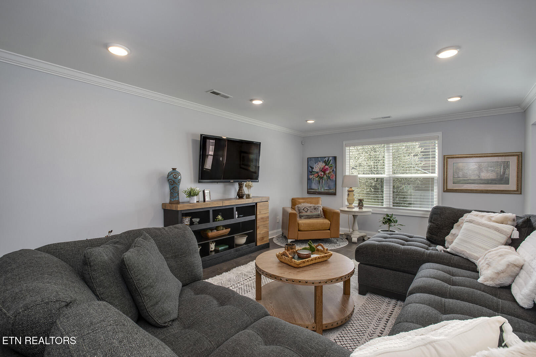
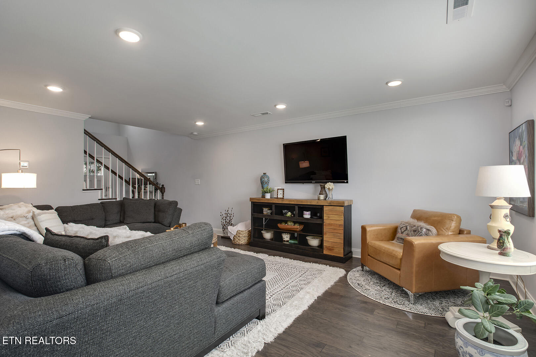
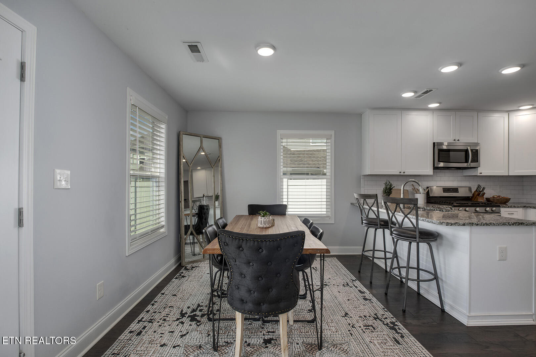
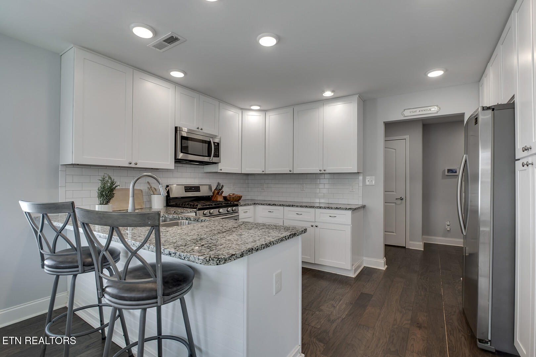
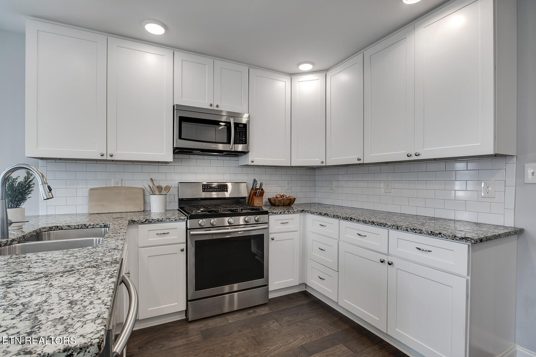
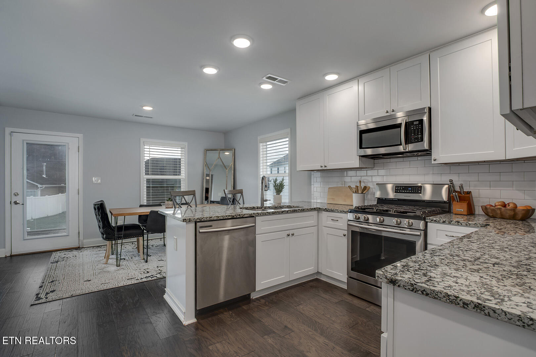
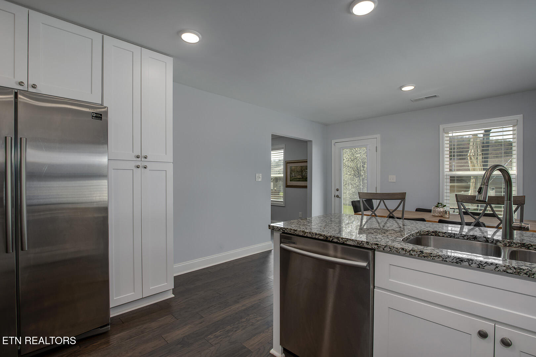
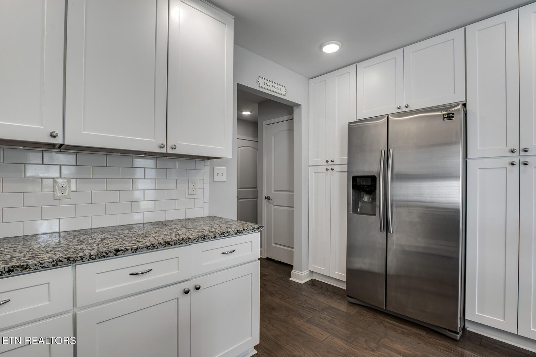
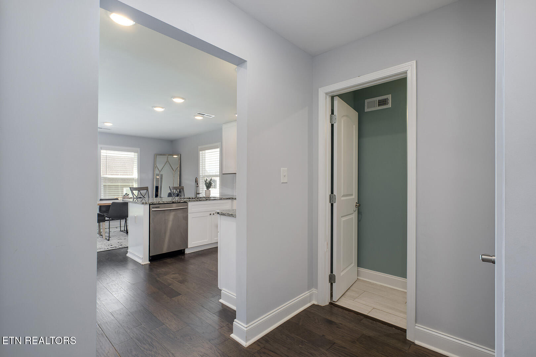
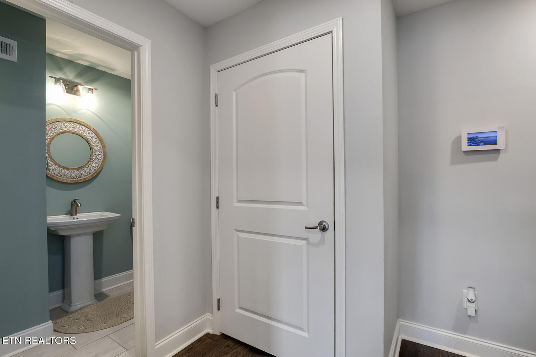
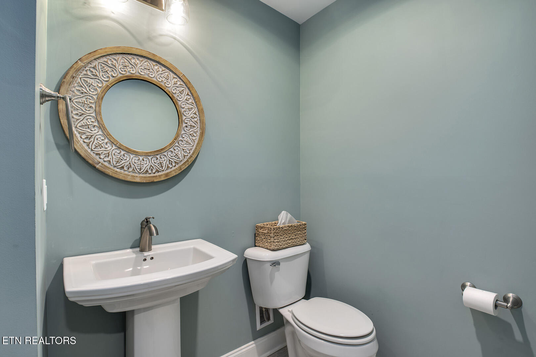
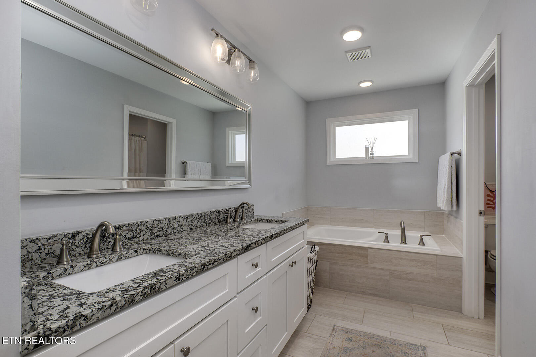
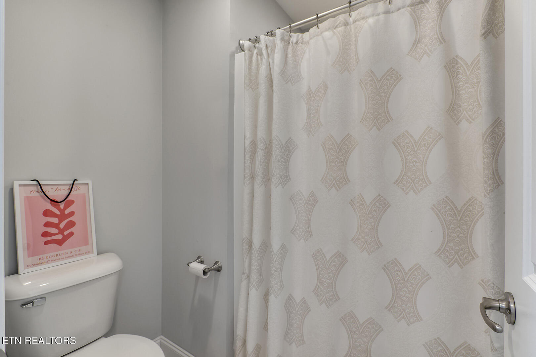
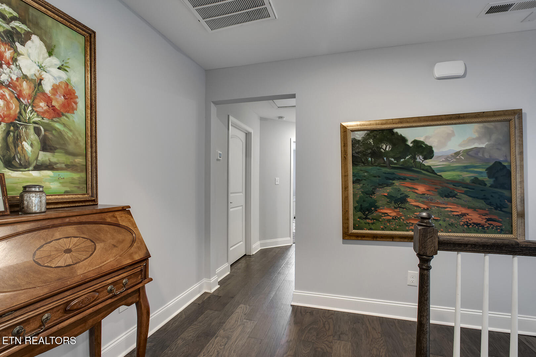
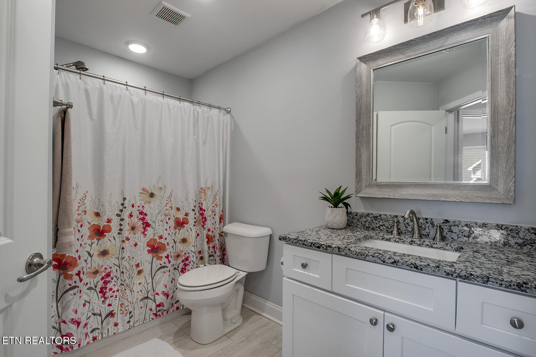
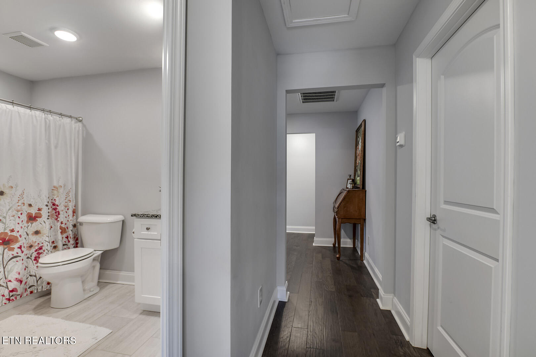
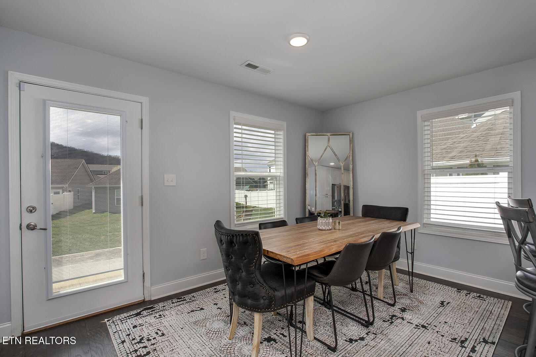
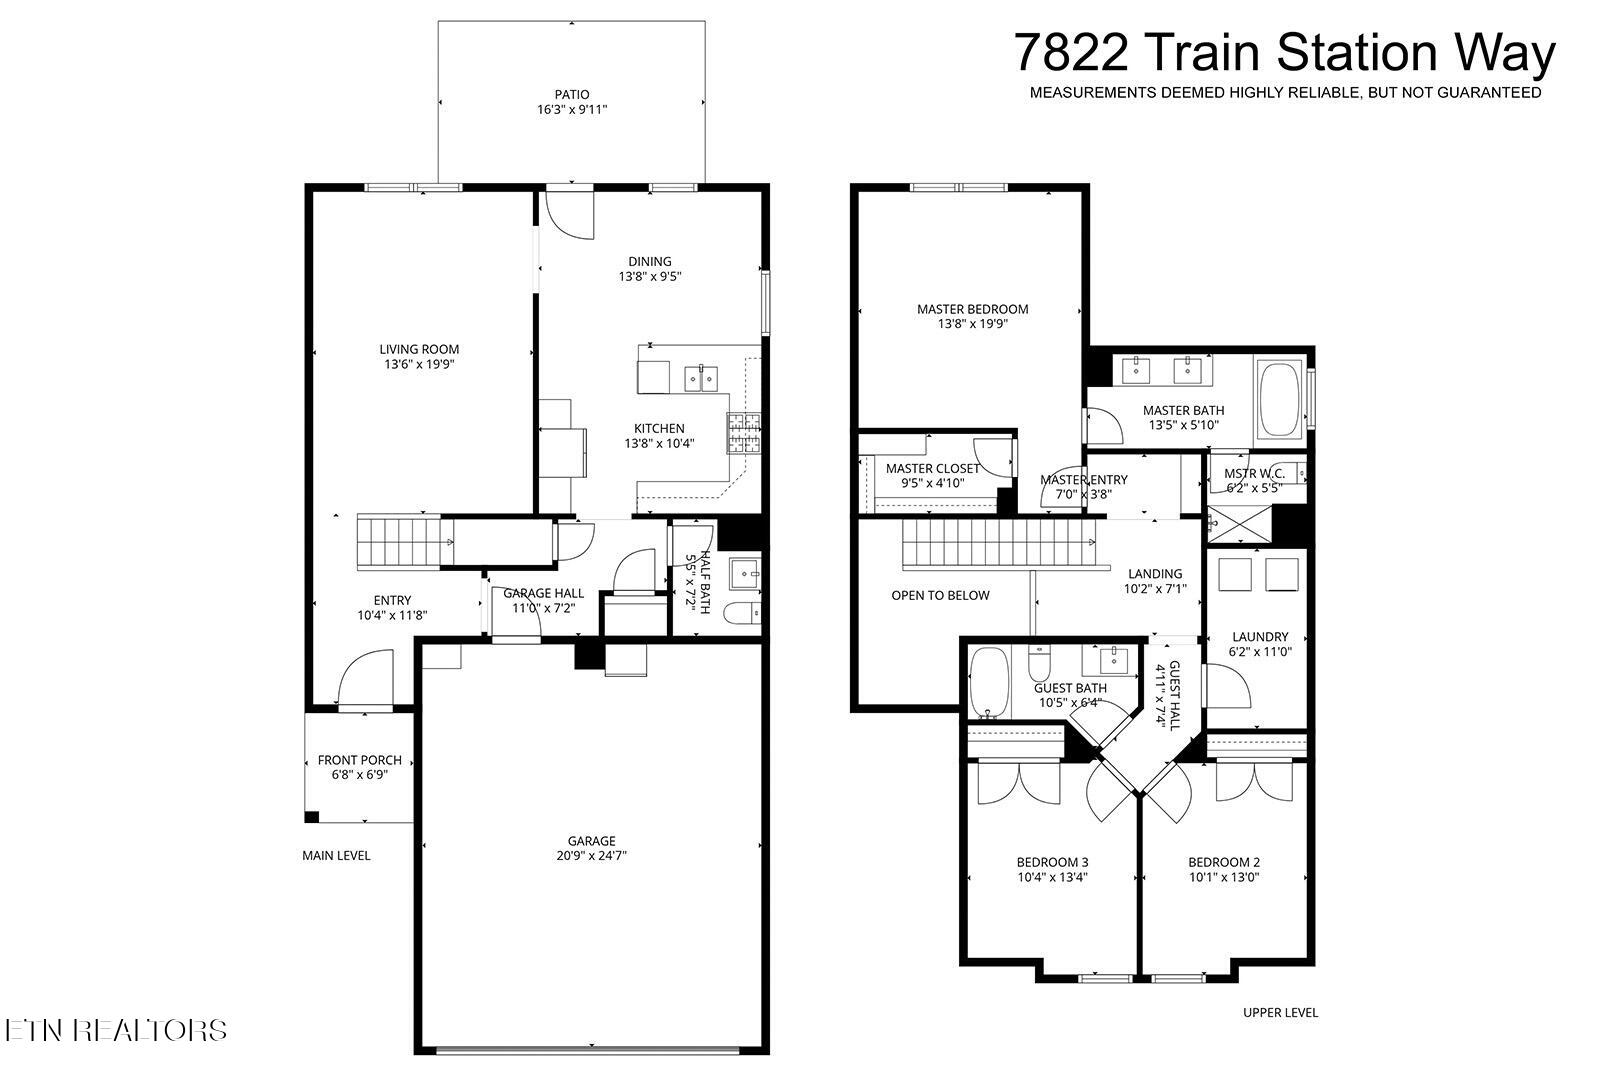
Inside, the main level features stunning large-plank hardwood flooring that creates a warm and inviting atmosphere. The kitchen is designed for both style and function with granite countertops, stainless steel appliances, a gas stove with built-in griddle, tall white cabinetry, and a spacious pantry. Granite countertops continue into the bathrooms, which also feature durable tile flooring.

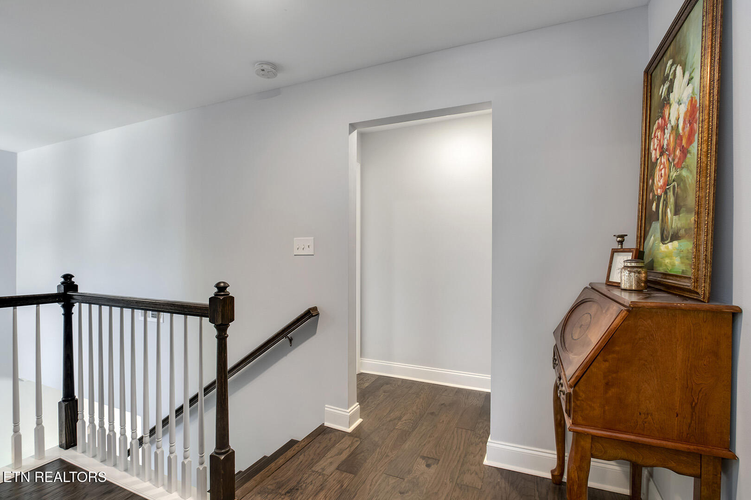
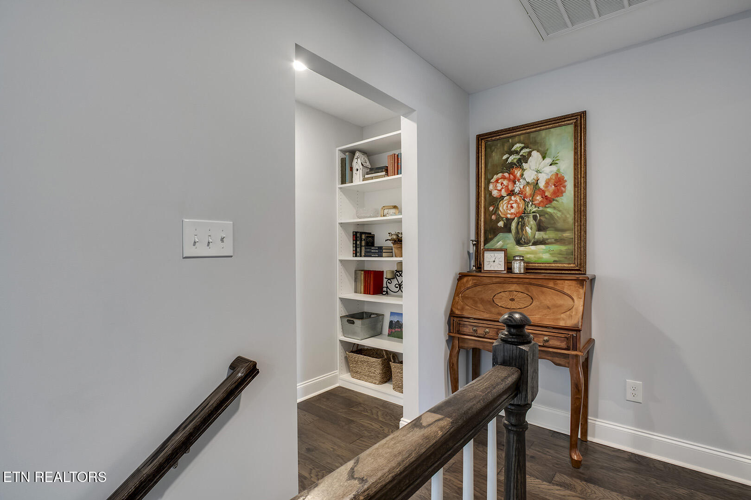
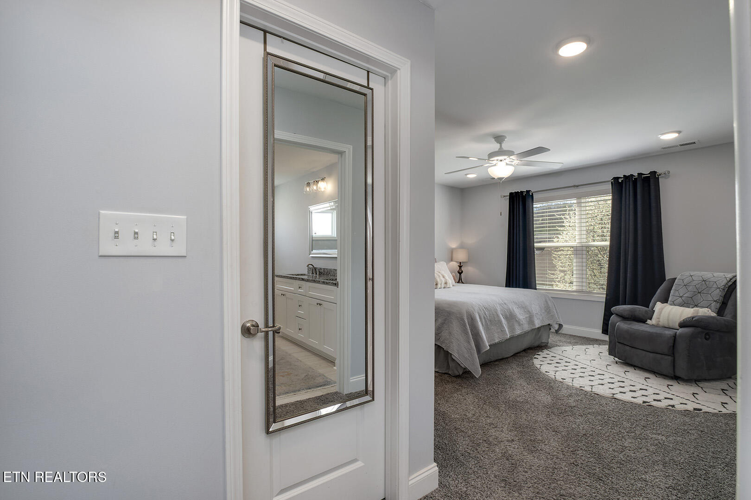
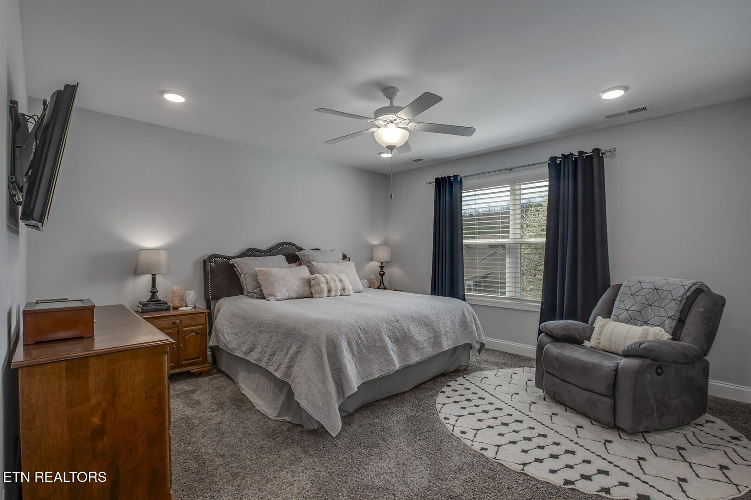
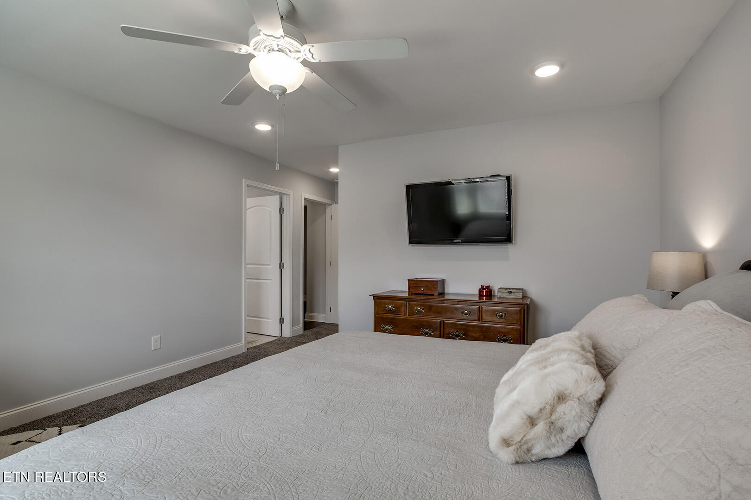
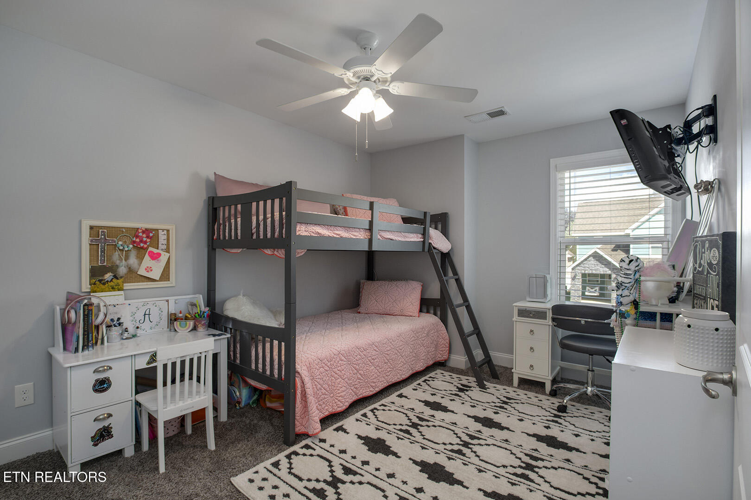
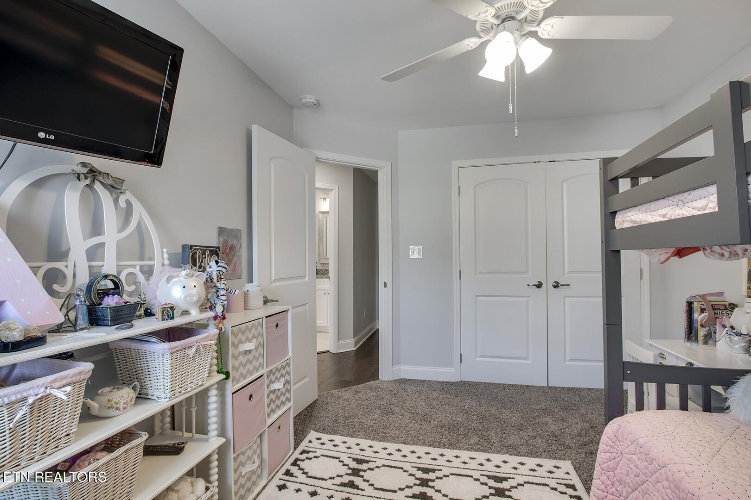
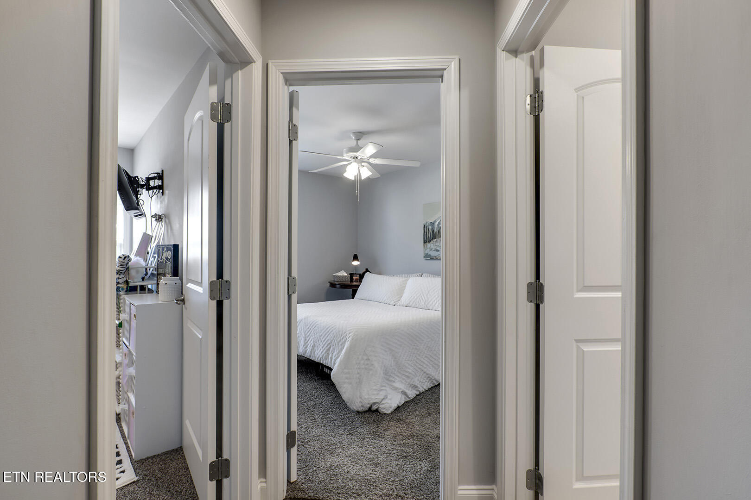
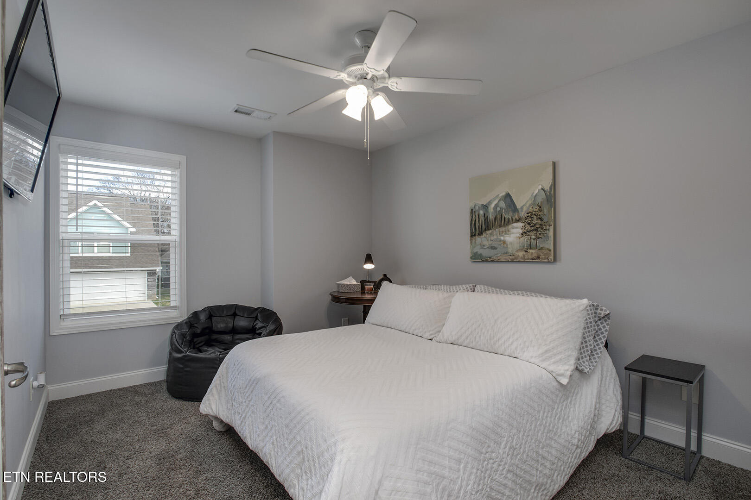
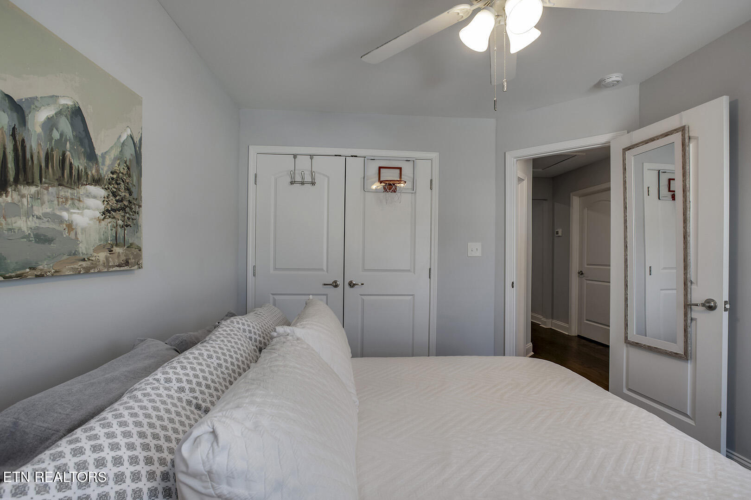
All bedrooms are located upstairs, providing privacy from the main living areas. The primary suite includes a custom built-in closet system, offering exceptional organization and storage. You'll also appreciate the large laundry room conveniently located on the upper level.

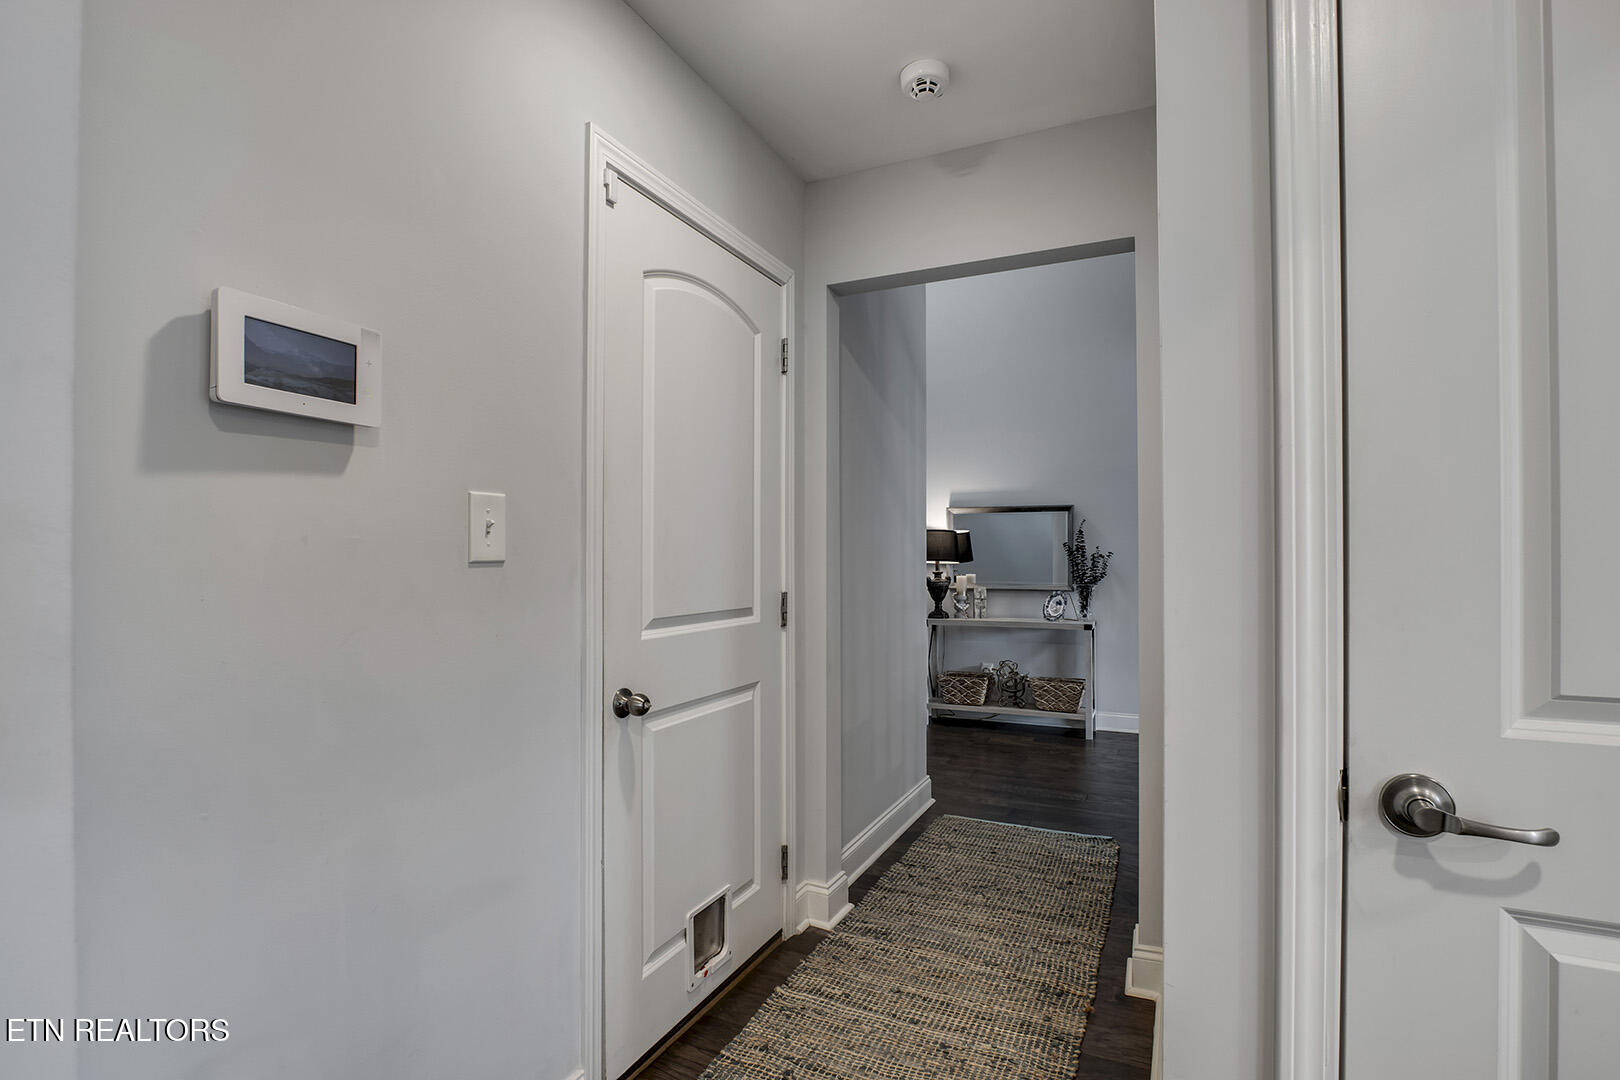
Additional highlights include a tankless water heater and a security system that will convey with the home, including a driveway camera, front door camera, and motion detector in the living room (currently serviced through Fluent Home).

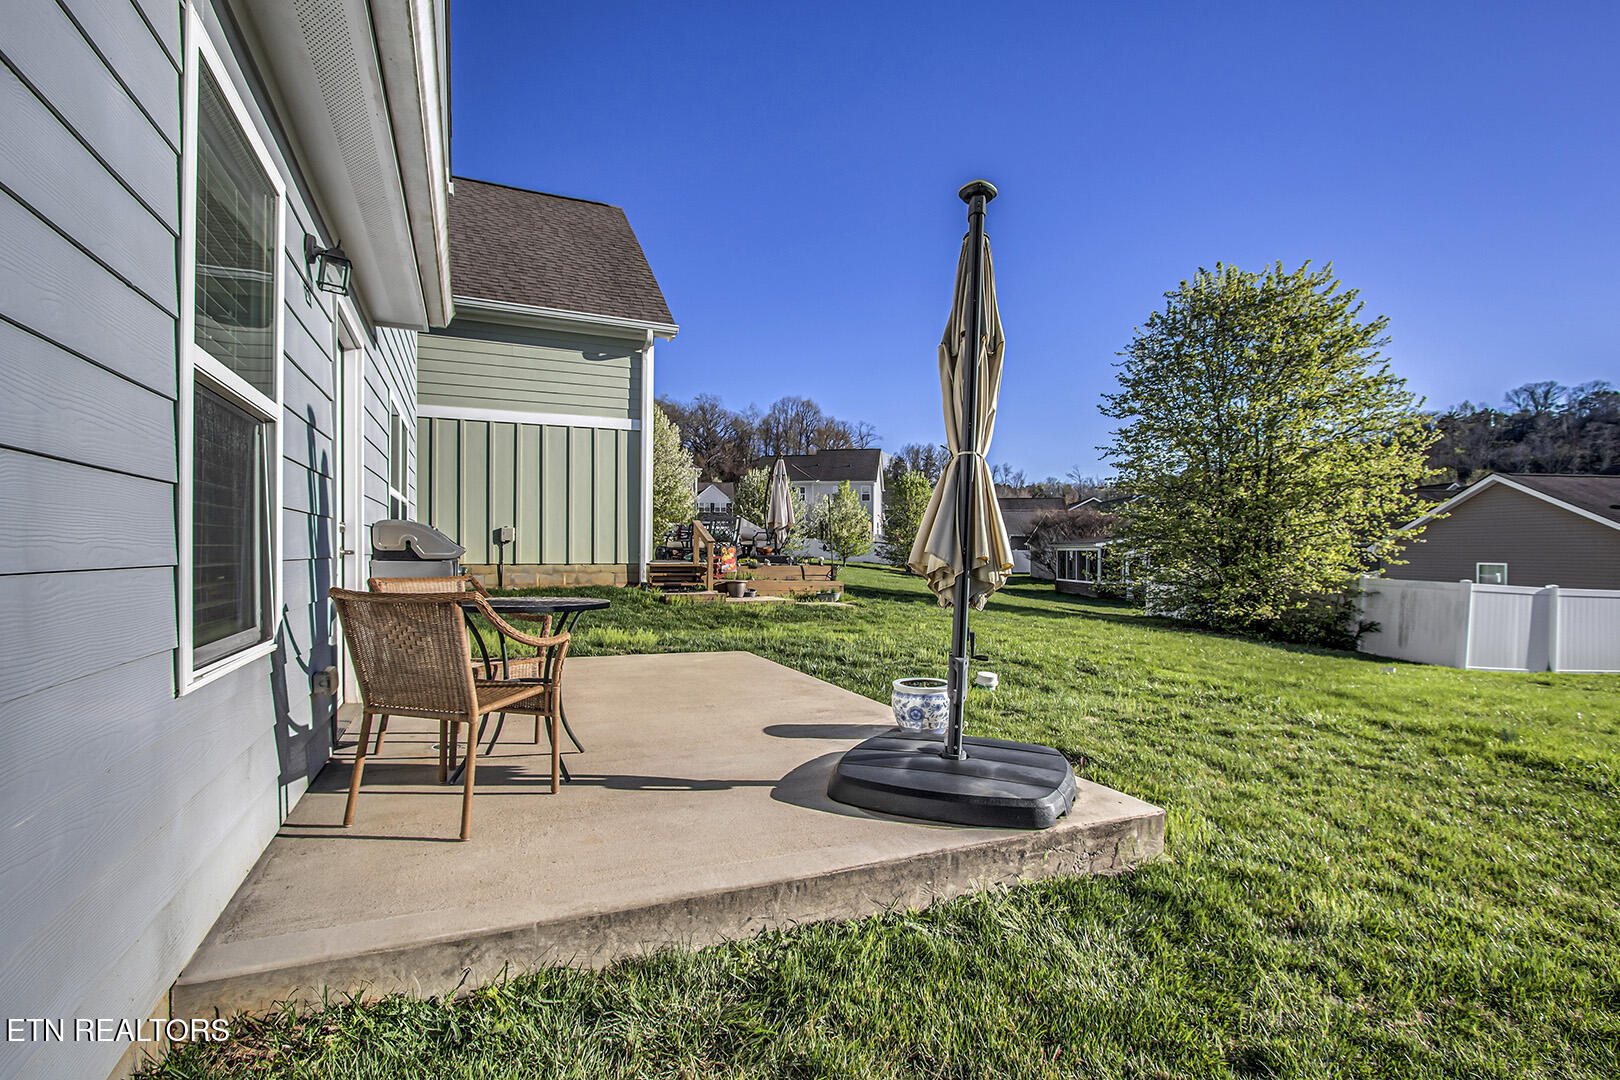
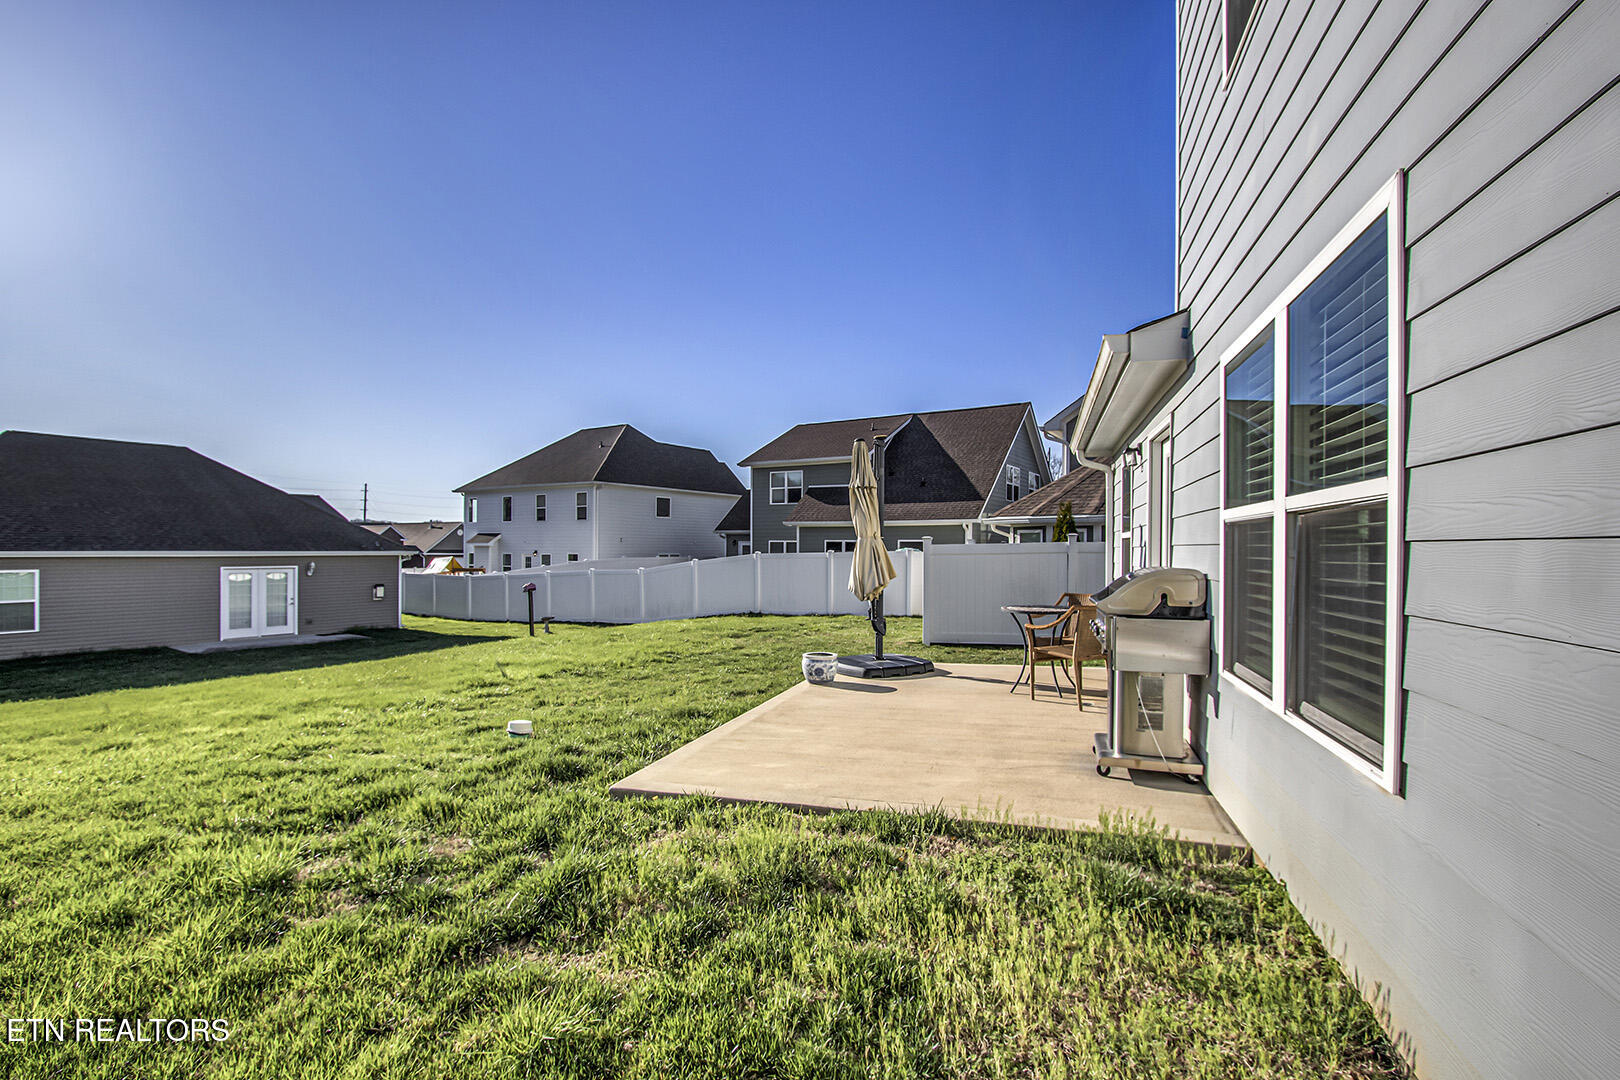
The HOA takes care of lawn maintenance, trash, and recycling, allowing for low-maintenance living and more time to enjoy your home and the surrounding amenities.

This well-appointed home combines modern features, functional spaces, and an unbeatable location--truly ready for you to move in and enjoy.
Overview

Property Status
Sold
Date Sold
April 21, 2026
Lot Size
3,920.4 Sq.Ft.
MLS ID
1332336
Property Type
Residential
Year Built
2018

Features & Amenities

Total Area
1,836 Sq.Ft.
Neighborhood
Downtown Knoxville
Architecture Styles
Traditional
View Description
Other
Garage Spaces
2.0
Water Source
Public
Lot Features
Other, Level
Parking
Garage Door Opener, Attached, Main Level
Heat Type
Ceiling, Natural Gas, Electric
Air Conditioning
Central Cooling, Ceiling Fan(s)
Fireplace
None
Appliances
Tankless Water Heater, Gas Cooktop, Dishwasher, Disposal, Microwave, Range, Refrigerator, Self Cleaning Oven
Other Interior Features
Walk-In Closet(s), Breakfast Bar, Eat-in Kitchen
Sewer
Public Sewer
Security Features
Security Alarm, Smoke Detector
Elementary School
Amherst
Middle School
Karns
High School
Karns
Sales Price
$405,000
HOA
$283/3 mos

Downloads

7822 Train Station Way

Schedule a Tour

We would love to help you see this beautiful home! As a full-service brokerage, we can help you tour. Please submit an offer, and answer questions about the buying process.

Thank you

for your interest in 7822 Train Station Way, Knoxville, TN 37931

7822 Train Station Way
Navigate
Downtown Knoxville

Explore Downtown Knoxville

Tennessee's third largest city, known for a unique blend of Southern charm, cultural richness, and natural beauty.
read more
7822 Train Station Way
explore in 3d

Follow Us On Instagram