Leave a Message

By providing your contact information to MR10 Realty , your personal information will be processed in accordance with MR10 Realty 's Privacy Policy. By checking the box(es) below, you expressly consent to receive marketing or promotional real estate communication from MR10 Realty in the manner selected by you. For SMS text messages, message frequency varies. Message and data rates may apply. Consent is not a condition of purchase of any goods or services. You may opt out of receiving further communications from MR10 Realty at any time. To opt out of receiving SMS text messages, reply STOP to unsubscribe. SMS text messaging is subject to our Terms of Use.

Thank you for your message. We will be in touch with you shortly.

Explore Our Properties

Property Description

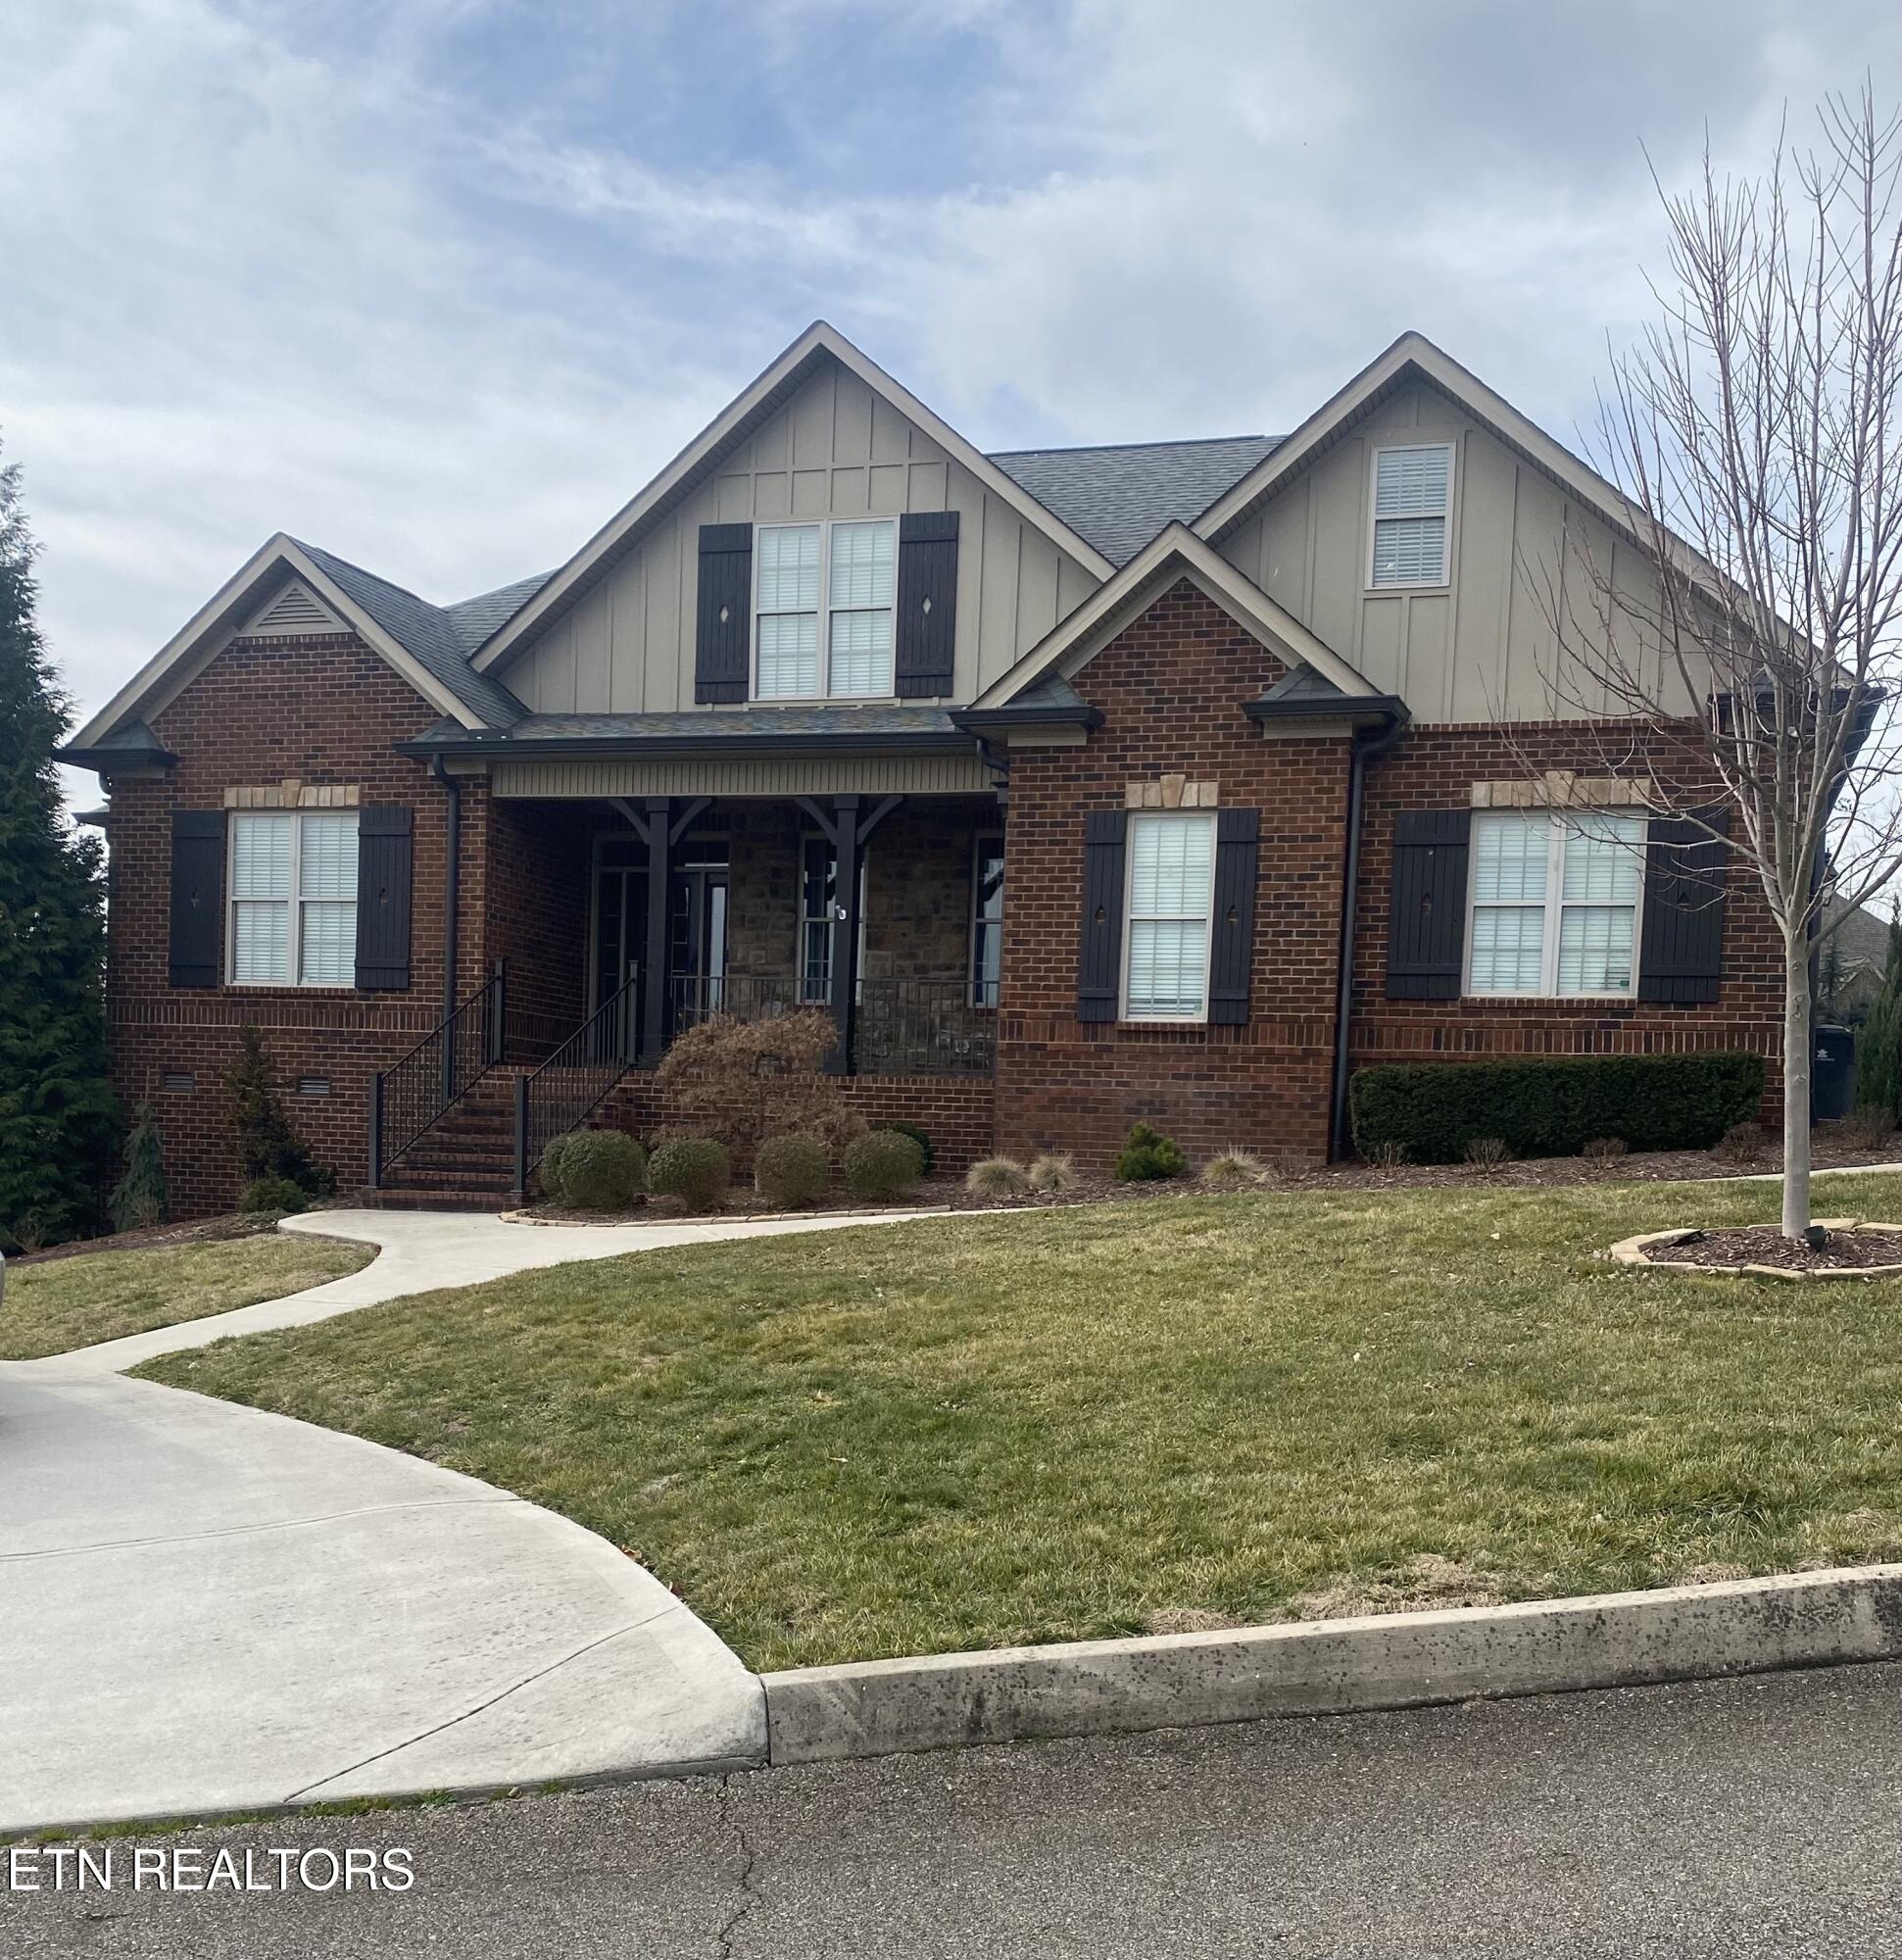
This absolutely stunning Frank Betz-designed open-concept home blends timeless craftsmanship with modern comfort. Perfectly positioned on a large, rolling corner lot, this beautifully appointed property offers 5 spacious bedrooms, 4 full bathrooms, and a versatile bonus space to fit your lifestyle.

From the moment you step inside, you'll be captivated by soaring vaulted ceilings accented with craftsman-style beams and an abundance of natural light. The gourmet kitchen is designed to impress, featuring gorgeous granite countertops, a generous island, stainless steel appliances, a bright breakfast room, and a formal dining room ideal for hosting gatherings.

Step outside and enjoy true indoor-outdoor living with a screened-in back porch showcasing a stunning planked ceiling, plus a large open deck made for entertaining friends and family.

The community amenities add even more value, with HOA dues covering access to a clubhouse, community pool, and trash service.

This home truly has it all -- style, space, and setting. Come experience it for yourself and schedule your private showing today!

Overview

Property Status
Sold
Date Sold
February 10, 2026
Lot Size
0.36 Acres
MLS ID
1329109
Property Type
Residential
Year Built
2017

Features & Amenities

Total Area
2,899 Sq.Ft.
Neighborhood
Downtown Knoxville
Architecture Styles
Contemporary
View Description
Wooded
Garage Spaces
2.0
Water Source
Public
Lot Features
Cul-De-Sac, Corner Lot, Rolling Slope
Parking
Garage Faces Side, Main Level
Heat Type
Central, Natural Gas, Electric
Air Conditioning
Central Cooling
Fireplace
Brick, Gas Log
Appliances
Microwave, Range, Refrigerator, Self Cleaning Oven
Other Interior Features
Walk-In Closet(s), Cathedral Ceiling(s), Kitchen Island, Pantry, Breakfast Bar
Sewer
Public Sewer
HOA Amenities
Swimming Pool, Club House
Other Exterior Features
Prof Landscaped
Elementary School
A L Lotts
Middle School
West Valley
High School
Bearden
Sales Price
$915,000
HOA
$840/yr

Downloads

627 Blowing Rock Lane

Schedule a Tour

We would love to help you see this beautiful home! As a full-service brokerage, we can help you tour. Please submit an offer, and answer questions about the buying process.

Thank you

for your interest in 627 Blowing Rock Lane, Knoxville, TN 37922

627 Blowing Rock Lane
Navigate
Downtown Knoxville

Explore Downtown Knoxville

Tennessee's third largest city, known for a unique blend of Southern charm, cultural richness, and natural beauty.

read more

Follow Us On Instagram