Leave a Message

By providing your contact information to MR10 Realty , your personal information will be processed in accordance with MR10 Realty 's Privacy Policy. By checking the box(es) below, you expressly consent to receive marketing or promotional real estate communication from MR10 Realty in the manner selected by you. For SMS text messages, message frequency varies. Message and data rates may apply. Consent is not a condition of purchase of any goods or services. You may opt out of receiving further communications from MR10 Realty at any time. To opt out of receiving SMS text messages, reply STOP to unsubscribe. SMS text messaging is subject to our Terms of Use.

Thank you for your message. We will be in touch with you shortly.

Explore Our Properties

Property Description

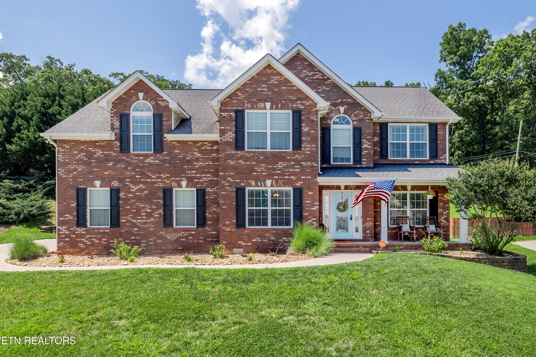
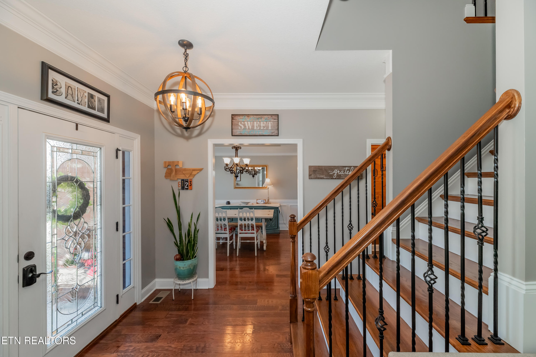
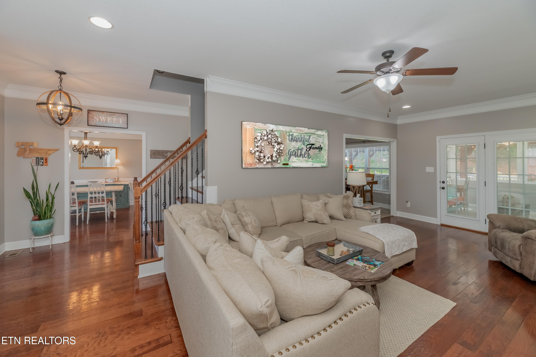
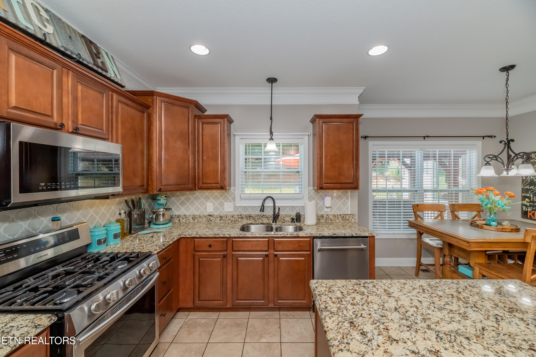
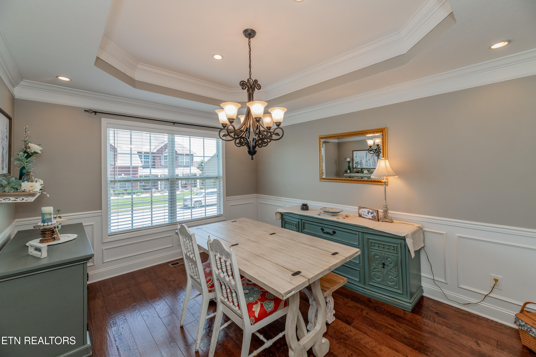
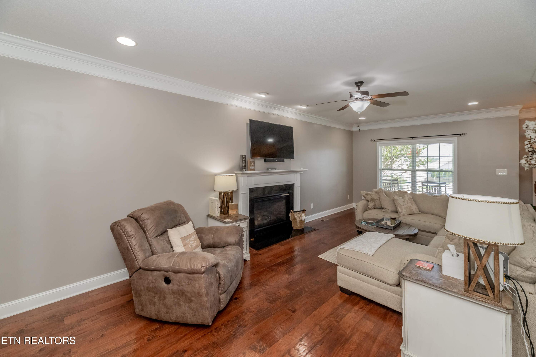
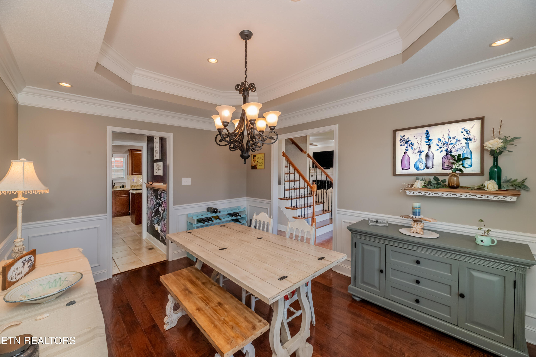
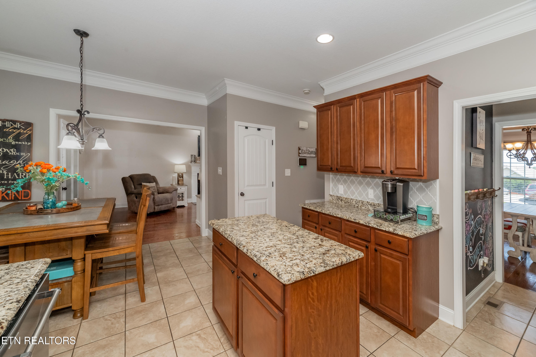
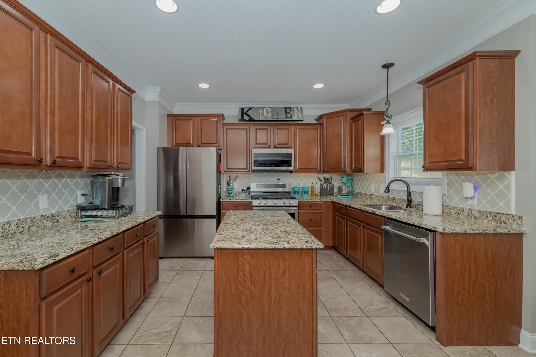
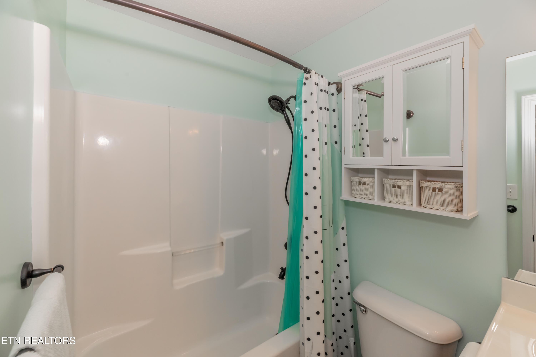
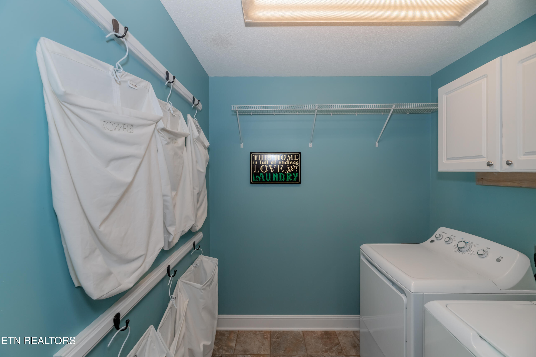
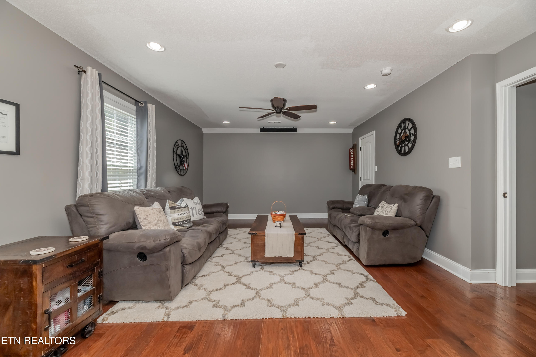
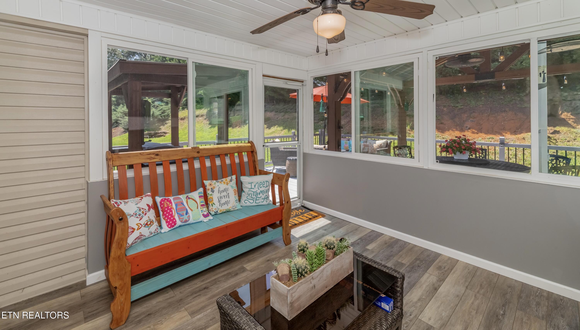
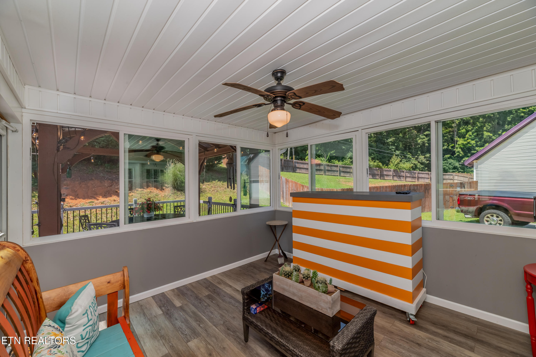
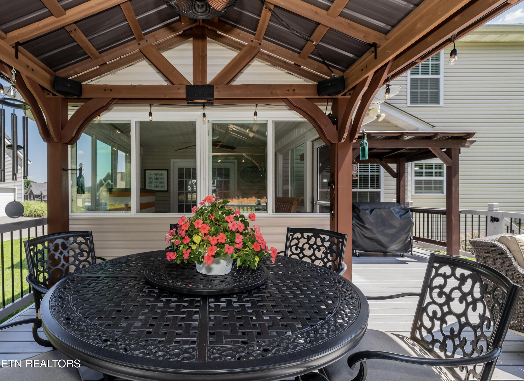
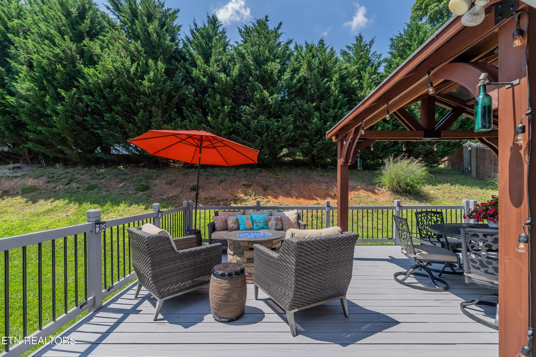
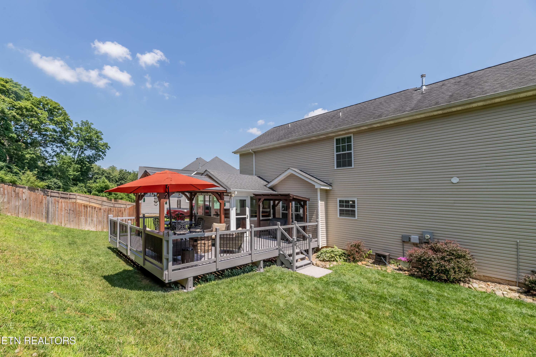
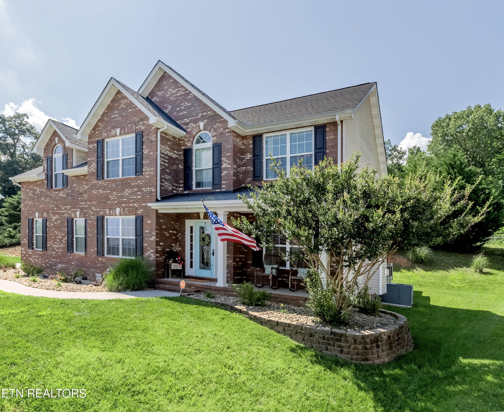
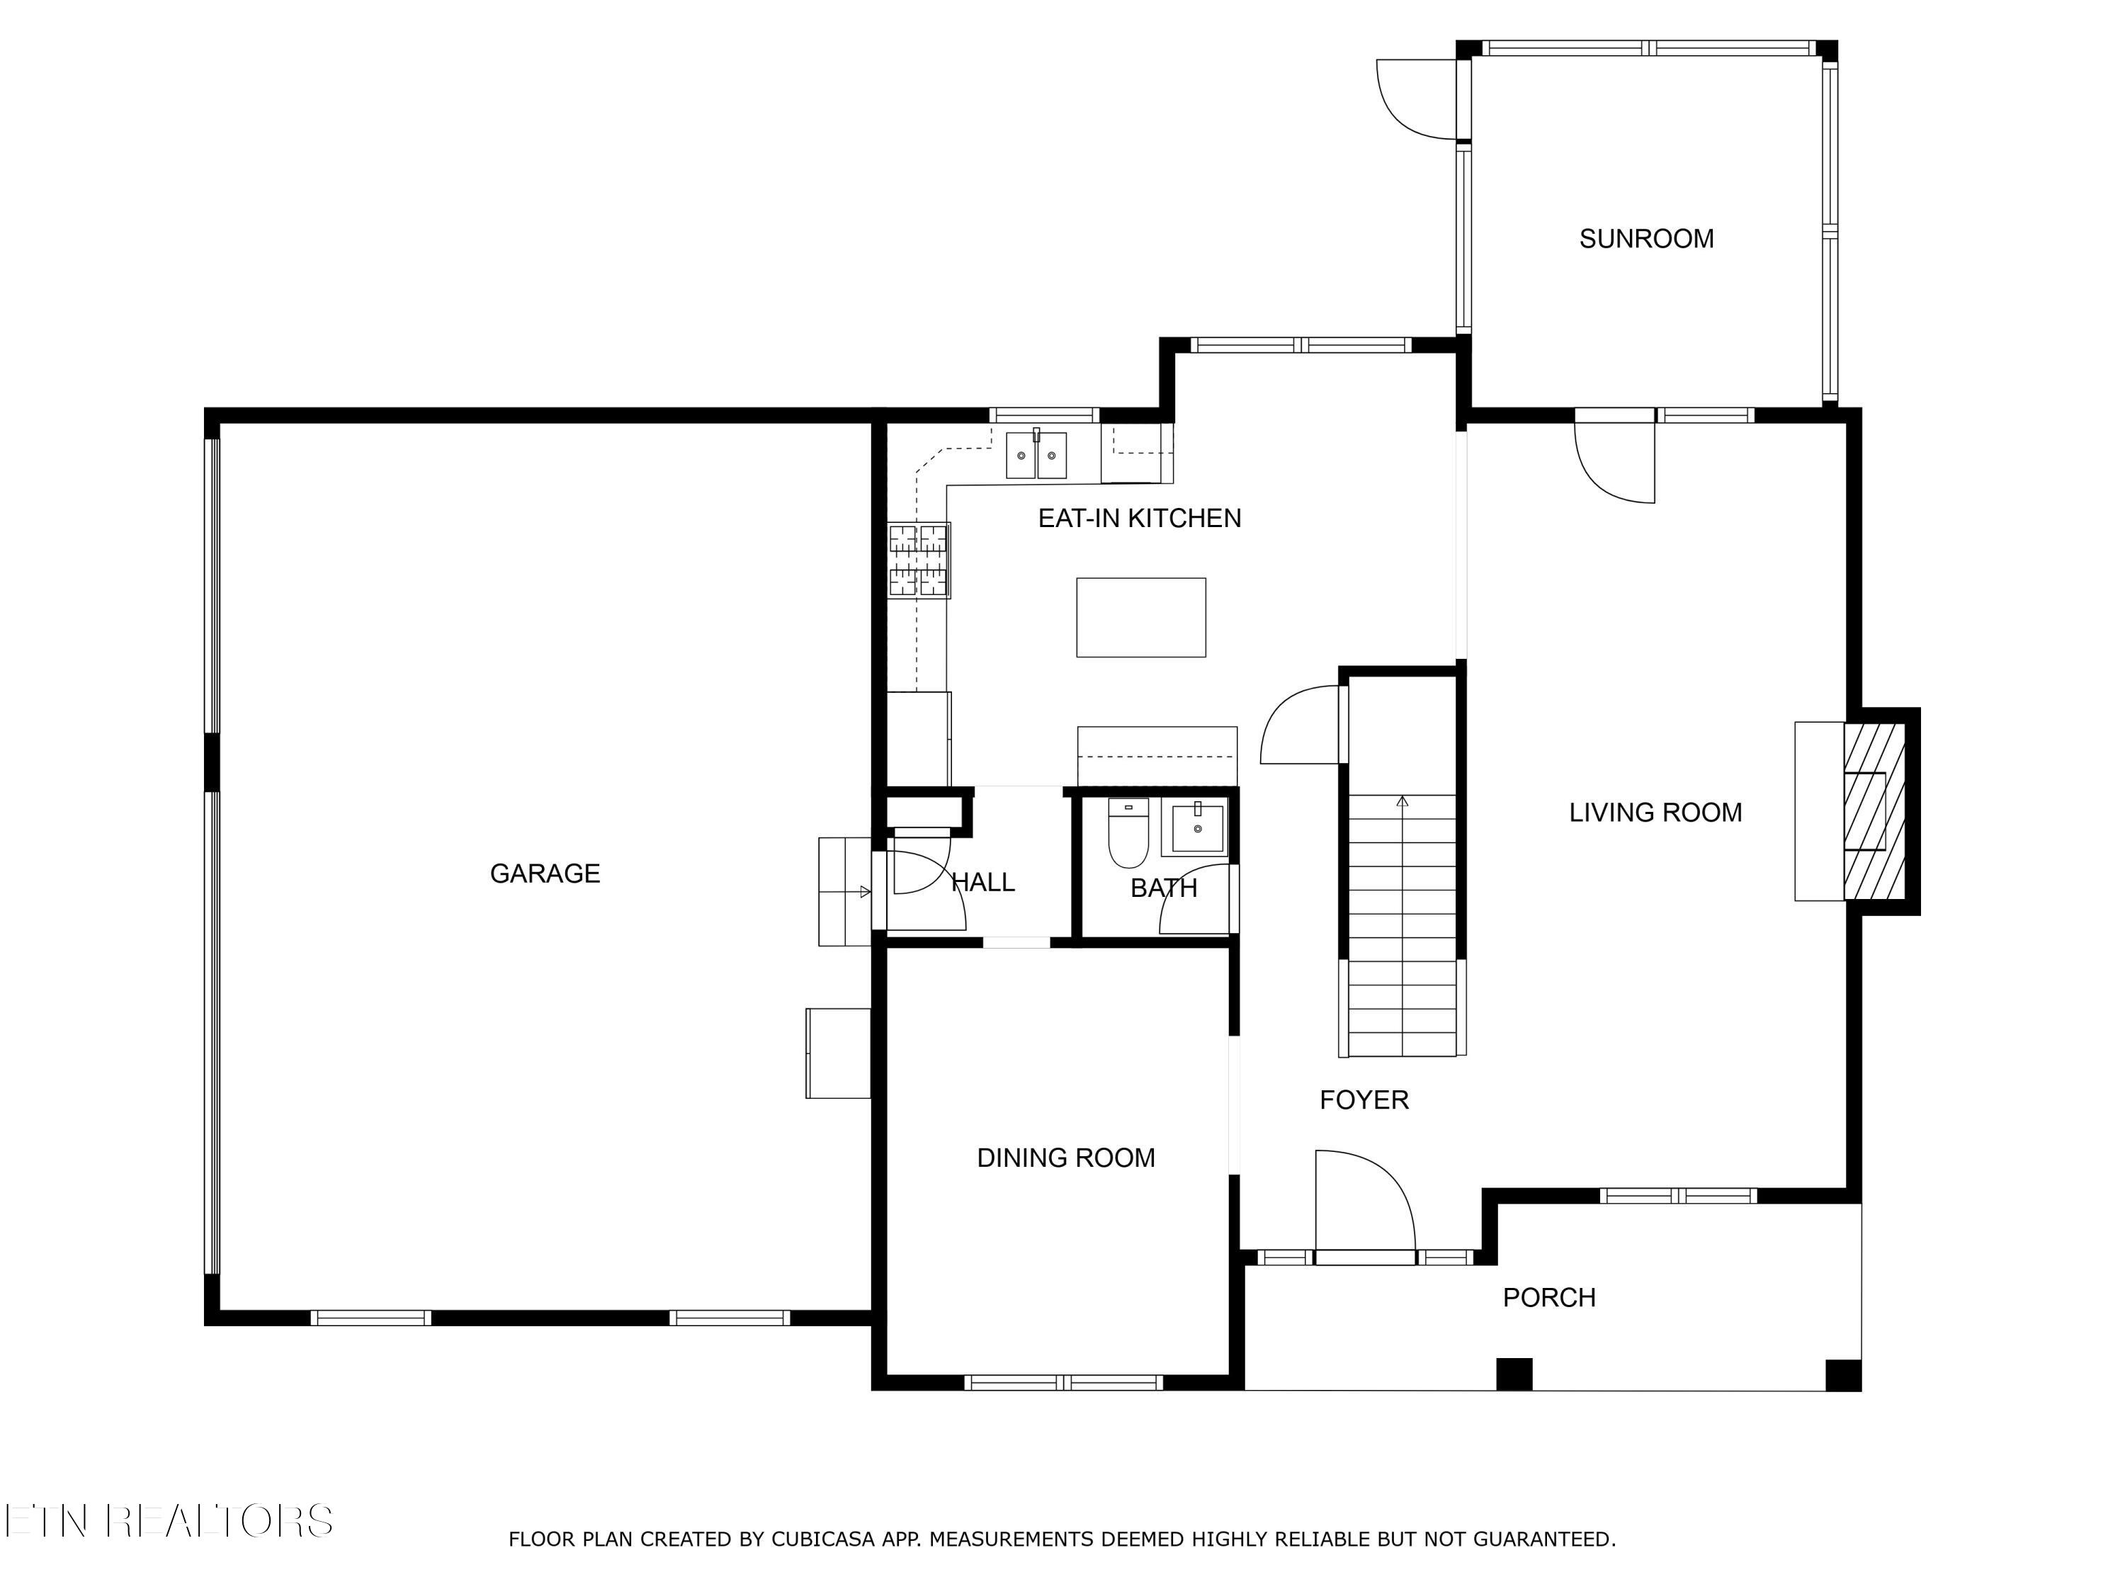
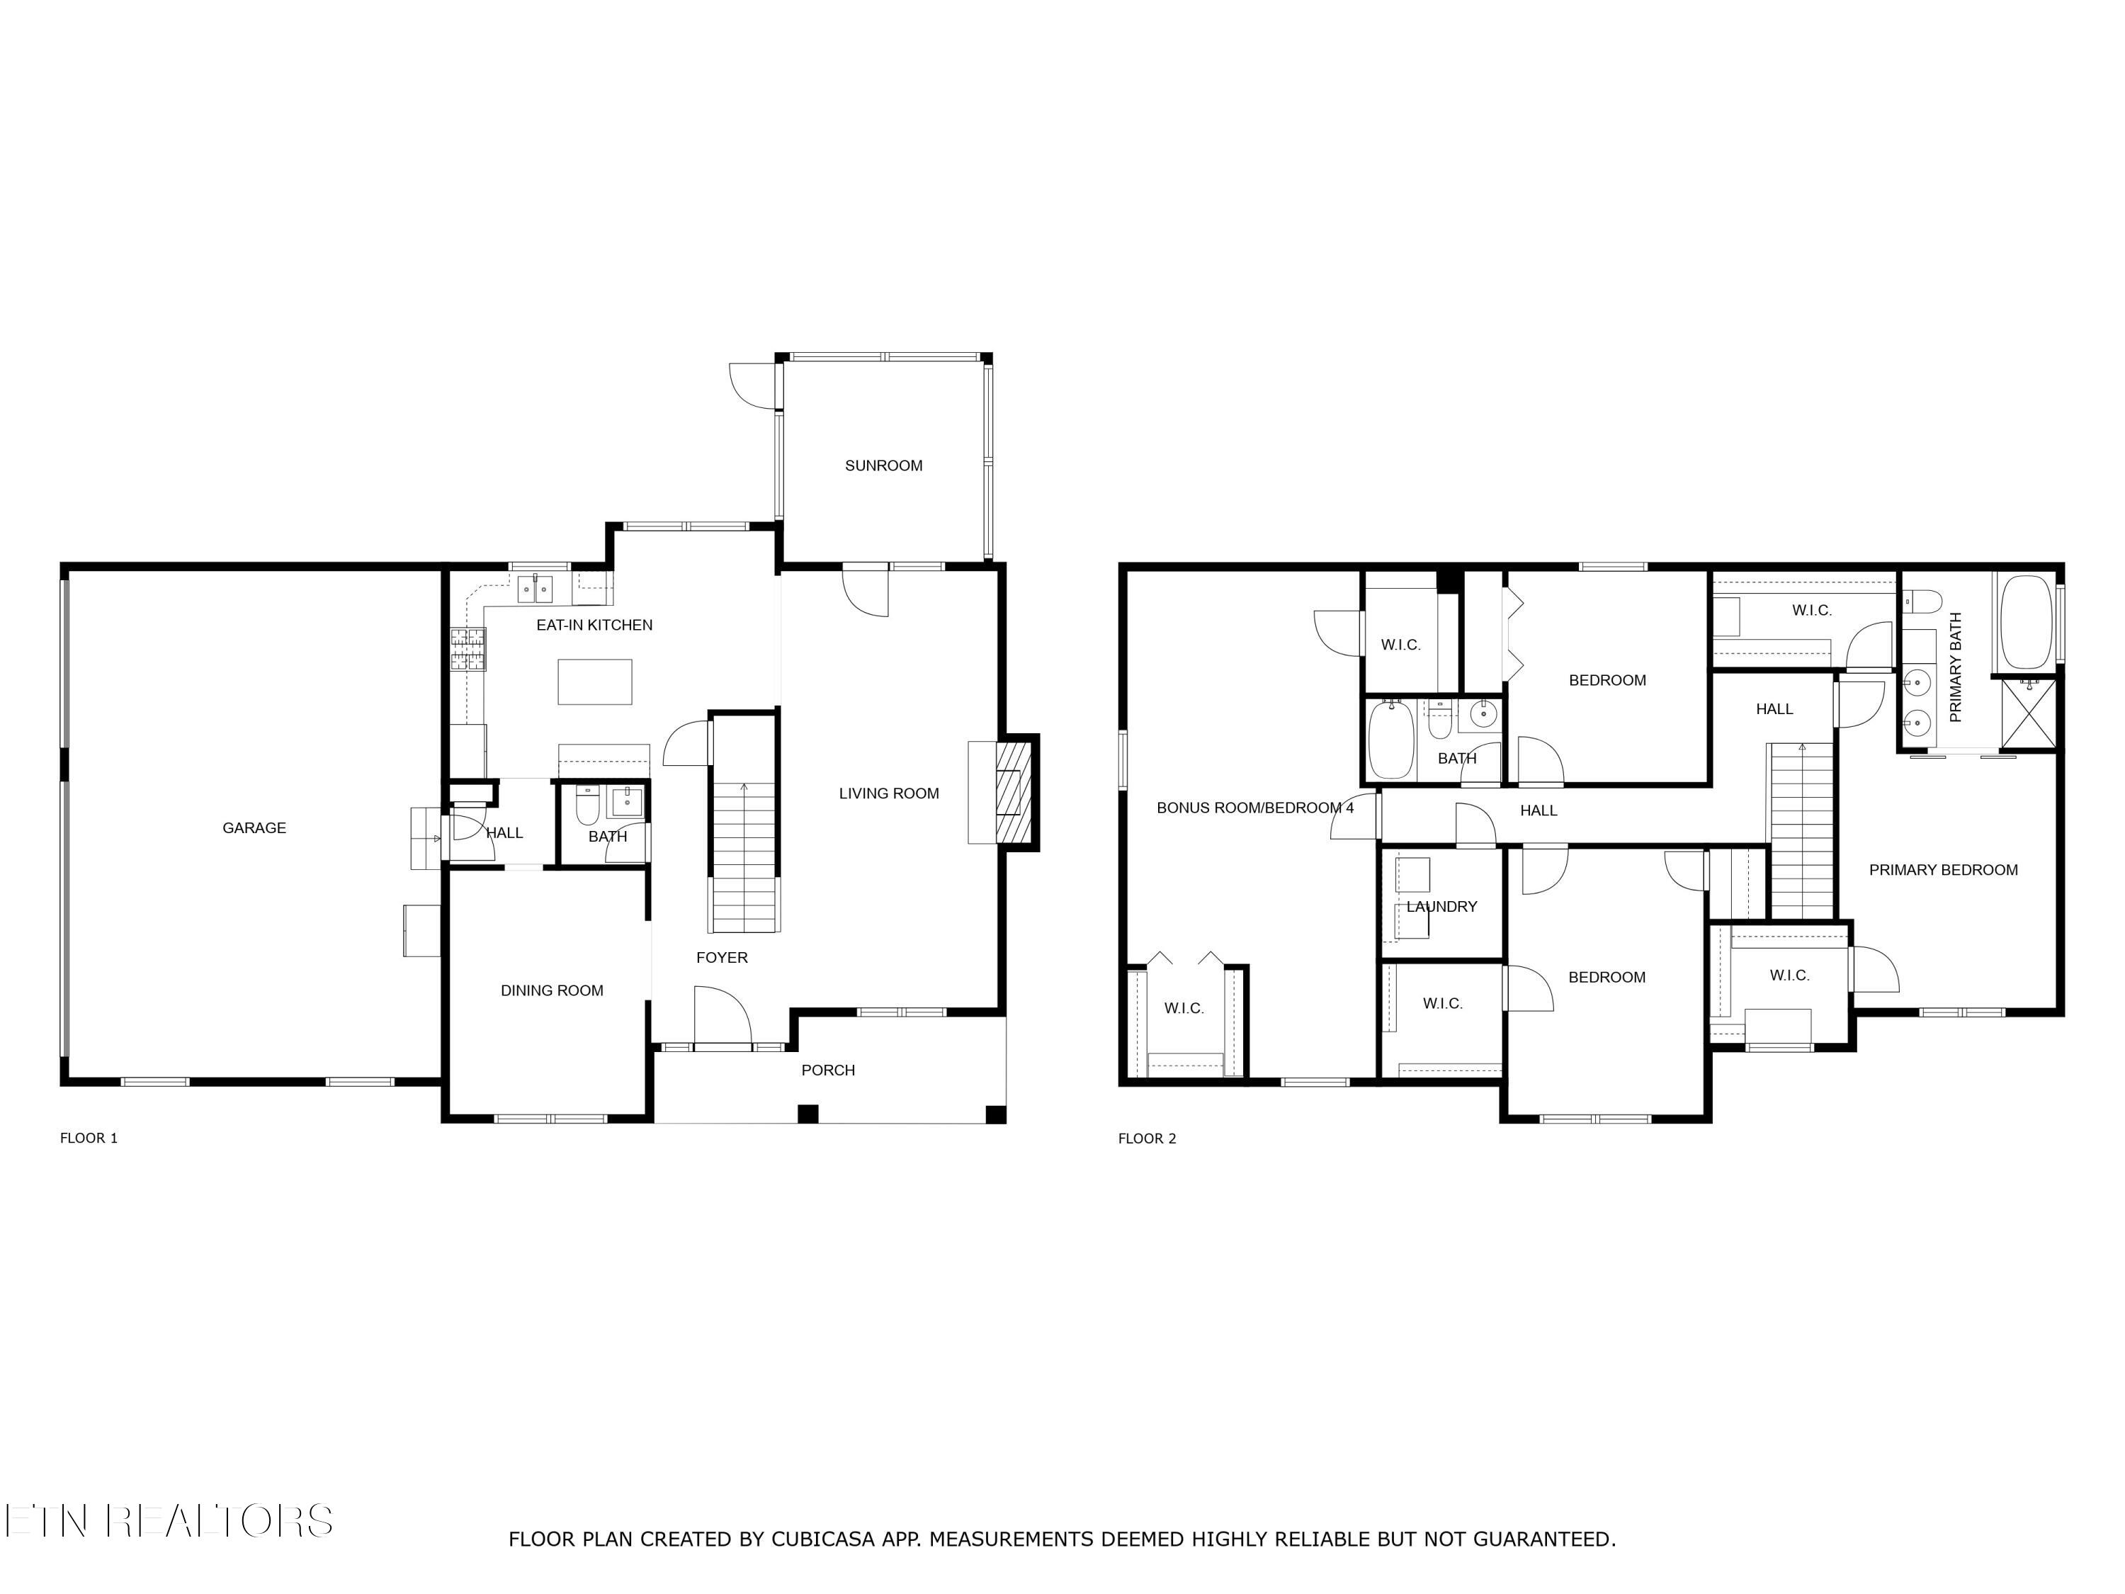
This gorgeous home is SPOTLESS and loaded with upgrades. The main level has an open floor plan with multiple gathering spaces: living room with gas log fireplace, formal dining with beautiful trey ceiling and gorgeous moldings, an upgraded kitchen with granite counters, tile backsplash, stainless appliances, gas range, center island, and more. The sunporch is perfect for every season and the outdoor entertaining area has multiple seating areas as well as a covered grilling area.
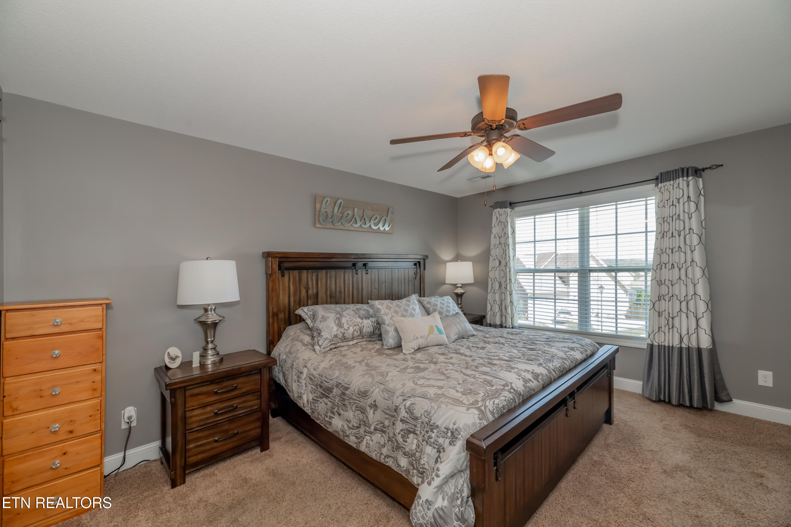
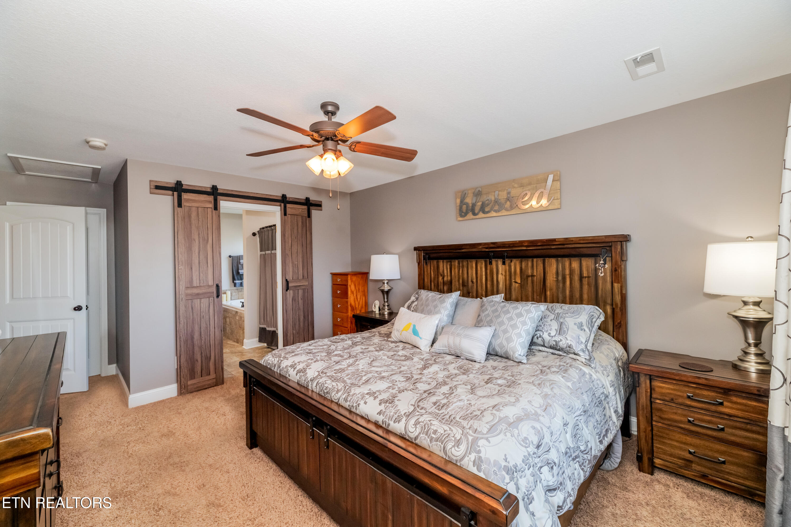
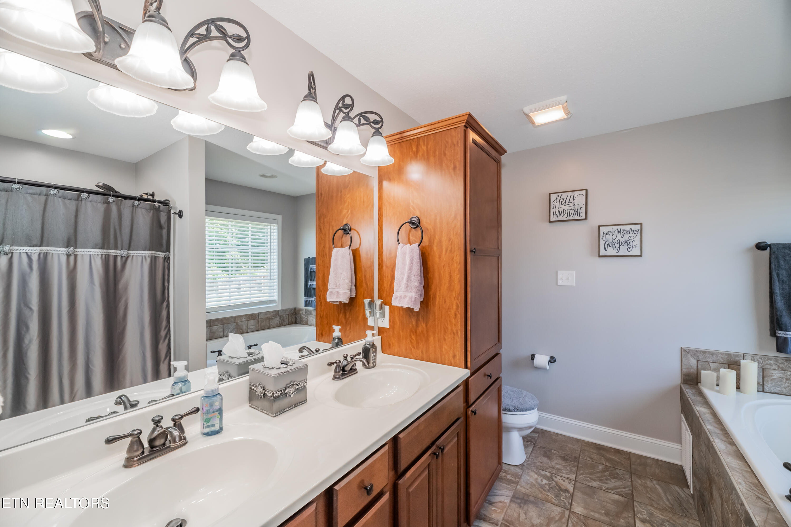
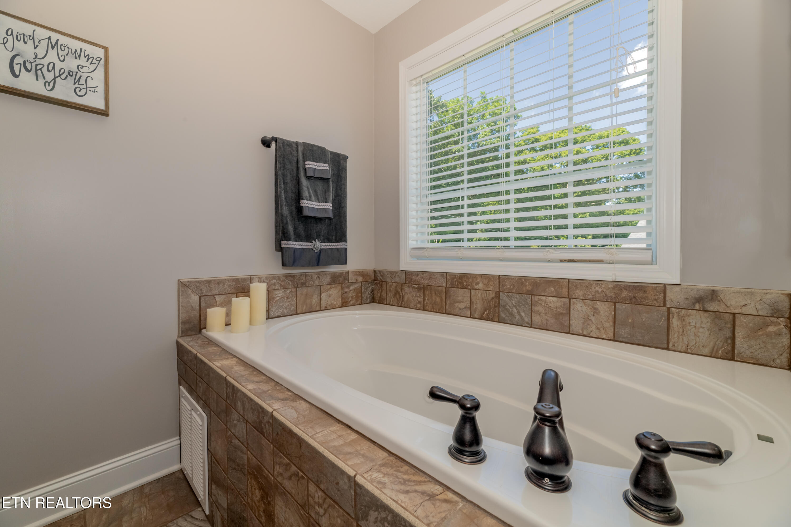
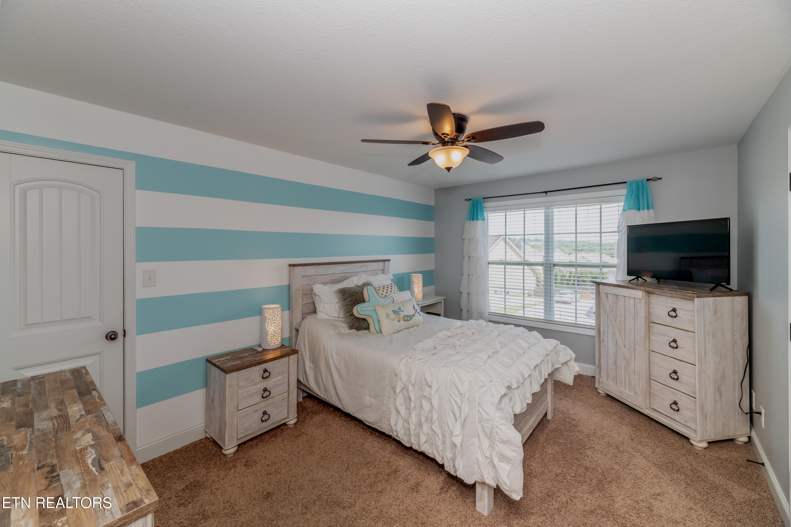
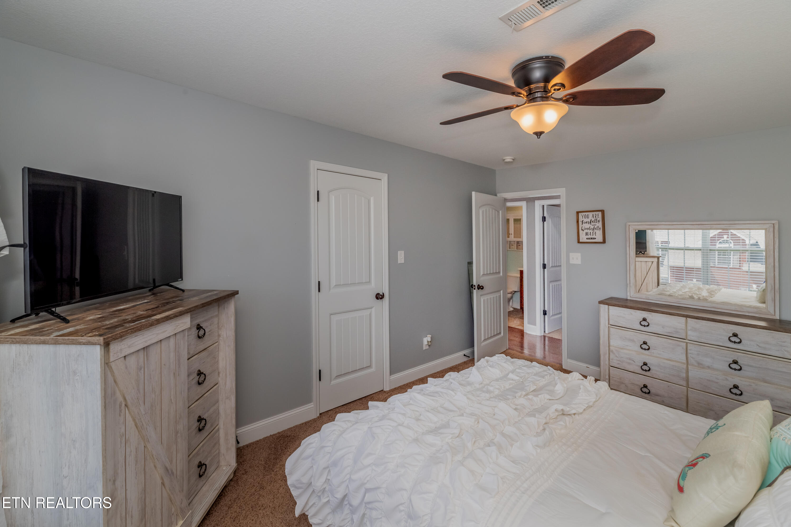
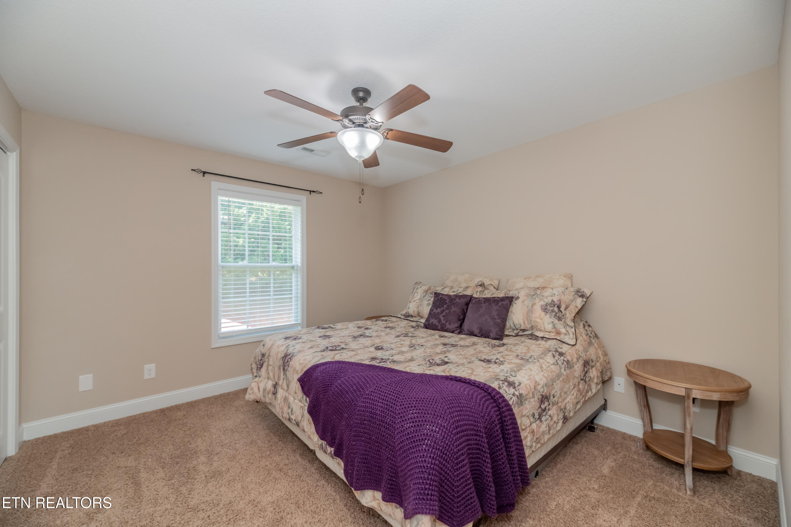
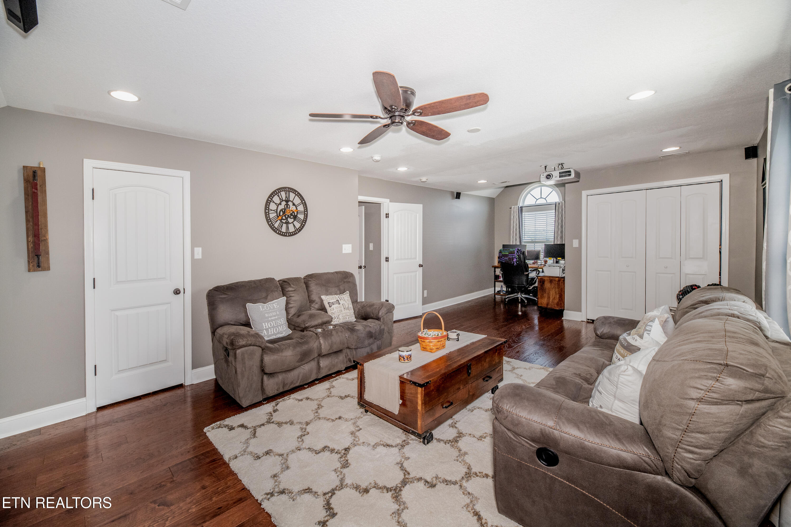
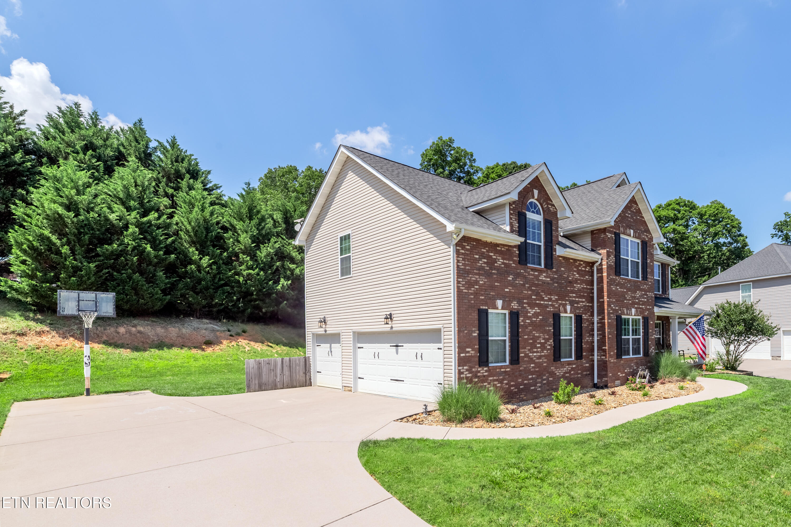
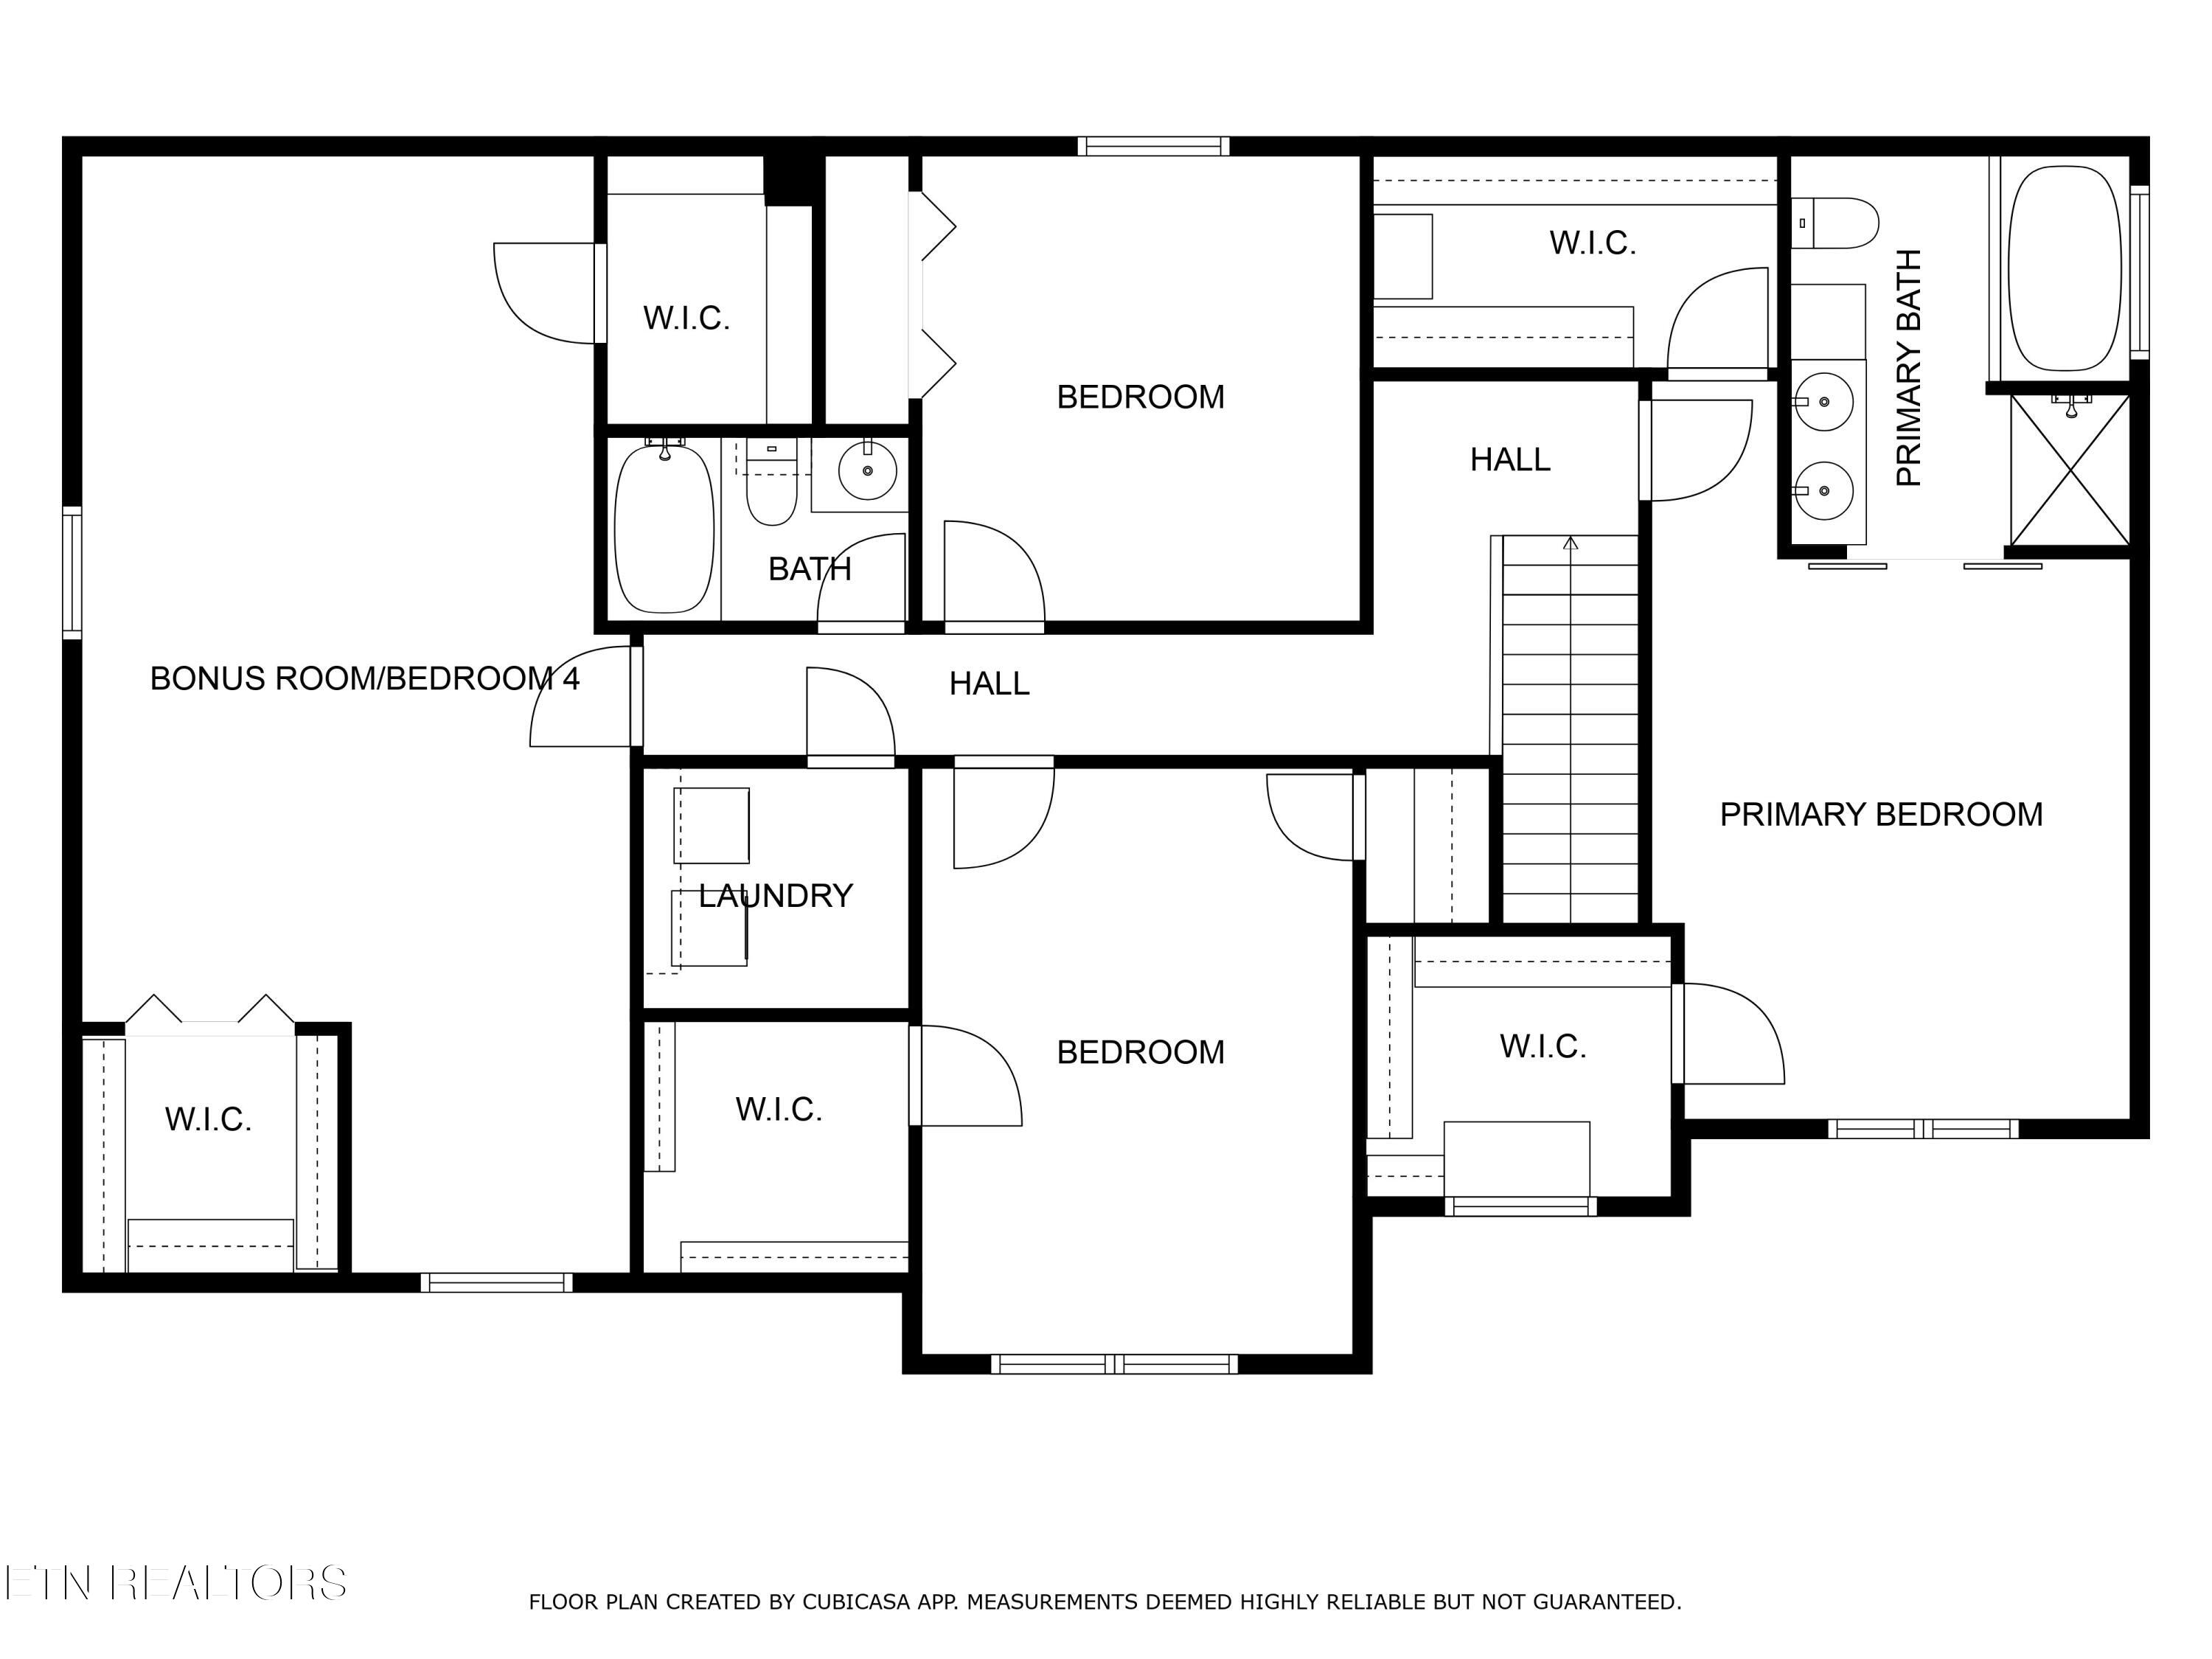
Upstairs there are three bedrooms, two more bathrooms, plus an enormous bonus room that could be a massive 4TH BEDROOM with 2 HUGE CLOSETS and enough space for gaming, home theater, a workout area, and office space! Make sure to check out all the closets in this home, you will not believe all the space! The three car garage has room for all your toys and the driveway has extra parking that doubles as a basketball court.
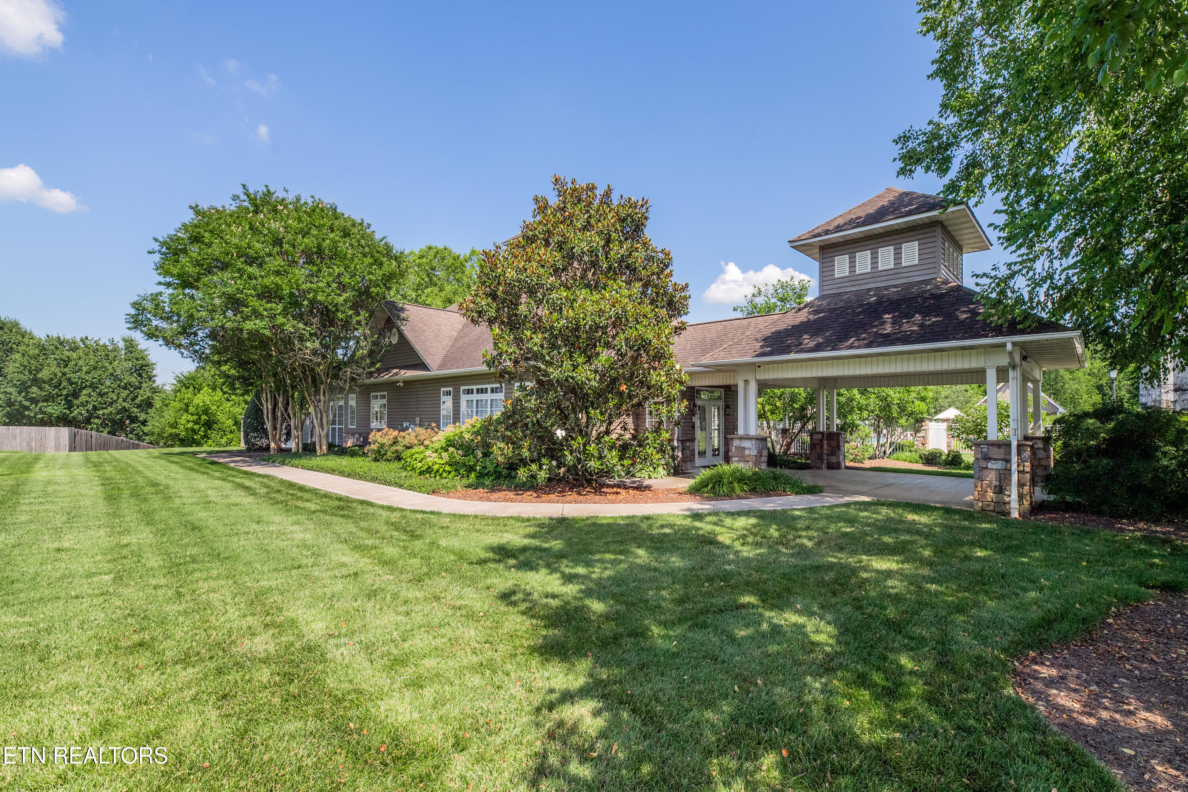
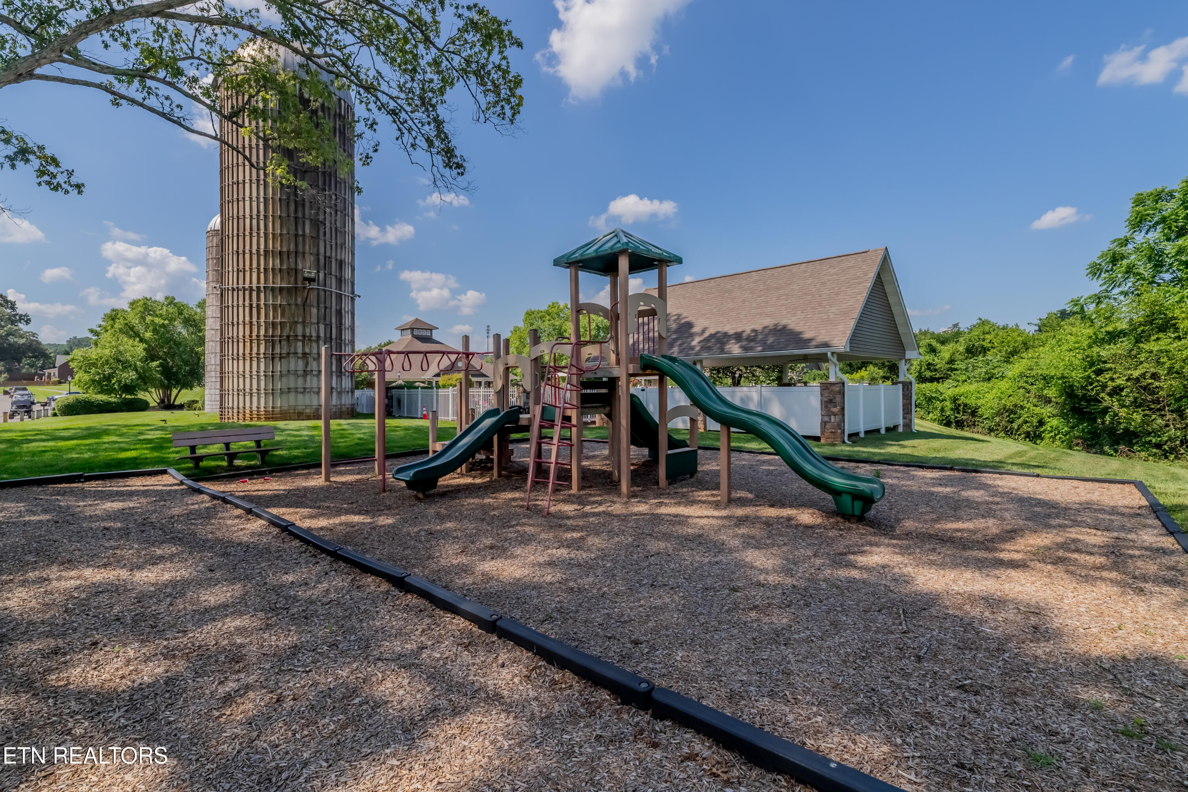
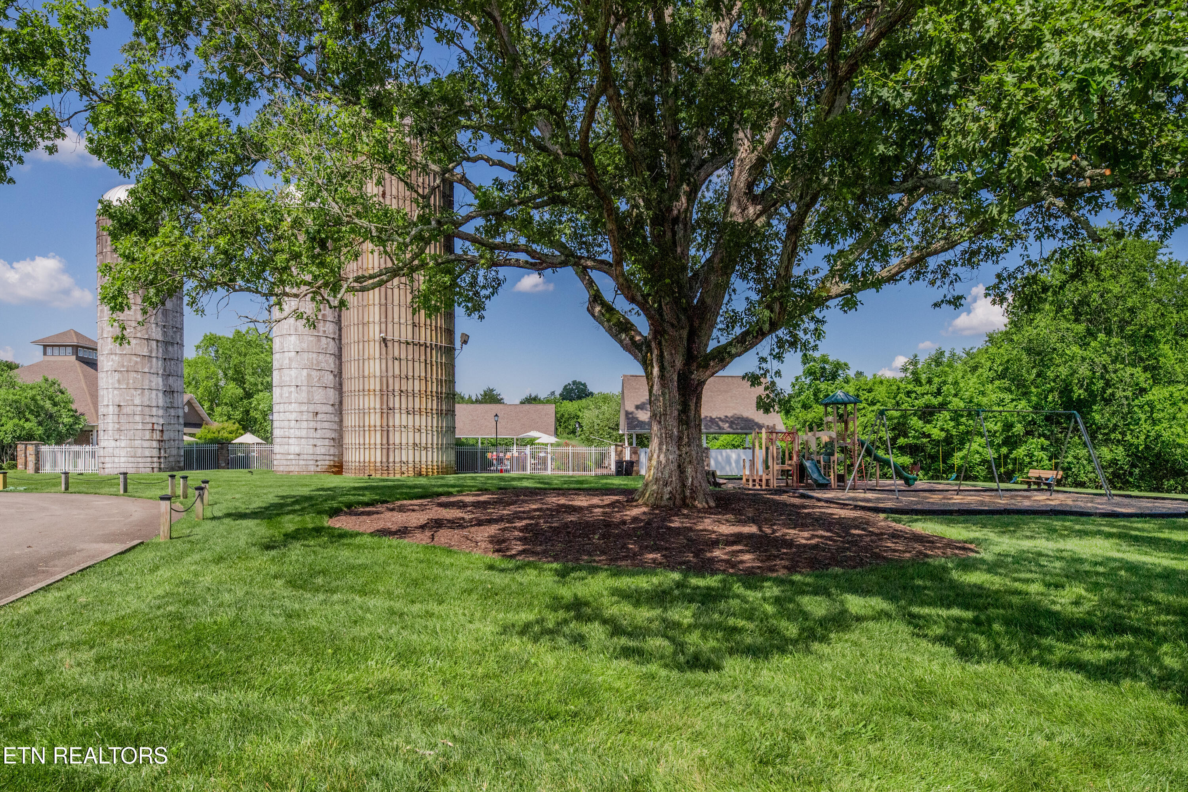
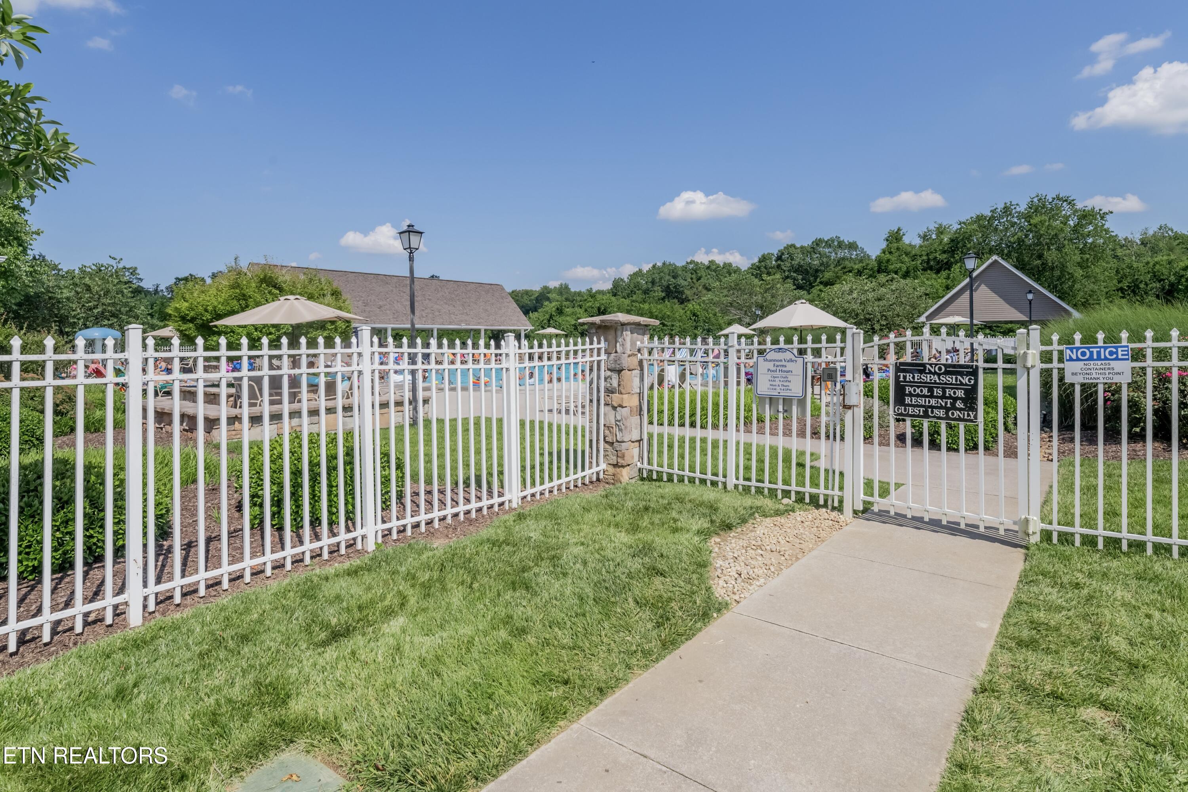
...and the NEIGHBORHOOD! Sidewalks, Olympic Sized Pool, Kiddie Pool and Splash Area, Clubhouse with Workout Room and a Beautiful Space for Hosting Parties, Shaded Playground, Grilling Pavilion, and the best neighbors in Knoxville! You won't find a neighborhood with nicer amenities! Stop by 4900 Horsestall Dr. and check out the pool and clubhouse area!
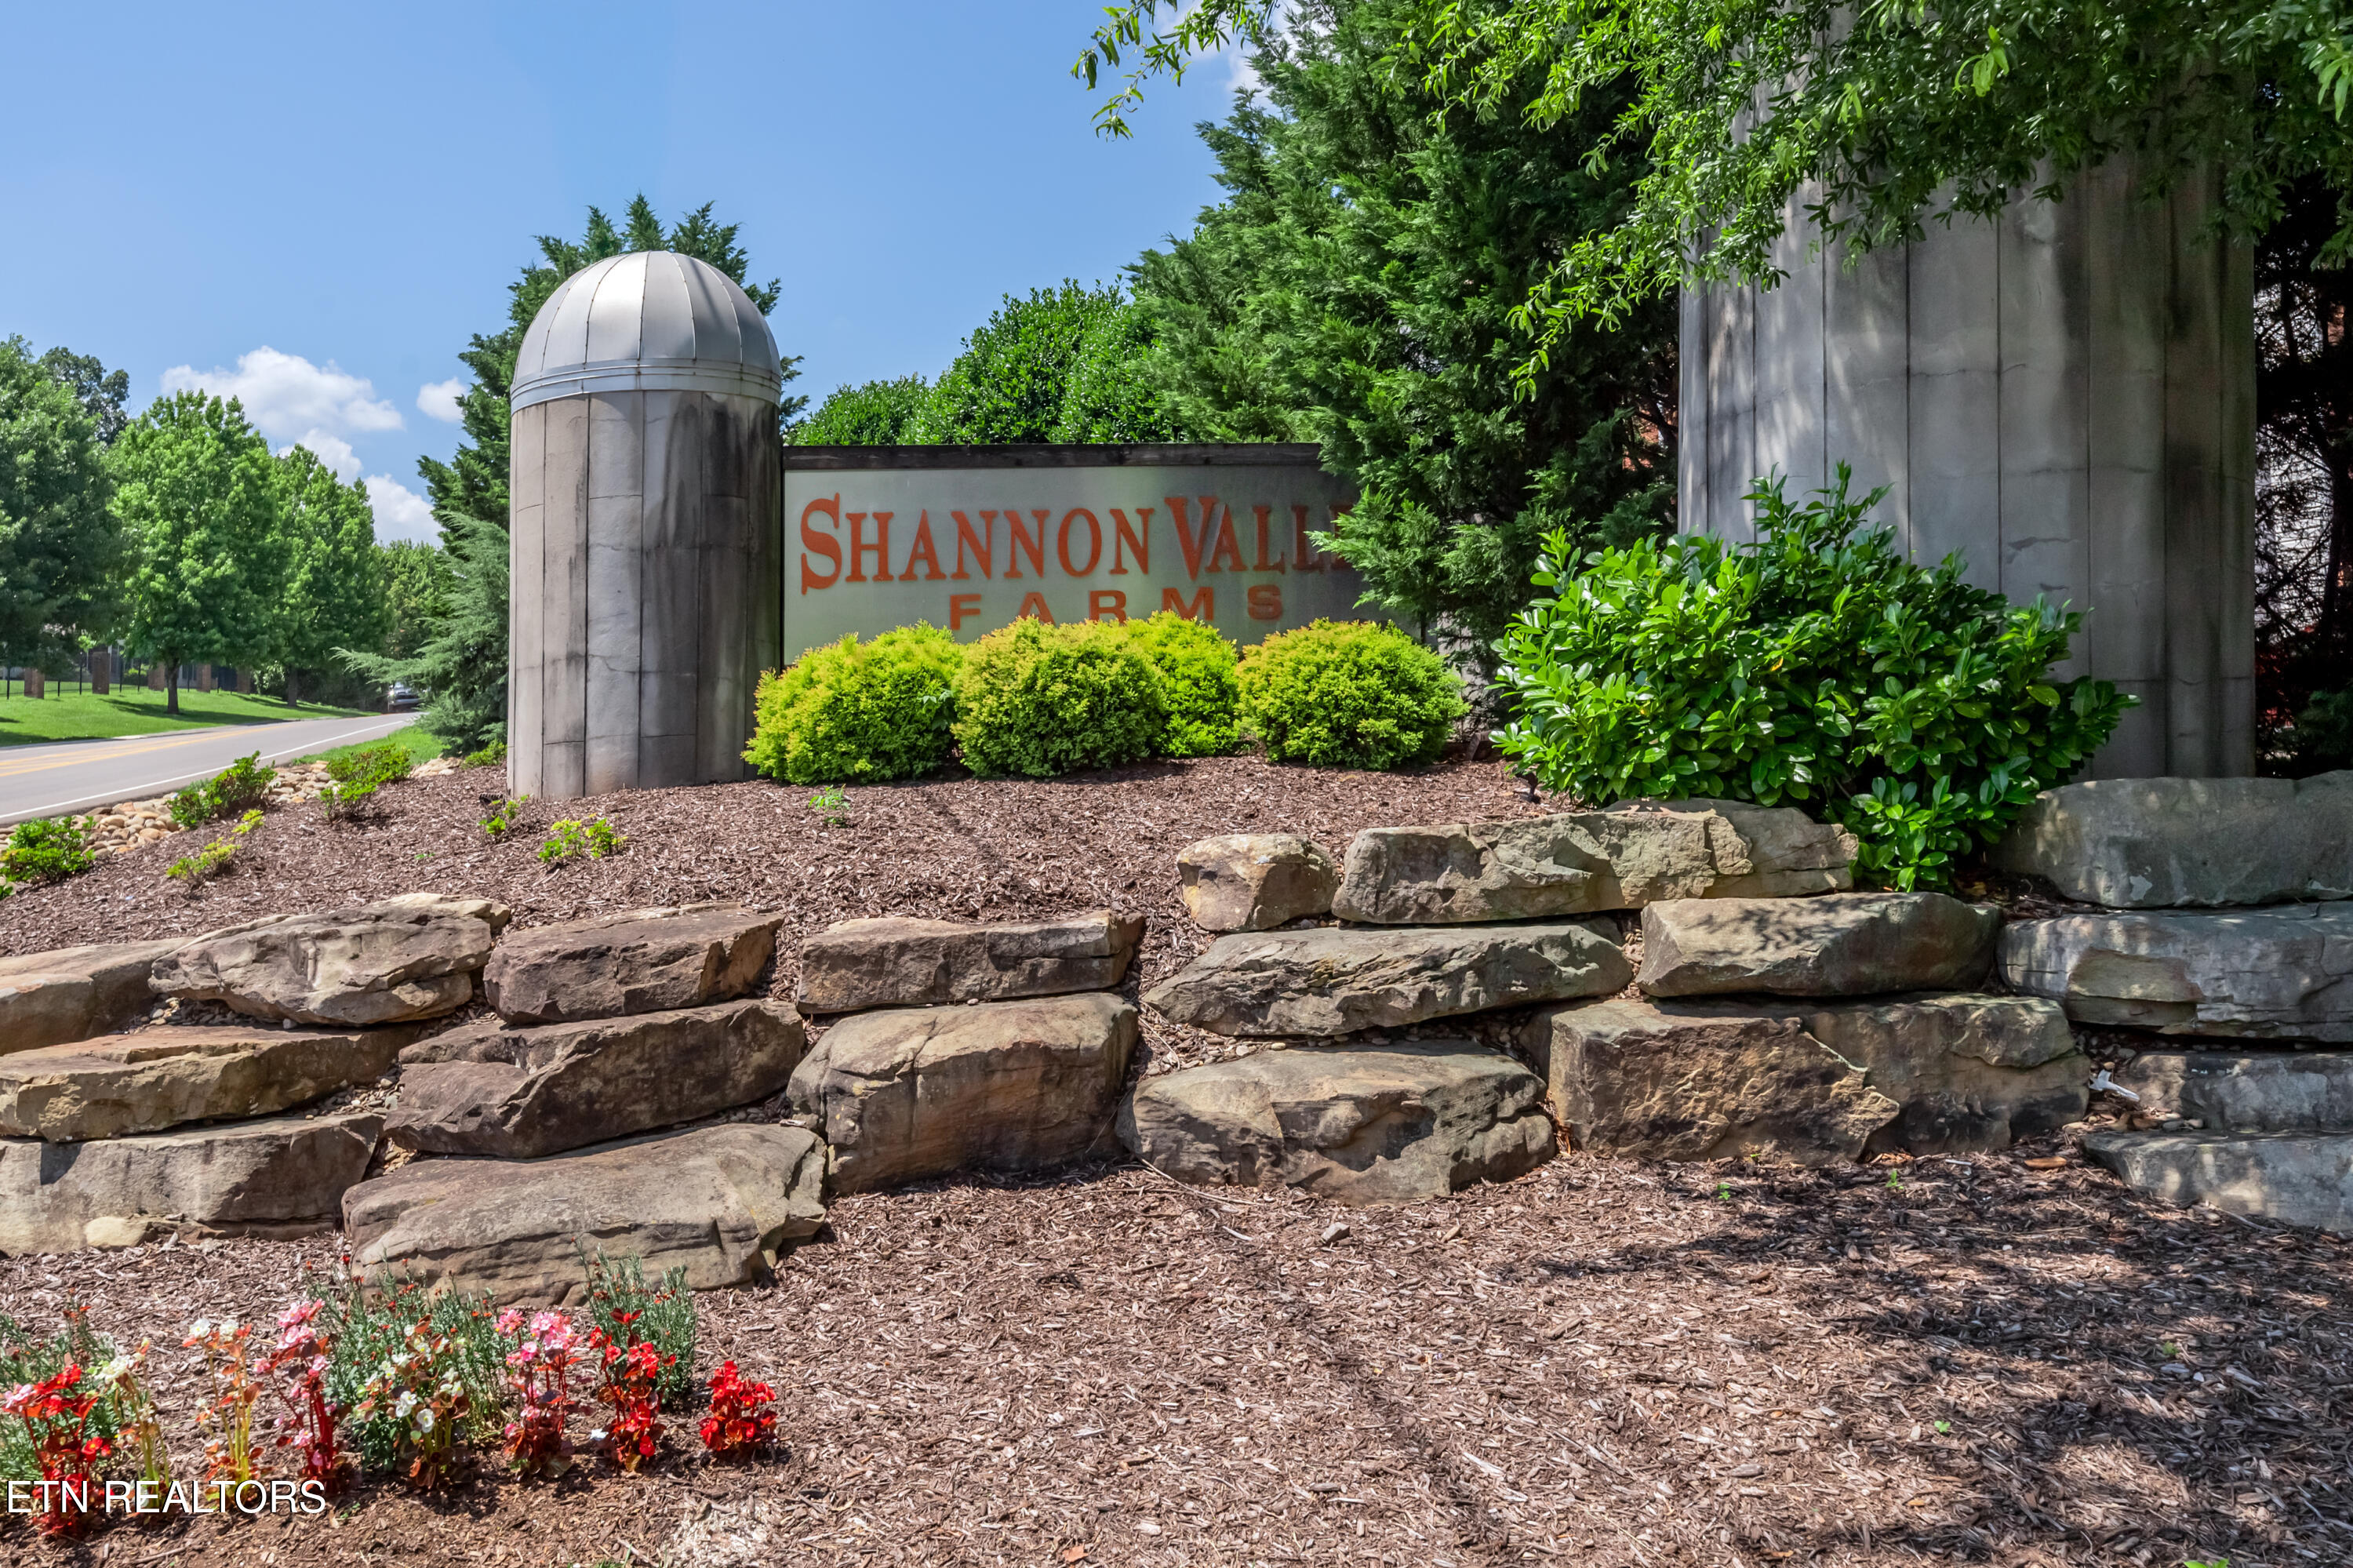
Thirty acres of lush green space and a tree lined boulevard entrance welcome you to the serene Shannon Valley Farms neighborhood. It is convenient to shopping and restaurants, but its pastoral setting seems far away from city life. The entire development has taken shape on land formerly occupied by a family farm. To reflect its history, the developers incorporated original farm silos.
Don't miss this!

Overview

Property Status
Sold
Date Sold
August 15, 2025
Lot Size
10,890 Sq.Ft.
MLS ID
1305680
Property Type
Residential
Year Built
2013

Features & Amenities

Total Area
2,604 Sq.Ft.
Neighborhood
Downtown Knoxville
Architecture Styles
Traditional
View Description
Other
Garage Spaces
3.0
Water Source
Public
Lot Features
Other
Parking
Garage Faces Side, Garage Door Opener, Attached, Main Level
Heat Type
Central, Heat Pump, Natural Gas, Electric
Air Conditioning
Central Cooling
Fireplace
Gas Log
Appliances
Gas Range, Dishwasher, Disposal, Microwave, Refrigerator
Other Interior Features
Walk-In Closet(s), Kitchen Island, Pantry
Sewer
Public Sewer
HOA Amenities
Swimming Pool, Club House, Playground
Security Features
Smoke Detector
Sales Price
$515,000
HOA
$500/yr

Downloads

6123 Wishing Well Lane

Schedule a Tour

We would love to help you see this beautiful home! As a full-service brokerage, we can help you tour. Please submit an offer, and answer questions about the buying process.

Thank you

for your interest in 6123 Wishing Well Lane, Knoxville, TN 37918

6123 Wishing Well Lane
Navigate
Downtown Knoxville

Explore Downtown Knoxville

Tennessee's third largest city, known for a unique blend of Southern charm, cultural richness, and natural beauty.

read more

6123 Wishing Well Lane
explore in 3d

Follow Us On Instagram