Leave a Message

By providing your contact information to MR10 Realty , your personal information will be processed in accordance with MR10 Realty 's Privacy Policy. By checking the box(es) below, you expressly consent to receive marketing or promotional real estate communication from MR10 Realty in the manner selected by you. For SMS text messages, message frequency varies. Message and data rates may apply. Consent is not a condition of purchase of any goods or services. You may opt out of receiving further communications from MR10 Realty at any time. To opt out of receiving SMS text messages, reply STOP to unsubscribe. SMS text messaging is subject to our Terms of Use.

Thank you for your message. We will be in touch with you shortly.

Explore Our Properties

Property Description

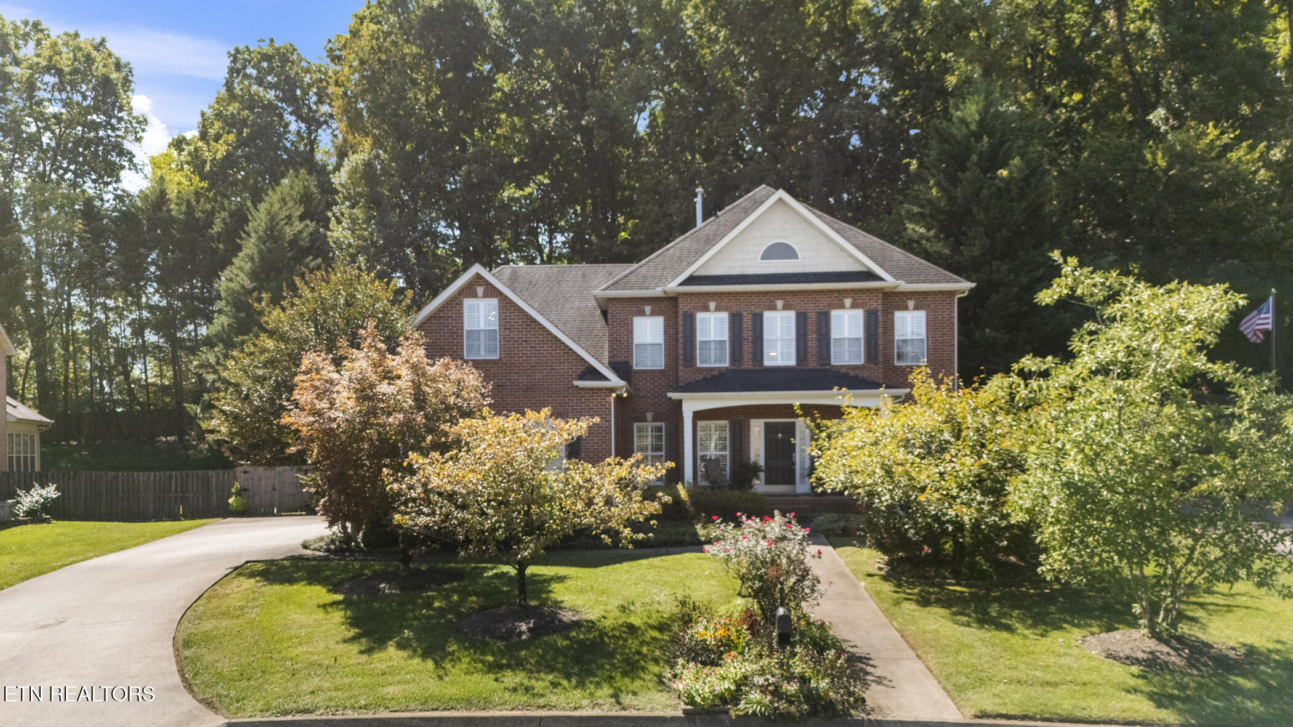
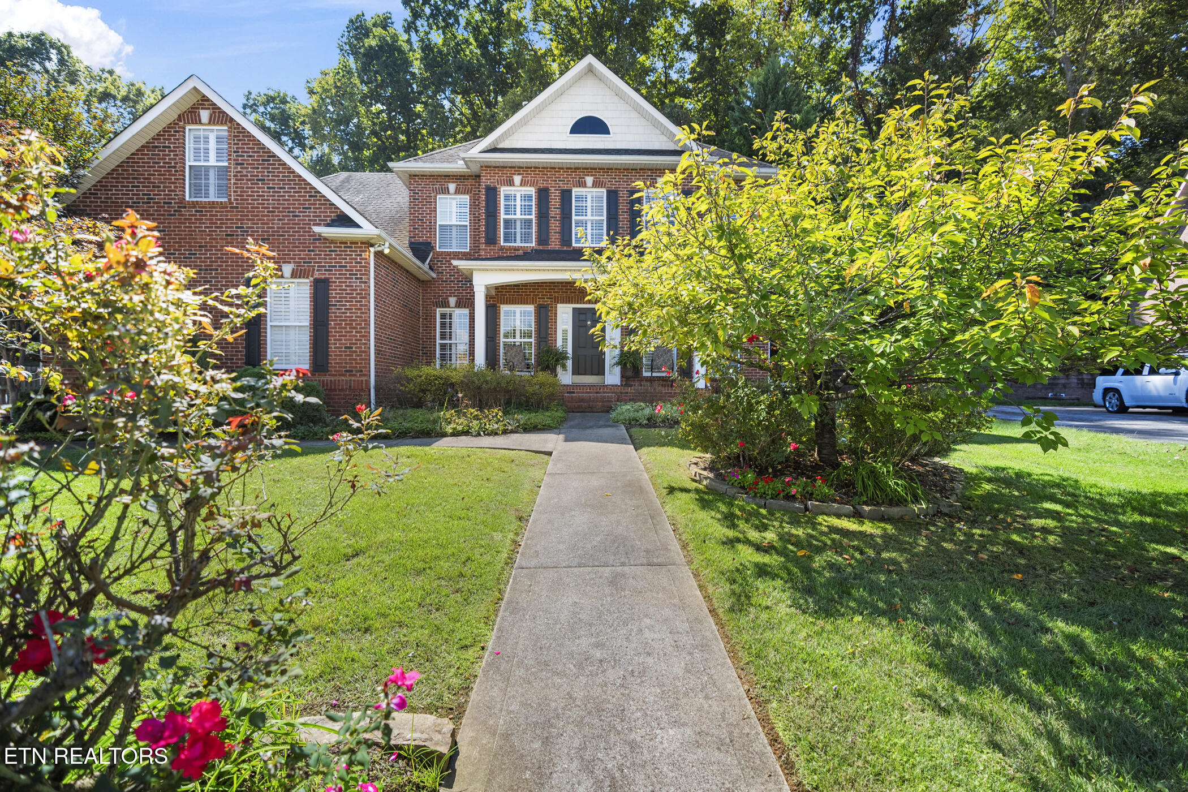
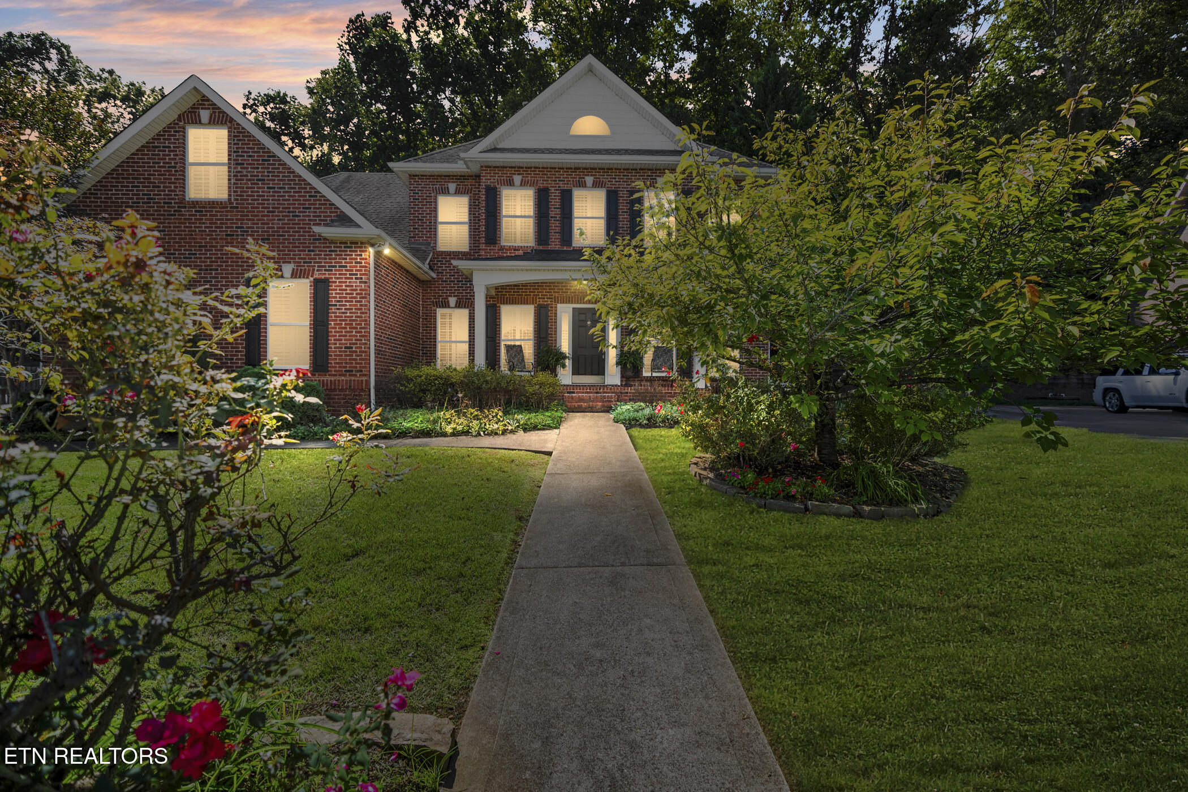
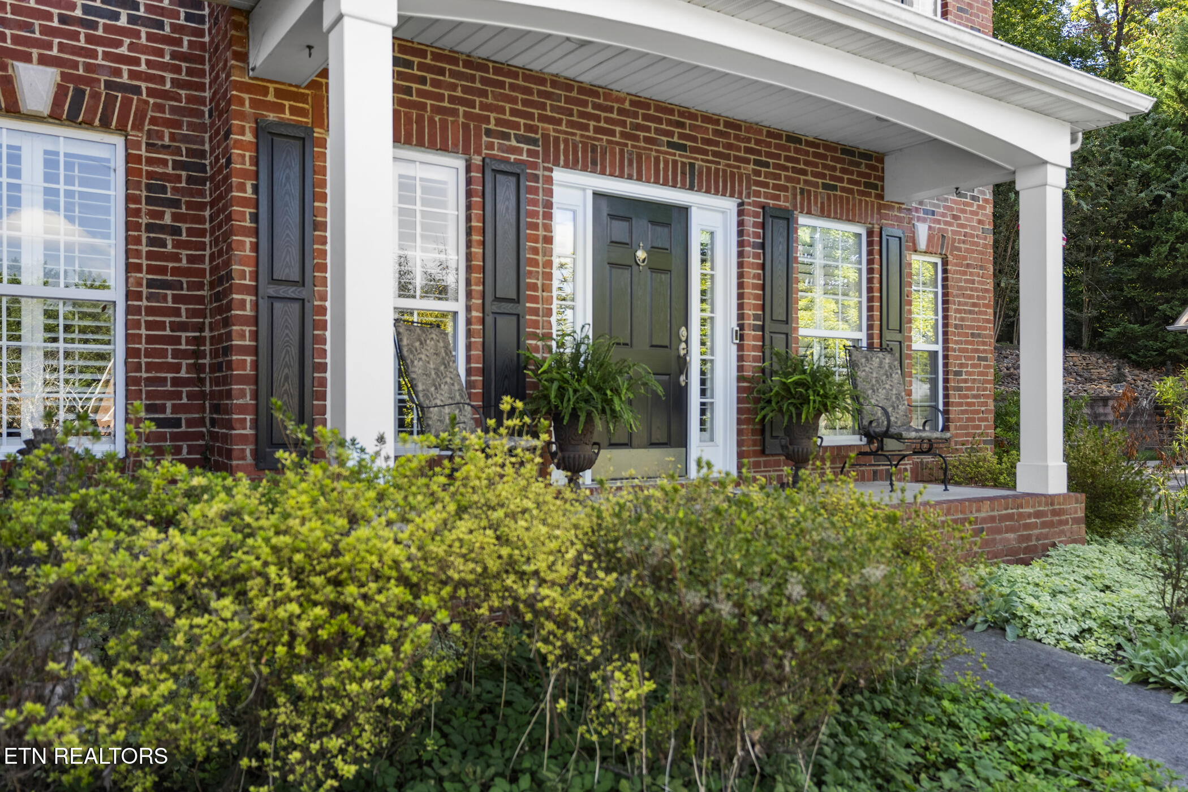
Your Private Oasis in West Knoxville's Most Desirable Community
541 Glen Abbey Blvd | 4 BR * 3 BA * 3-Car Garage * Saltwater Gunite Pool

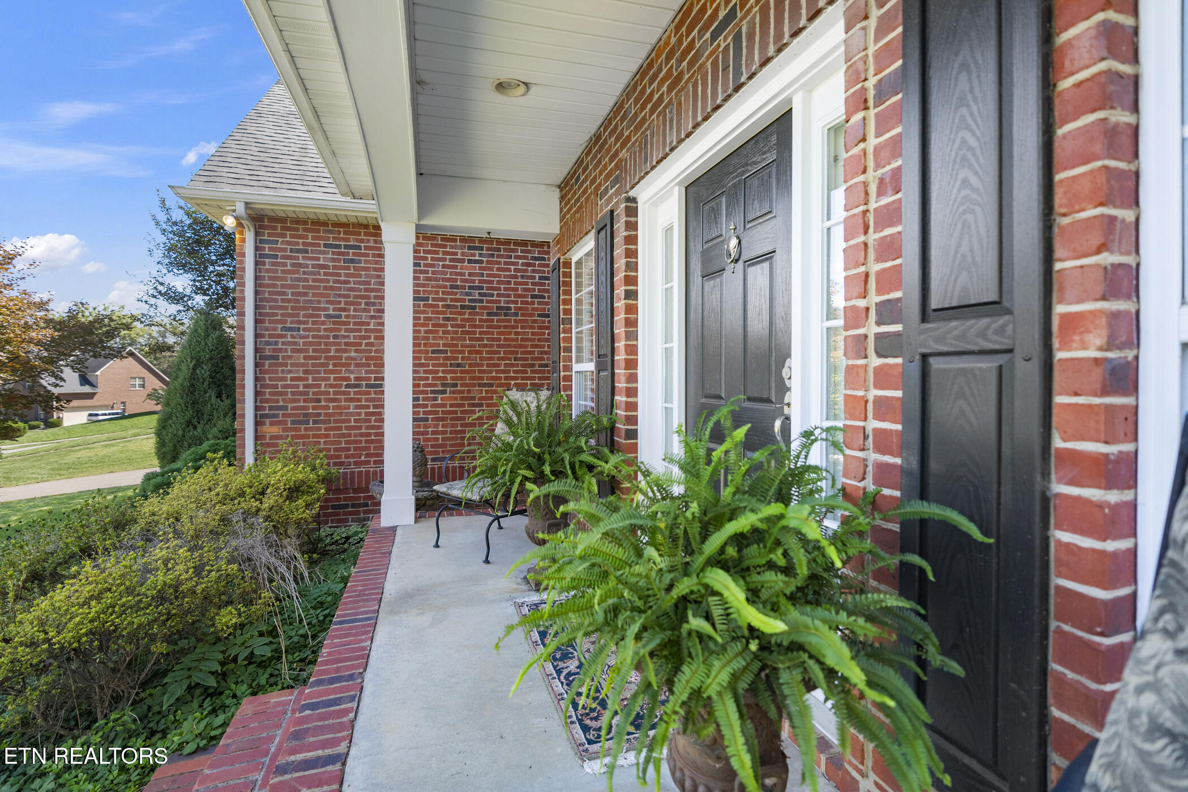
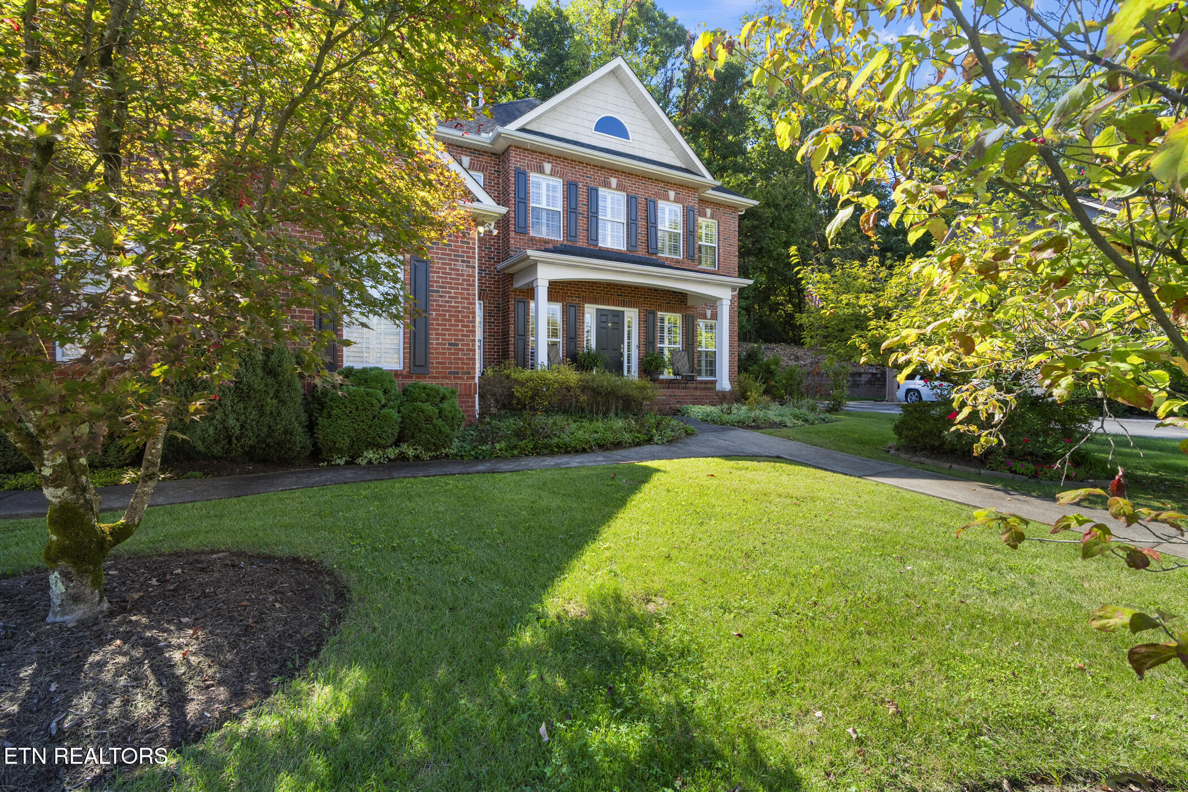
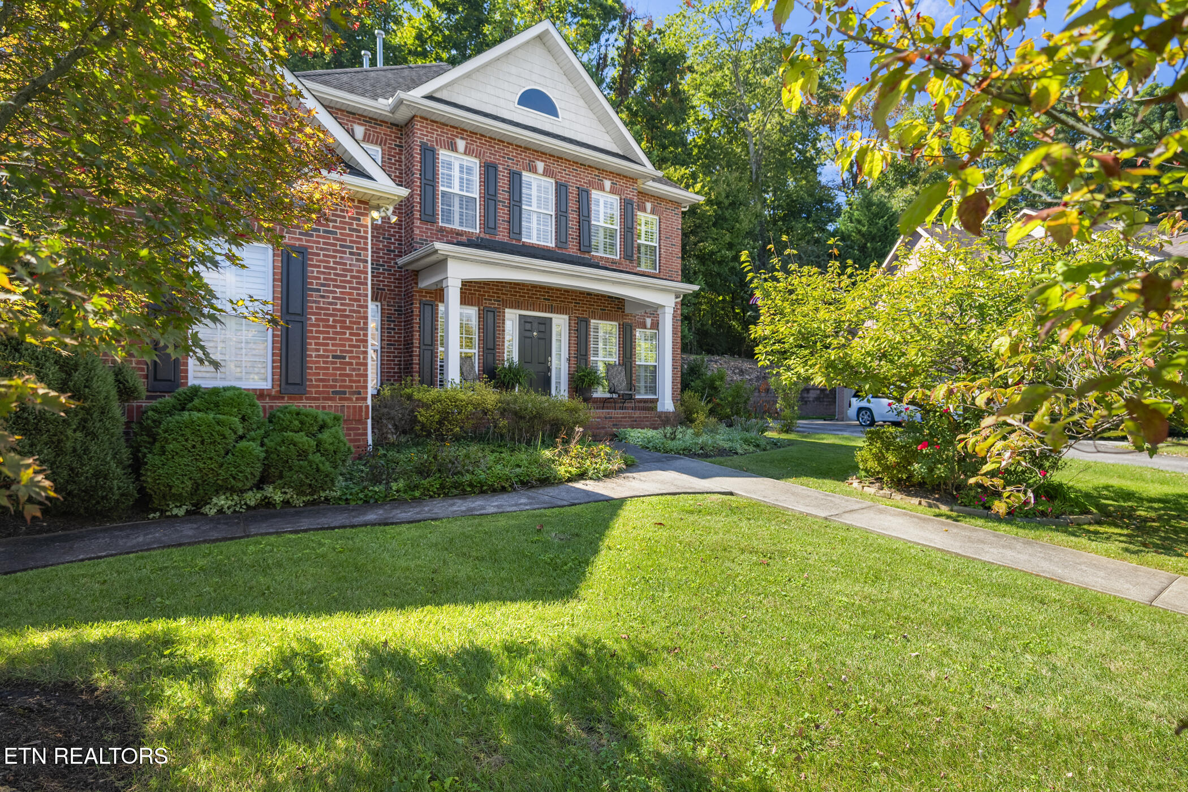
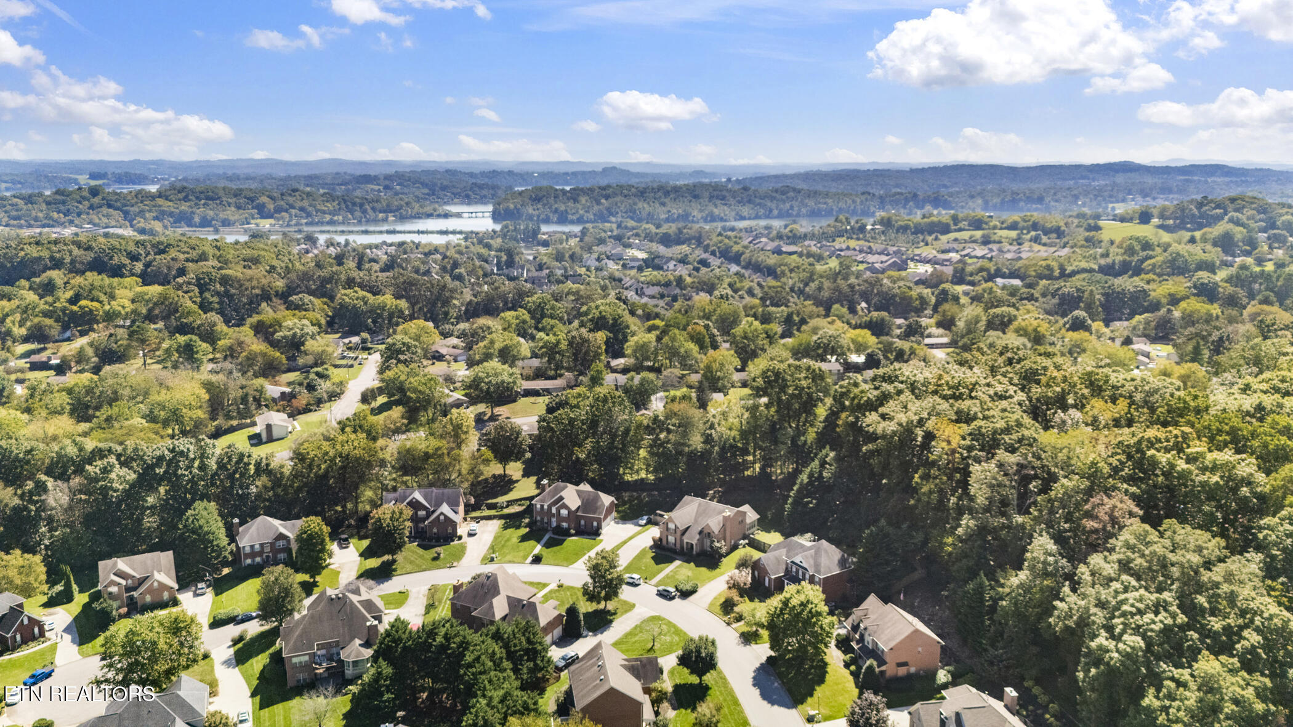
If you value privacy without sacrificing convenience, this beautifully maintained home is your hidden retreat in one of West Knoxville's most sought-after neighborhoods.

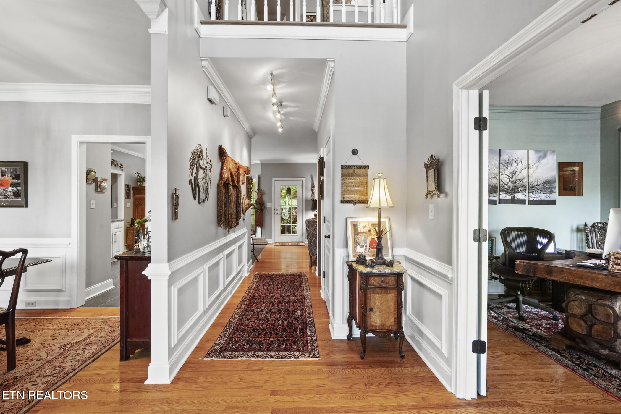
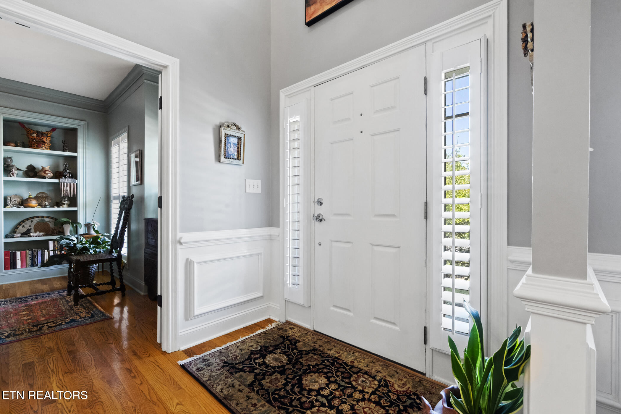
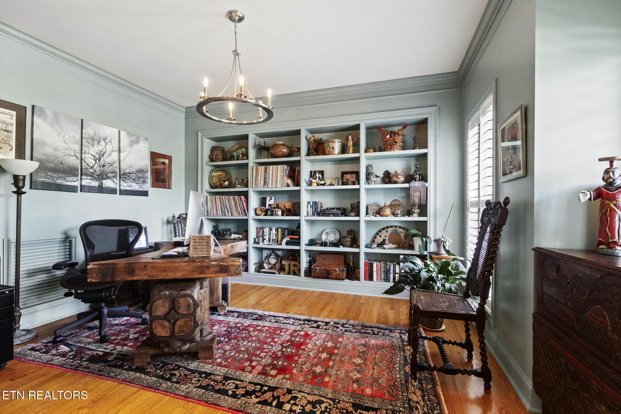
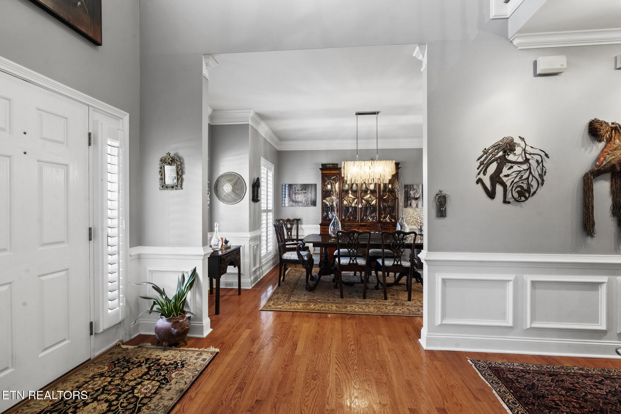
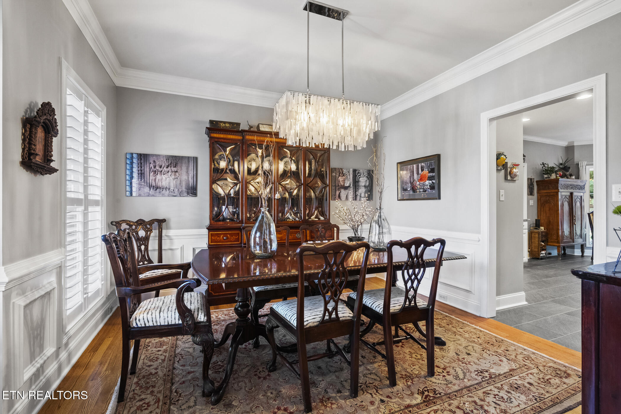
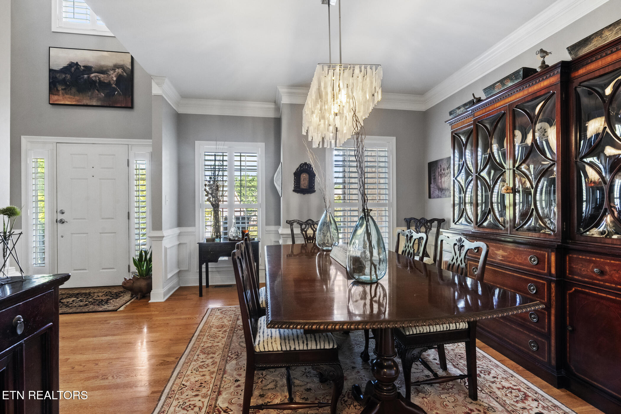
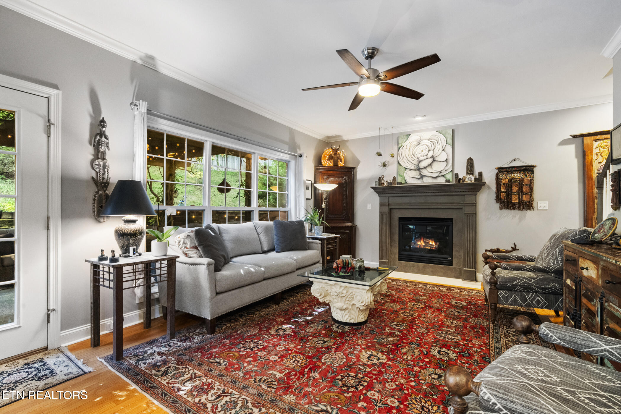
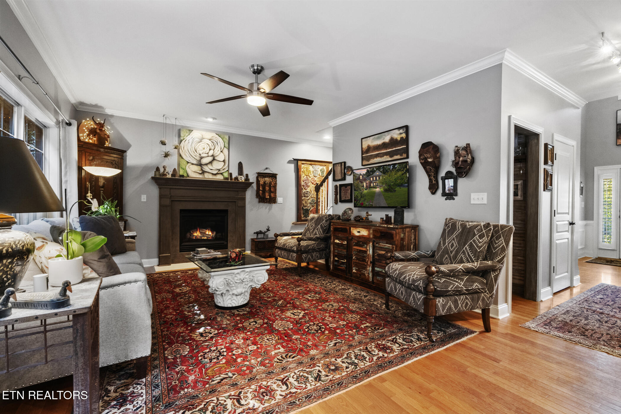
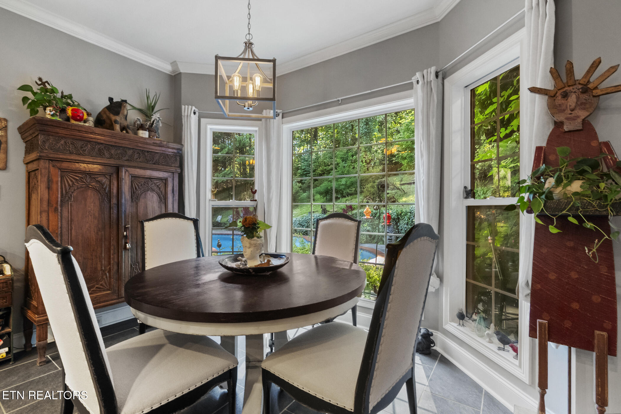
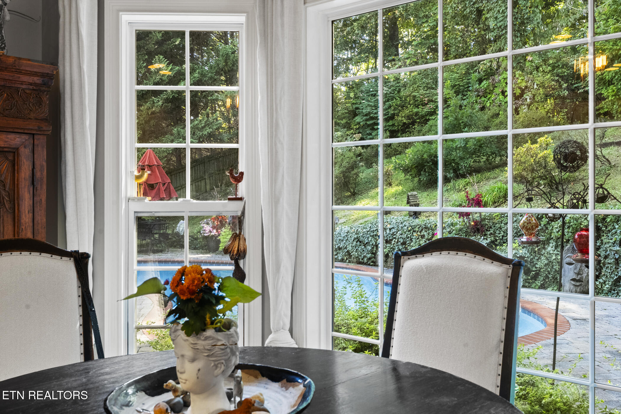
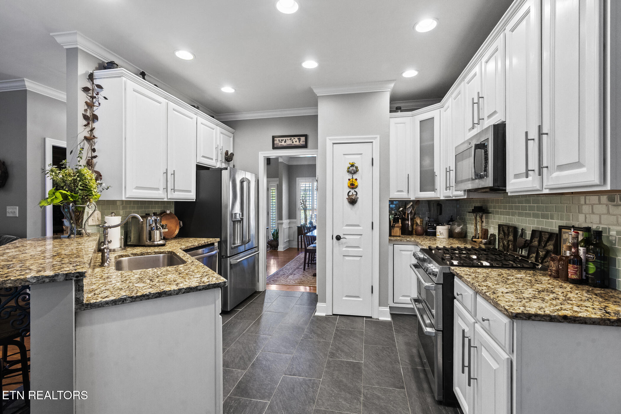
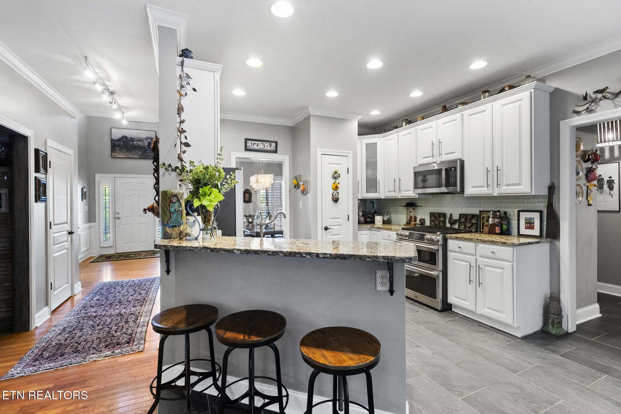
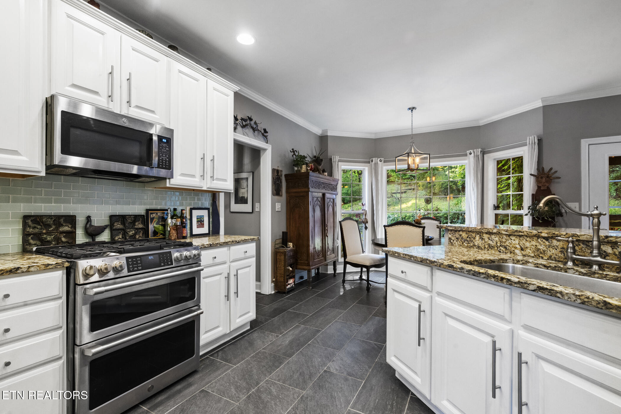
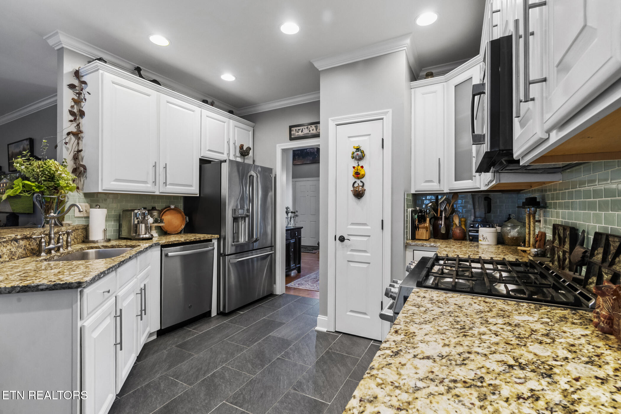
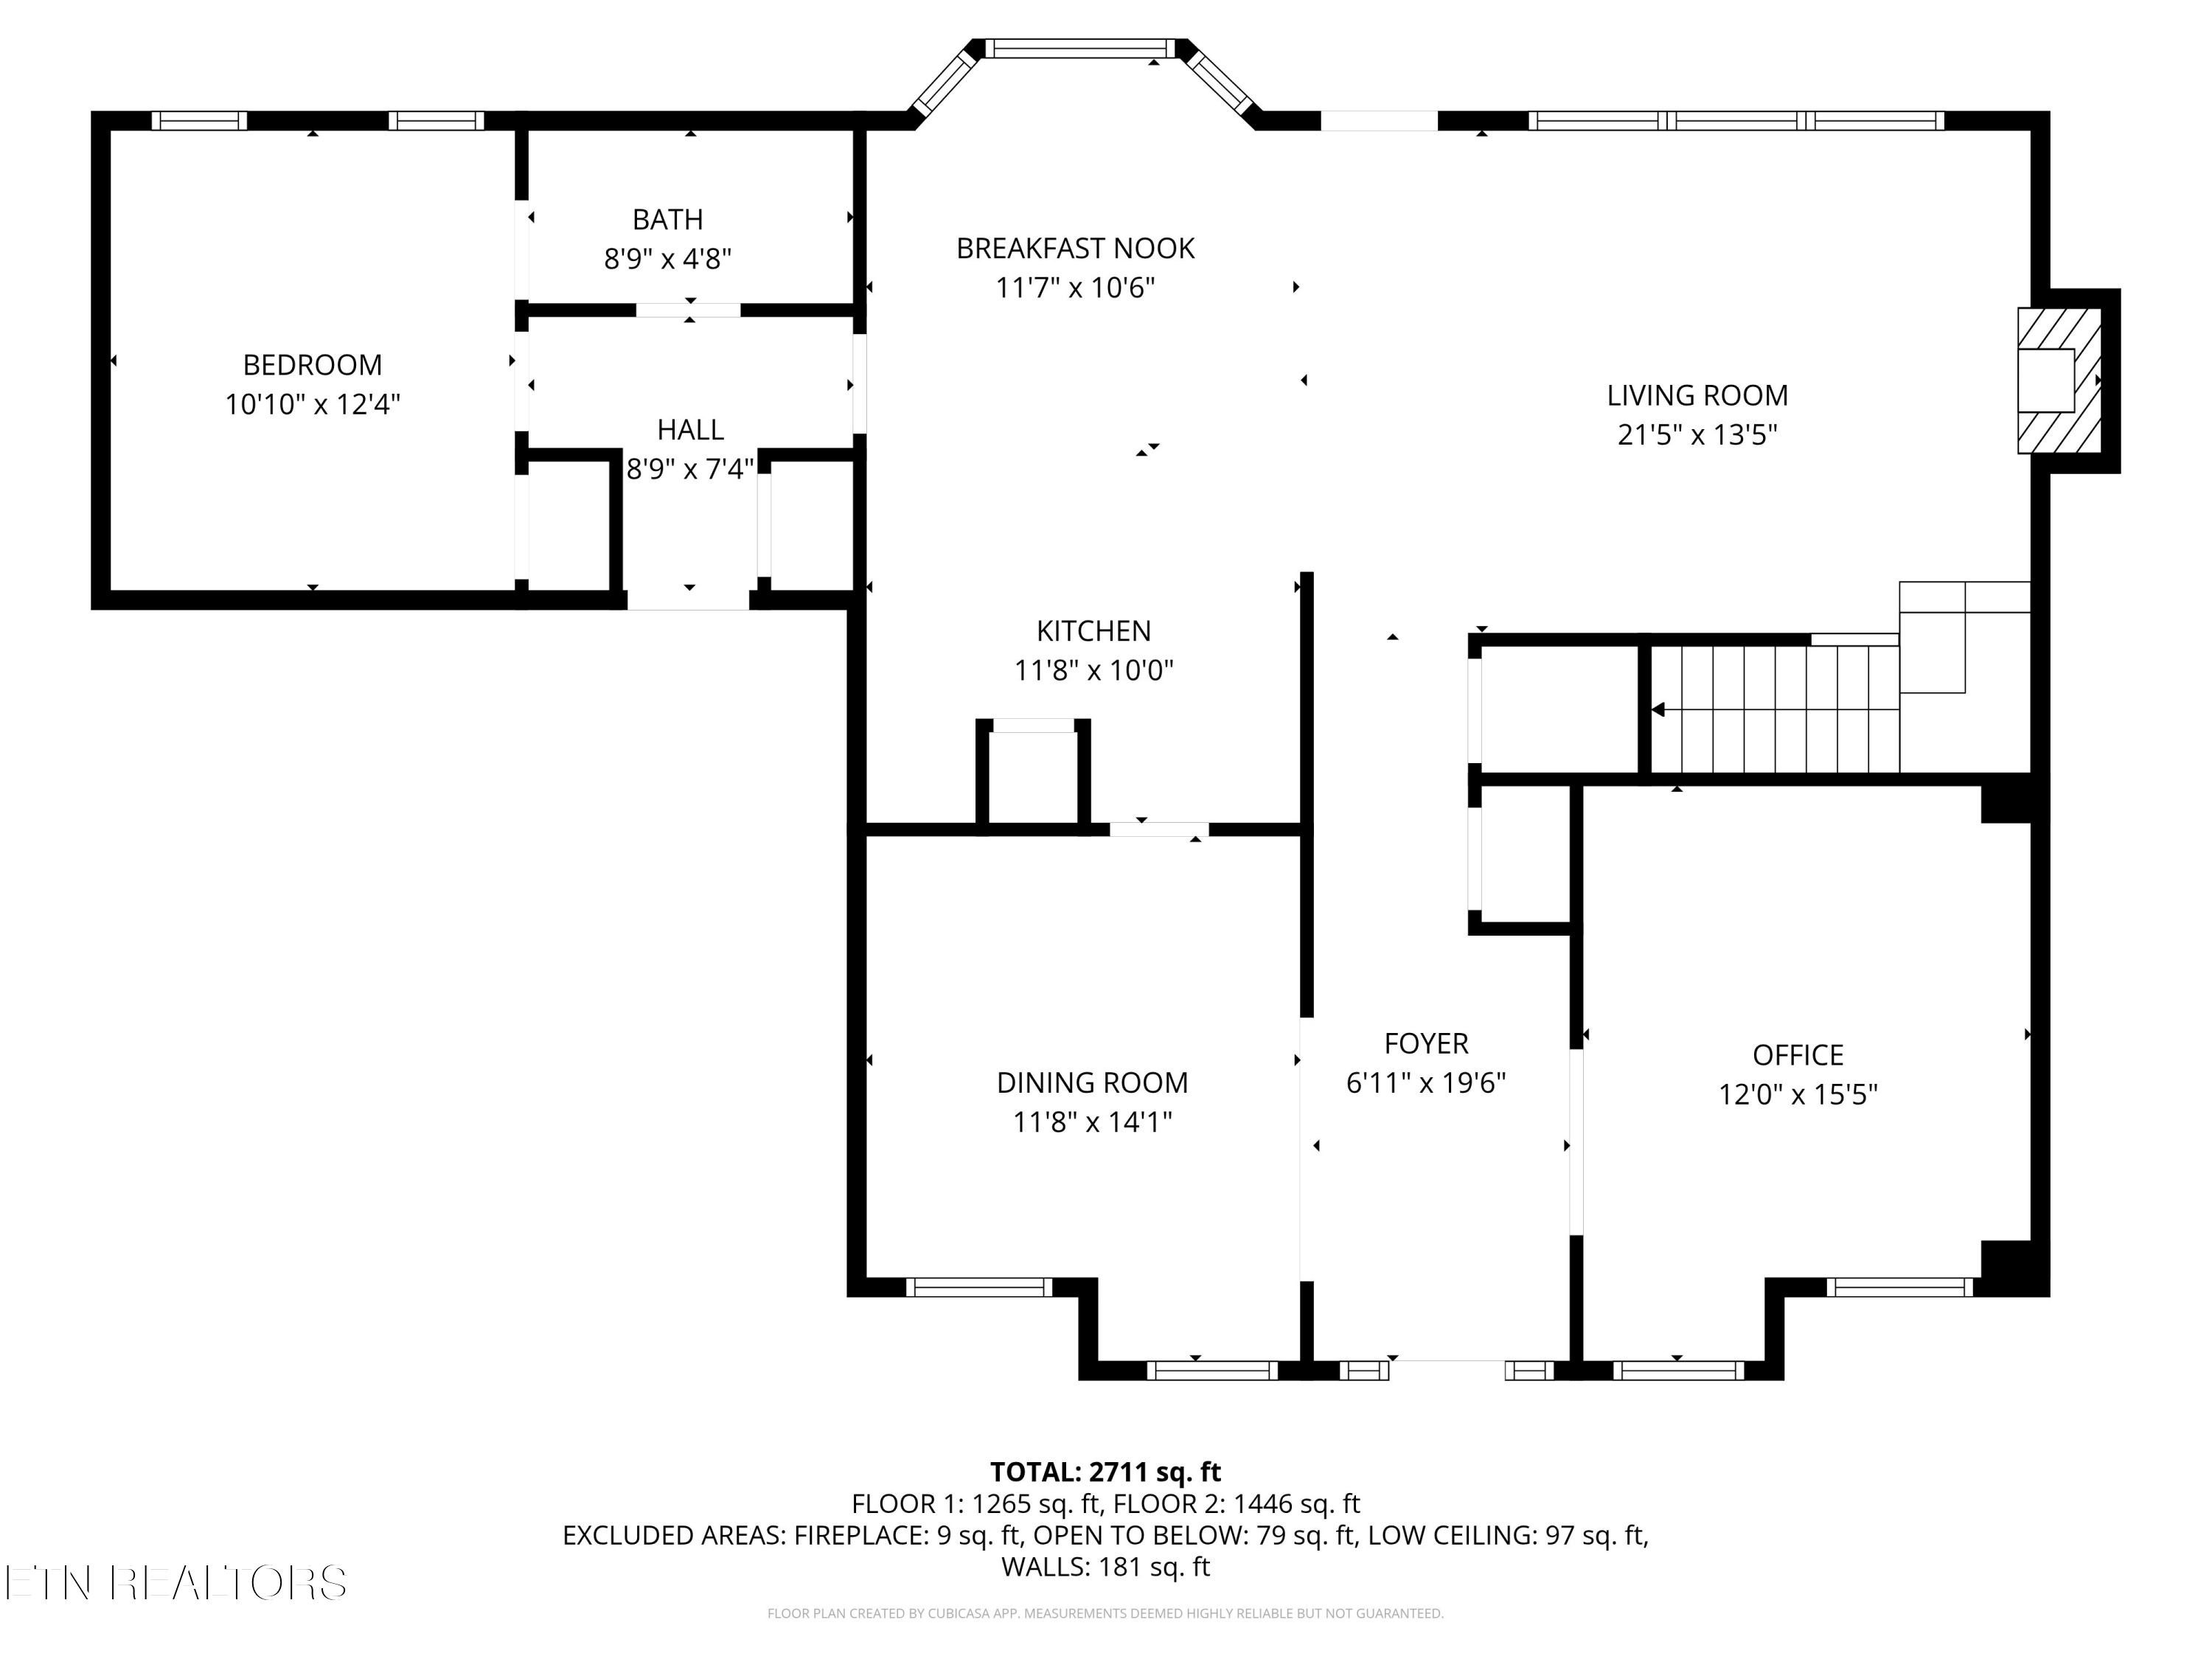
Step inside to a grand two-story foyer with hardwoods and elegant trim work throughout. A formal dining room with crown and picture molding sits opposite a spacious home office featuring French doors and custom built-ins. The open-concept living area includes a gas fireplace and flows seamlessly into the sunlit eat-in kitchen--complete with granite countertops, stainless steel appliances, a 6-burner gas range, and views of the stunning backyard oasis.

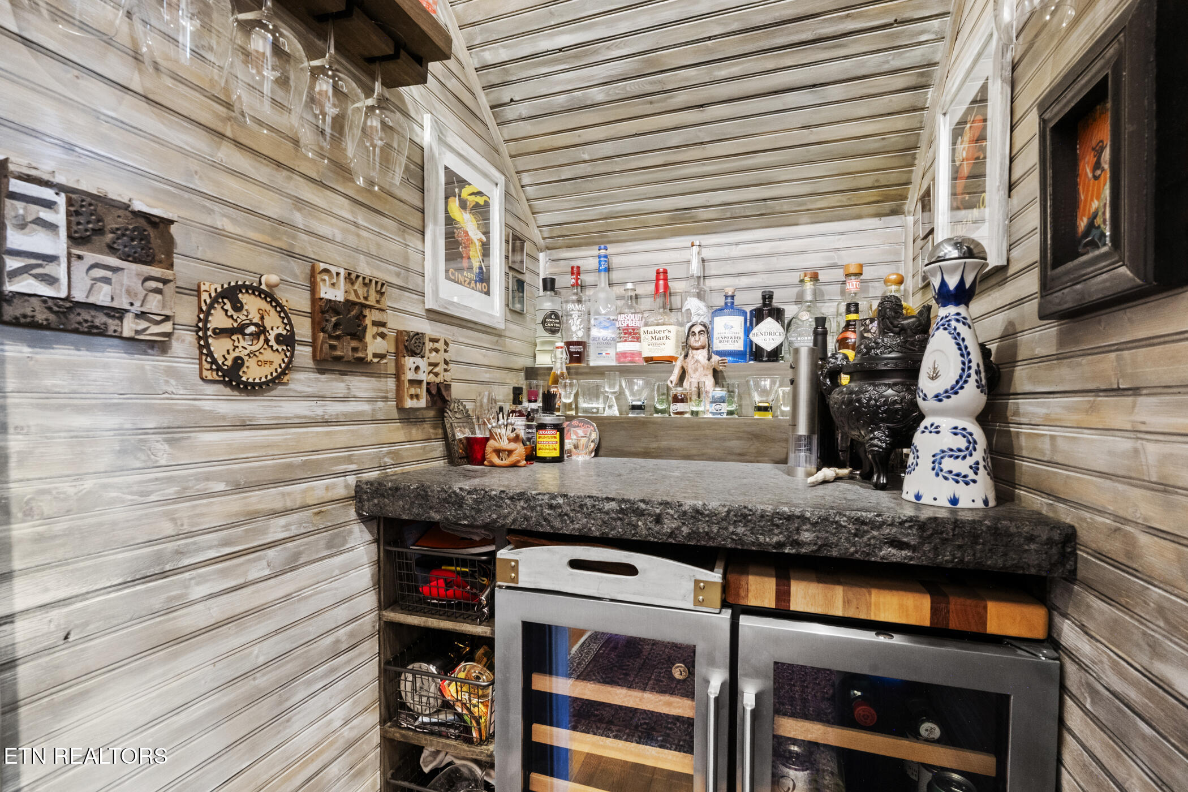
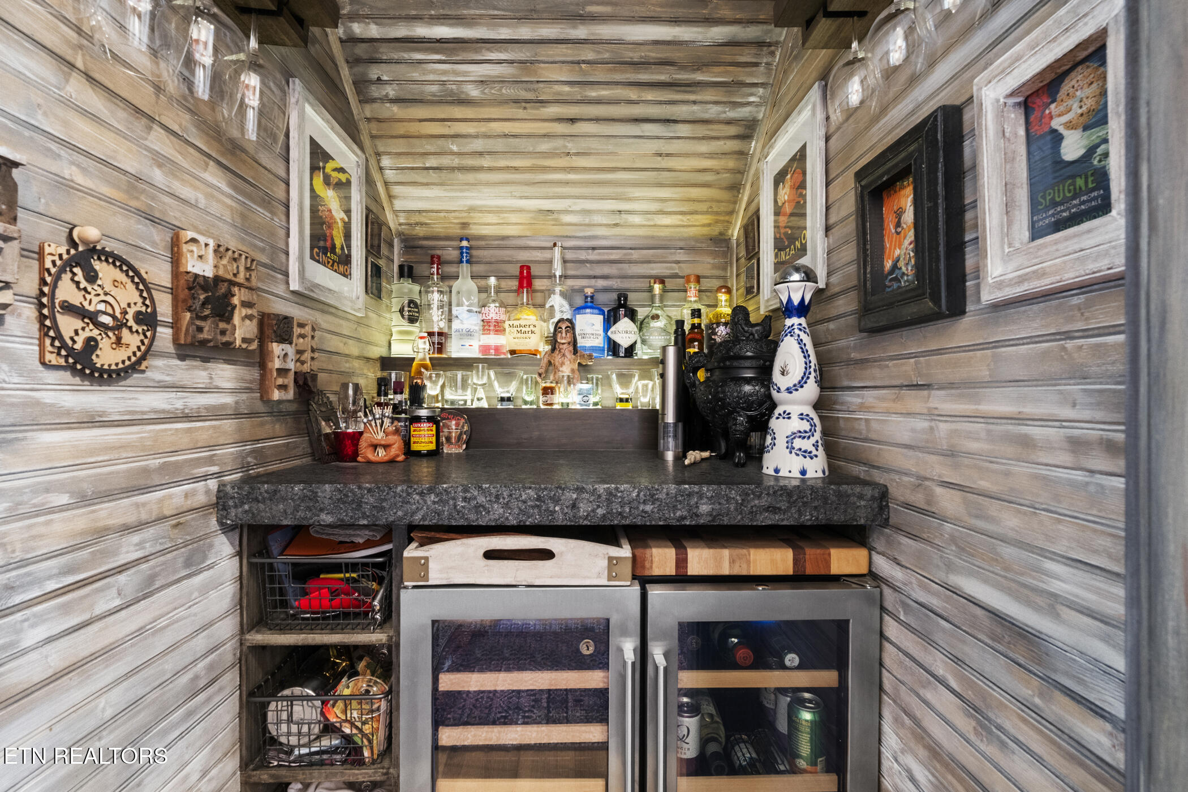
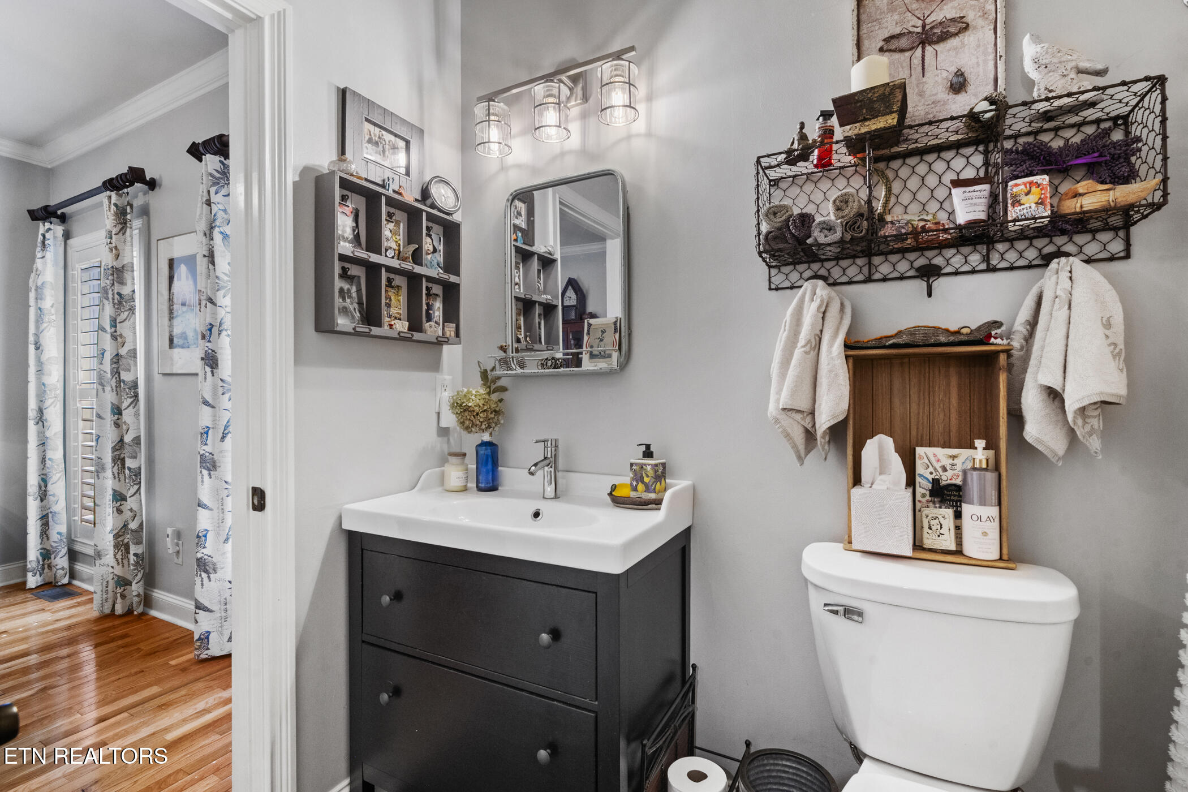
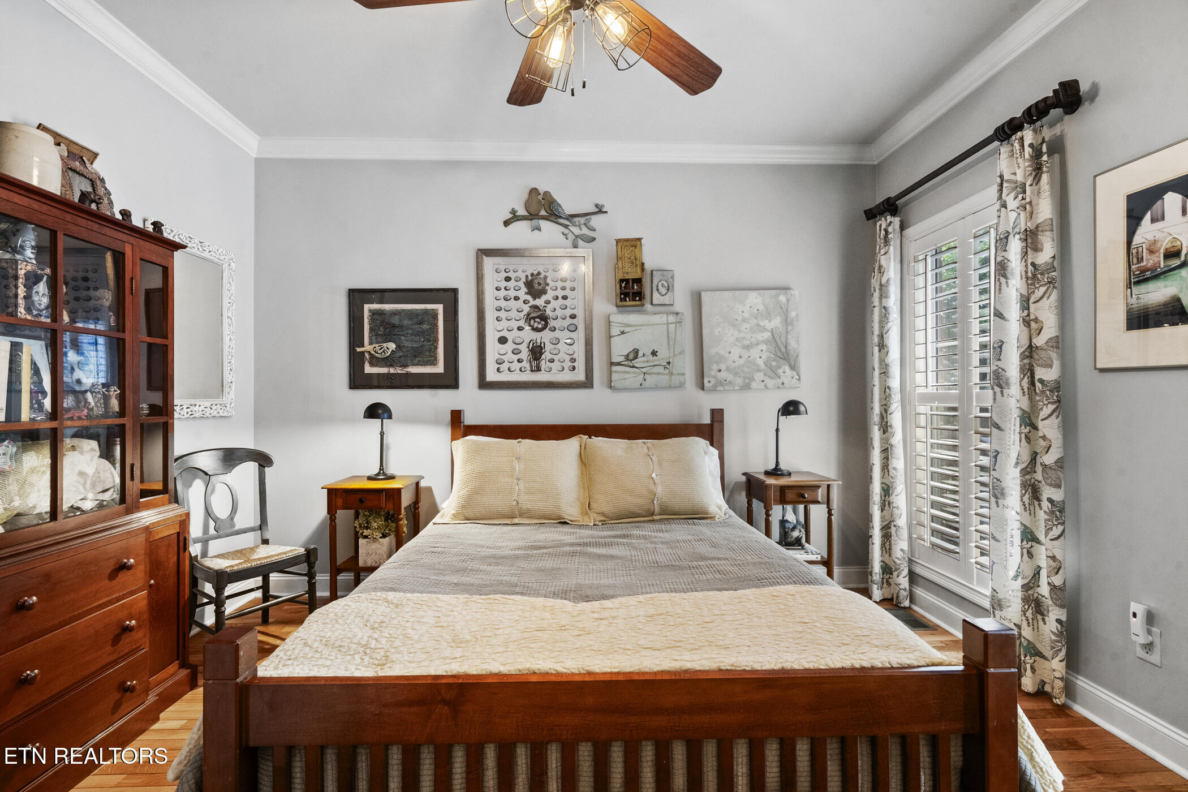
The main level also features a guest bedroom with pool views and access to a full bath, plus a custom bar area with lit shelving, wood bead-board walls and a dual zone wine cooler.

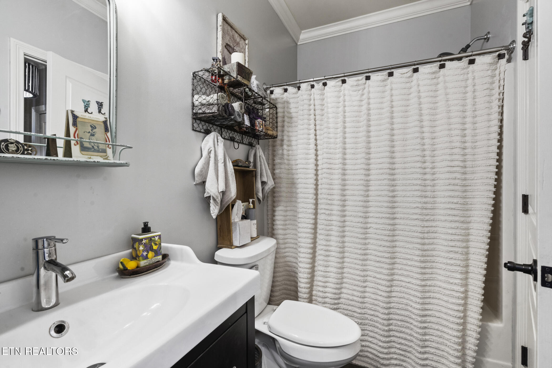
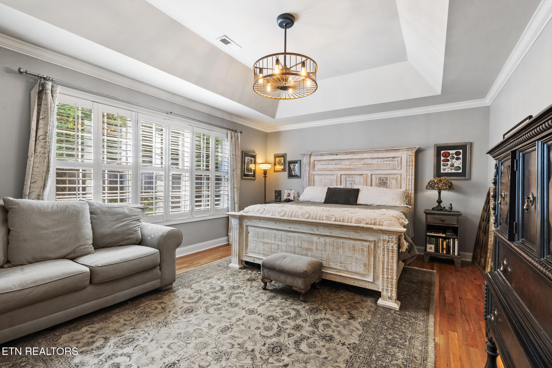
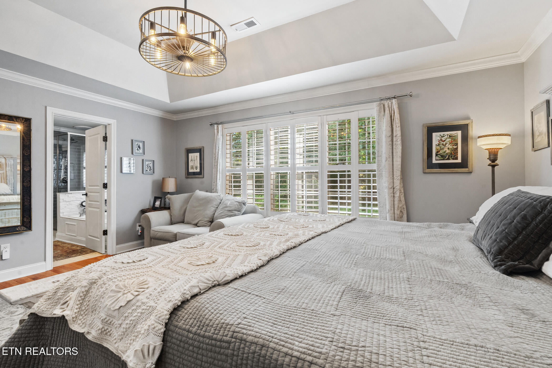
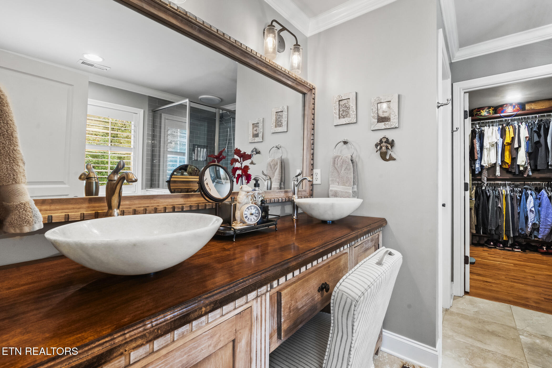
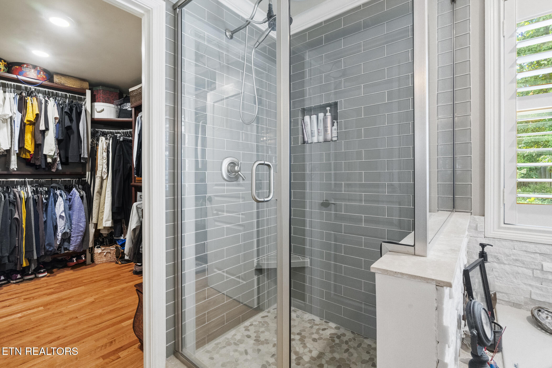
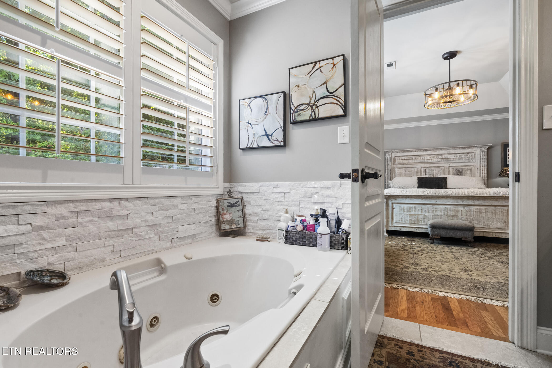
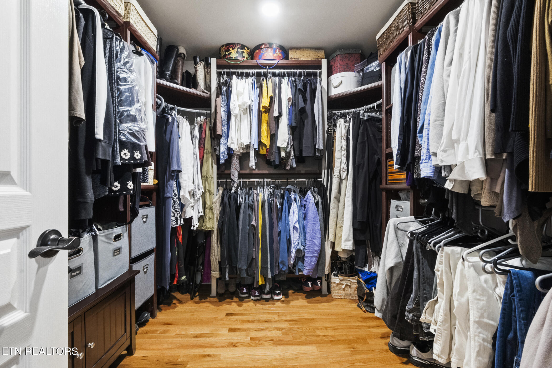
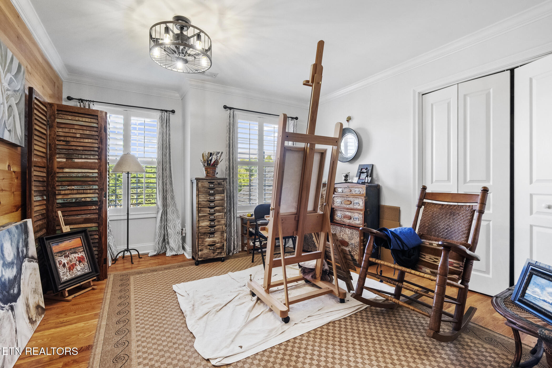
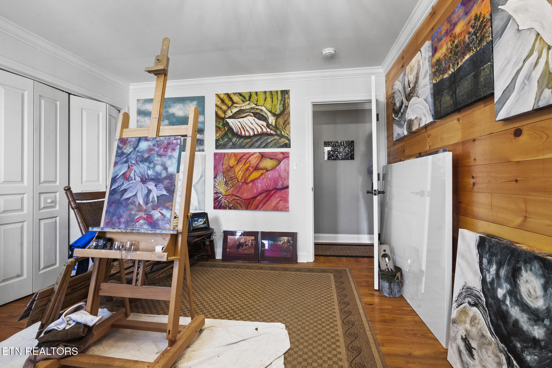
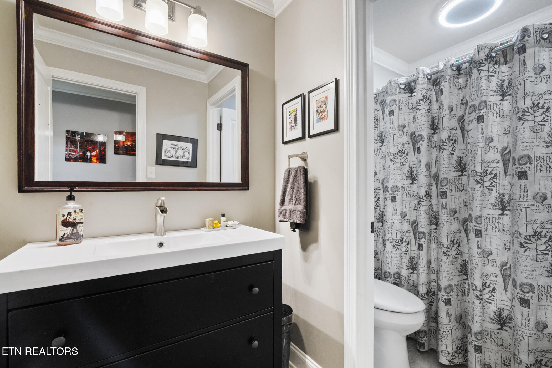
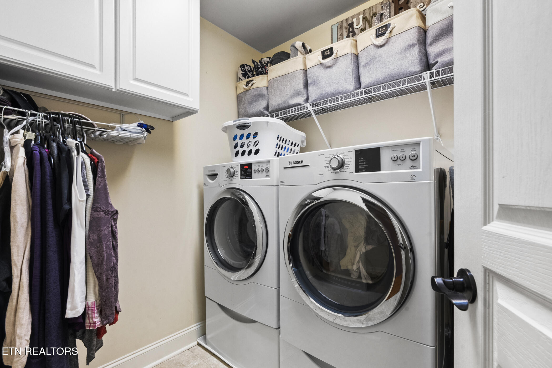
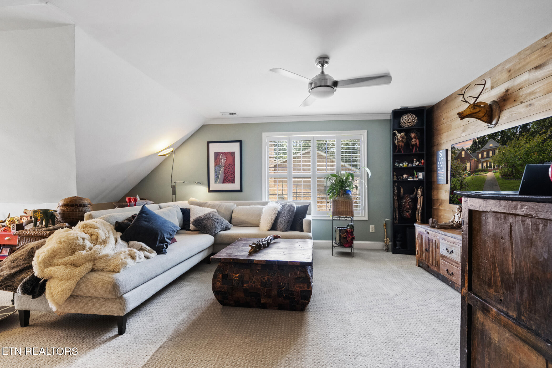
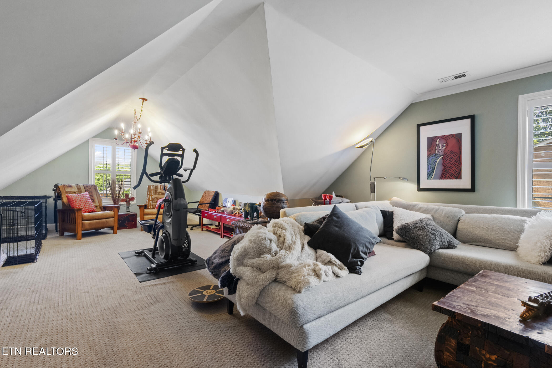
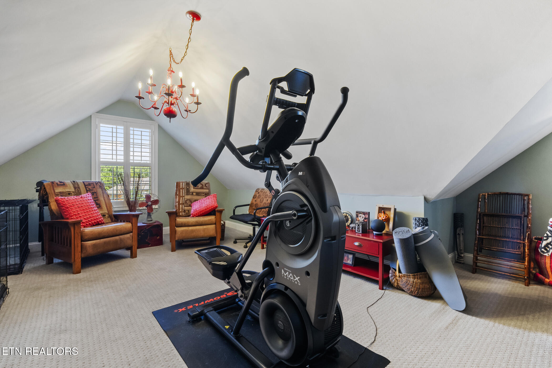
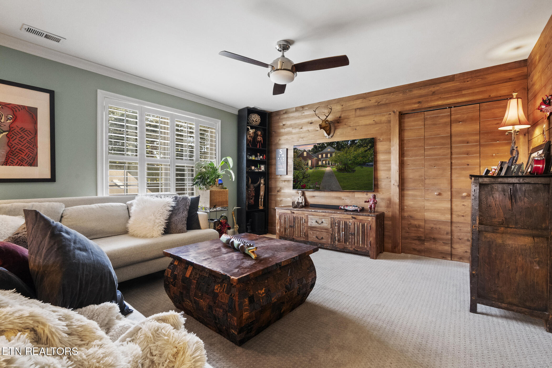
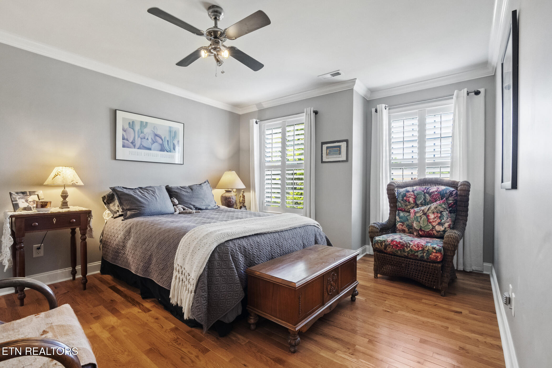
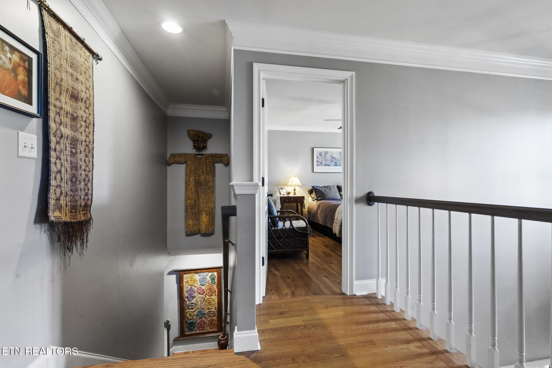
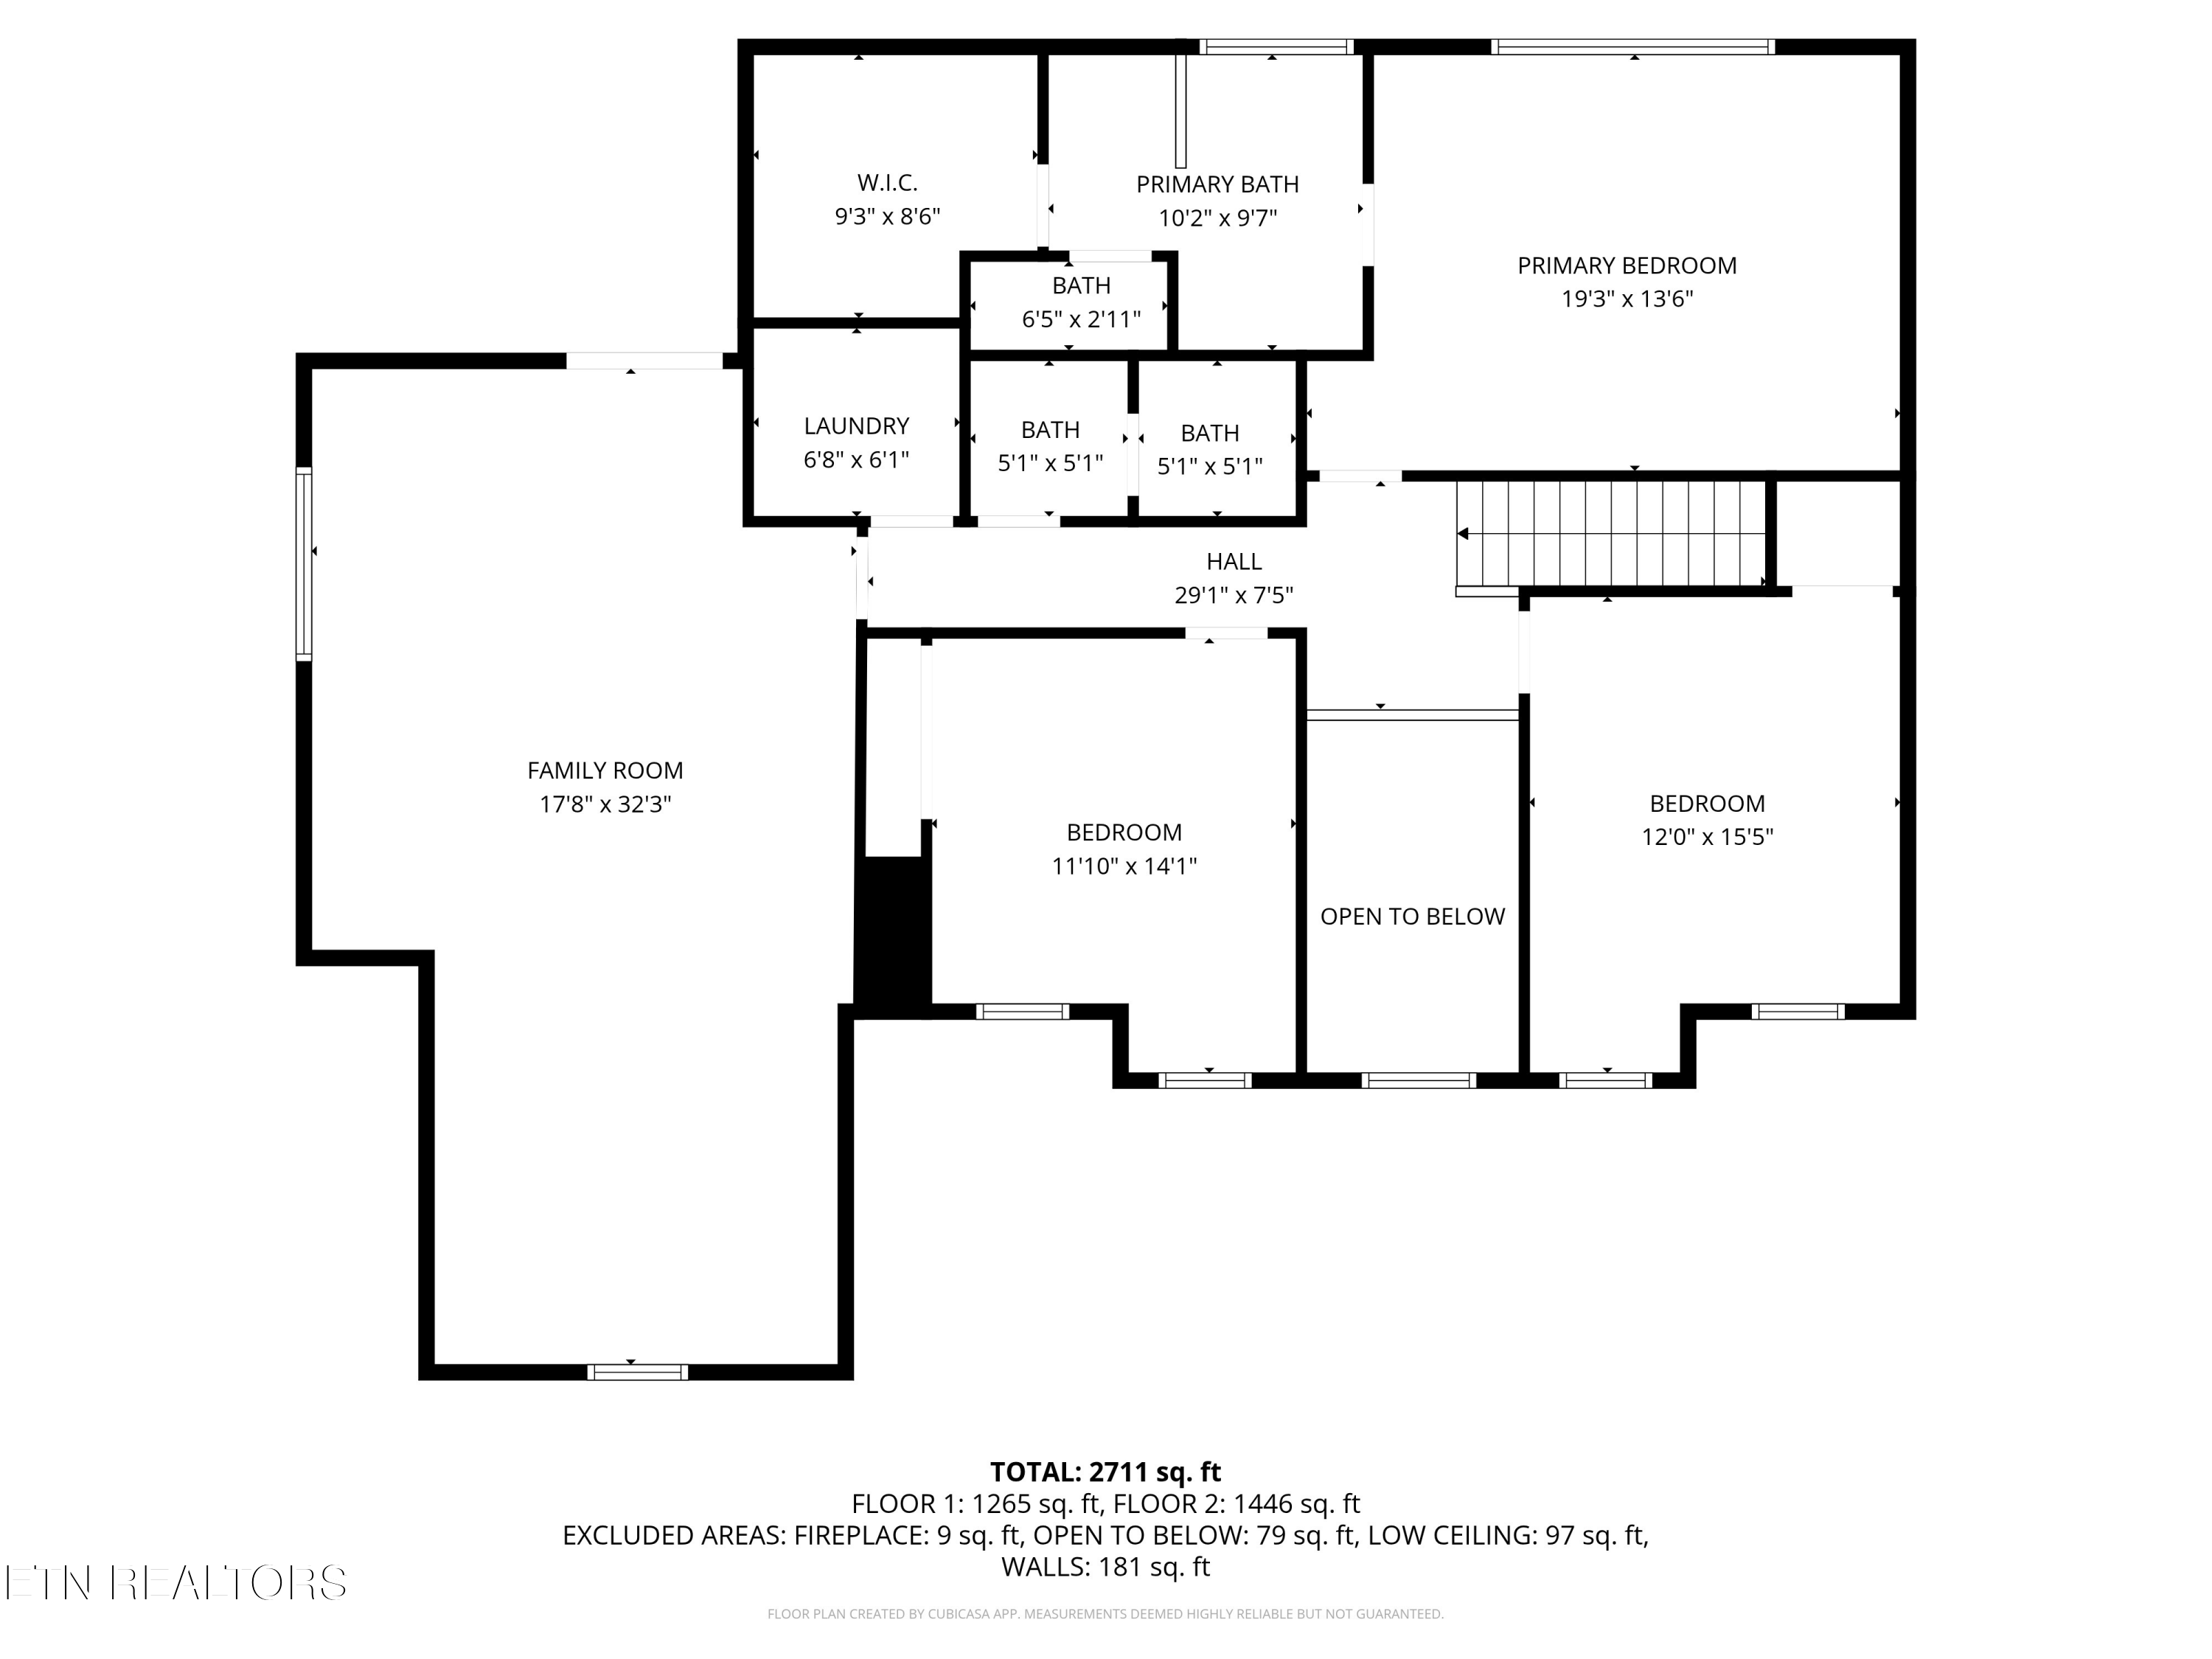
Upstairs, the hardwood flooring continues through three additional bedrooms, including a luxurious primary suite with a trey ceiling, and bath with dual custom vanities, jetted tub, tiled shower, and a massive walk-in closet. A tiled laundry room with cabinetry, a full bath, and a large bonus room with shiplap accent wall complete the upper level.

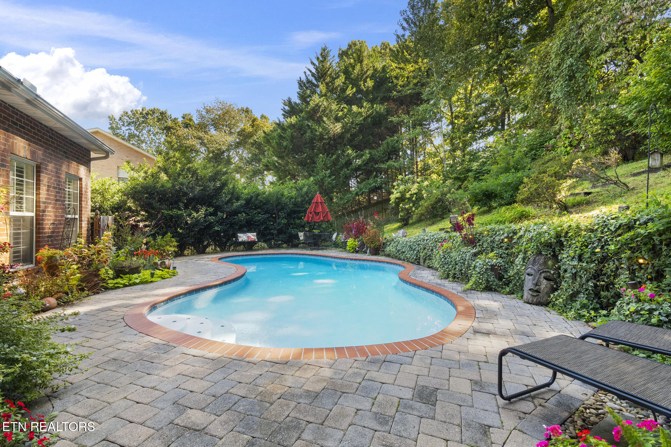
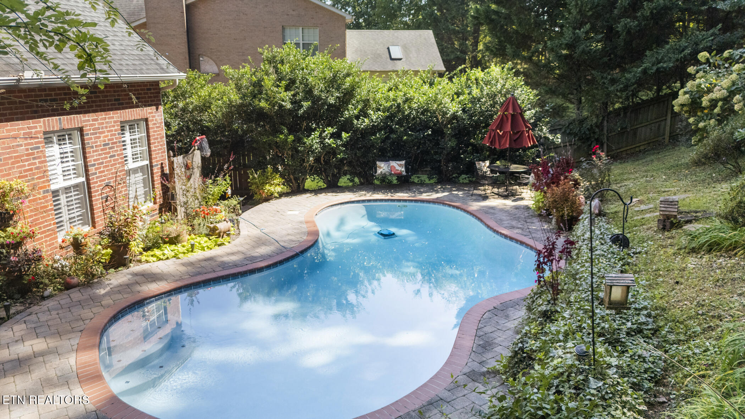
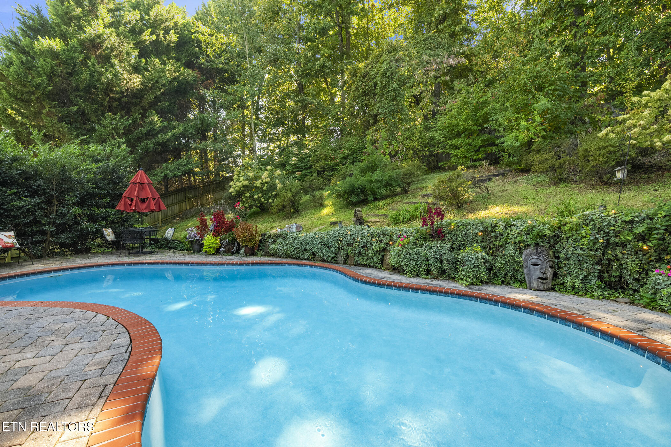
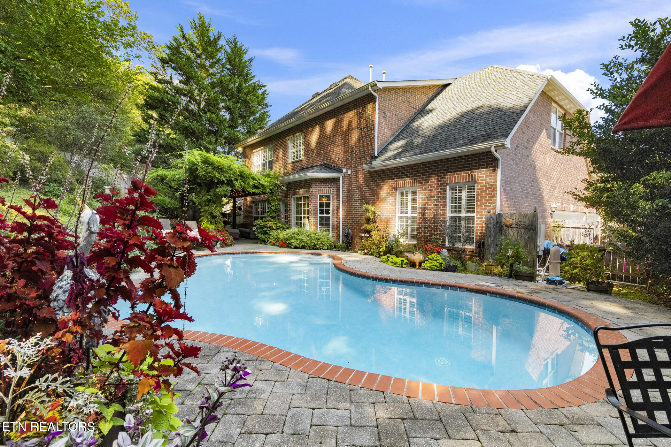
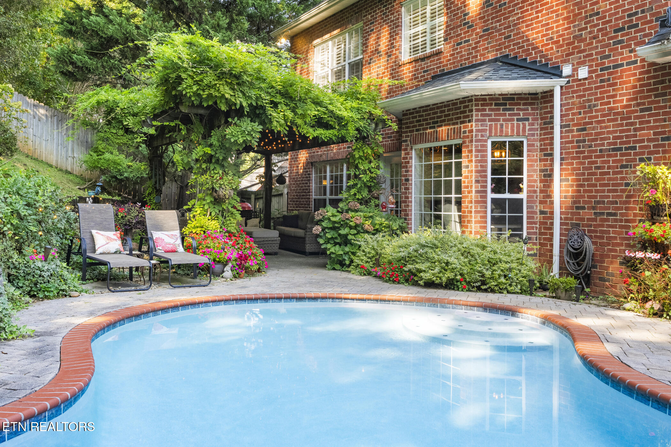
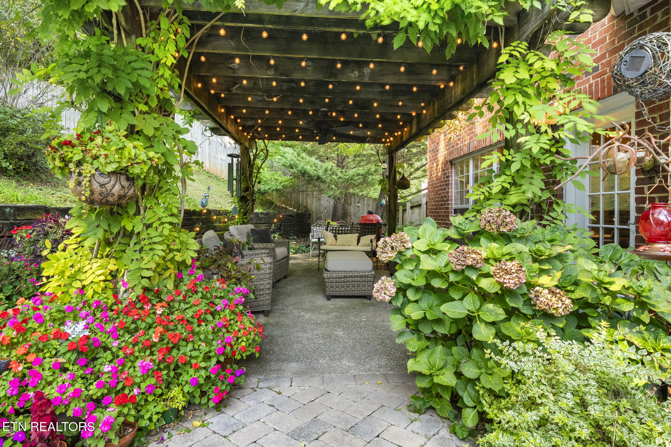
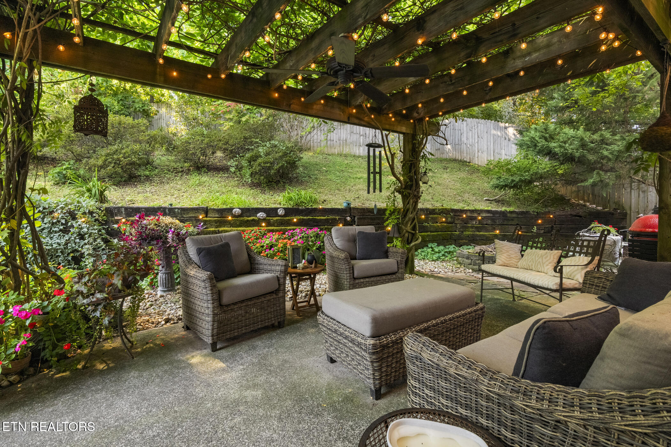
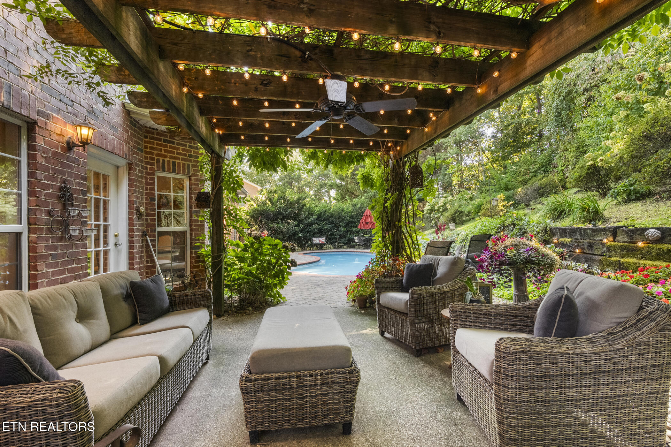
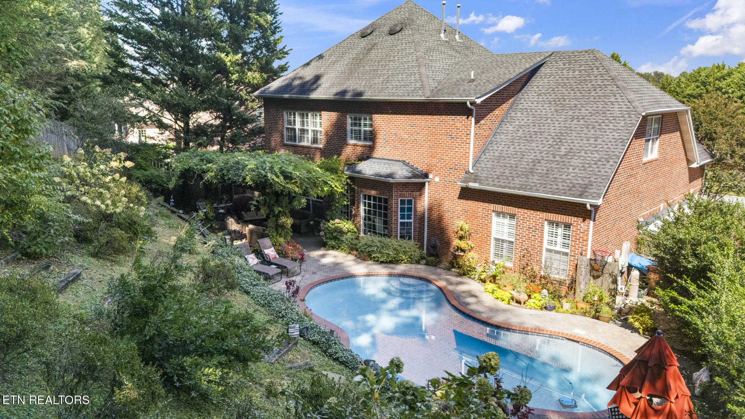
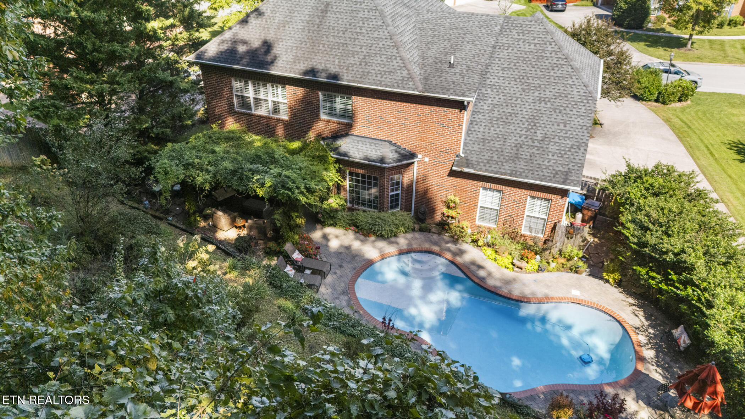
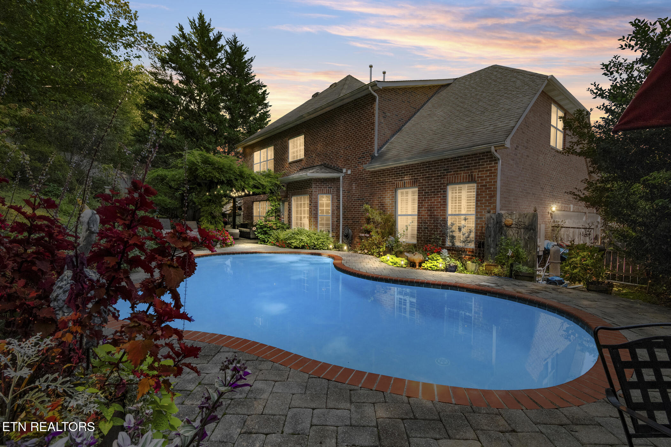
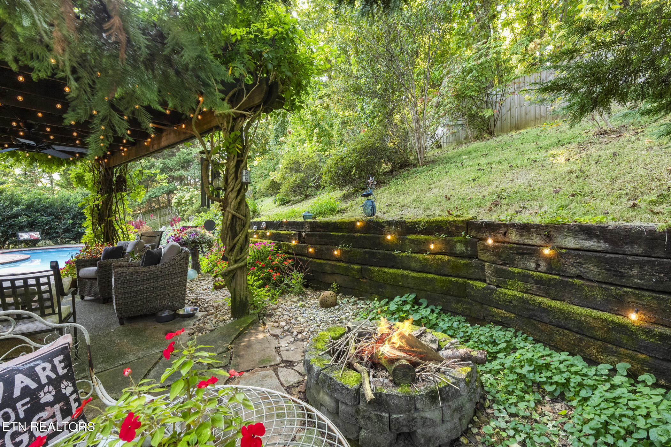
Step outside to your private retreat: a saltwater gunite pool with new Hayward equipment, custom paver patio, pergola, fire pit, and full privacy fencing--perfect for relaxing or entertaining.

Additional highlights include:
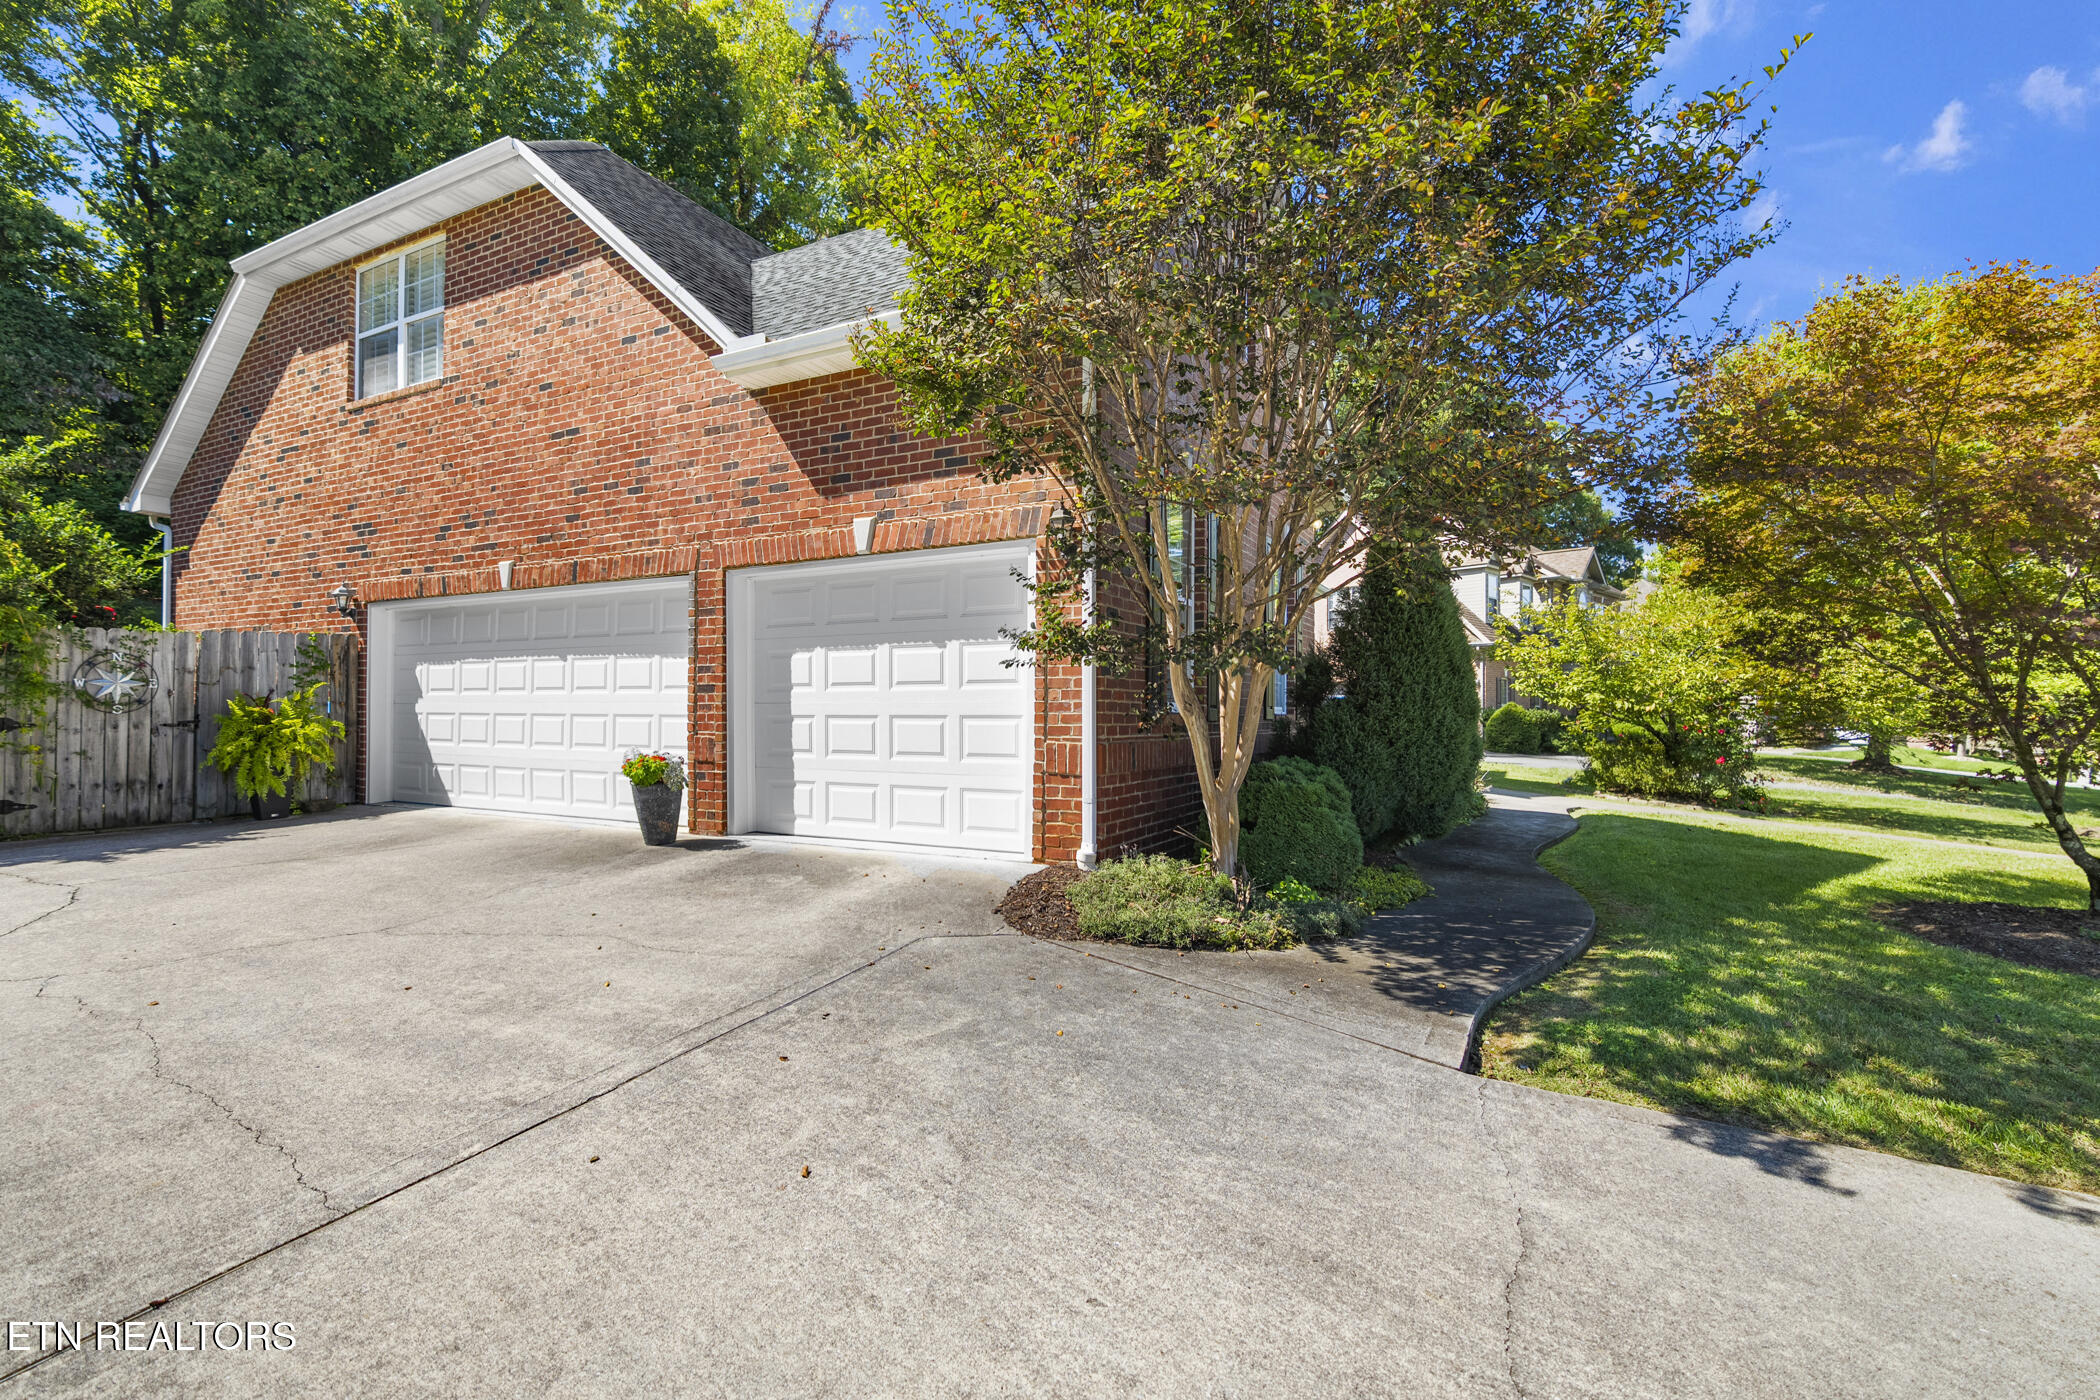
* 3-car garage with built-in cabinetry
* Encapsulated crawl space with transferable warranty
* 2 new HVAC systems
* Pull-down attic stairs for extra storage

This home combines luxury, comfort, and privacy--all just minutes from West Knoxville's best shopping, dining, and schools.

Experience 541 Glen Abbey Blvd--city convenience with country serenity.

Overview

Property Status
Sold
Date Sold
December 11, 2025
Lot Size
0.39 Acres
MLS ID
1317567
Property Type
Residential
Year Built
2002

Features & Amenities

Total Area
3,212 Sq.Ft.
Neighborhood
Farragut
Architecture Styles
Traditional
View Description
Wooded
Garage Spaces
3.0
Water Source
Public
Lot Features
Wooded, Irregular Lot, Level
Parking
Garage Faces Side, Garage Door Opener, Attached, Main Level
Heat Type
Central, Heat Pump, Natural Gas
Air Conditioning
Central Cooling, Ceiling Fan(s)
Fireplace
Gas Log
Appliances
Gas Cooktop, Dishwasher, Disposal, Microwave, Refrigerator, Self Cleaning Oven
Other Interior Features
Walk-In Closet(s), Dry Bar, Pantry, Breakfast Bar, Eat-in Kitchen
Sewer
Public Sewer
HOA Amenities
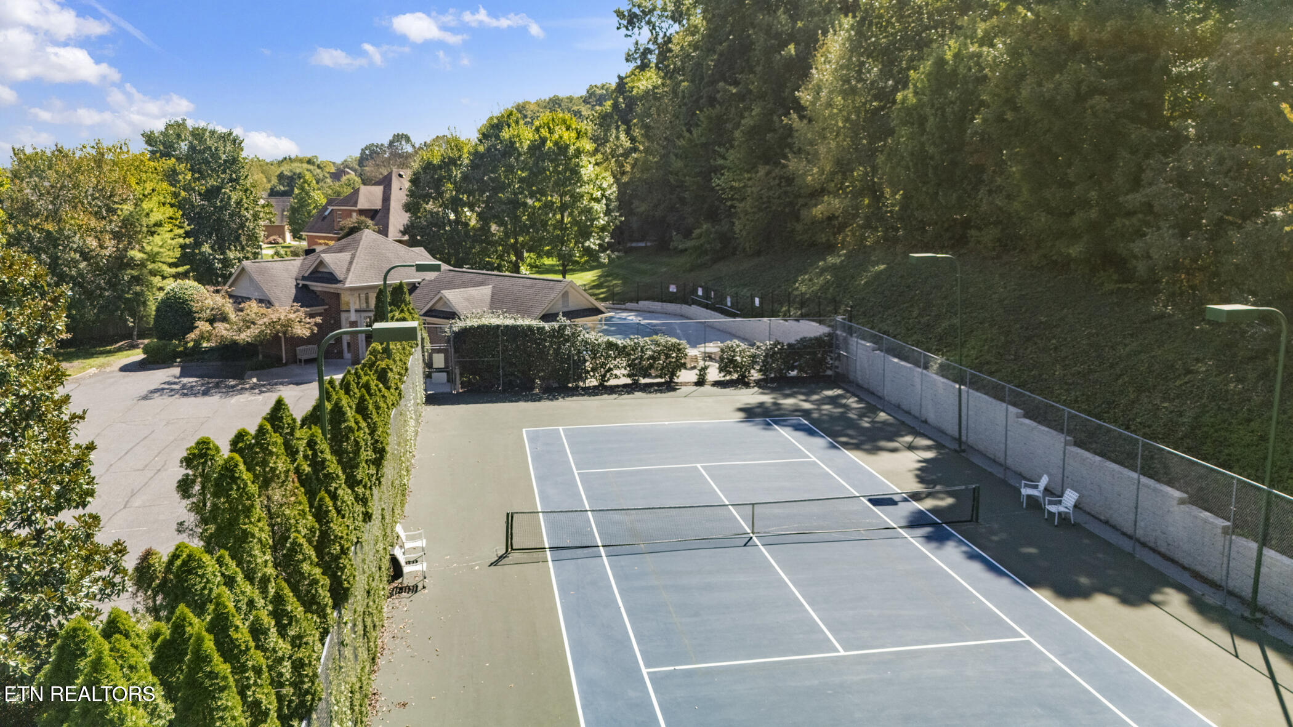
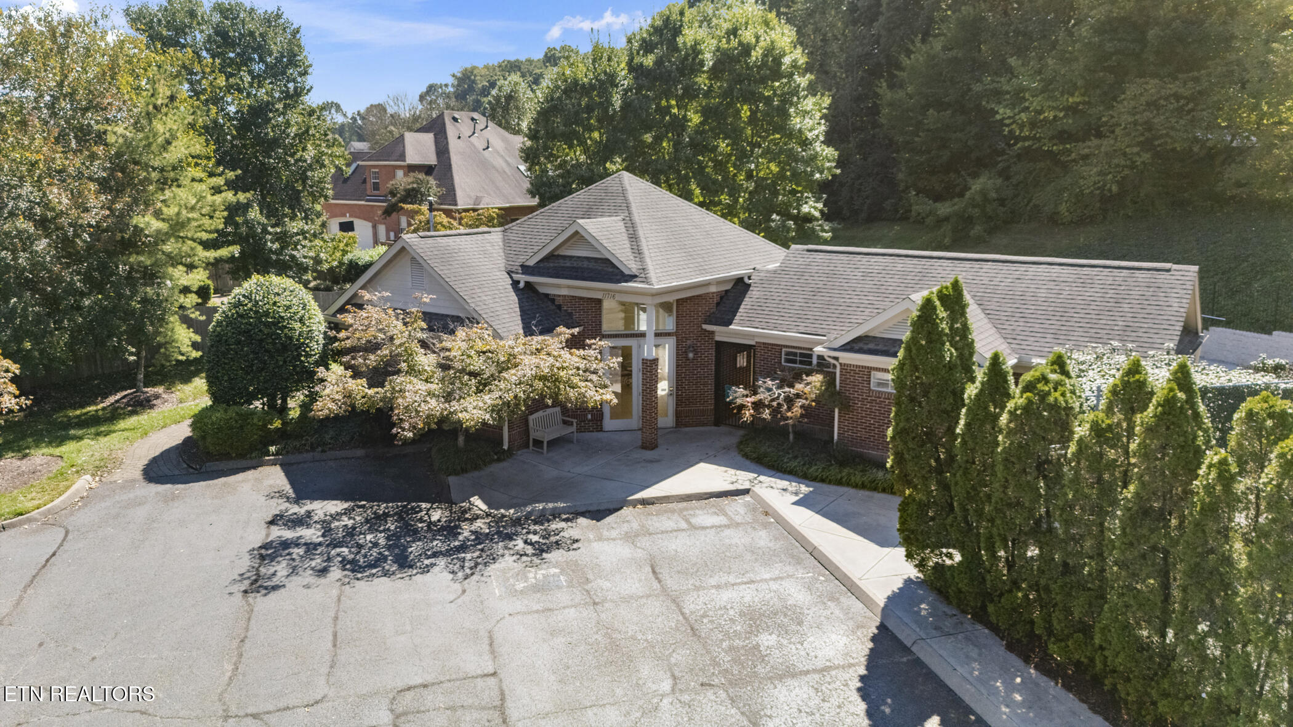
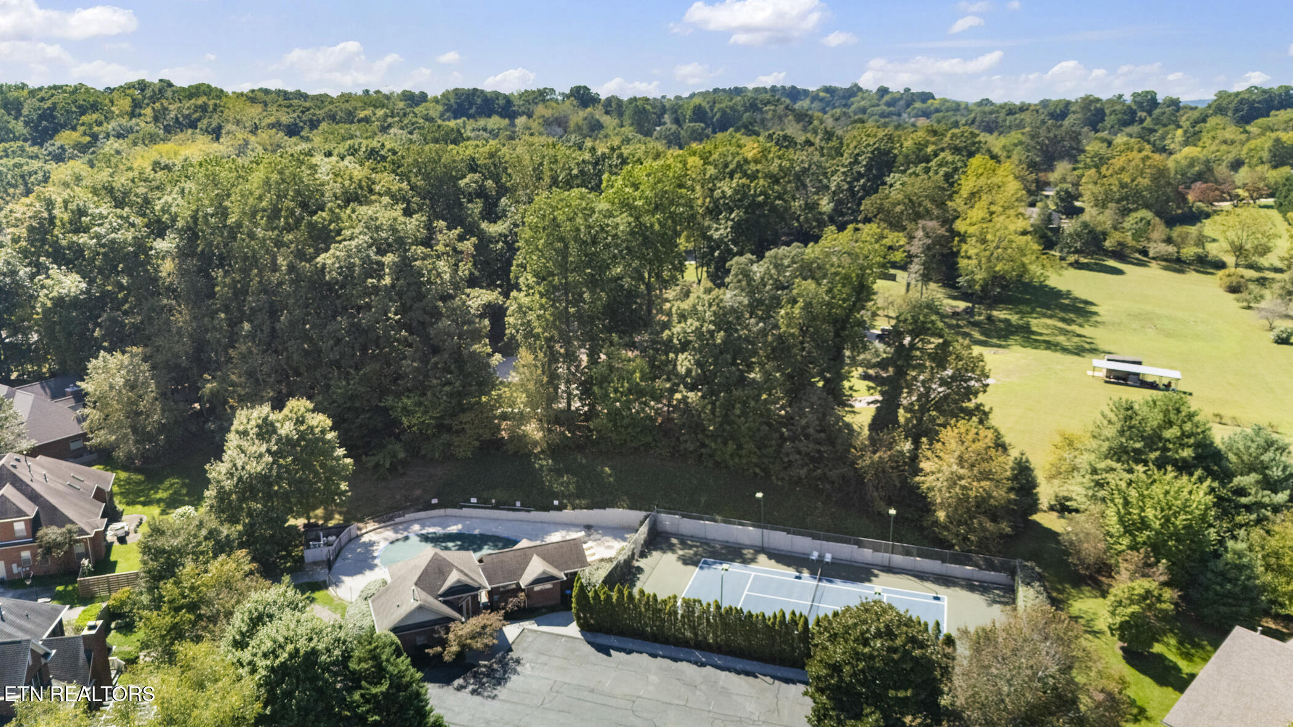
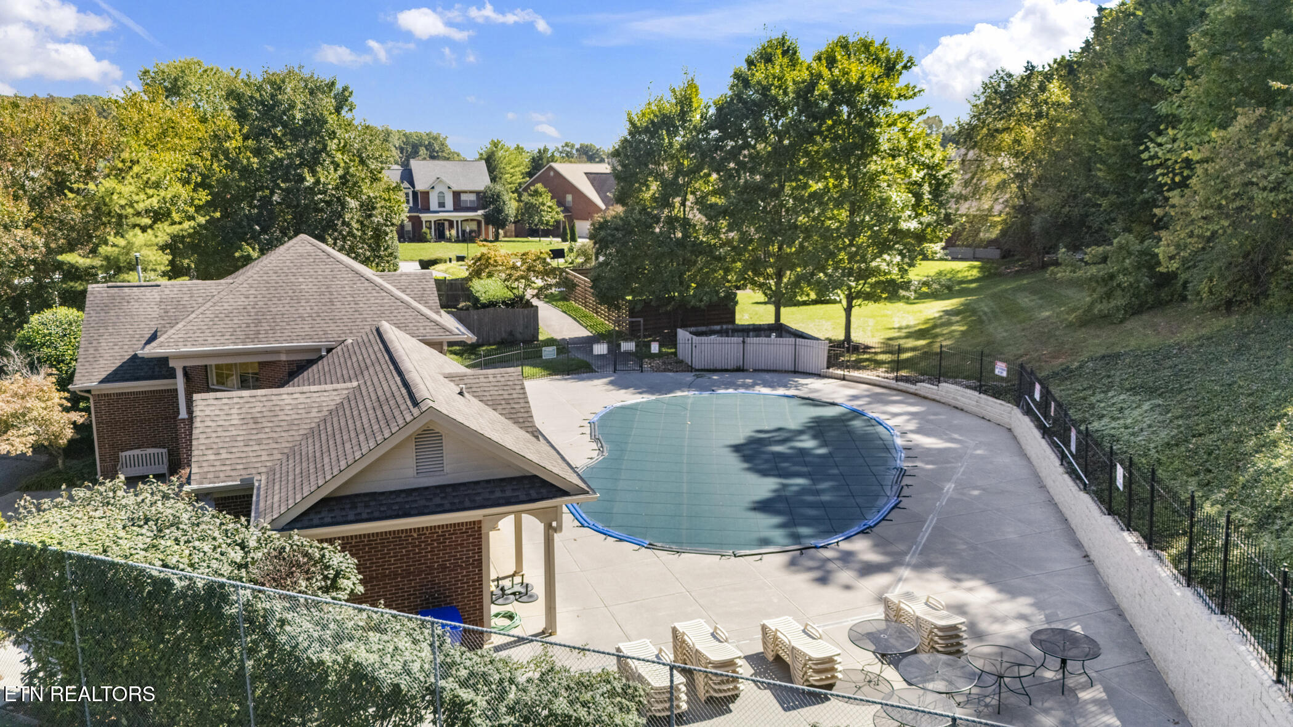
Swimming Pool, Tennis Courts, Club House, Recreation Facilities
Security Features
Security Alarm, Smoke Detector
Other Exterior Features
Irrigation System, Windows - Vinyl
Elementary School
Farragut Primary
Middle School
Farragut
High School
Farragut
Sales Price
$725,000
HOA
$230/3 mos

Downloads

541 Glen Abbey Blvd

Schedule a Tour

We would love to help you see this beautiful home! As a full-service brokerage, we can help you tour. Please submit an offer, and answer questions about the buying process.

Thank you

for your interest in 541 Glen Abbey Blvd, Knoxville, TN 37934

541 Glen Abbey Blvd
Navigate
Farragut

Explore Farragut

A suburb of Knoxville, offering a family-friendly atmosphere with all the benefits of a larger city.

read more

541 Glen Abbey Blvd
explore in 3d

Follow Us On Instagram