Leave a Message

By providing your contact information to MR10 Realty , your personal information will be processed in accordance with MR10 Realty 's Privacy Policy. By checking the box(es) below, you expressly consent to receive marketing or promotional real estate communication from MR10 Realty in the manner selected by you. For SMS text messages, message frequency varies. Message and data rates may apply. Consent is not a condition of purchase of any goods or services. You may opt out of receiving further communications from MR10 Realty at any time. To opt out of receiving SMS text messages, reply STOP to unsubscribe. SMS text messaging is subject to our Terms of Use.

Thank you for your message. We will be in touch with you shortly.

Explore Our Properties

Property Description

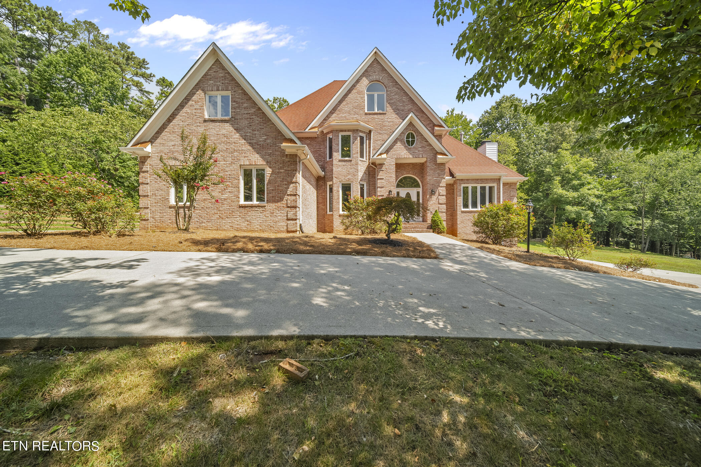
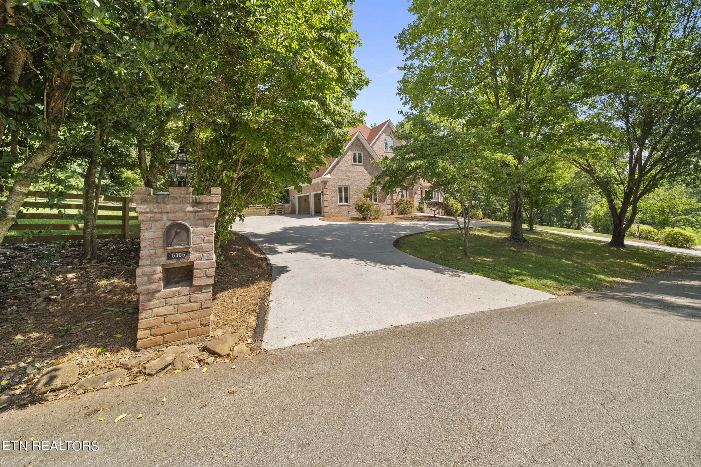
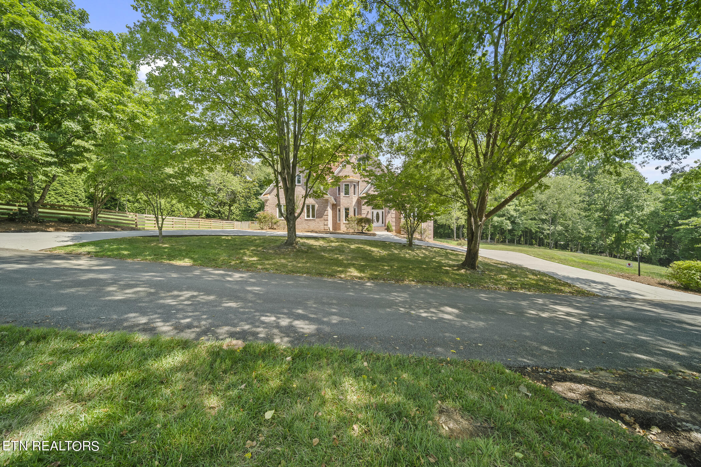
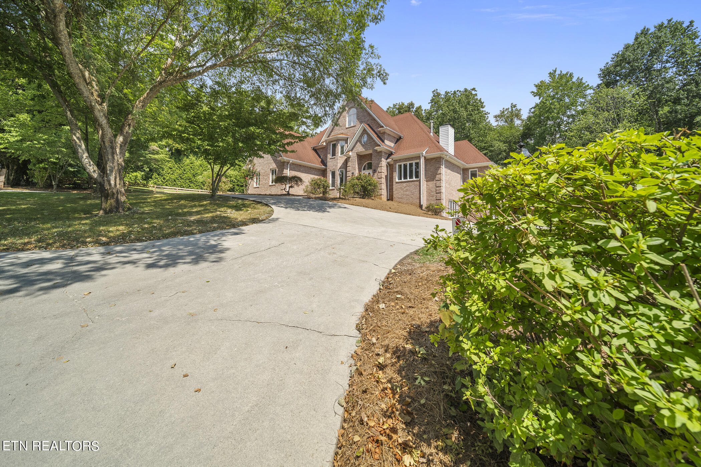
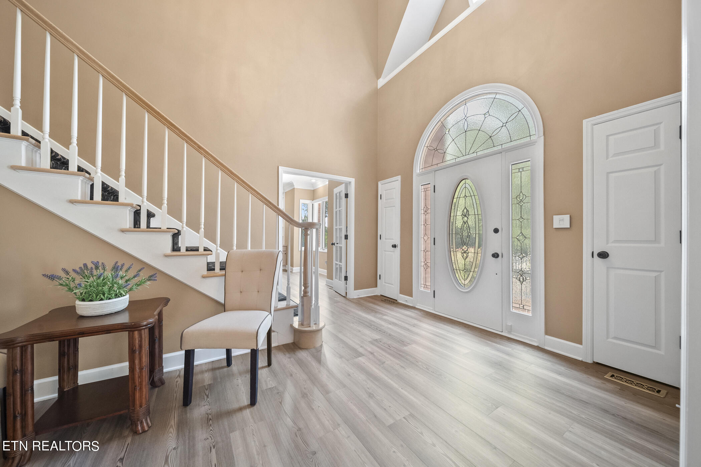
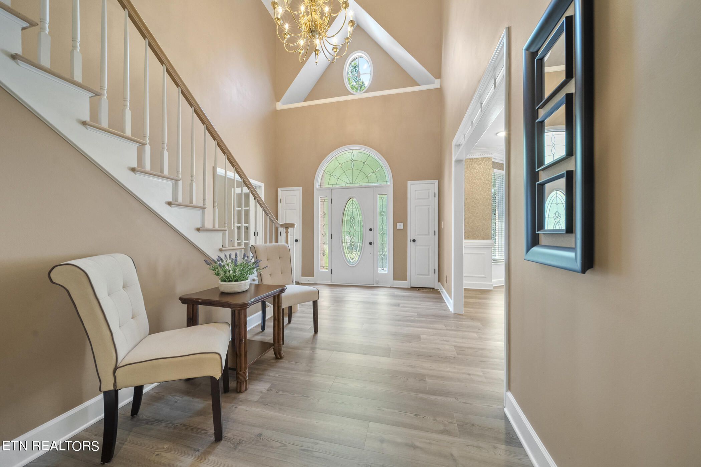
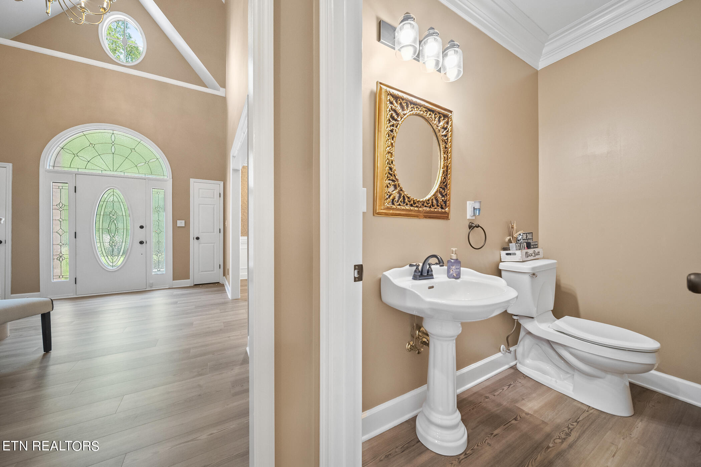
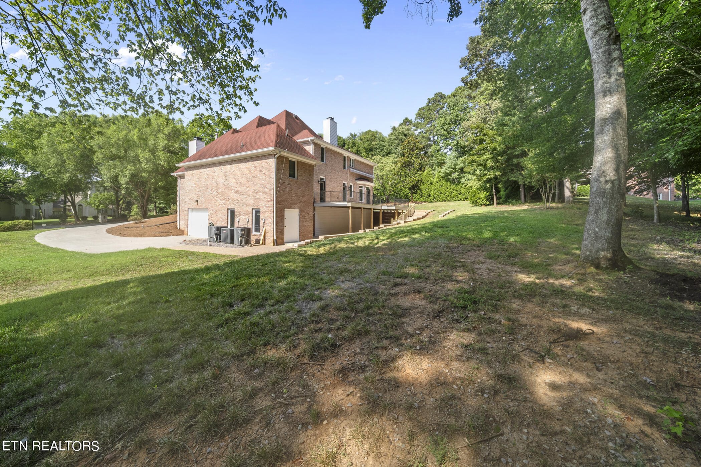
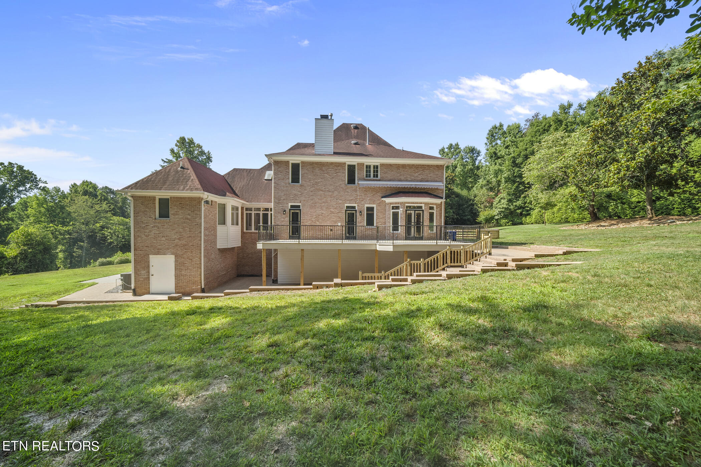
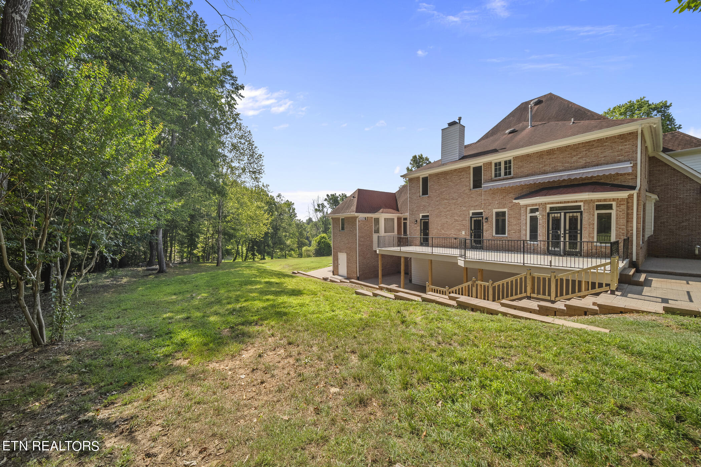
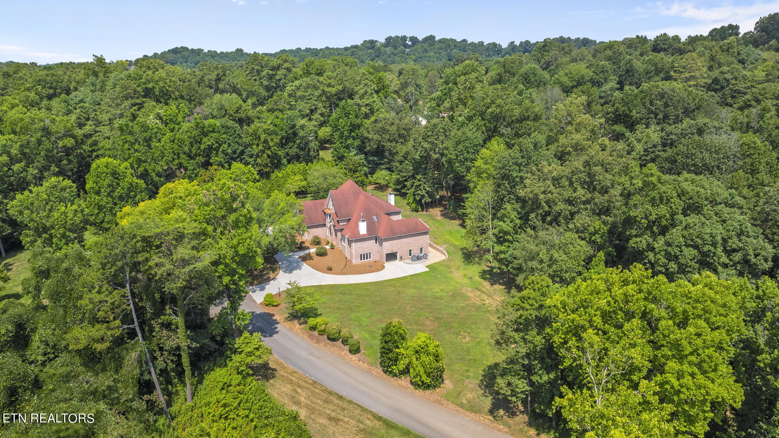
Welcome to this stunning traditional home in the highly coveted Lyons Bend community! This all-brick residence seamlessly blends timeless elegance with modern amenities, making it a truly remarkable find. Situated on a spacious 1.29-acre lot, it offers both privacy and a recently upgraded backyard oasis.
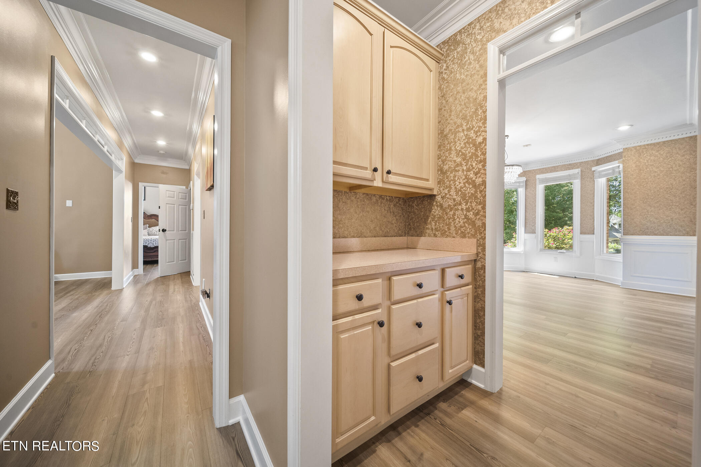
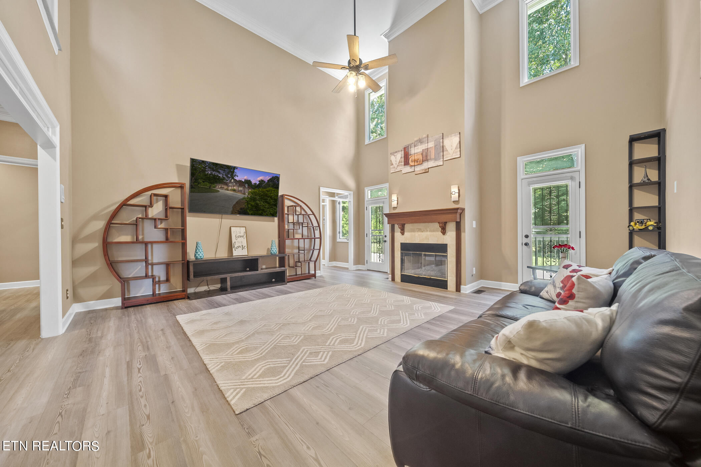
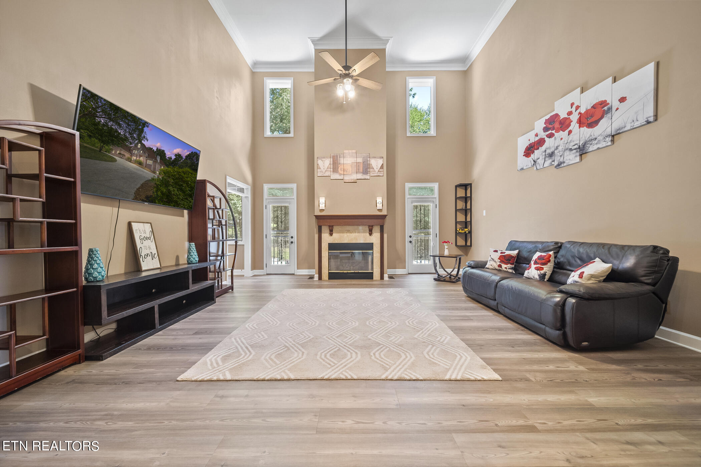
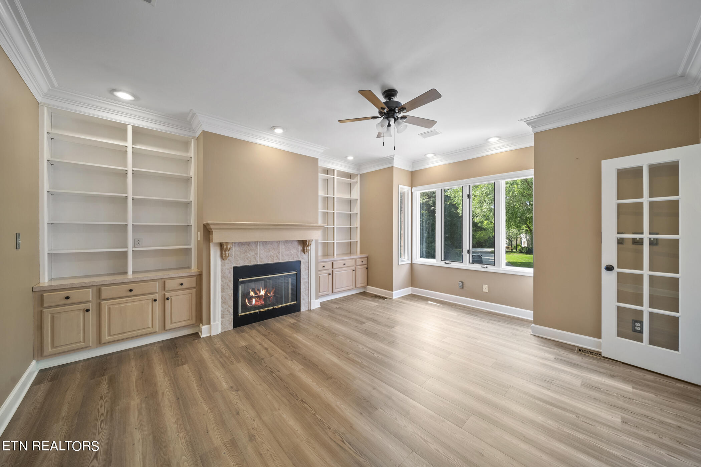
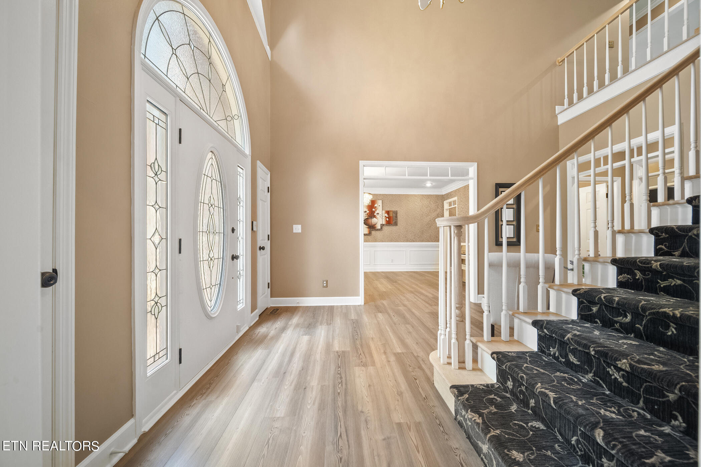
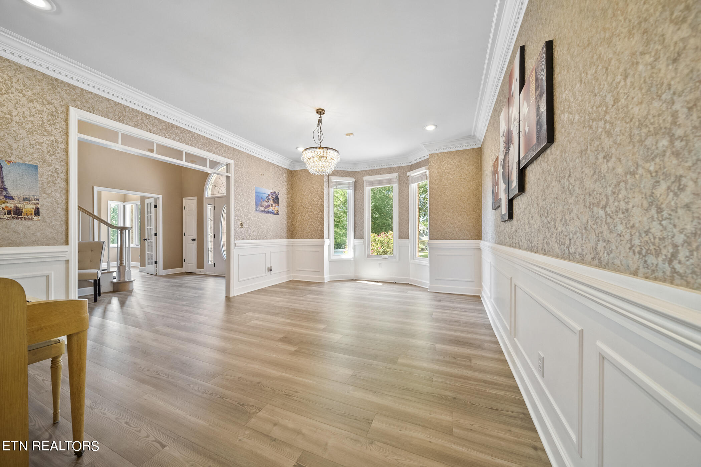
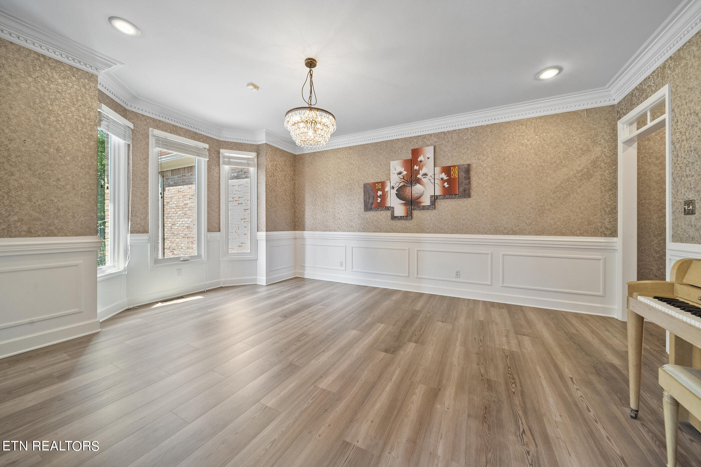
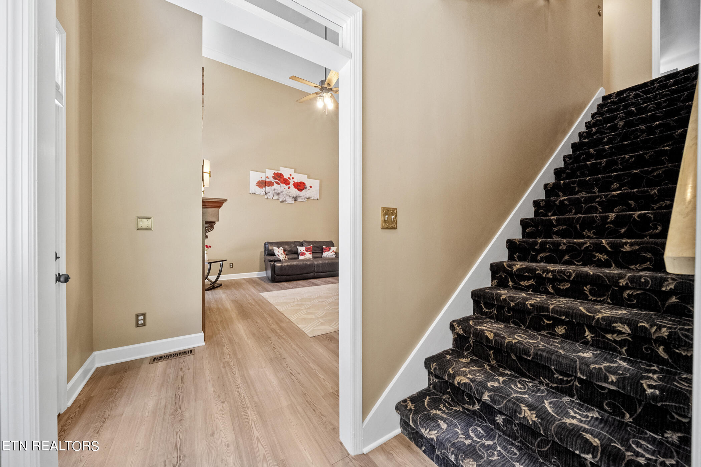
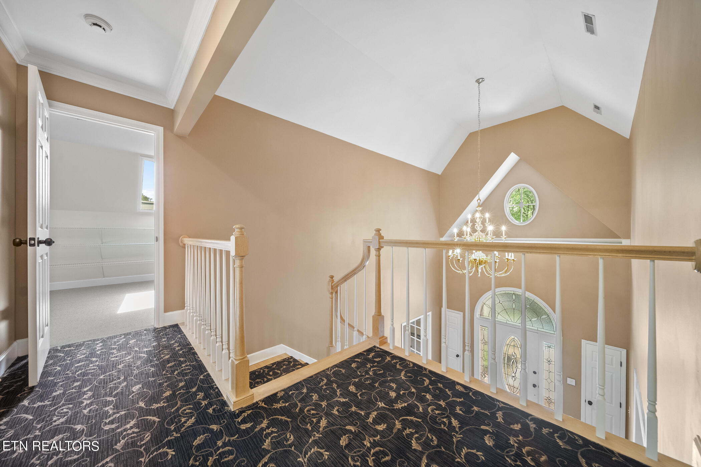
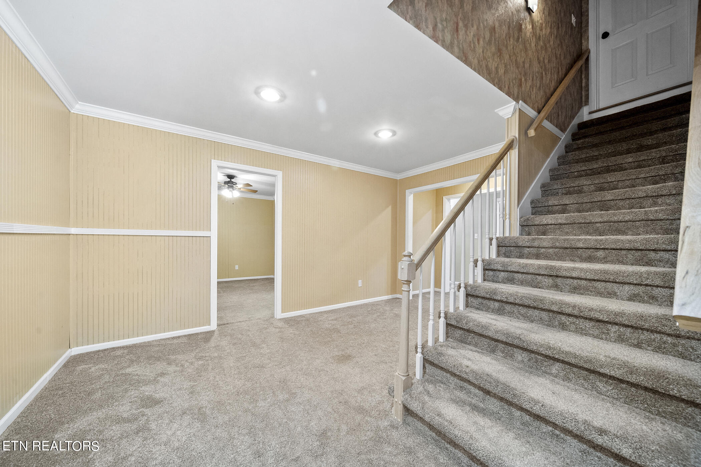
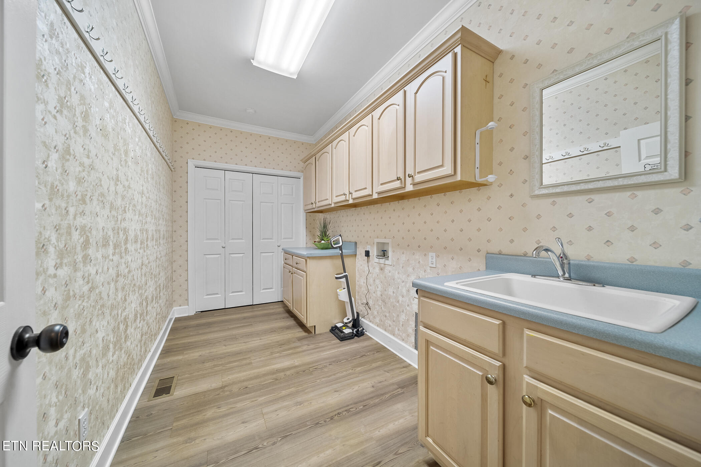
As you step inside, you'll be greeted by a dramatic two-story entryway leading to a grand great room with a fireplace and a second-story overlook. The main level features a seamless flow with a formal dining room (with 3 new windows), an office with beautiful built-ins and a second fireplace, a large laundry room with a sink, a chef's dream kitchen, and a gorgeous master suite.
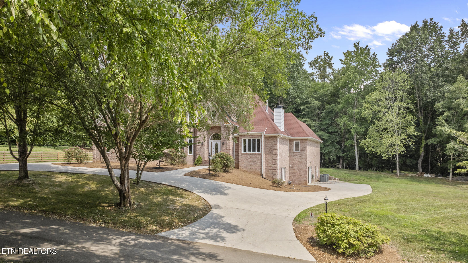
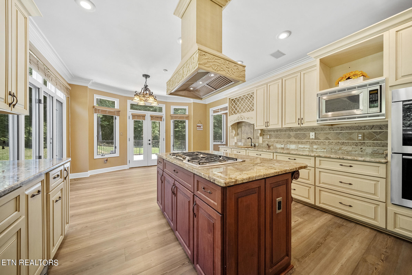
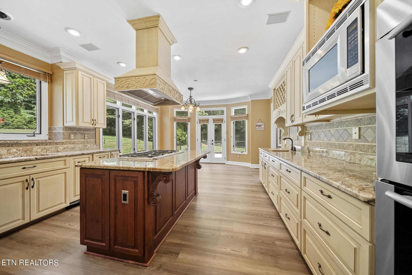
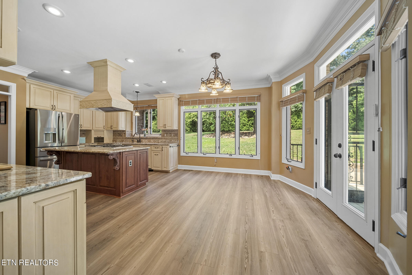
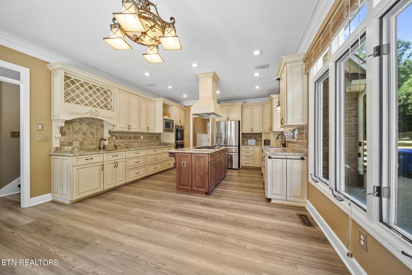
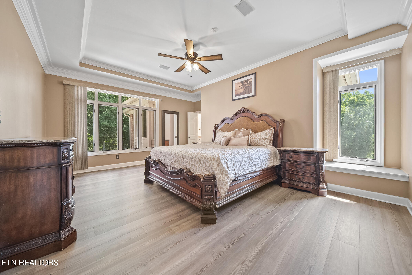
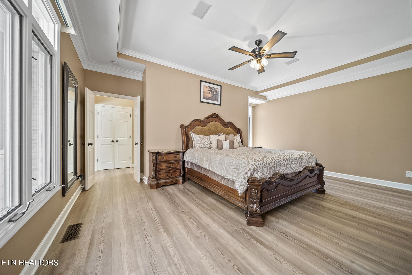
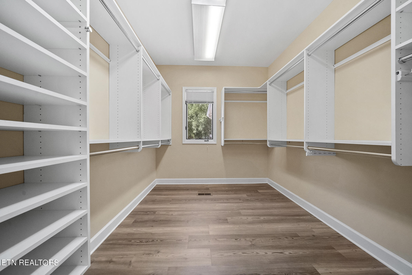
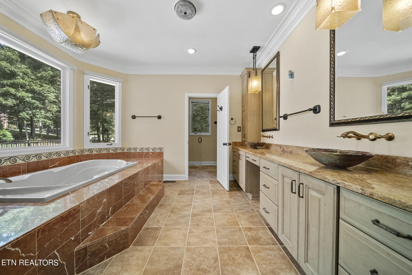
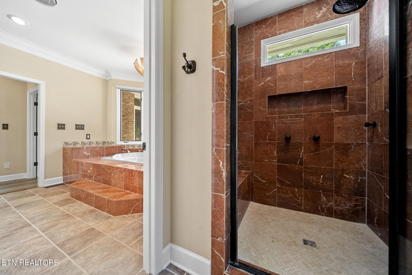
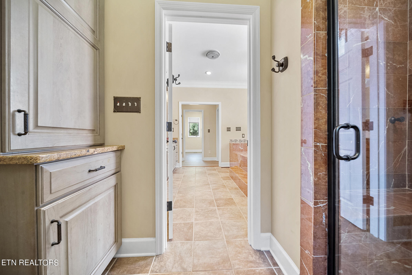
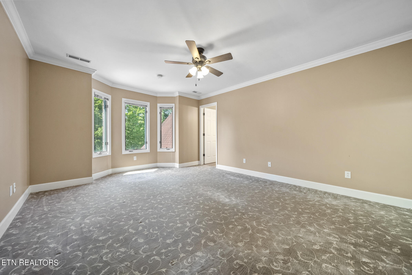
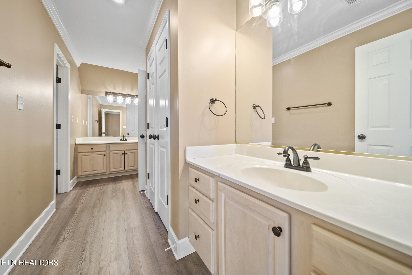
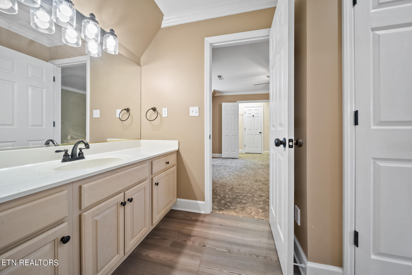
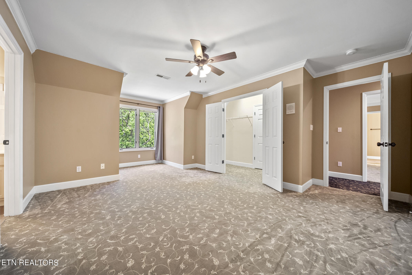
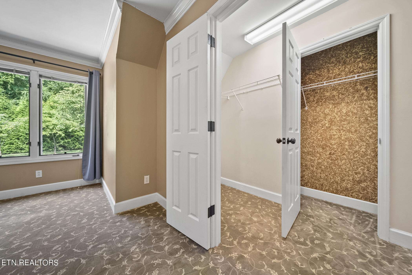
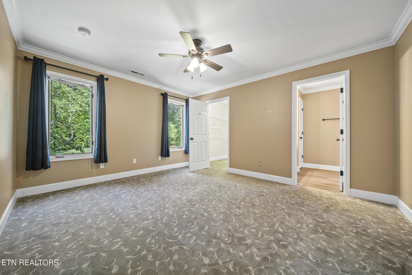
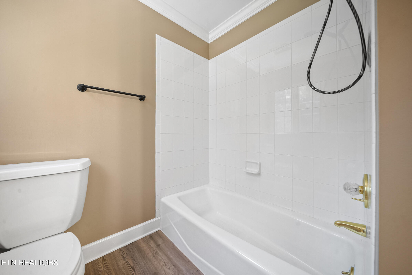
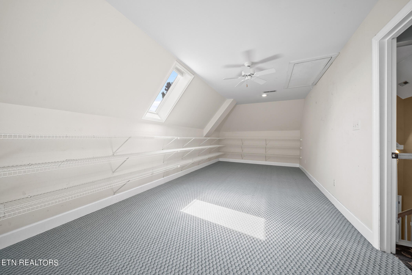
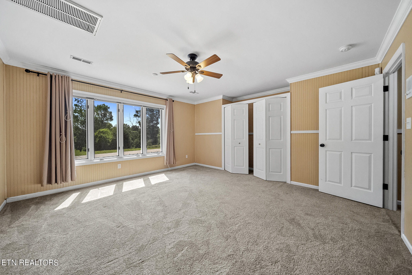
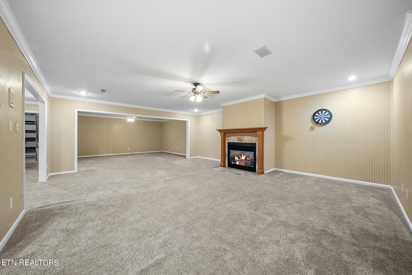
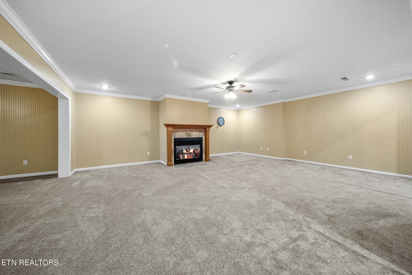
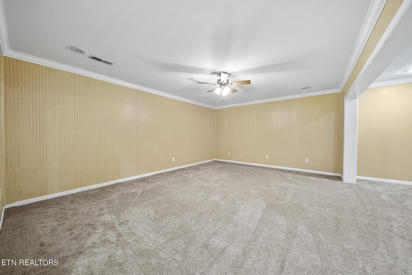
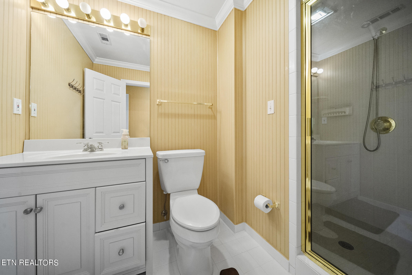
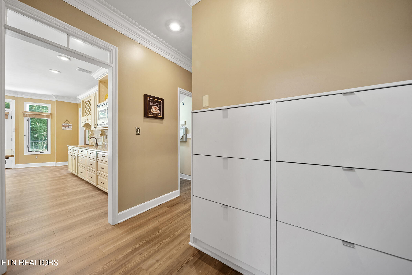
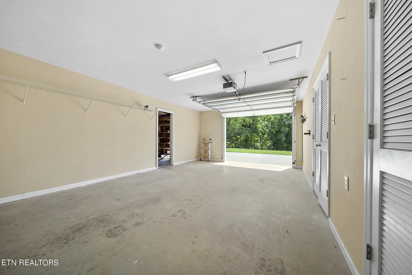
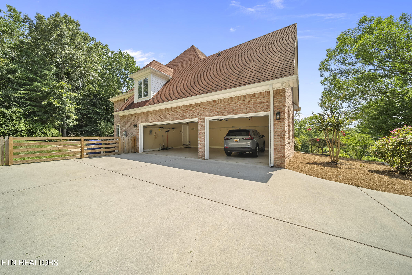
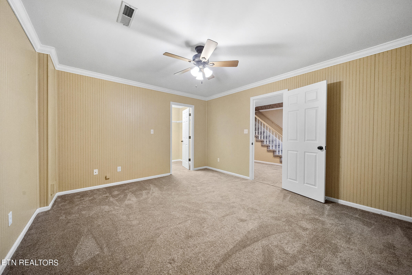
The kitchen is a culinary delight, boasting granite countertops, updated appliances, a newly installed reverse osmosis water filtration system, and an island with a gas cooktop complete with a brand-new custom hood venting to the outside. The expansive master suite includes a custom walk-in closet and a luxurious bath with double sinks, a separate tiled shower, and a huge jetted tub. Double staircases lead to the upper level, which offers three more bedrooms, two full bathrooms, and a large flex room perfect for a craft room, playroom, or extra storage. The home features a large, side-entry 3-car garage and a circular driveway leading to a 4th garage off the walkout basement. The fully finished walkout basement is ideal for additional living quarters, complete with its own garage and entry, an optional fifth bedroom, a game room/bonus room, a full bathroom, a huge family room with a third fireplace, and ample storage.
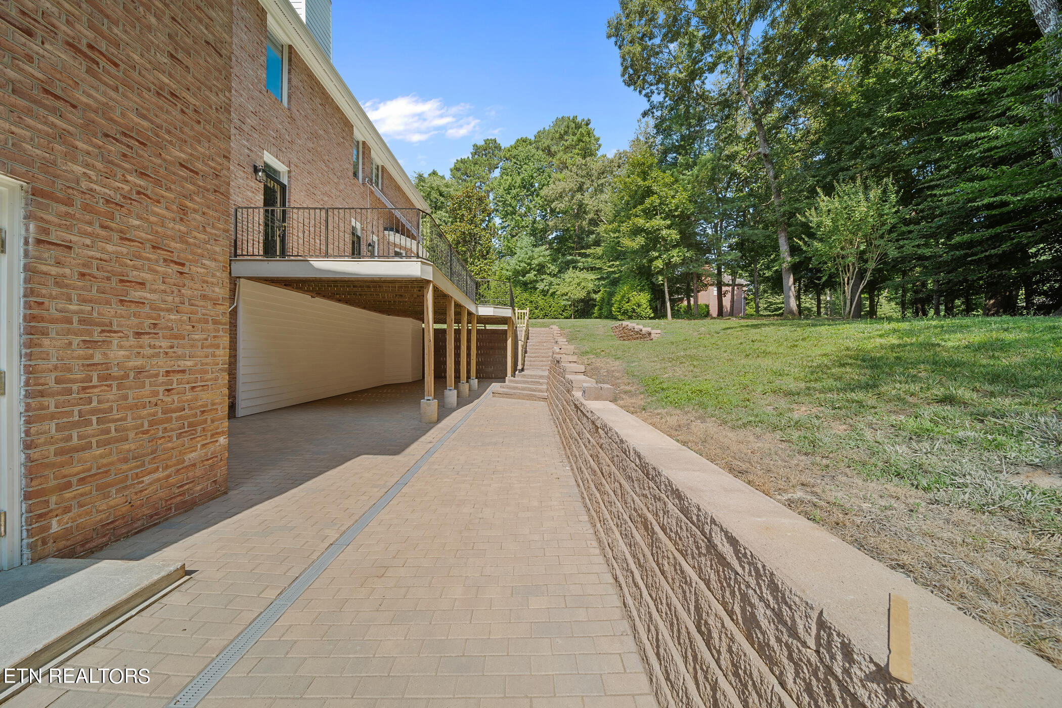
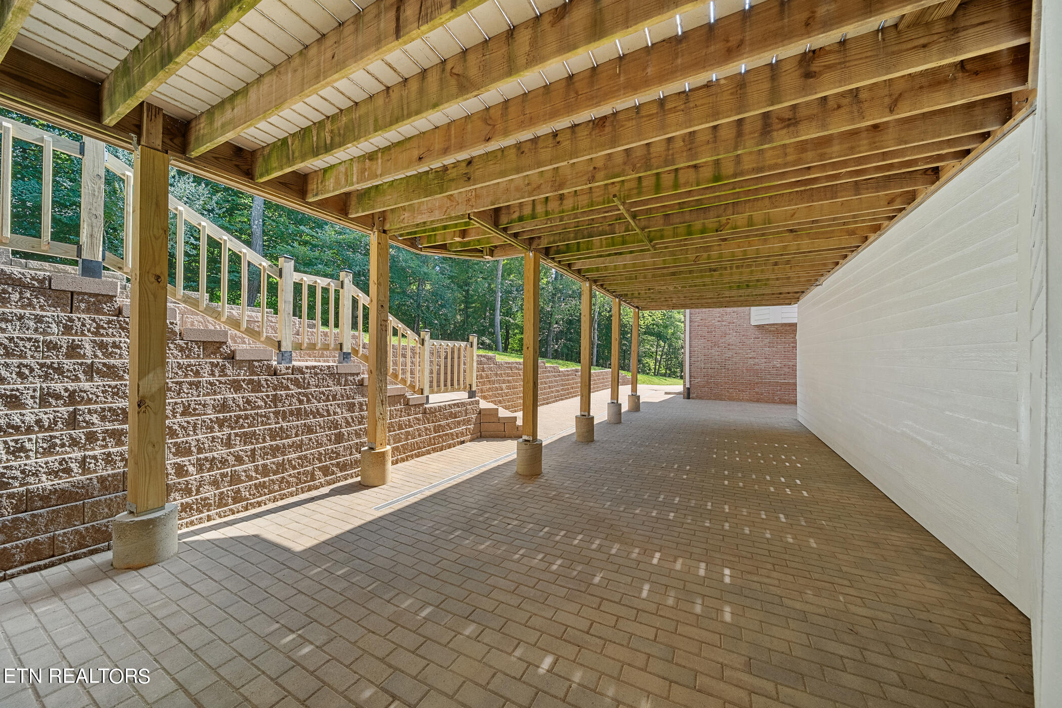
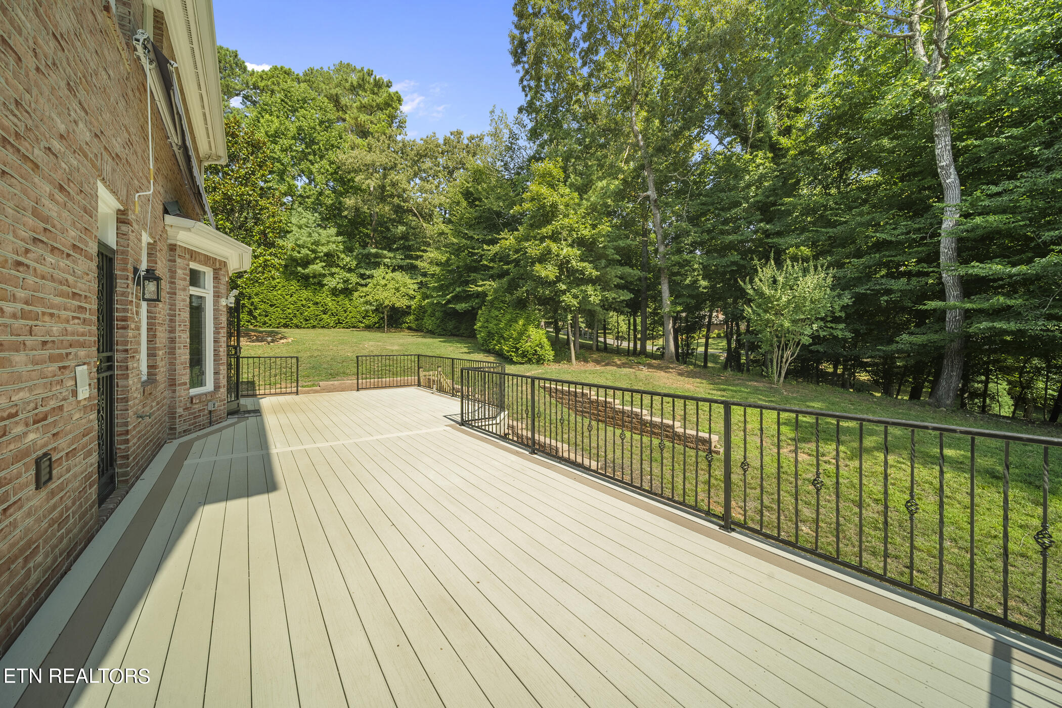
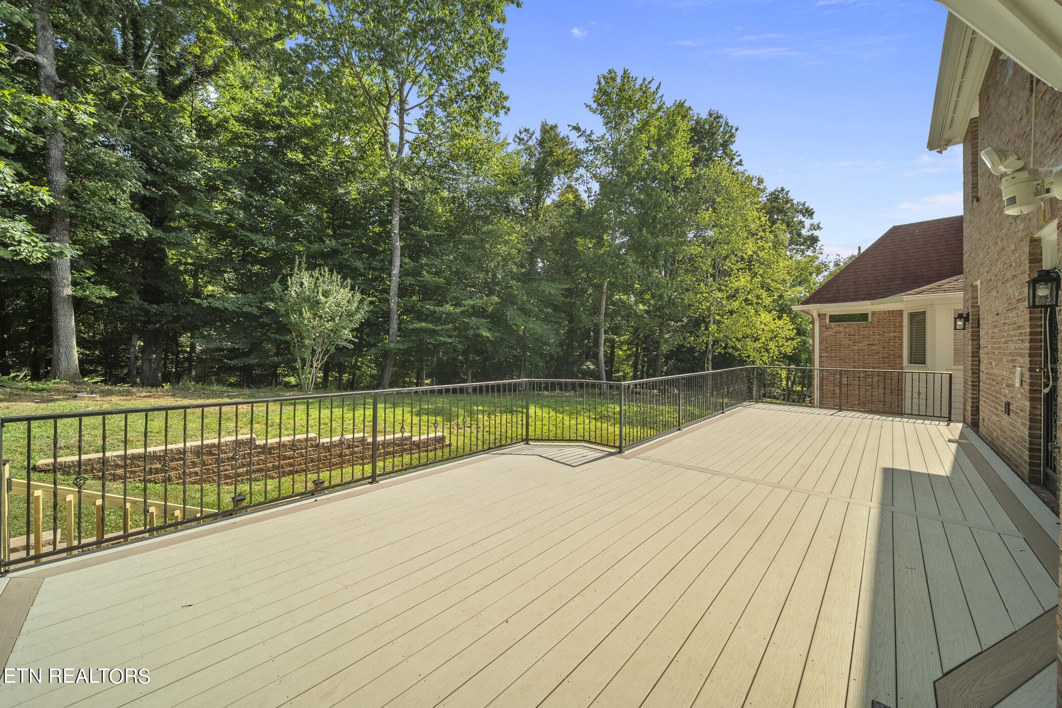
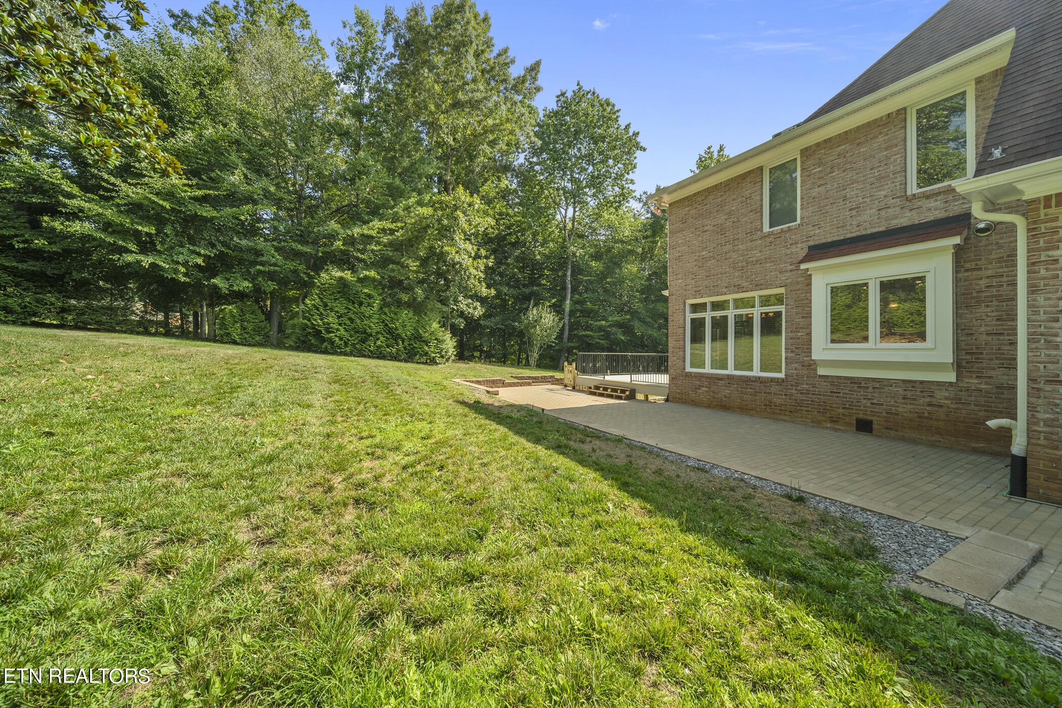
The recently overhauled backyard is a dream, featuring custom pavers and a stone staircase leading to a newly dug out, private, shaded entertaining area under the expansive Trex deck. Other exterior improvements include a new wooden fence, new HardiePlank siding, updated landscaping, & an extensive water drainage system, including a french drain.
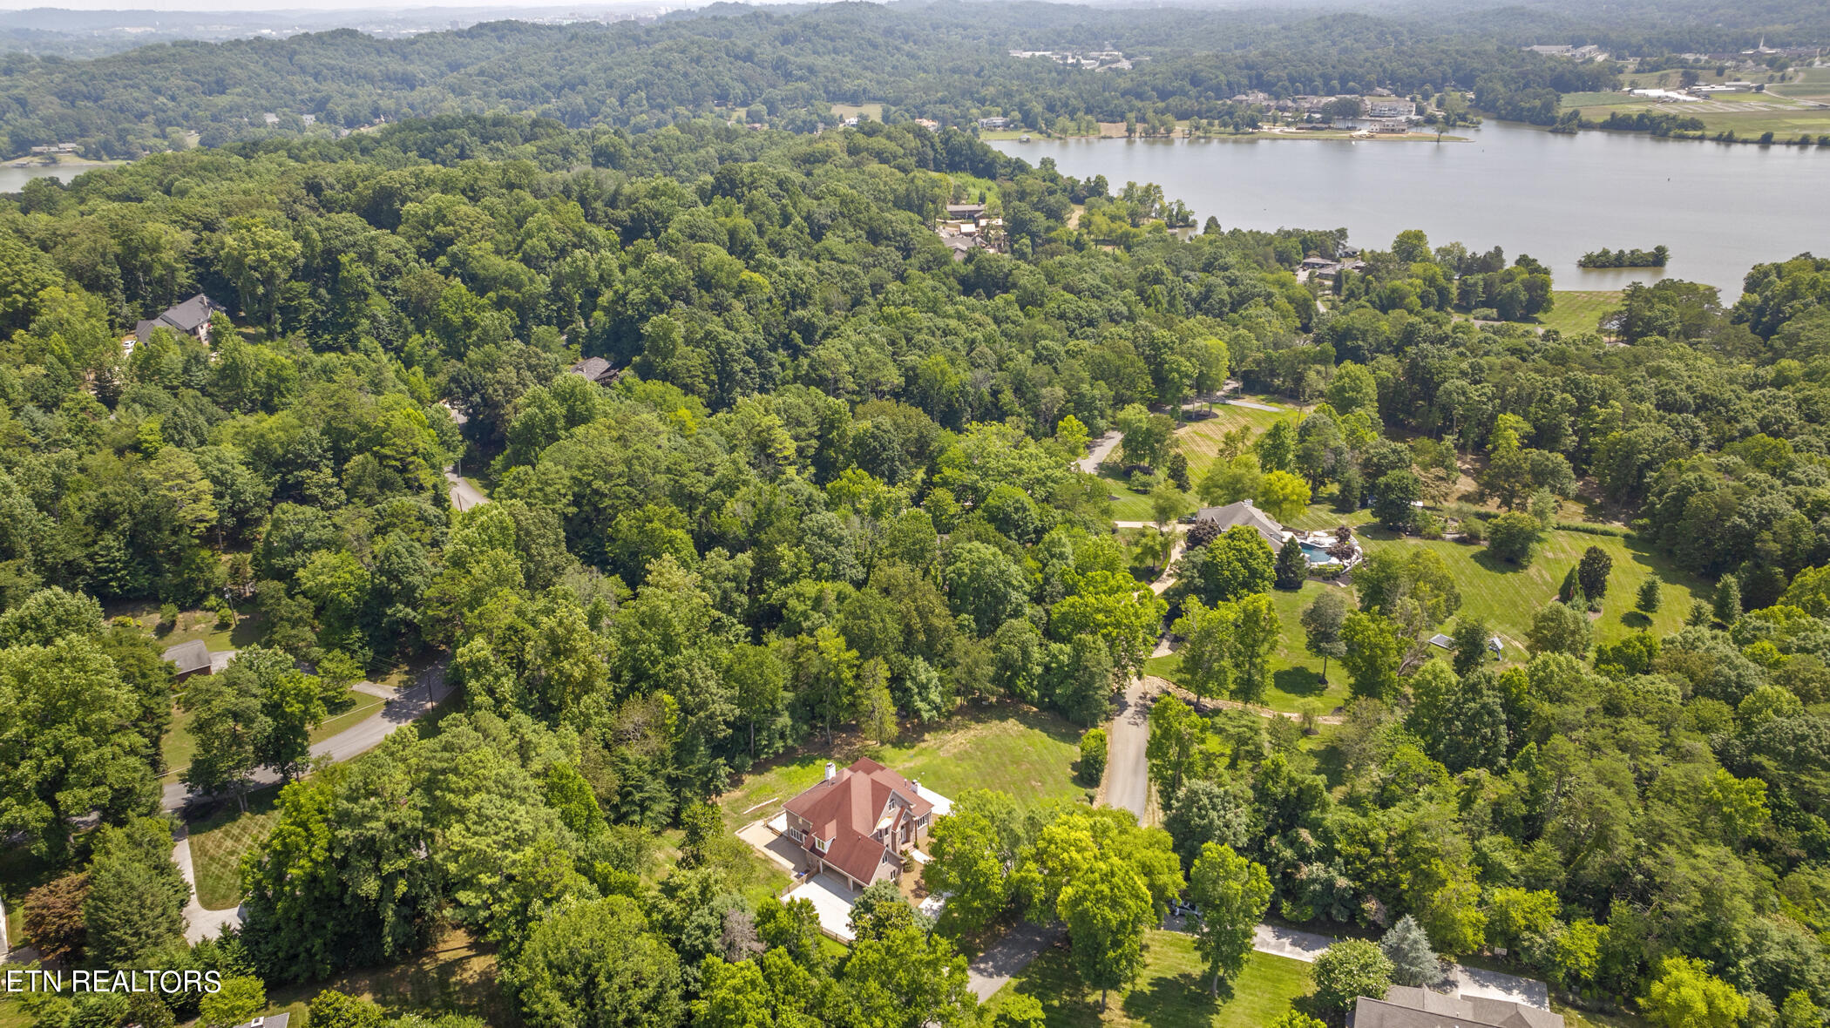
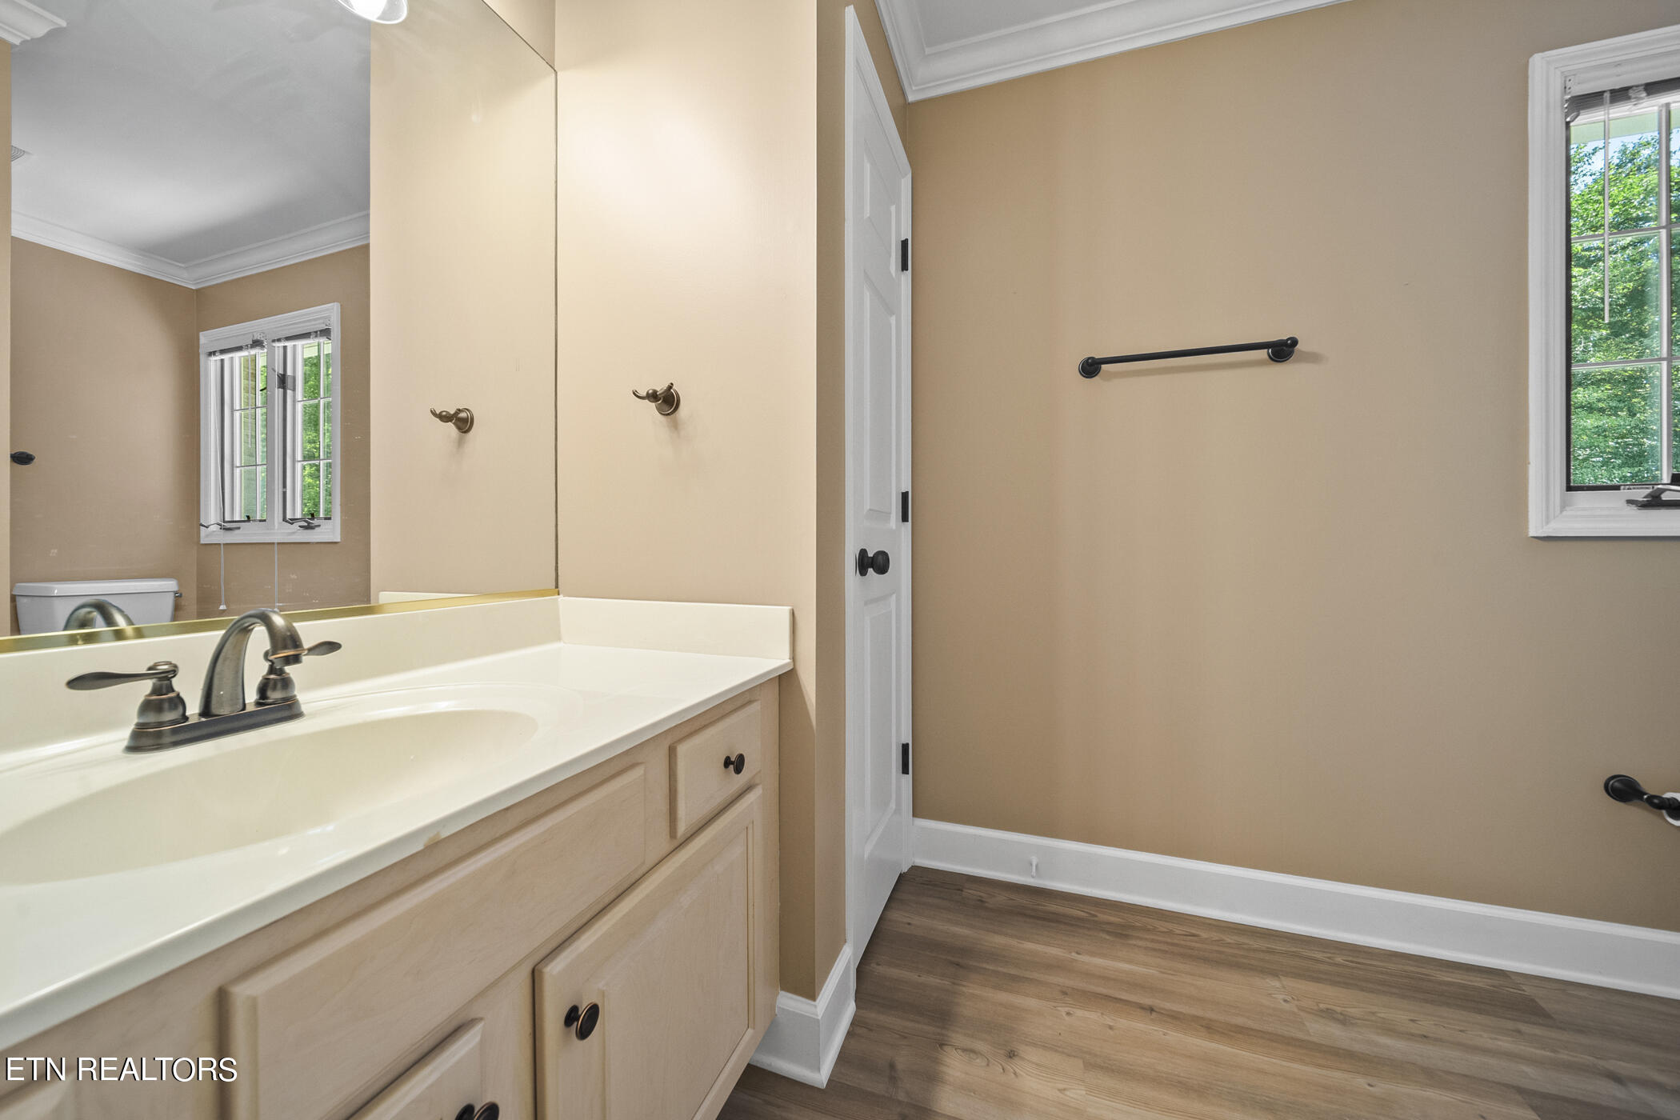
Additional amenities and updates include an irrigation system, central vacuum, new light and bath fixtures, fresh paint throughout, and luxury vinyl plank flooring (installed floating over original hardwoods, which can be removed by the new owner if desired). Neighborhood recreational amenities are just 3 minutes down the road at the exclusive Peninsula Club (sellers willing to transfer their club certificate to buyers, ask list agent for details). Additional information available on club's website - https://p-club.clubexpress.com. Located just 8 minutes from Fort Loudon Lake, Duncan's Boat Dock, and Lakeshore Park, homes in this area are rare to find. Don't miss out on your chance to call this extraordinary house your new home!

Overview

Property Status
Sold
Date Sold
February 19, 2025
Lot Size
1.29 Acres
MLS ID
1268822
Property Type
Residential
Year Built
1995

Features & Amenities

Total Area
6,179 Sq.Ft.
Neighborhood
Downtown Knoxville
Architecture Styles
Traditional
View Description
Wooded
Garage Spaces
4.0
Water Source
Public
Utilities
Cable Available
Lot Features
Cul-De-Sac, Wooded, Rolling Slope
Parking
Garage Door Opener, Attached, Basement, Side/Rear Entry, Main Level
Heat Type
Central, Natural Gas
Air Conditioning
Central Air, Ceiling Fan(s)
Fireplace
Other, Gas, Gas Log
Appliances
Dishwasher, Gas Range, Microwave, Range, Refrigerator, Self Cleaning Oven, Other
Other Interior Features
Cathedral Ceiling(s), Dry Bar, Island in Kitchen, Pantry, Walk-In Closet(s), Eat-in Kitchen, Central Vacuum
Sewer
Septic Tank
Security Features
Security Alarm, Smoke Detector
Other Exterior Features
Irrigation System, Windows - Insulated, Porch - Covered, Prof Landscaped
Middle School
Bearden
High School
West
Sales Price
$1,500,000

Downloads

5305 Rio Vista Lane

Schedule a Tour

We would love to help you see this beautiful home! As a full-service brokerage, we can help you tour. Please submit an offer, and answer questions about the buying process.

Thank you

for your interest in 5305 Rio Vista Lane, Knoxville, TN 37919
5305 Rio Vista Lane
Navigate
Downtown Knoxville

Explore Downtown Knoxville

Tennessee's third largest city, known for a unique blend of Southern charm, cultural richness, and natural beauty.

read more

Follow Us On Instagram