Leave a Message

By providing your contact information to MR10 Realty , your personal information will be processed in accordance with MR10 Realty 's Privacy Policy. By checking the box(es) below, you expressly consent to receive marketing or promotional real estate communication from MR10 Realty in the manner selected by you. For SMS text messages, message frequency varies. Message and data rates may apply. Consent is not a condition of purchase of any goods or services. You may opt out of receiving further communications from MR10 Realty at any time. To opt out of receiving SMS text messages, reply STOP to unsubscribe. SMS text messaging is subject to our Terms of Use.

Thank you for your message. We will be in touch with you shortly.

Explore Our Properties

Property Description

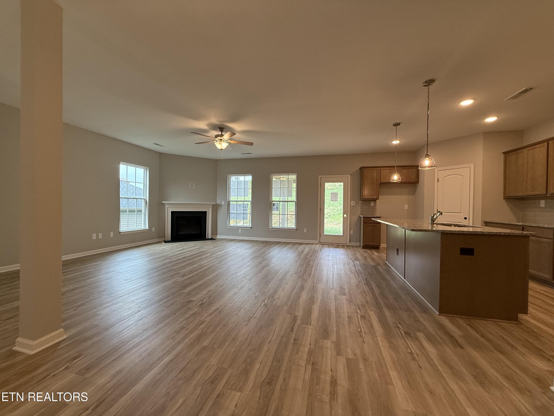
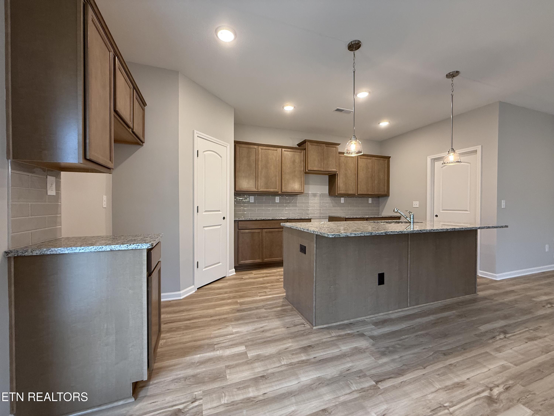
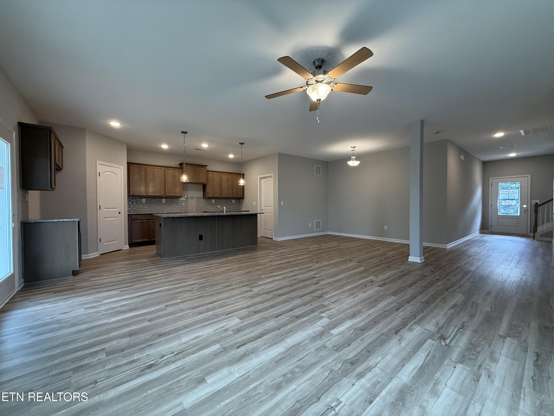
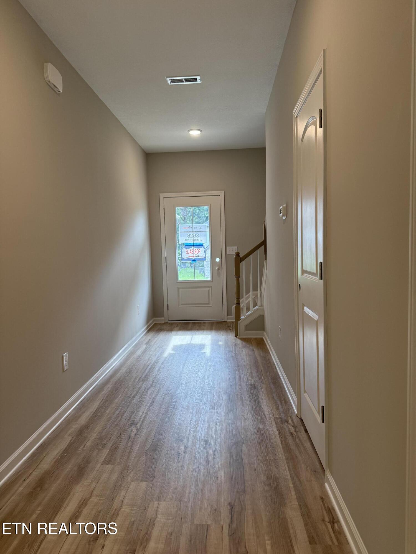
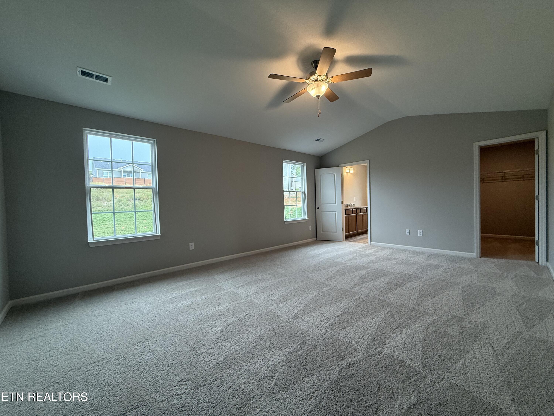
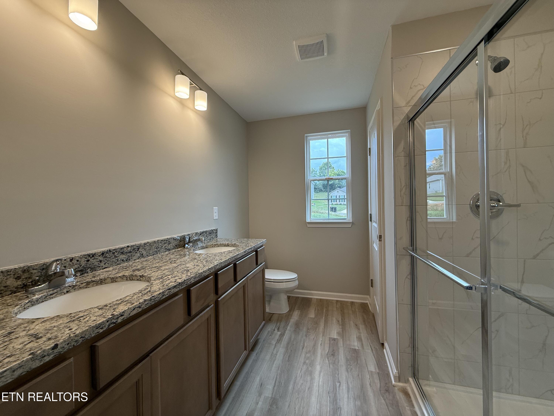
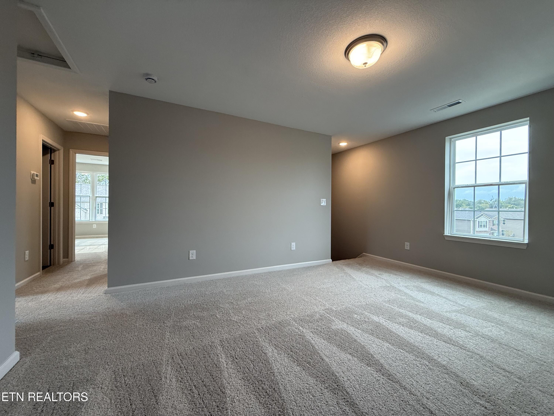
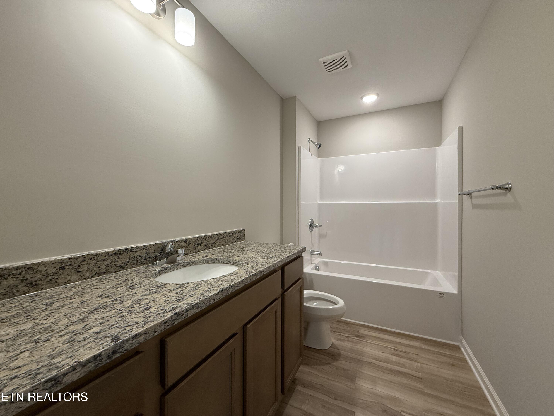
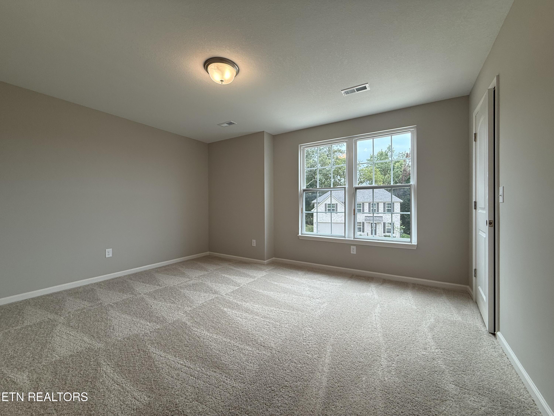
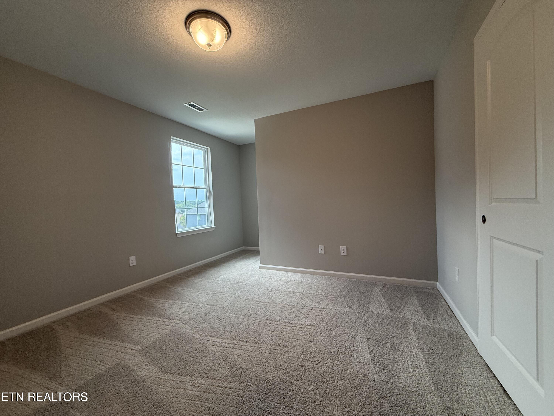
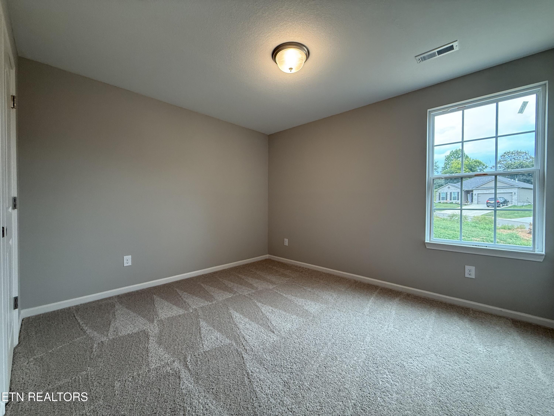
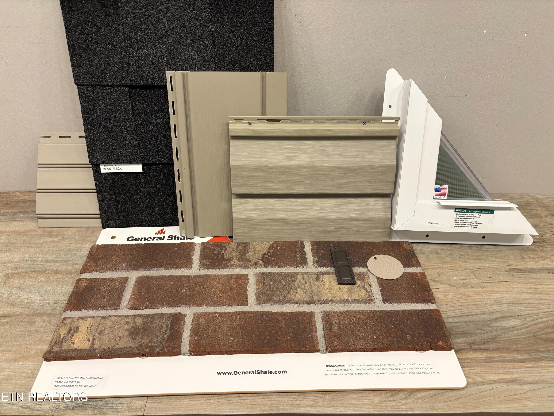
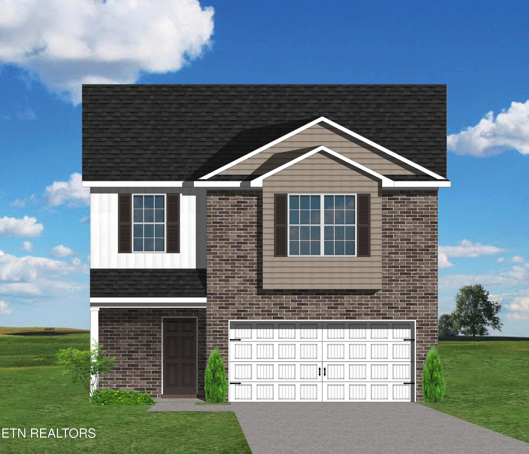
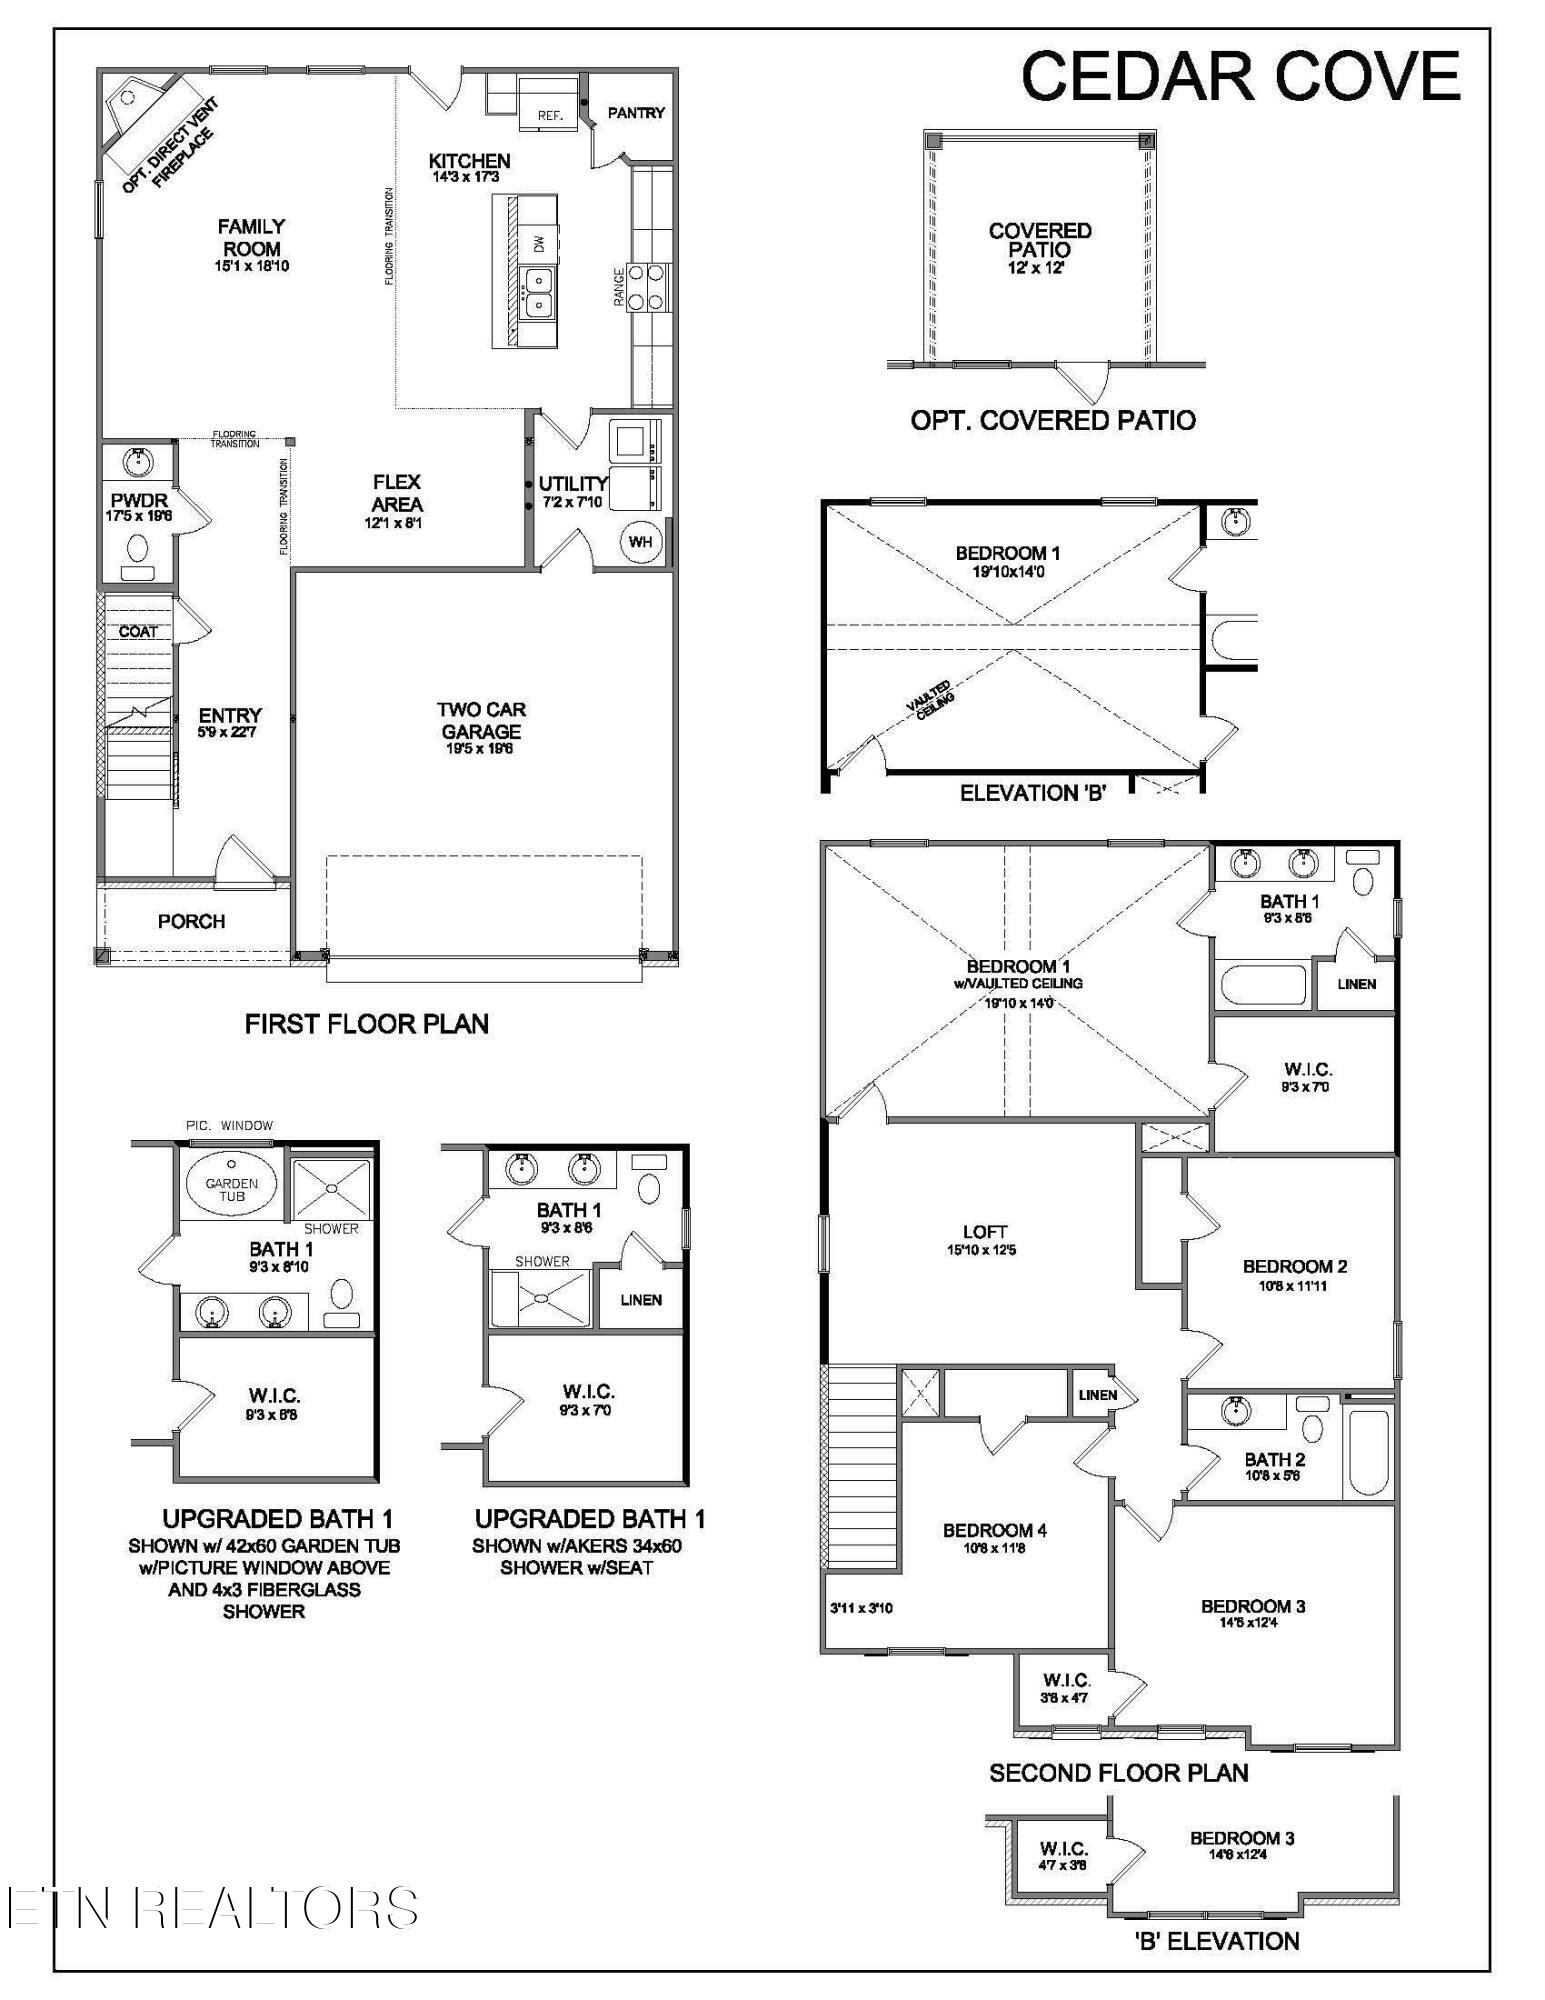
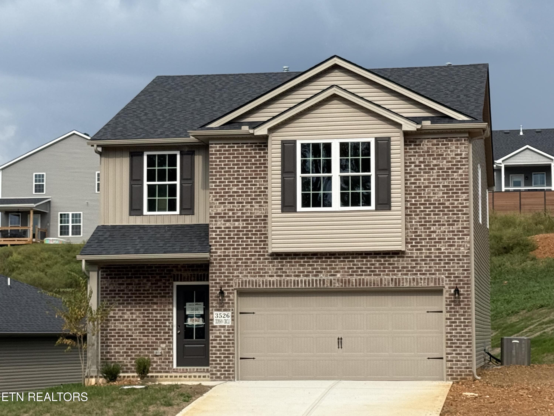
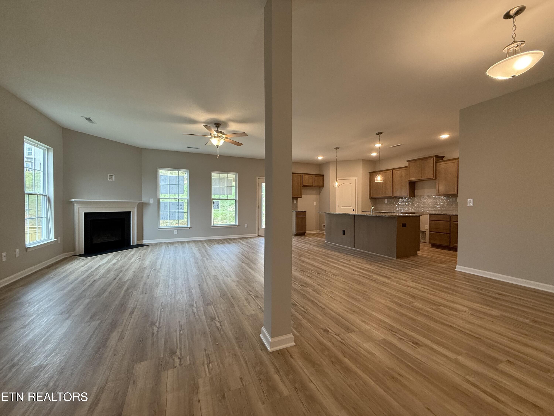
The Cedar Cove, part of the Trend Collection, is a two-story plan with four bedrooms, all on the second floor. The plan offers a versatile flex area off the entry, and an open layout with a spacious family room. A fireplace is offered in the family room, and a covered patio at the rear of the home. The island kitchen offers both a dining area and countertop dining, and a pantry. The utility room is located on the first floor and serves as a pass-through mudroom from the garage to kitchen area. Upstairs are the primary bedroom suite, three bedrooms, a loft and a hall bath. The primary bedroom suite includes a bedroom with vaulted ceiling, large closet, and spacious bath with 5' tiled shower, double bowl vanity, window, and linen storage. The front elevation are offers a covered entry, offset window, and reverse gable design. The covered patio overlooks the private back yard.
Overview

Property Status
Sold
Date Sold
October 28, 2025
Lot Size
6,969.6 Sq.Ft.
MLS ID
1309387
Property Type
Residential
Year Built
2025

Features & Amenities

Total Area
2,287 Sq.Ft.
Neighborhood
Maryville
Architecture Styles
Traditional
Garage Spaces
2.0
Water Source
Public
Lot Features
Irregular Lot
Parking
Garage Door Opener, Main Level
Heat Type
Central, Natural Gas, Electric
Air Conditioning
Central Cooling, Ceiling Fan(s), Zoned
Fireplace
Gas, Gas Log
Appliances
Gas Cooktop, Dishwasher, Disposal, Microwave, Range, Refrigerator
Other Interior Features
Walk-In Closet(s), Kitchen Island, Pantry, Breakfast Bar
Sewer
Public Sewer
Security Features
Smoke Detector
Other Exterior Features
Windows - Vinyl, Prof Landscaped
Elementary School
Fairview
Middle School
Carpenters
High School
William Blount
Sales Price
$419,829
HOA
$750/yr

Downloads

3526 Crimson Circle

Schedule a Tour

We would love to help you see this beautiful home! As a full-service brokerage, we can help you tour. Please submit an offer, and answer questions about the buying process.

Thank you

for your interest in 3526 Crimson Circle, Maryville, TN 37801

3526 Crimson Circle
Navigate
Maryville

Explore Maryville

A charming city nestled in the foothills of the Great Smoky Mountains. Known for its picturesque landscapes and small-town atmosphere

read more

I'm Interested In

3526 Crimson Circle

or
  • CallAshley Brody

    License #344306

    (865) 755-2853
  • Follow Us On Instagram