Leave a Message

By providing your contact information to MR10 Realty , your personal information will be processed in accordance with MR10 Realty 's Privacy Policy. By checking the box(es) below, you expressly consent to receive marketing or promotional real estate communication from MR10 Realty in the manner selected by you. For SMS text messages, message frequency varies. Message and data rates may apply. Consent is not a condition of purchase of any goods or services. You may opt out of receiving further communications from MR10 Realty at any time. To opt out of receiving SMS text messages, reply STOP to unsubscribe. SMS text messaging is subject to our Terms of Use.

Thank you for your message. We will be in touch with you shortly.

Explore Our Properties

Property Description

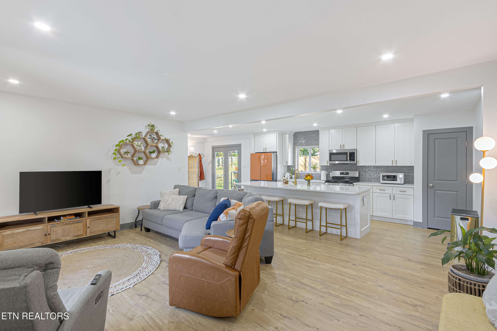
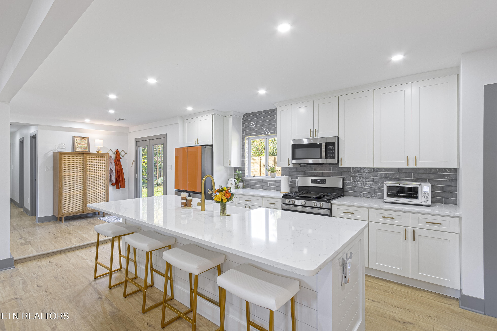
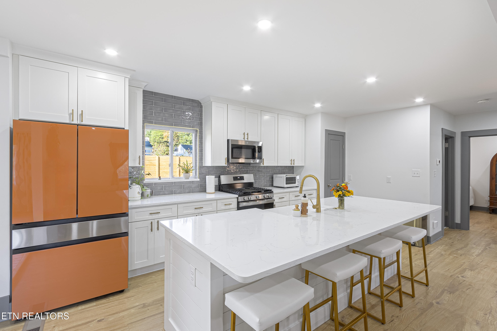
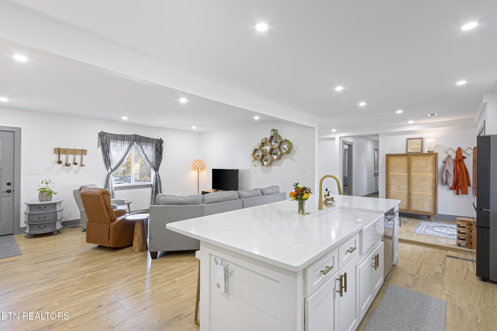
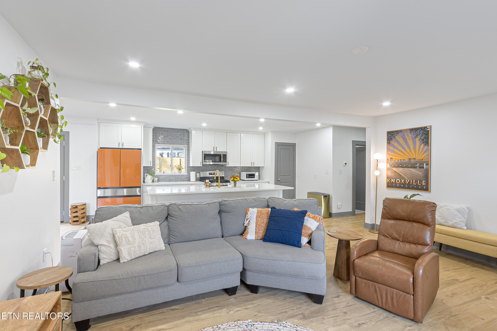
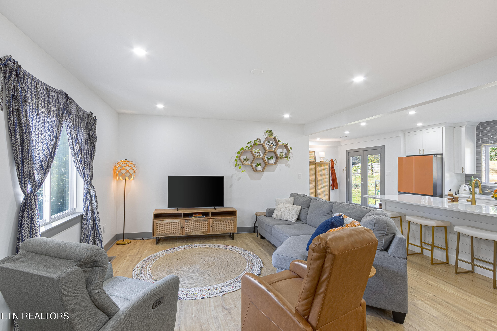
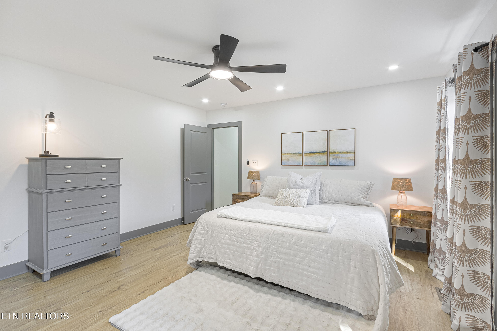
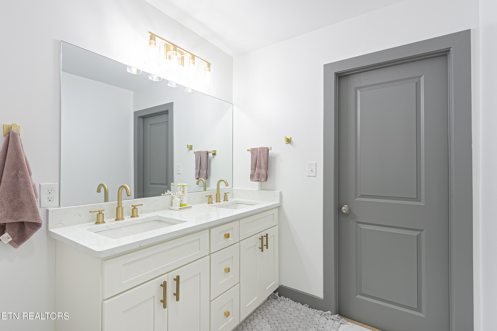
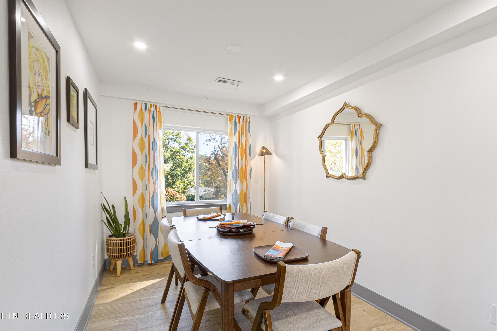
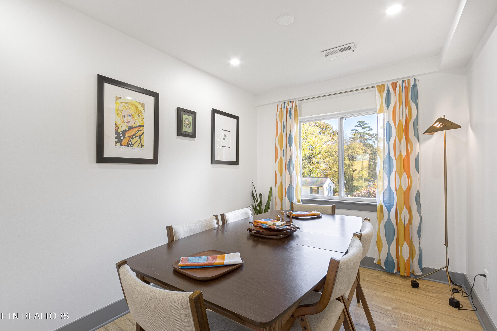
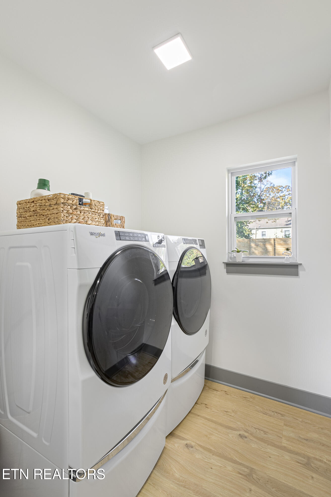
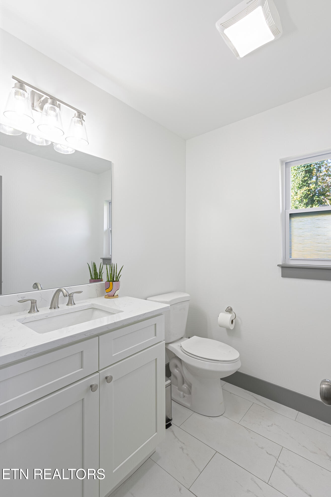
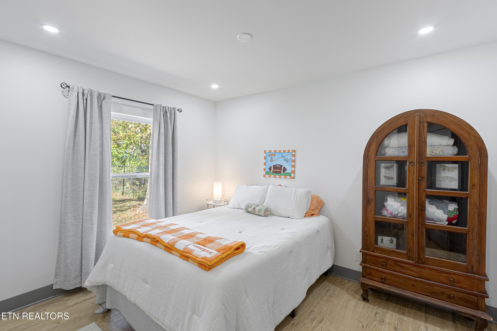
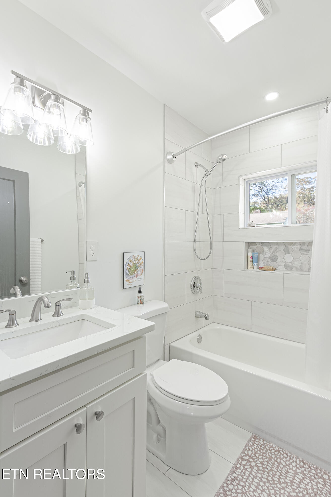
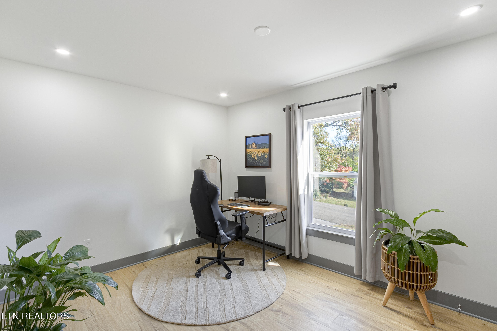
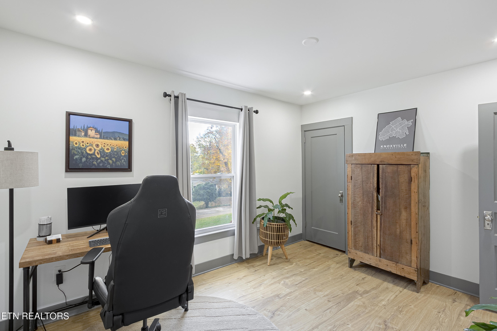
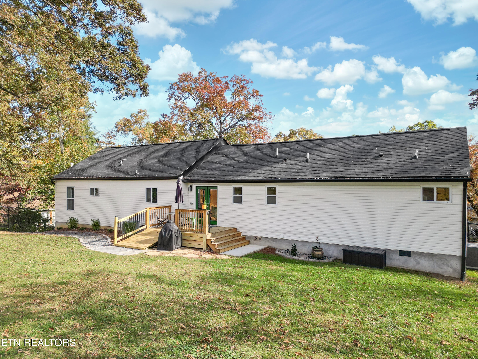
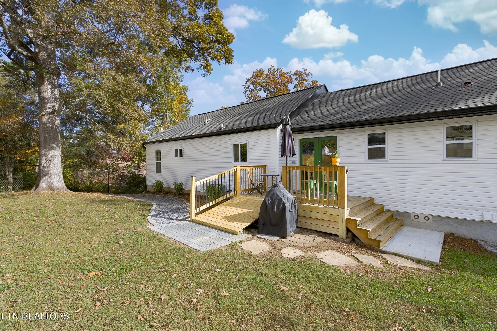
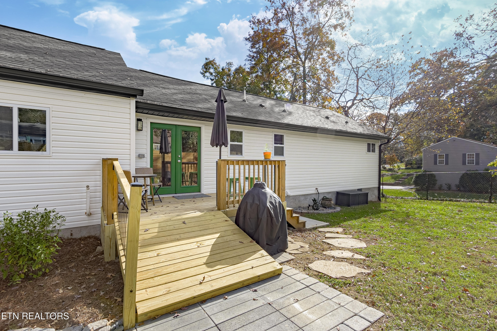
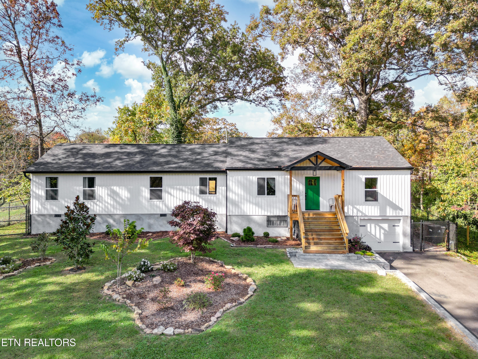
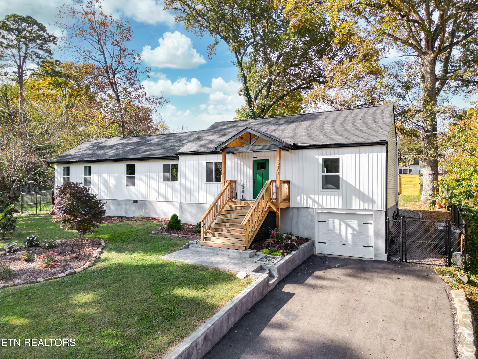
Welcome to this beautifully updated 4-bedroom, 2.5-bath home nestled along the scenic Dogwood Arts Trail in North Hills. Spanning 1,895 square feet, this residence combines historic charm with modern conveniences, boasting extensive updates throughout, including new wiring, plumbing, HVAC, and roof. Enjoy a chef's kitchen with all-new appliances and stylish finishes that seamlessly blend function and design.

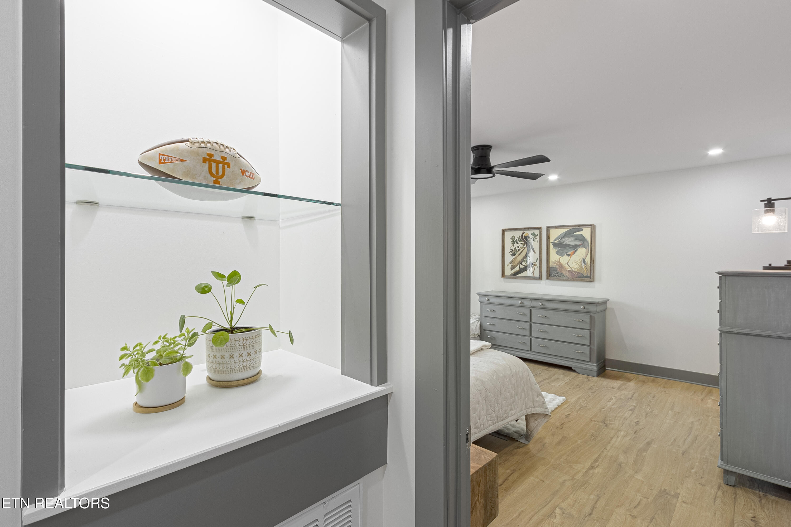
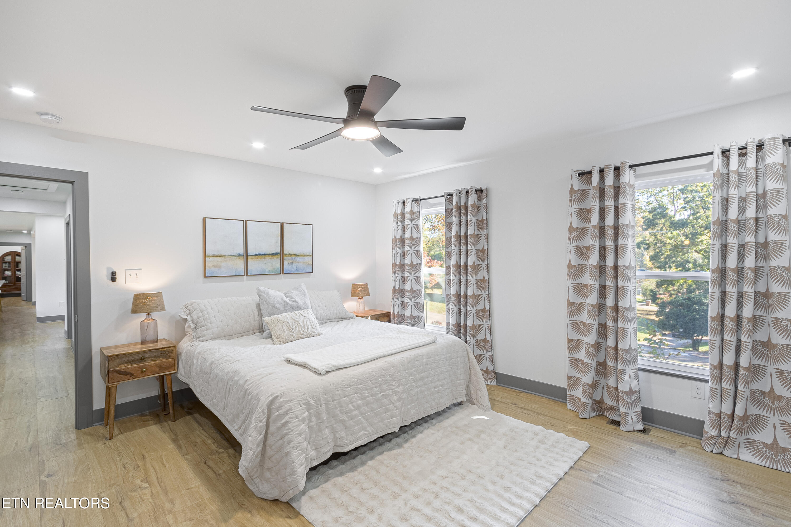
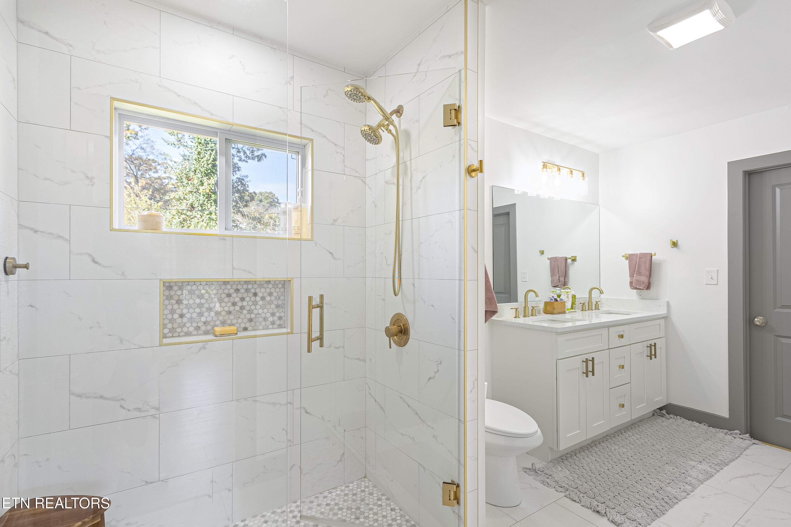
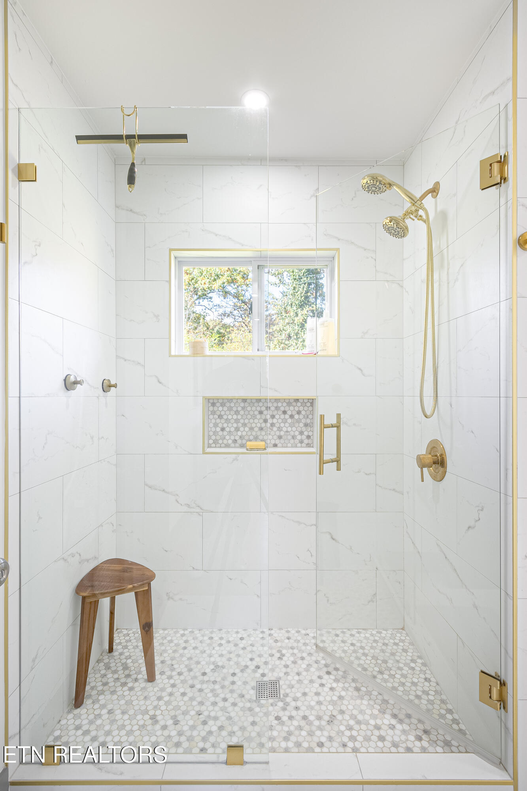
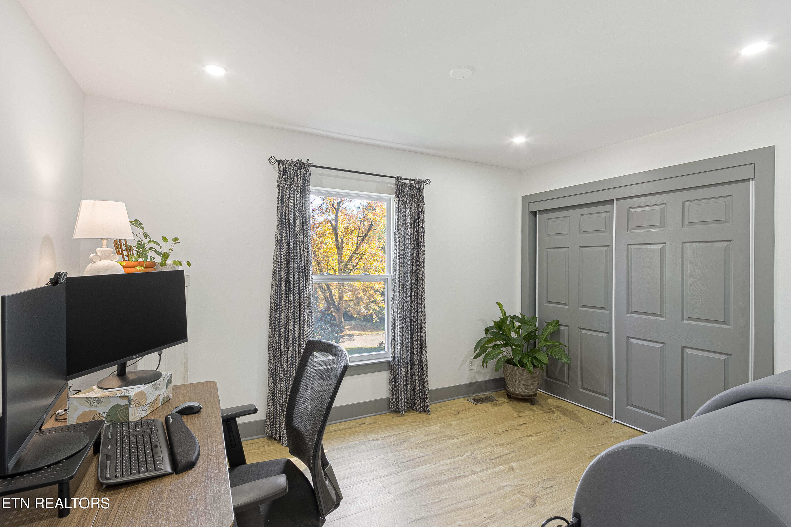
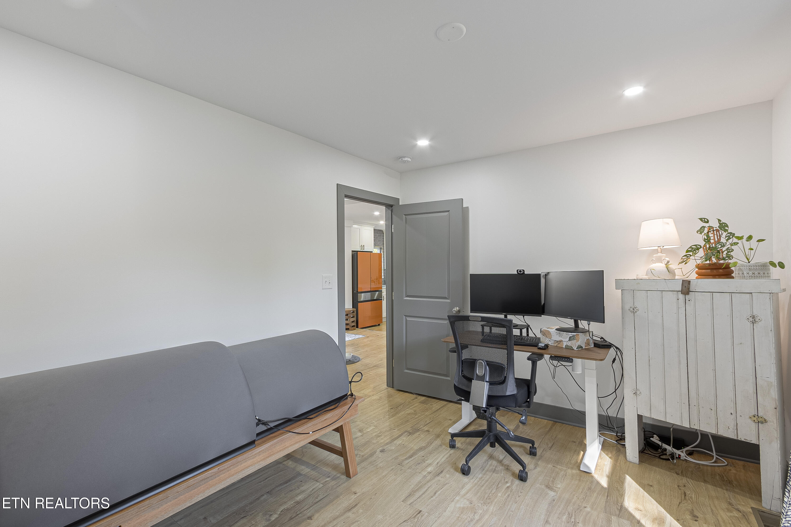
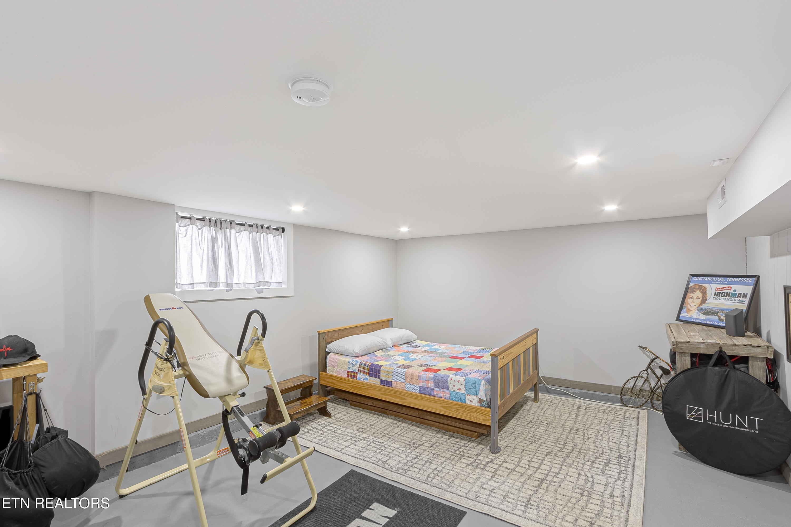
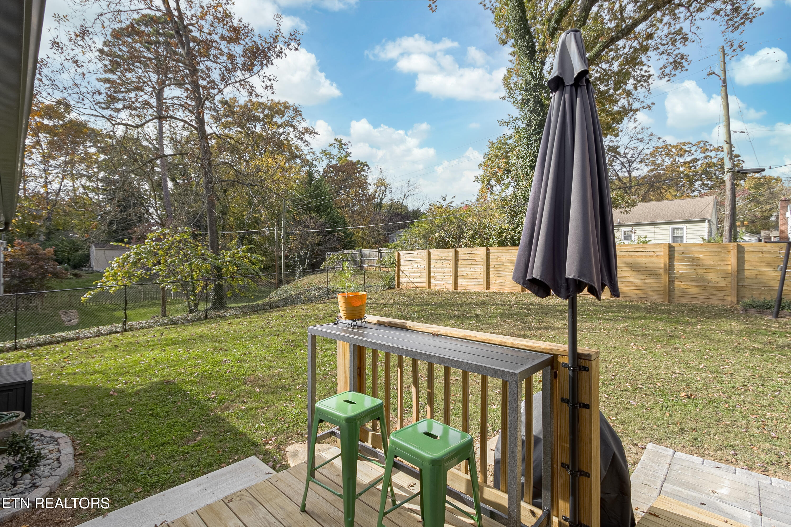
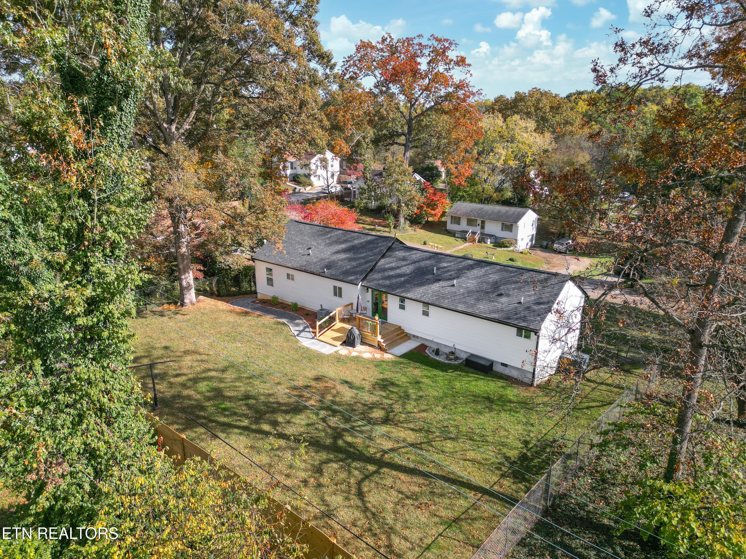
The primary suite features a luxurious walk-in shower, while a versatile flex room in the basement offers endless possibilities, from a home gym to a private office. Outside, the large fenced-in backyard is ideal for entertaining or relaxing in privacy. Located just minutes from downtown Knoxville and the University of Tennessee, this home perfectly balances a peaceful neighborhood setting with easy access to city amenities. Don't miss your chance to own this gem in a highly sought-after area!
Overview

Property Status
Sold
Date Sold
December 9, 2024
Lot Size
0.33 Acres
MLS ID
1281412
Property Type
Residential
Year Built
1940

Features & Amenities

Total Area
1,895 Sq.Ft.
Neighborhood
Downtown Knoxville
Architecture Styles
Traditional
View Description
Wooded
Garage Spaces
1.0
Water Source
Public
Lot Features
Level, Rolling Slope
Parking
Garage Door Opener, Attached, Off-Street Parking
Heat Type
Central, Natural Gas, Electric
Air Conditioning
Central Cooling, Ceiling Fan(s)
Fireplace
None
Appliances
Dishwasher, Disposal, Gas Grill, Microwave, Range, Self Cleaning Oven, Smoke Detector
Other Interior Features
Island in Kitchen, Pantry, Walk-In Closet(s), Breakfast Bar, Eat-in Kitchen
Sewer
Public Sewer
Other Exterior Features
Window - Energy Star, Windows - Insulated, Fence - Wood, Fenced - Yard, Porch - Covered, Prof Landscaped, Fence - Chain, Deck, Doors - Energy Star
Middle School
Whittle Springs
High School
Fulton
Sales Price
$470,000

Downloads

3201 Kenilworth Lane

Schedule a Tour

We would love to help you see this beautiful home! As a full-service brokerage, we can help you tour. Please submit an offer, and answer questions about the buying process.

Thank you

for your interest in 3201 Kenilworth Lane, Knoxville, TN 37917

3201 Kenilworth Lane
Navigate
Downtown Knoxville

Explore Downtown Knoxville

Tennessee's third largest city, known for a unique blend of Southern charm, cultural richness, and natural beauty.

read more

I'm Interested In

3201 Kenilworth Lane

or
  • CallAshley Brody

    License #344306

    (865) 755-2853
  • Follow Us On Instagram