Leave a Message

By providing your contact information to MR10 Realty , your personal information will be processed in accordance with MR10 Realty 's Privacy Policy. By checking the box(es) below, you expressly consent to receive marketing or promotional real estate communication from MR10 Realty in the manner selected by you. For SMS text messages, message frequency varies. Message and data rates may apply. Consent is not a condition of purchase of any goods or services. You may opt out of receiving further communications from MR10 Realty at any time. To opt out of receiving SMS text messages, reply STOP to unsubscribe. SMS text messaging is subject to our Terms of Use.

Thank you for your message. We will be in touch with you shortly.

Explore Our Properties

Property Description

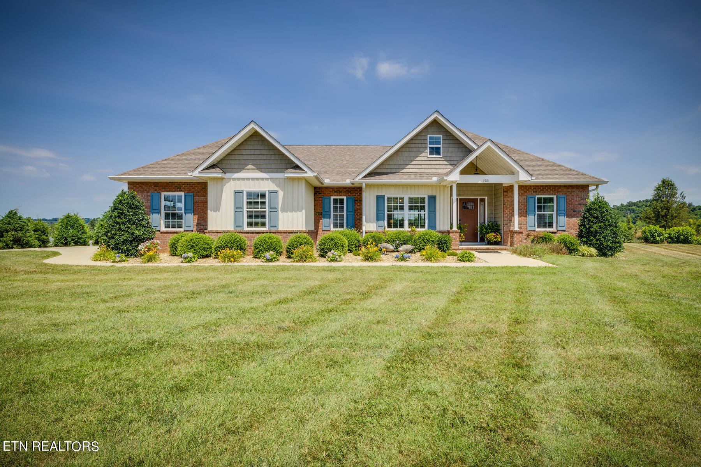
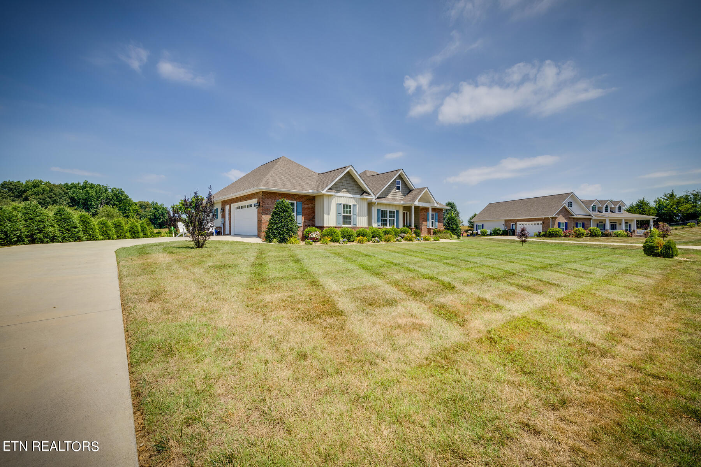
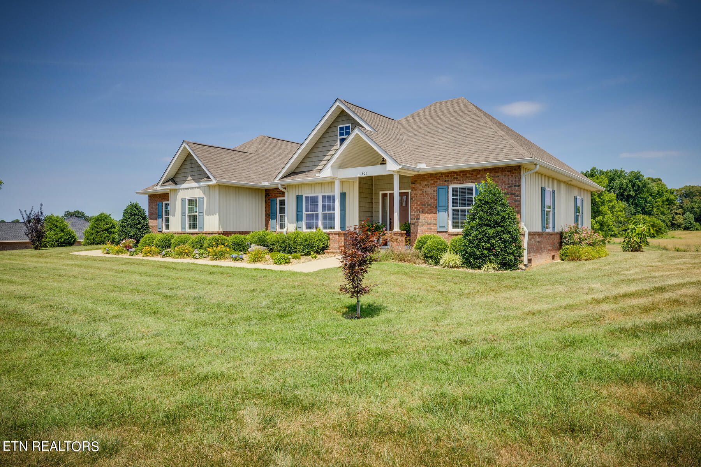
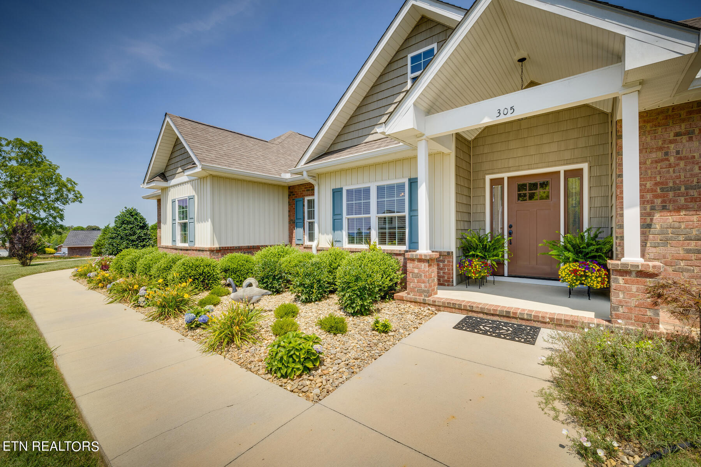
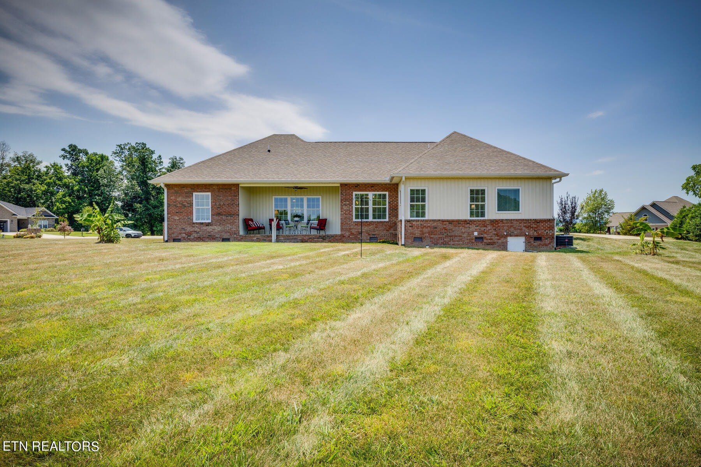
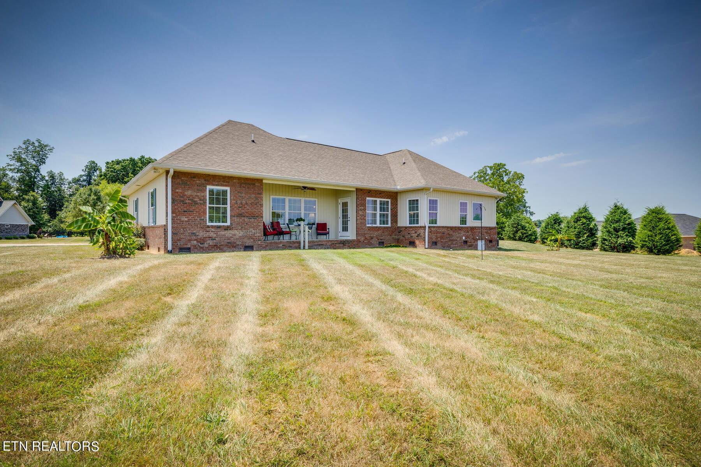
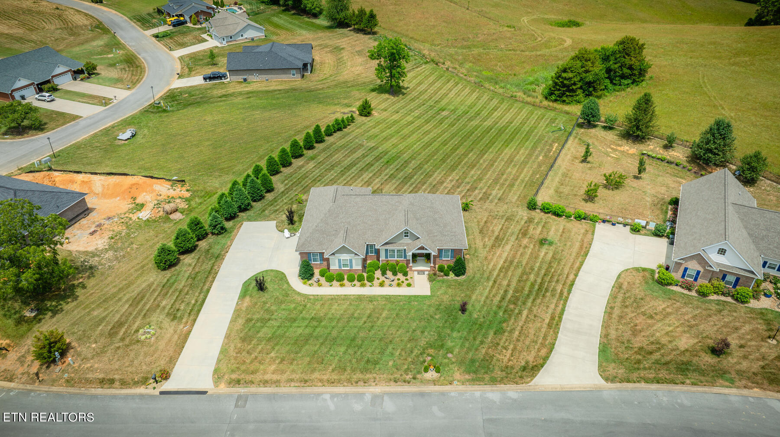
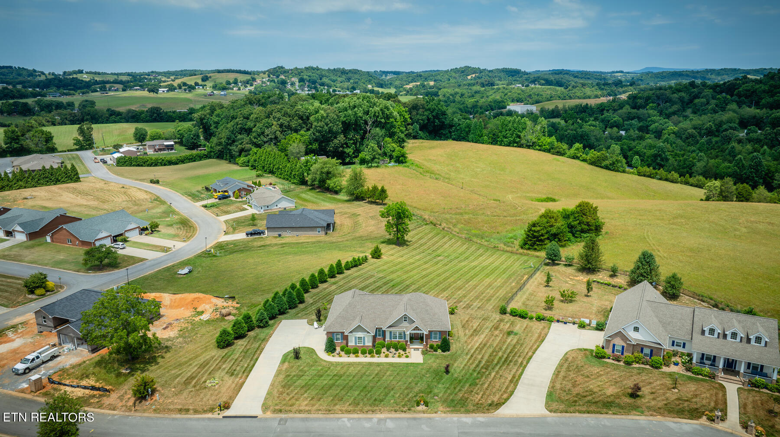
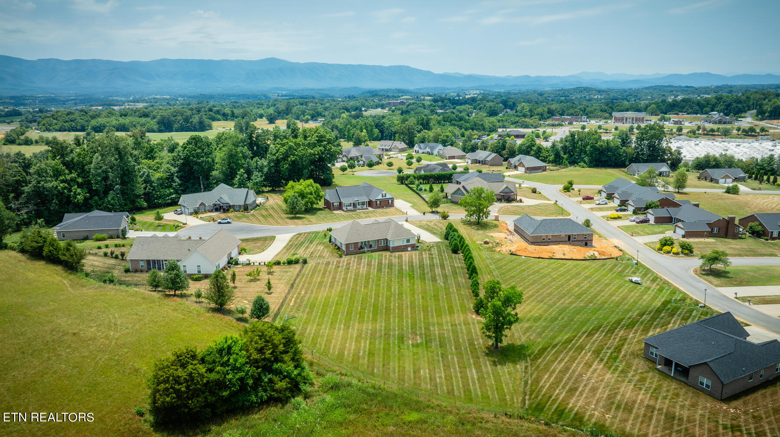
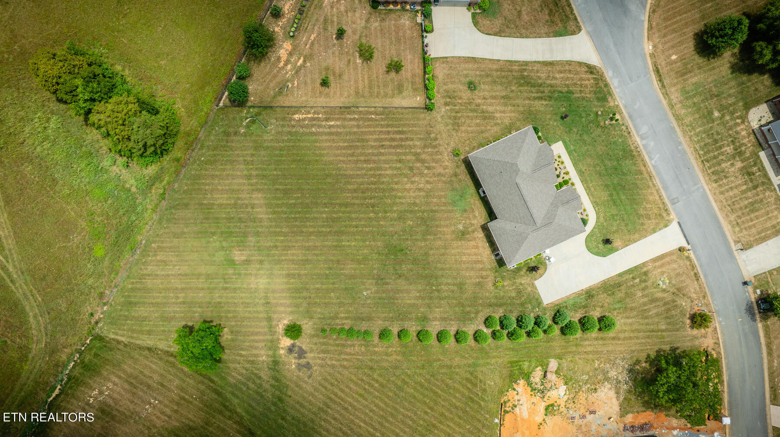
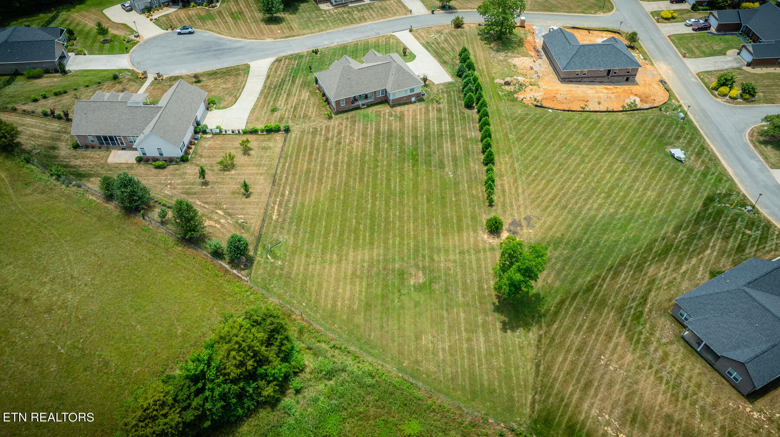
Welcome to your serene retreat in the Morgan Farms subdivision. Nestled on a quiet street, this charming 3-bedroom, 2-bathroom home offers comfort and style in a picturesque setting.

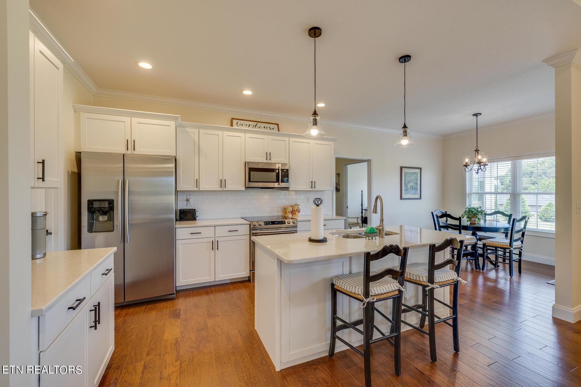
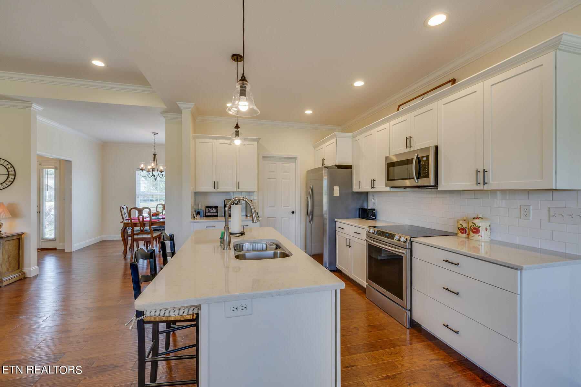
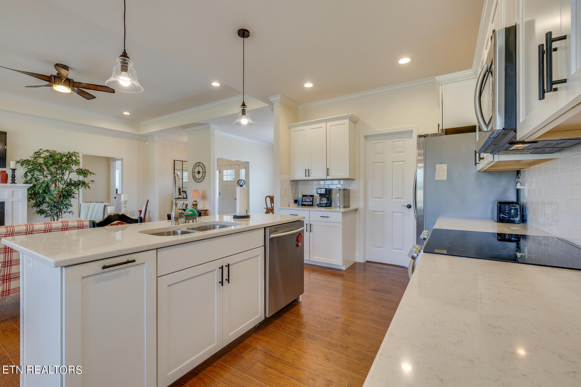
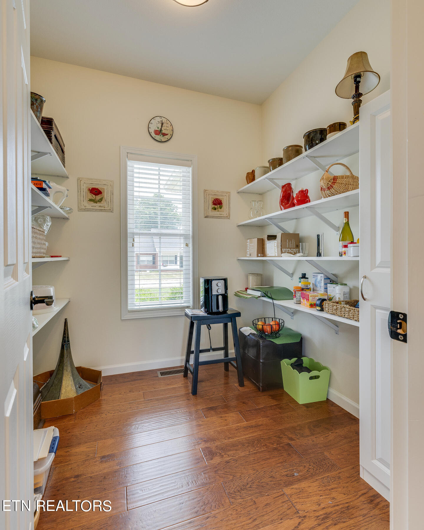
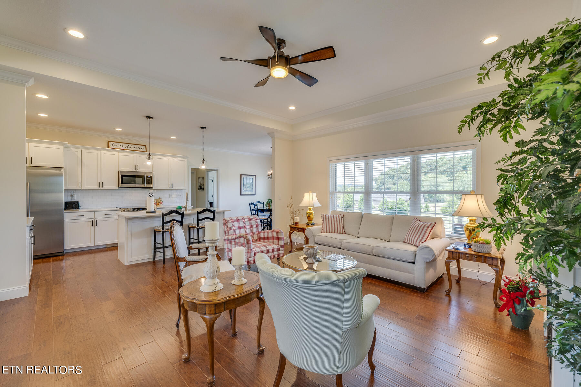
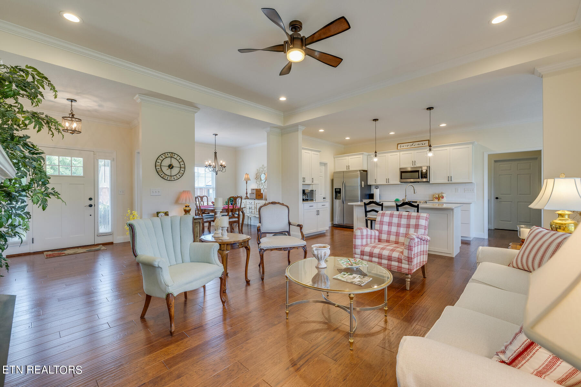
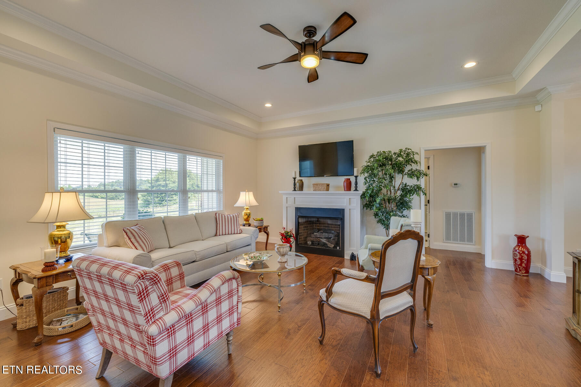
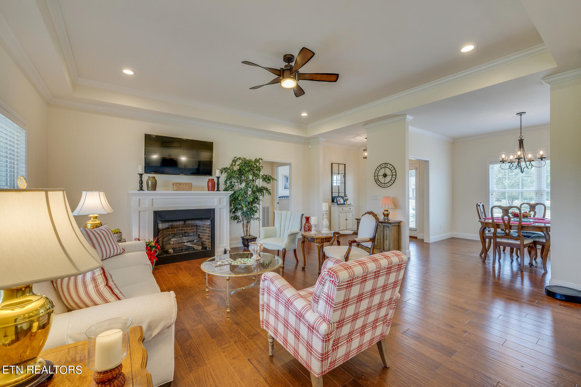
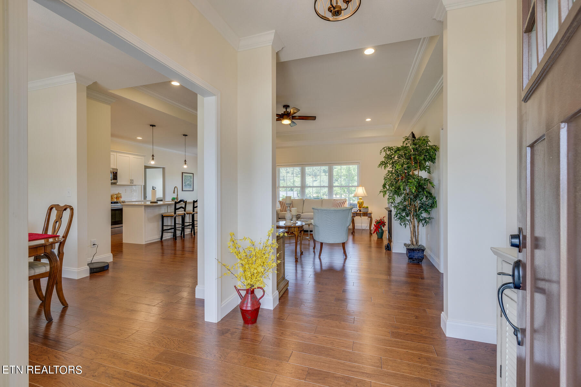
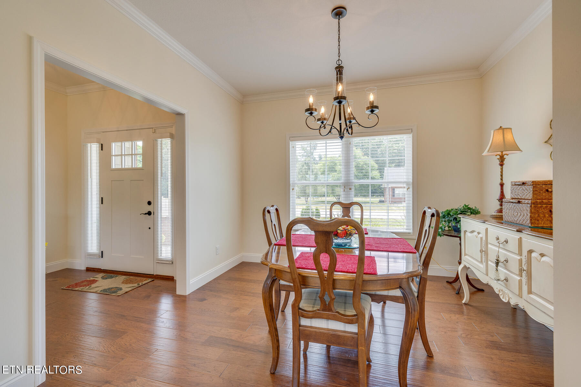
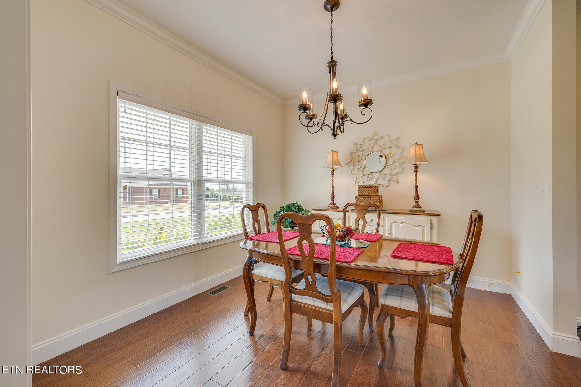
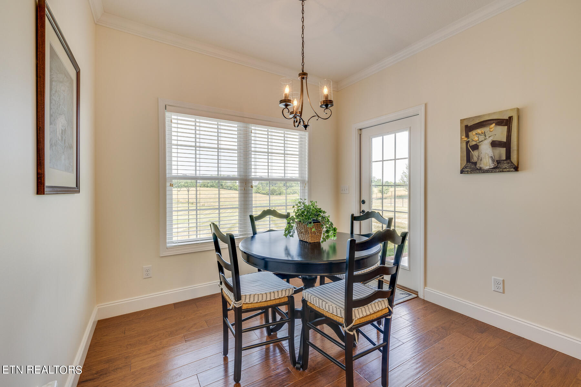
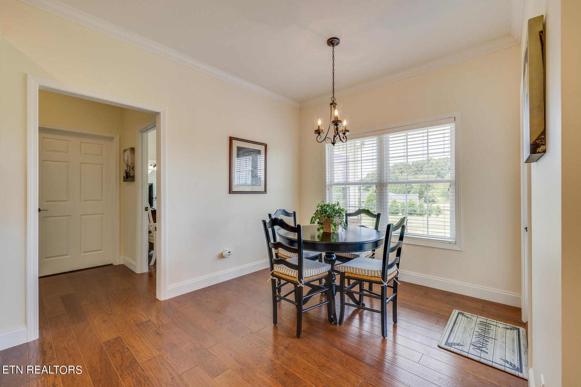
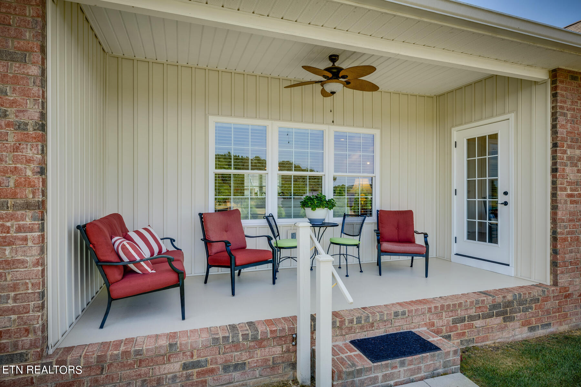
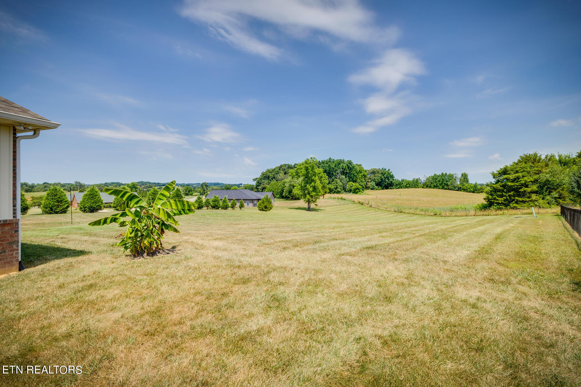
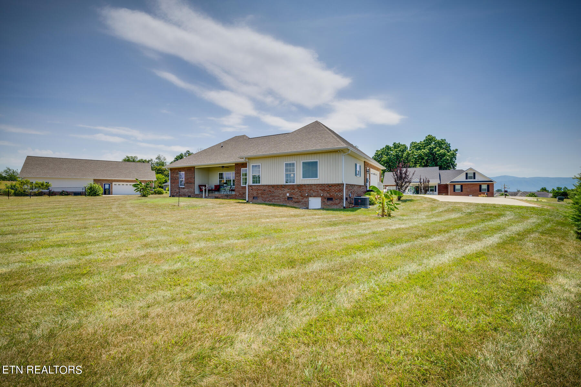
Step inside to discover an inviting living space with pristine hardwood floors and an abundance of natural light, perfect for relaxing or entertaining guests. The open floorplan seamlessly connects the living room, formal dining room, and kitchen, enhancing the spacious feel of the home. The kitchen is a chef's dream with quartz countertops, modern stainless steel appliances, ample storage, and a convenient breakfast bar. A large pantry with wooden shelves complements the eat-in kitchen area. Adjacent is a cozy dining area with views of the level, landscaped backyard and distant mountains. Step outside onto the beautiful covered patio directly accessible from the kitchen area.

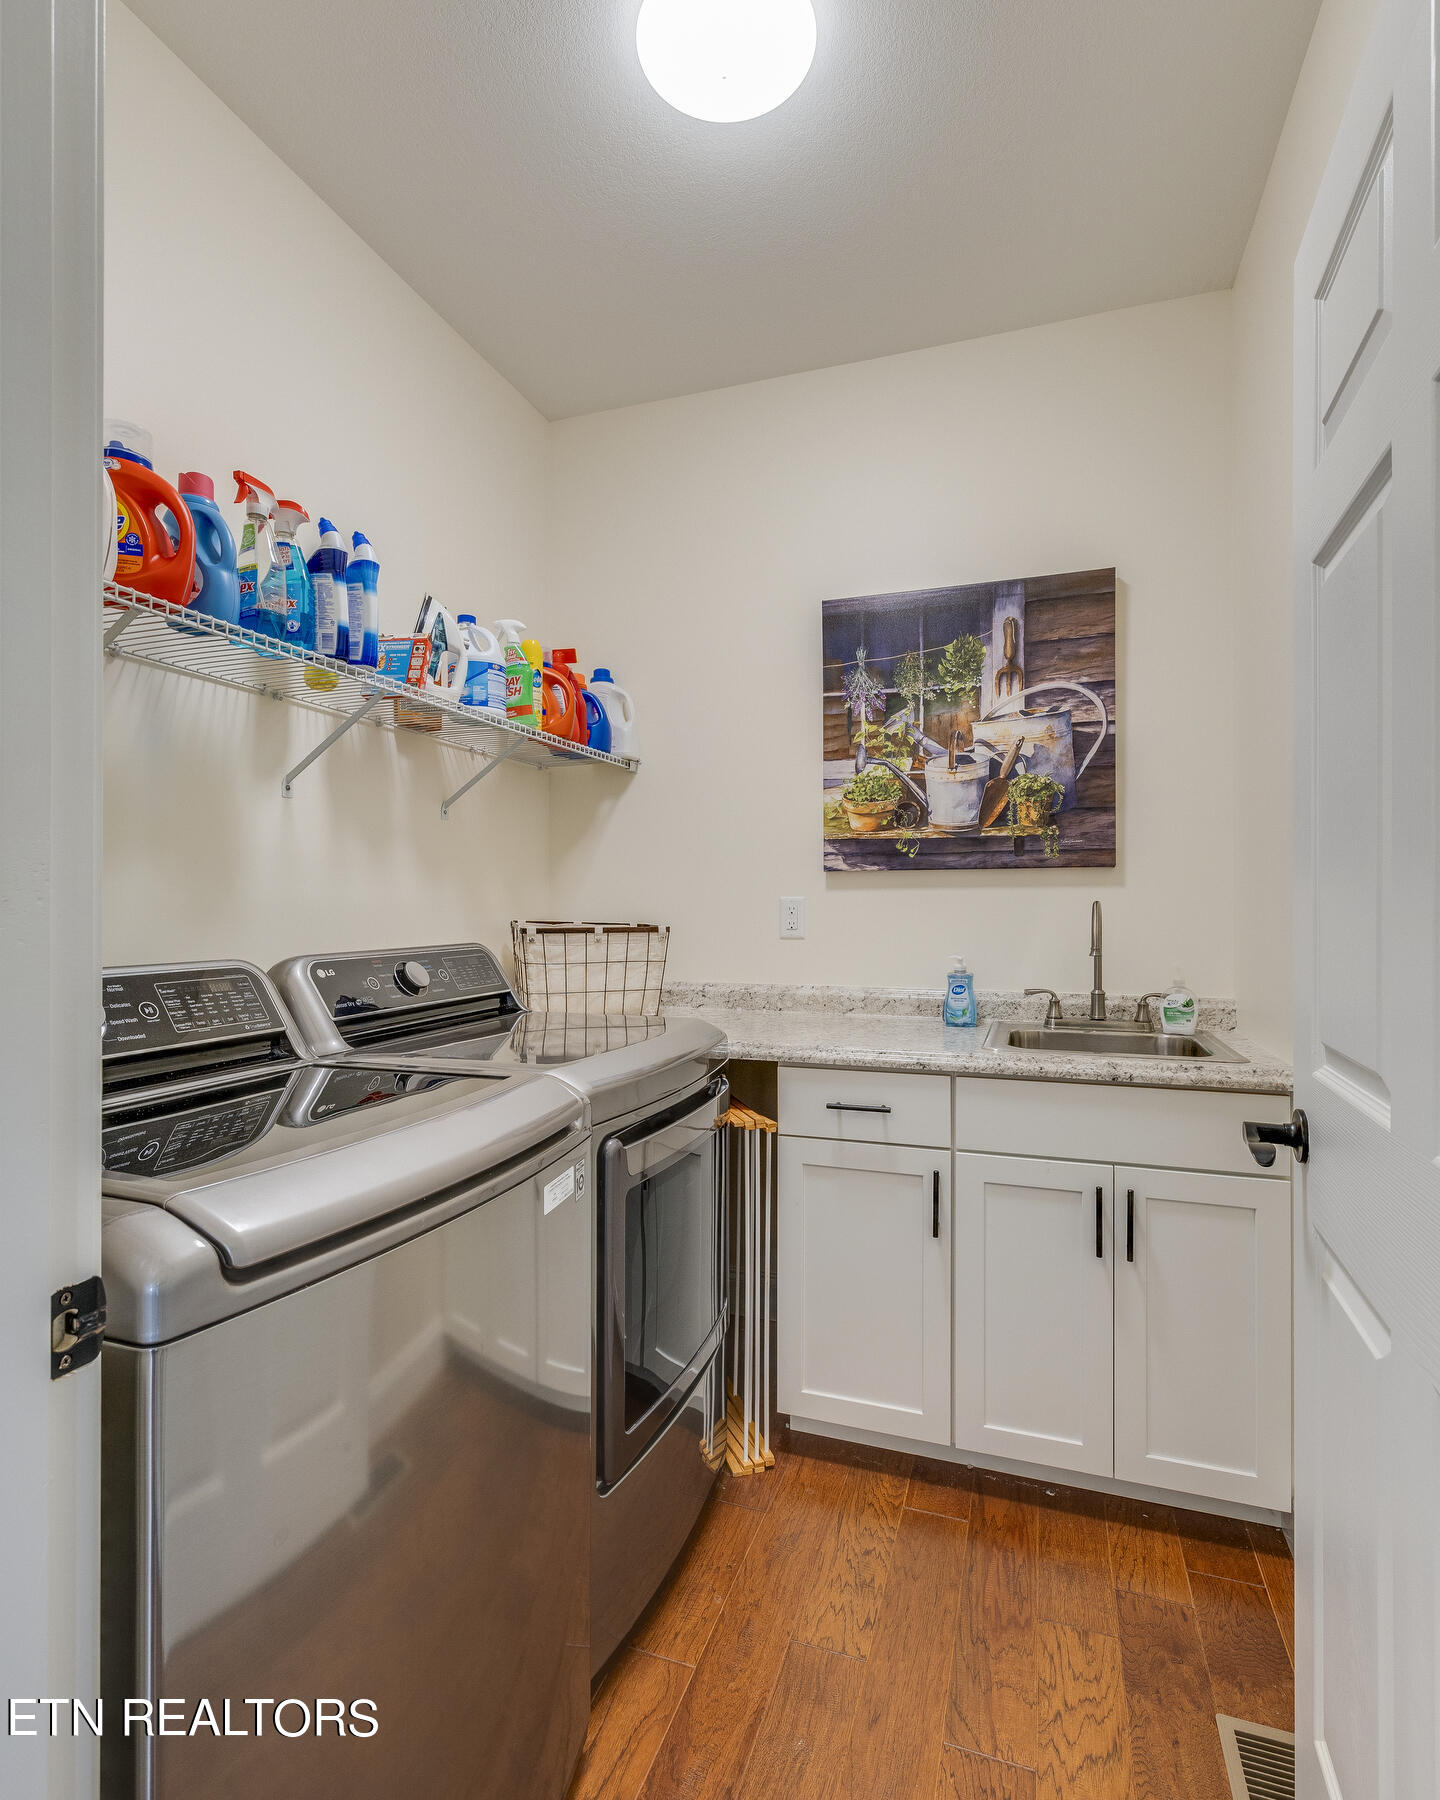
The laundry room is equipped with additional cabinets, countertop space, and a sink, making laundry chores functional and convenient.

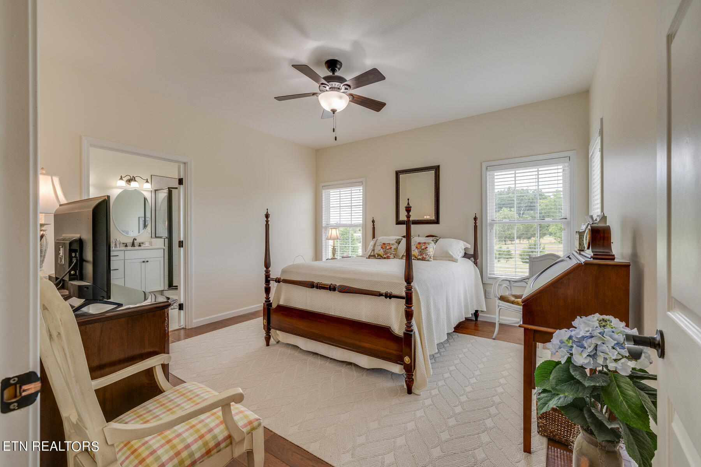
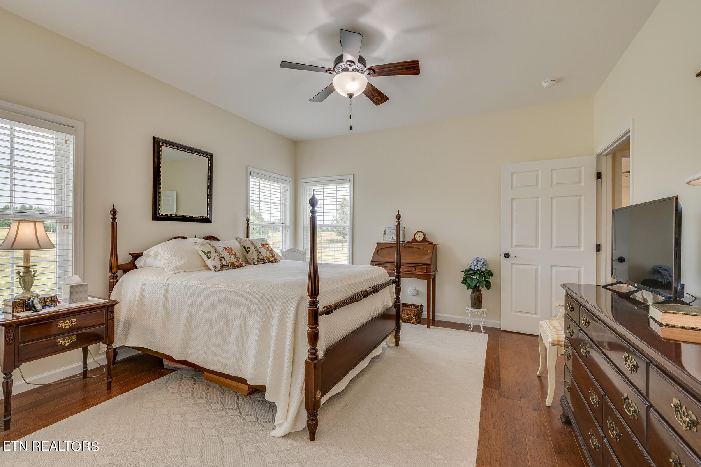
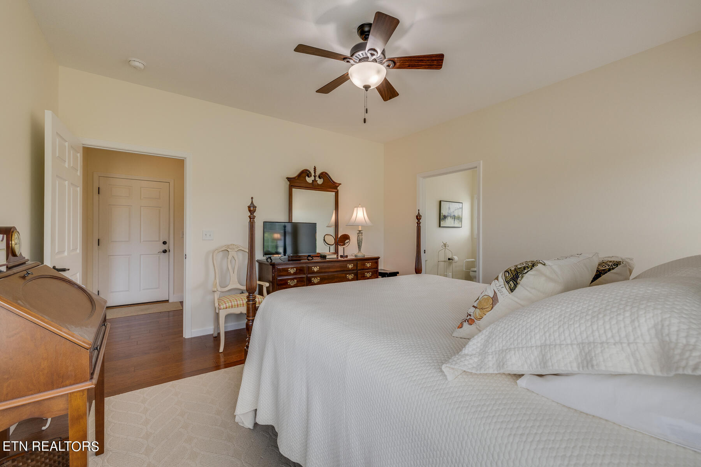
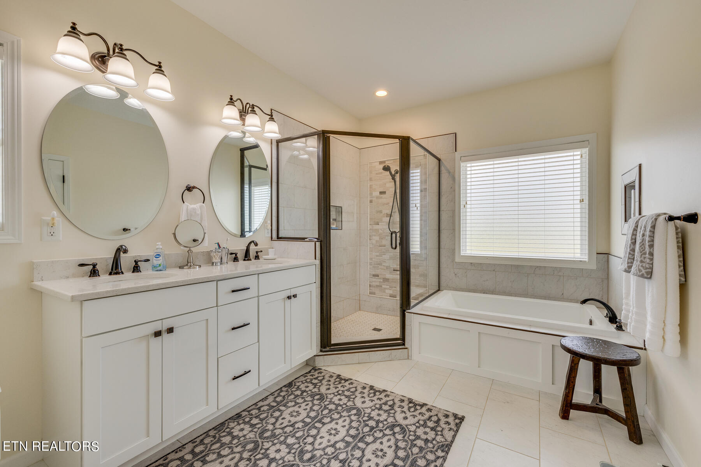
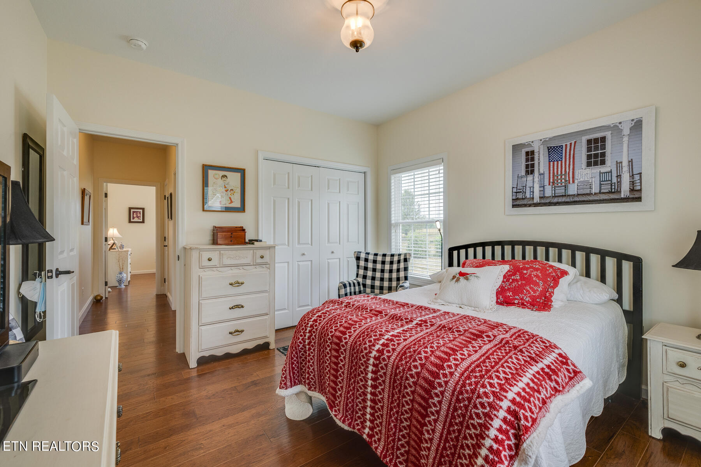

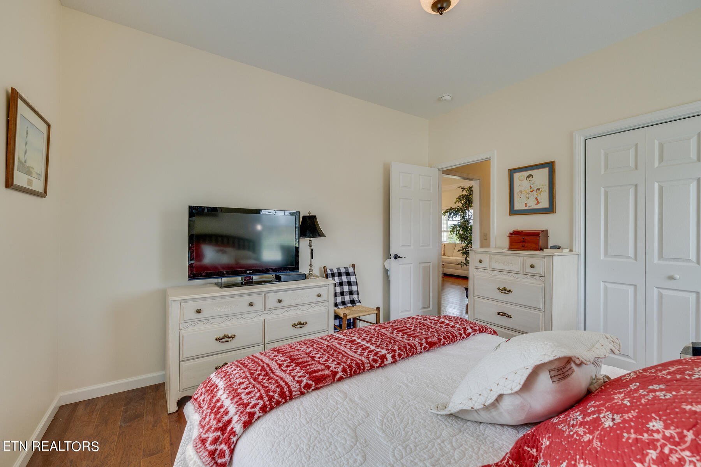
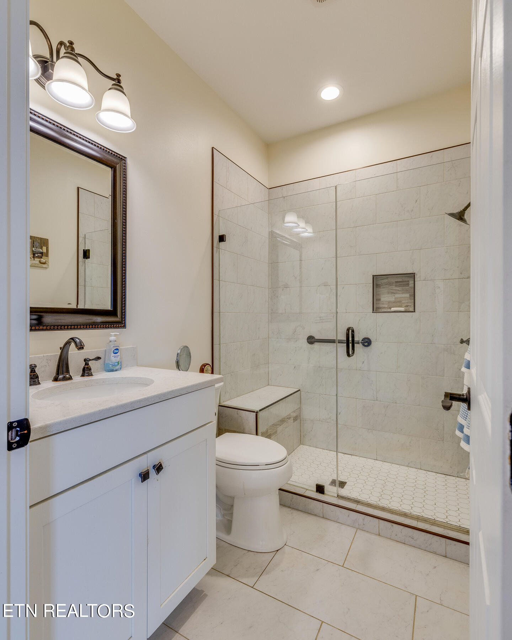
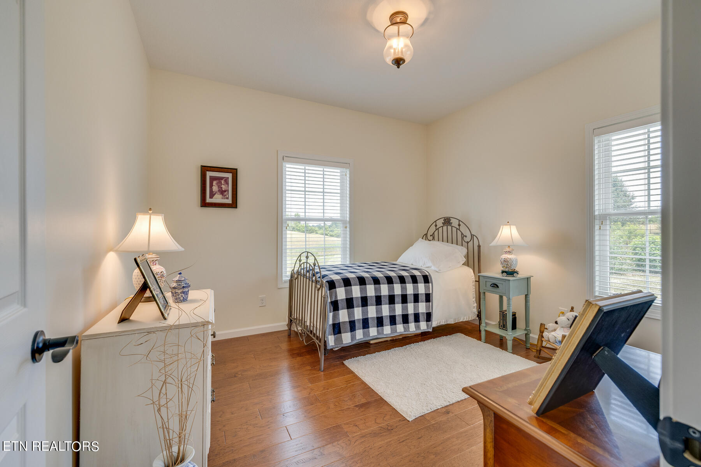
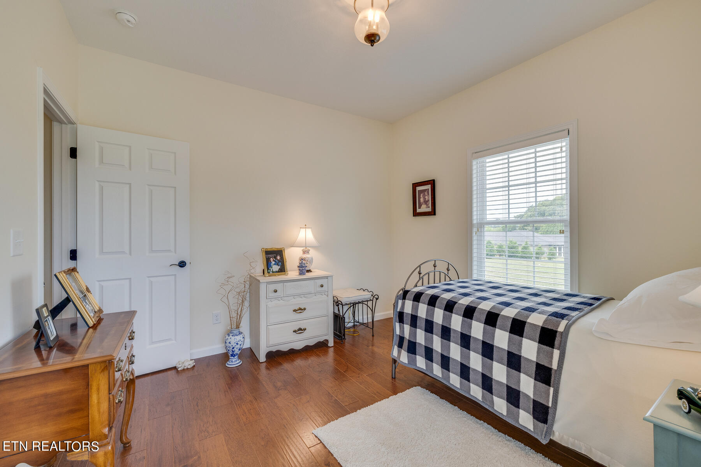
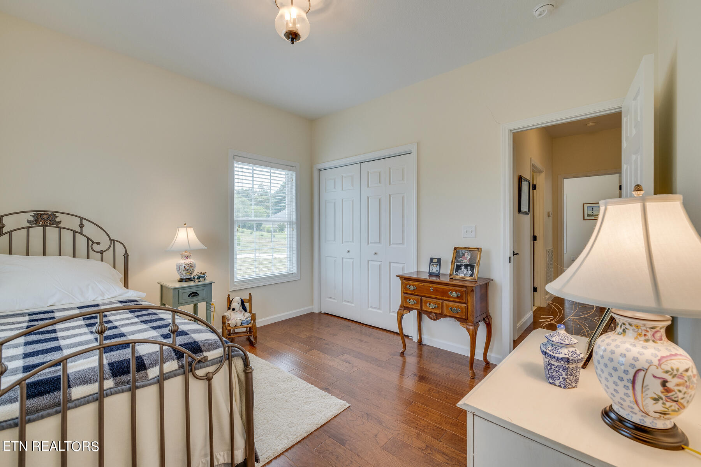
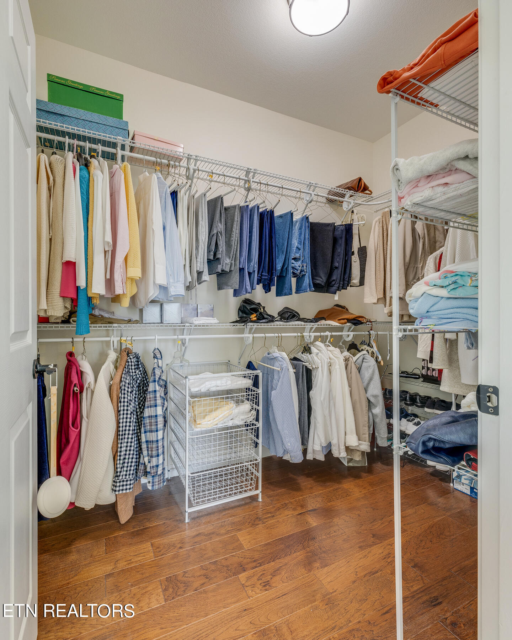
The spacious main-level master bedroom features a roomy walk-in closet and a large ensuite bathroom with a luxurious soaking tub and a separate glass-enclosed shower. Two additional bedrooms and another bathroom provide flexibility for guests, a home office, or hobbies.

Located in a desirable neighborhood, this home combines tranquility with convenience, just minutes from local shops, parks, and schools. Don't miss the opportunity to make 305 Saddle Ridge Court your new home sweet home.

Overview

Property Status
Sold
Date Sold
August 16, 2024
Lot Size
0.83 Acres
MLS ID
1268825
Property Type
Residential
Year Built
2018

Features & Amenities

Total Area
1,646 Sq.Ft.
Architecture Styles
Traditional
View Description
Mountain View
Garage Spaces
2.0
Water Source
Public
Lot Features
Irregular Lot, Level
Parking
Garage Door Opener, Attached, Main Level
Heat Type
Central, Natural Gas, Electric
Air Conditioning
Central Cooling, Ceiling Fan(s)
Fireplace
Gas, Gas Log
Appliances
Dishwasher, Disposal, Microwave, Range, Self Cleaning Oven, Smoke Detector
Other Interior Features
Island in Kitchen, Pantry, Walk-In Closet(s), Breakfast Bar, Eat-in Kitchen
Sewer
Public Sewer
Other Exterior Features
Windows - Insulated, Porch - Covered
Middle School
Greeneville
High School
Greeneville
Sales Price
$450,000

Downloads

305 Saddle Ridge Court

Schedule a Tour

We would love to help you see this beautiful home! As a full-service brokerage, we can help you tour. Please submit an offer, and answer questions about the buying process.

Thank you

for your interest in 305 Saddle Ridge Court, Greeneville, TN 37745

305 Saddle Ridge Court
Navigate
305 Saddle Ridge Court
explore in 3d

Follow Us On Instagram