Leave a Message

Thank you for your message. We will be in touch with you shortly.

Explore Our Properties

Property Description

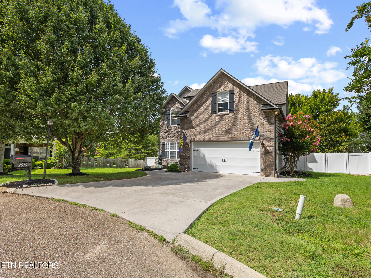
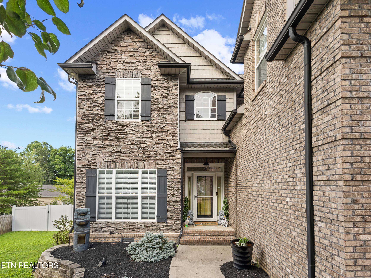
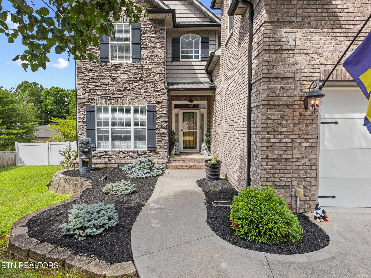
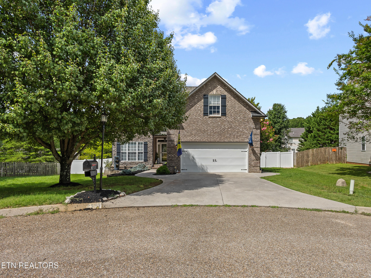
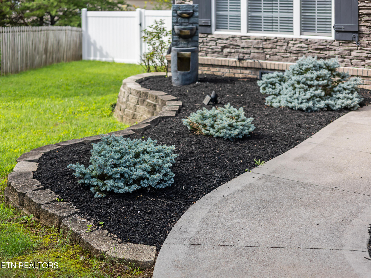
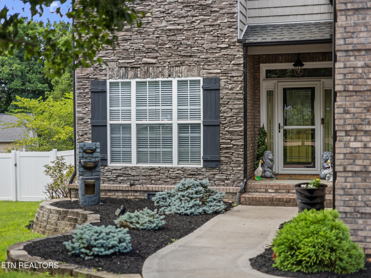
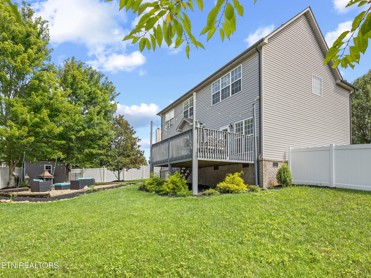
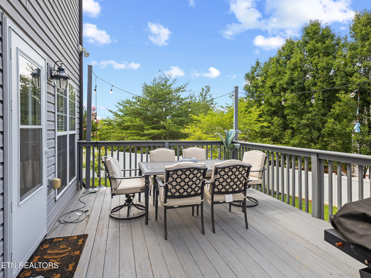
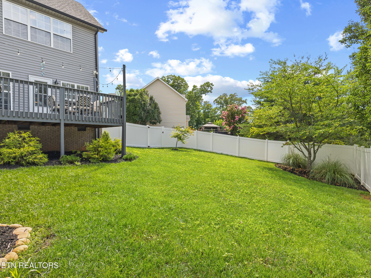
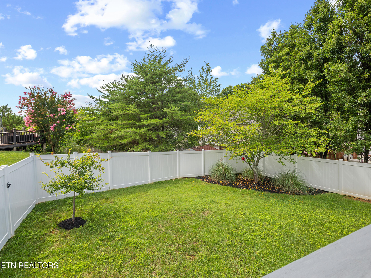
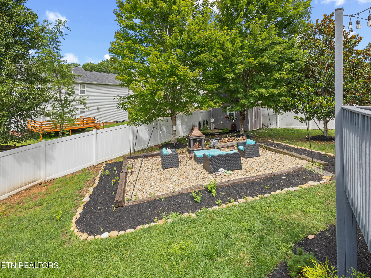
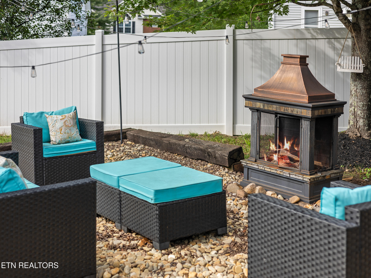
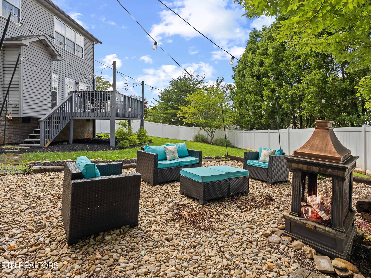
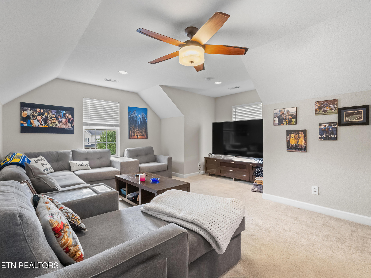
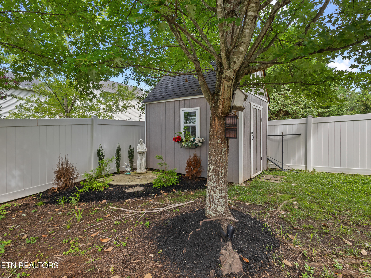
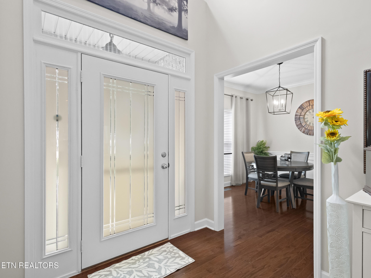
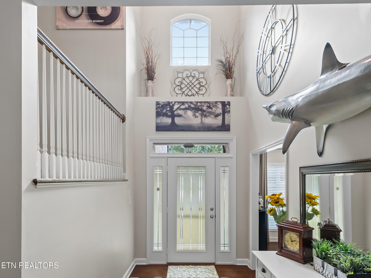
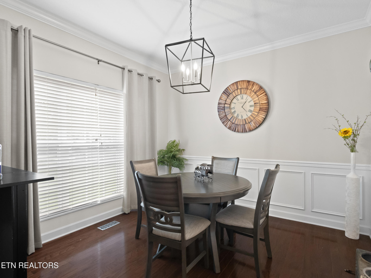
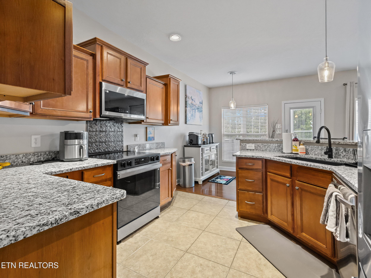
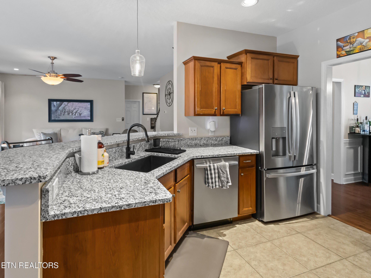
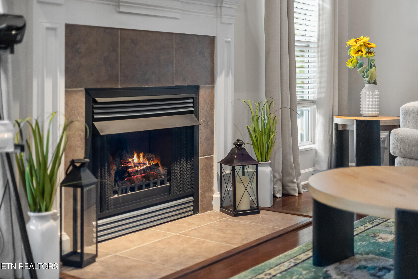
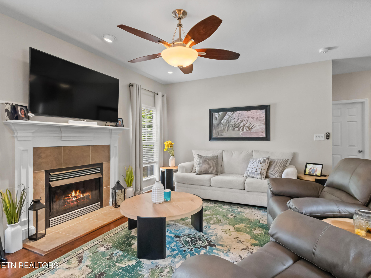
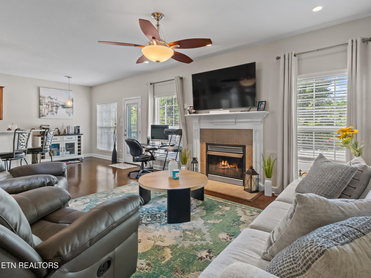
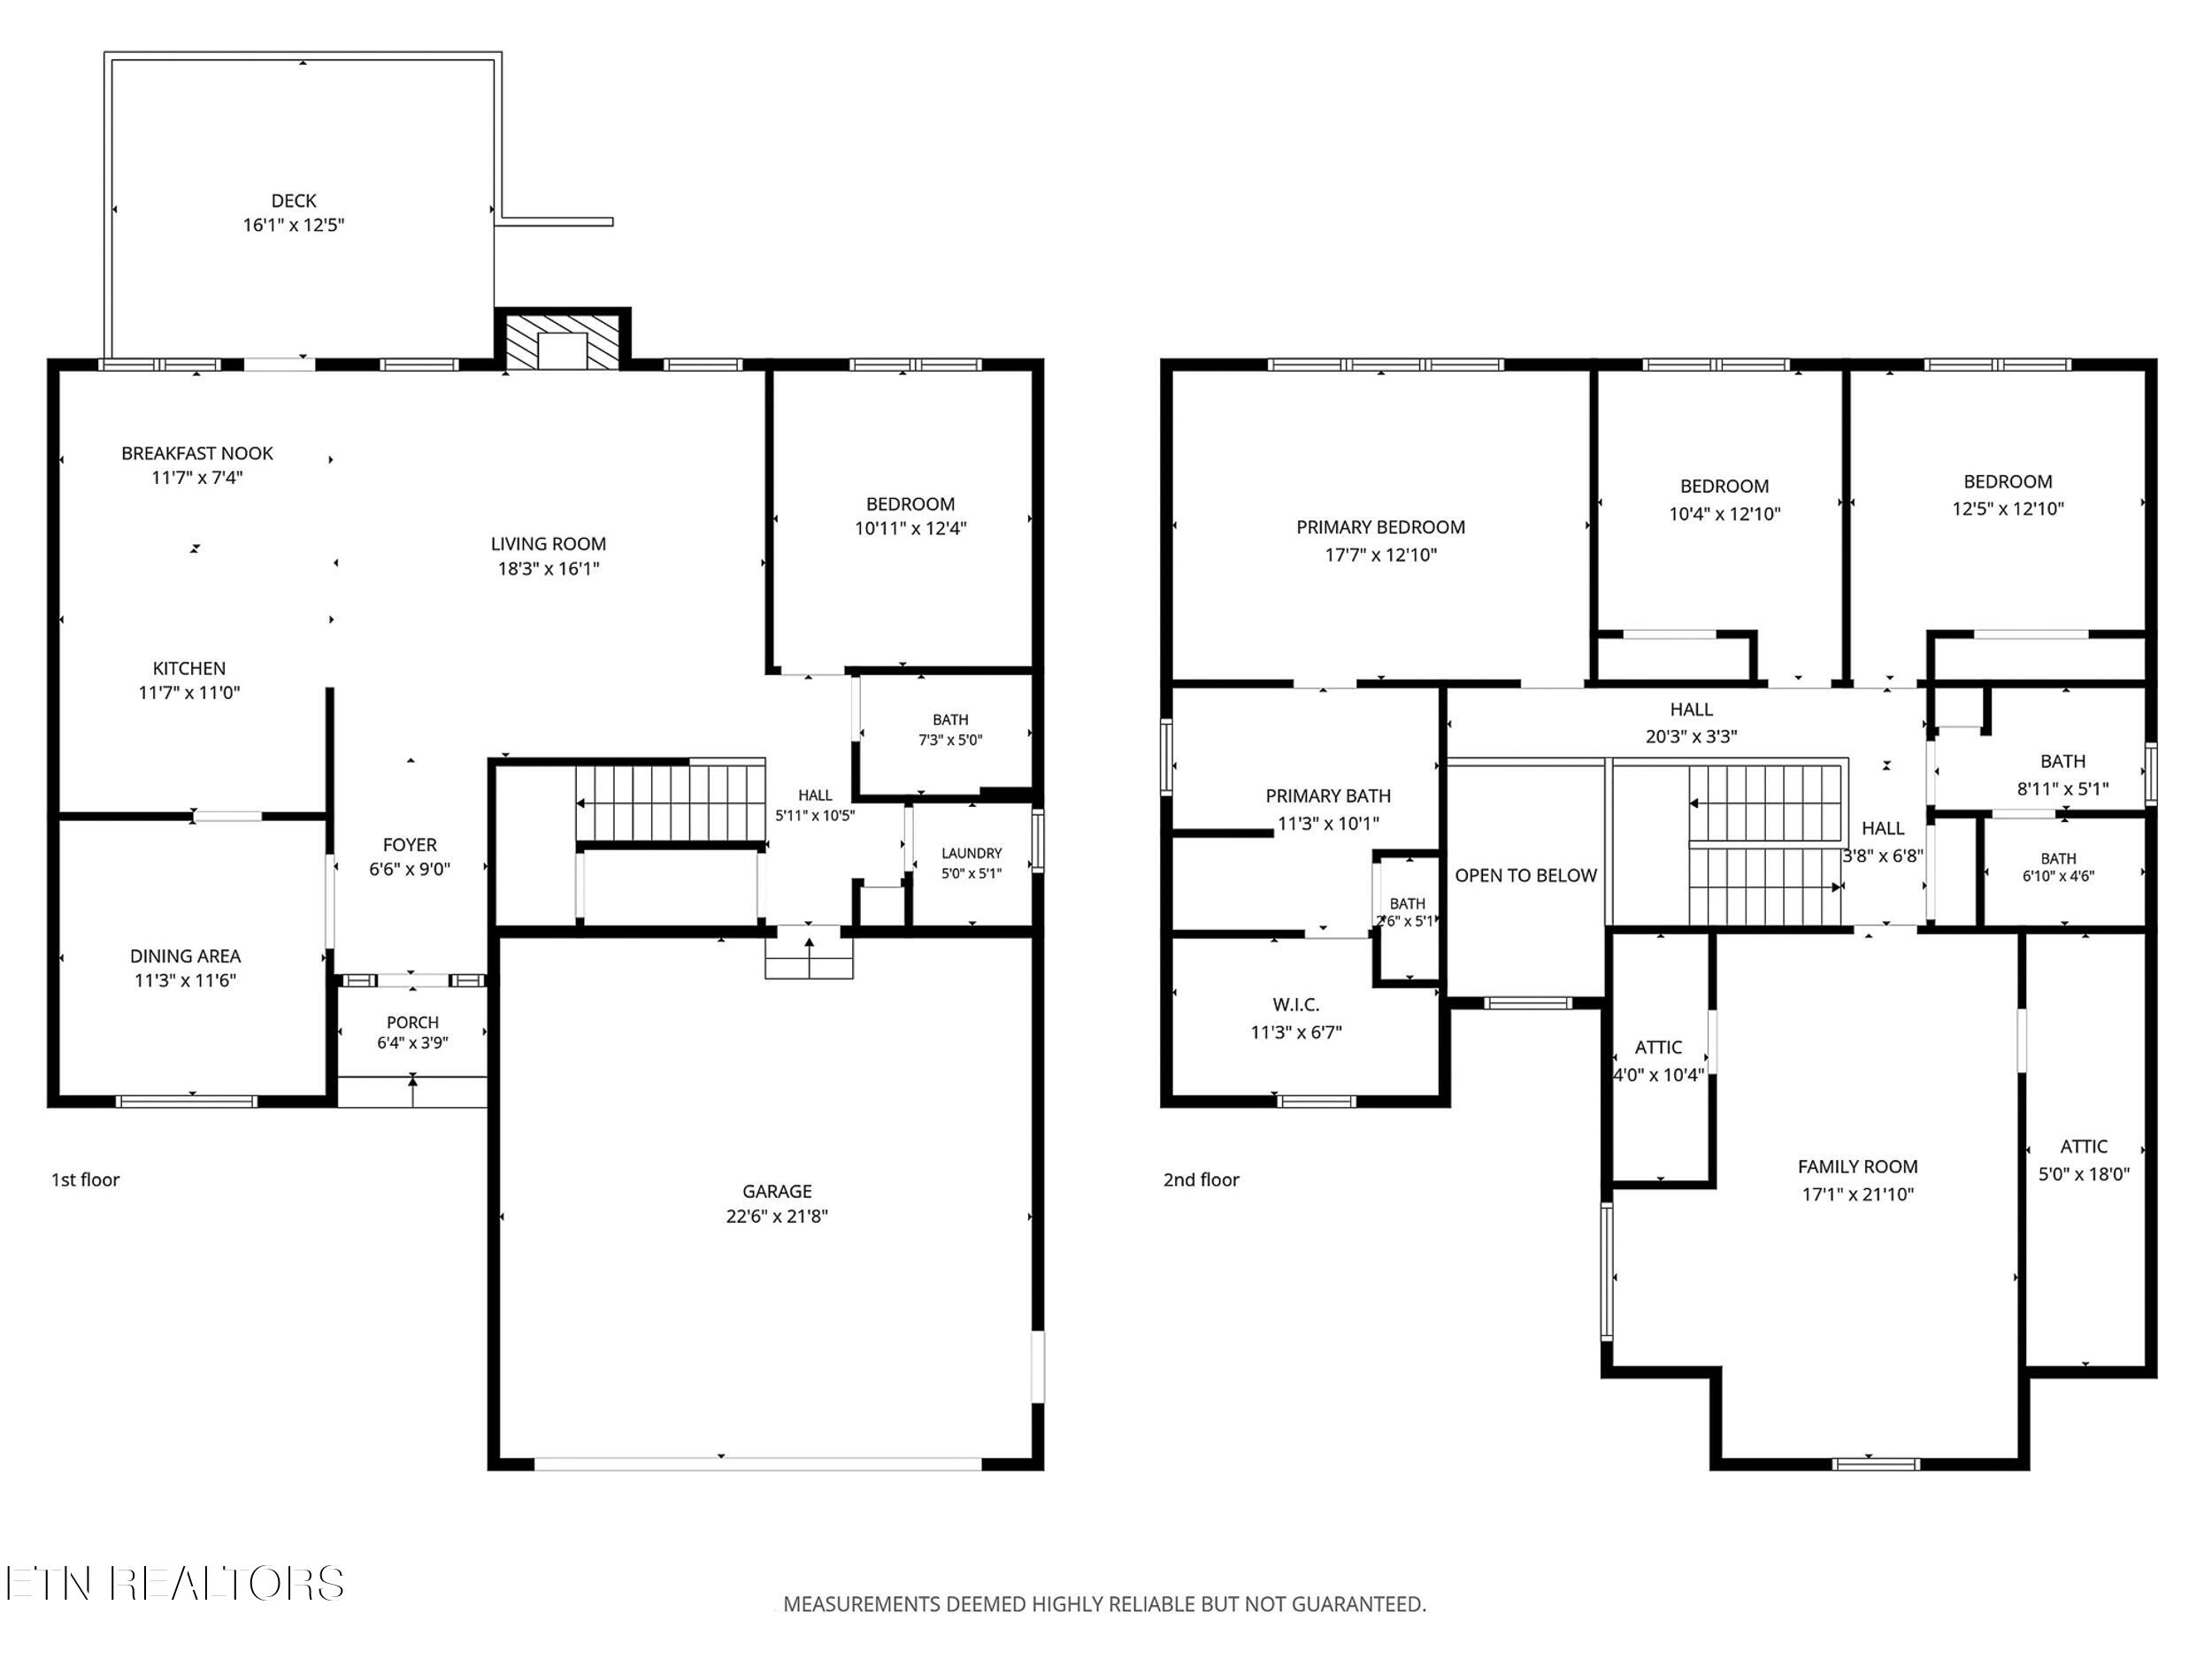
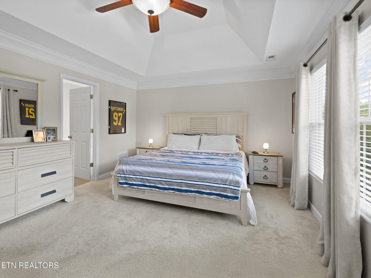
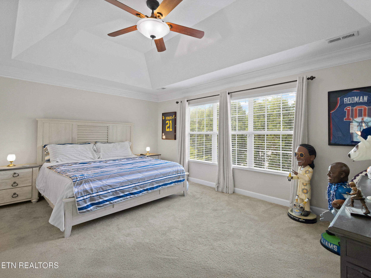
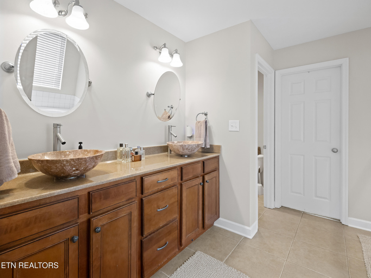
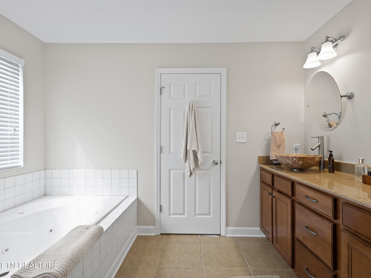
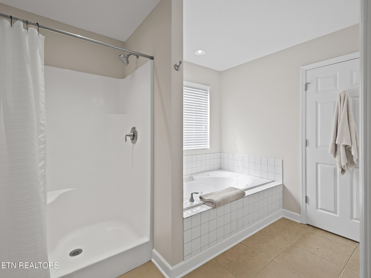
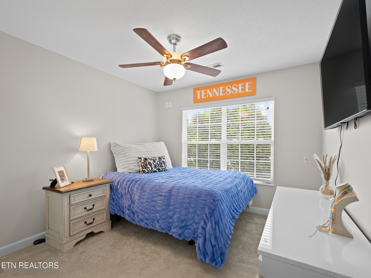
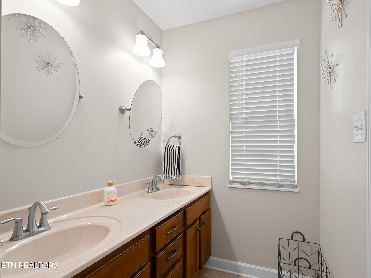
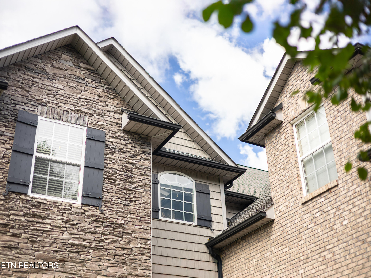
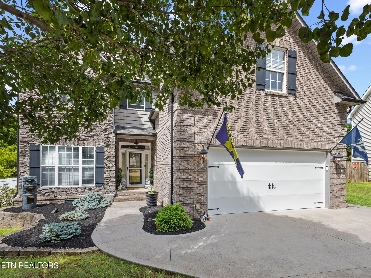
Nestled at the end of a peaceful cul-de-sac in West Knoxville, this stunning 2006-built home offers 3 bedrooms, 3 full baths, and over 2,500 square feet of elegant living space. Step inside to discover soaring 9-foot ceilings, gleaming hardwood and tile floors, and a welcoming two-story foyer. The main level features a formal living room with a cozy gas fireplace, a formal dining room, and a bright eat-in kitchen complete with newer Corian counter tops and Samsung appliances. A versatile office or potential fourth bedroom with an adjacent full bath adds flexibility for guests or multi-generational living. Upstairs, unwind in the luxurious master suite complete with a tray ceiling, whirlpool tub, separate shower, and a spacious walk-in closet. Two additional bedrooms, another full bath, and a bonus room offer ample space for family or hobbies. Outside, the newly landscaped backyard is your private retreat, featuring a newer vinyl fence, and a large storage shed. This move-in-ready home also includes the peace of mind of a brand-new HVAC system!

Conveniently located just minutes from West Town, Cedar Bluff, and Turkey Creek, this move-in-ready gem blends modern comfort with timeless charm.

Contact me today for your private showing!

Overview

Property Status
Sold
Date Sold
August 21, 2026
Lot Size
0.3 Acres
MLS ID
1348047
Property Type
Residential
Year Built
2006

Features & Amenities

Total Area
2,502 Sq.Ft.
Neighborhood
Knoxville
Architecture Styles
Traditional
View Description
Other
Garage Spaces
2.0
Water Source
Public
Lot Features
Cul-De-Sac, Irregular Lot, Level, Rolling Slope
Parking
Off-Street Parking, Garage Door Opener, Attached, Main Level
Heat Type
Central, Natural Gas, Electric
Air Conditioning
Central Cooling, Ceiling Fan(s)
Fireplace
Wood Burning
Appliances
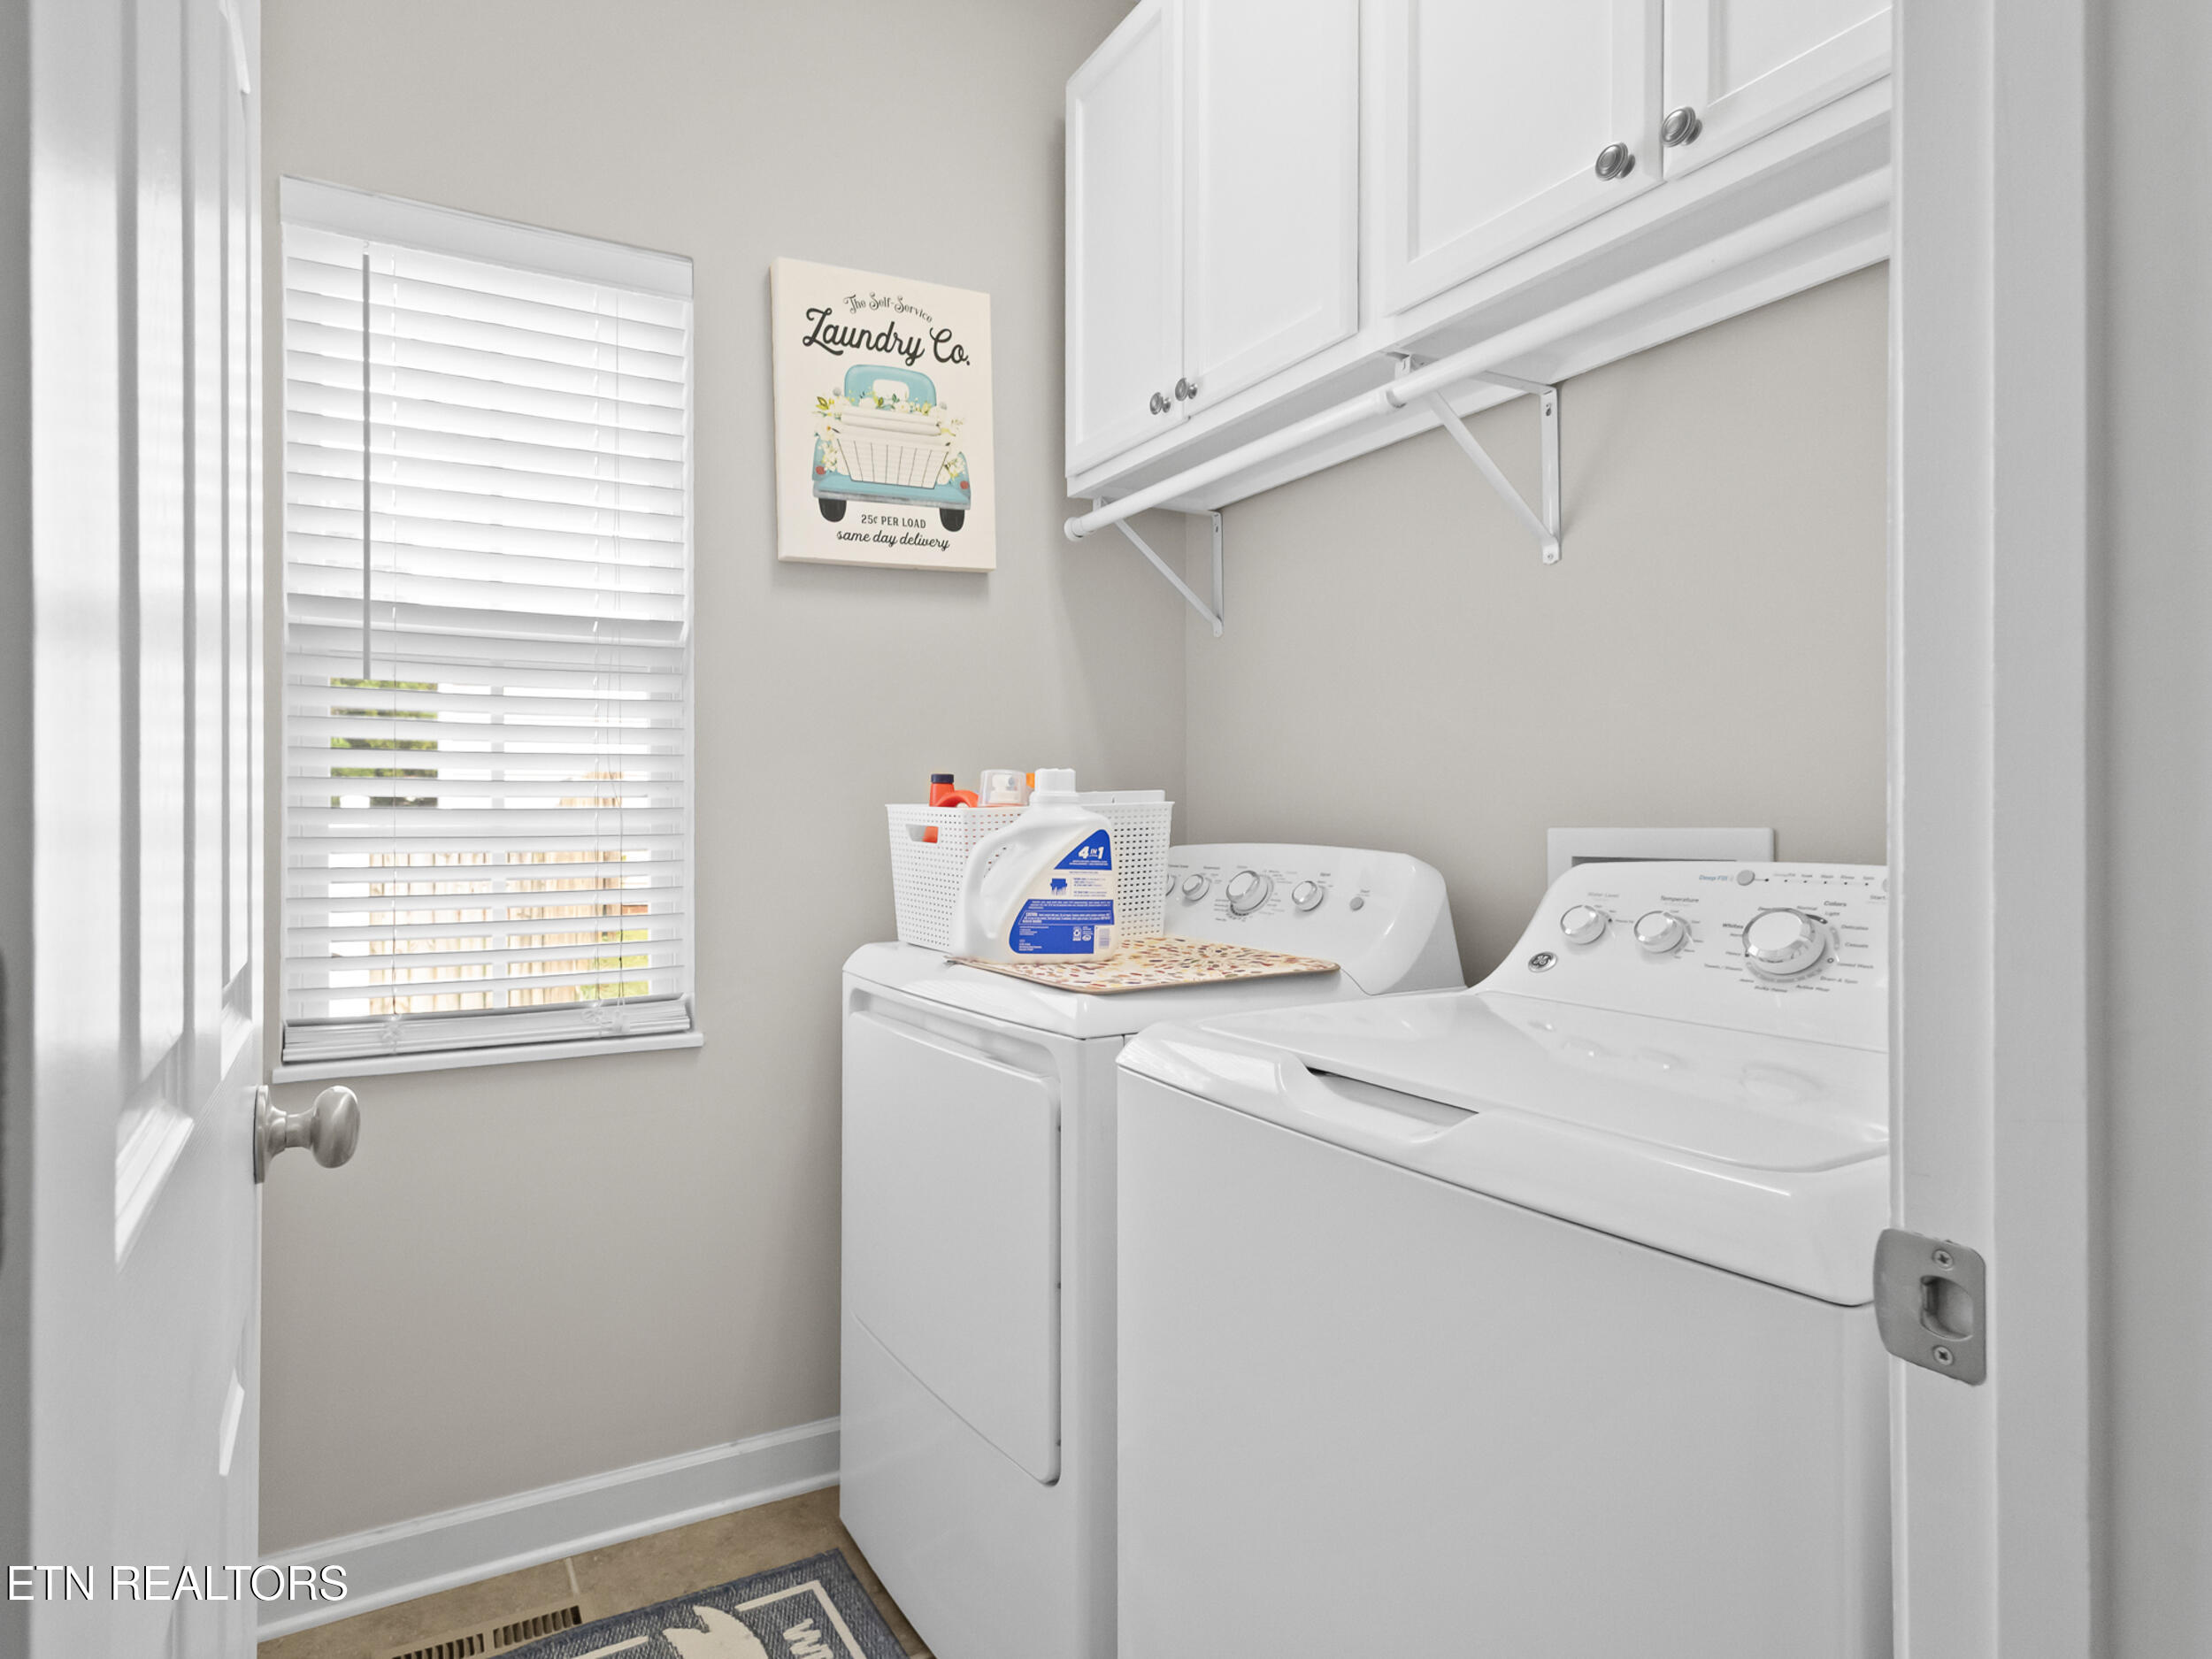
Dishwasher, Disposal, Dryer, Microwave, Range, Refrigerator, Self Cleaning Oven, Washer
Other Interior Features
Walk-In Closet(s), Cathedral Ceiling(s), Kitchen Island, Breakfast Bar, Eat-in Kitchen
Sewer
Public Sewer
Security Features
Smoke Detector
Other Exterior Features
Windows - Vinyl, Prof Landscaped
Elementary School
Amherst
Middle School
Karns
High School
Karns
Sales Price
$520,000

Downloads

2919 Timber Green Lane

Schedule a Tour

We would love to help you see this beautiful home! As a full-service brokerage, we can help you tour. Please submit an offer, and answer questions about the buying process.

Thank you

for your interest in 2919 Timber Green Lane, Knoxville, TN 37921

2919 Timber Green Lane
Navigate
Knoxville

Explore Knoxville

Knoxville is Tennessee's third-largest city, known for a unique blend of Southern charm, cultural richness, and natural beauty.

read more

I'm Interested In

2919 Timber Green Lane

or
  • CallSpencer Moore

    License #367133

    (901) 302-8339
  • Follow Us On Instagram