**Motivated Sellers** MAJOR OPPORTUNITY Seller Offering $20,000 Mortgage Rate Buy-Down or Concessions for Qualified Buyers!
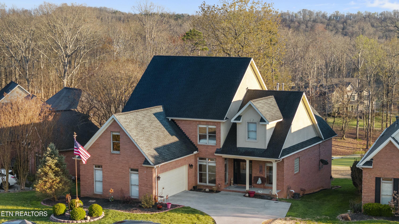
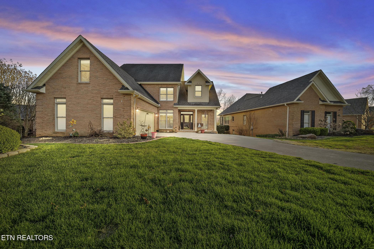
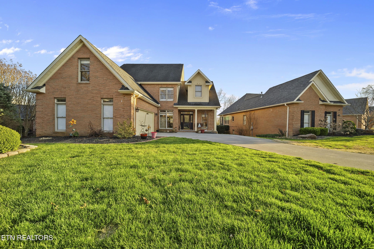
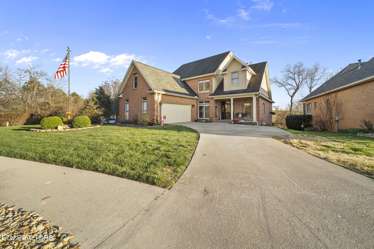
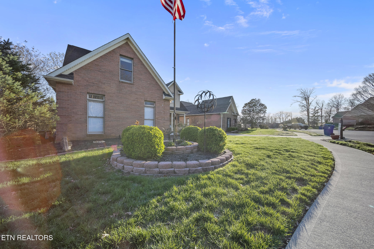
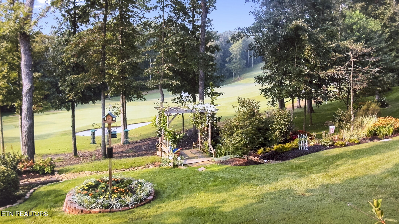
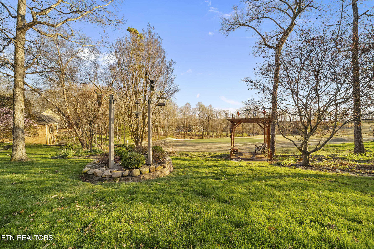
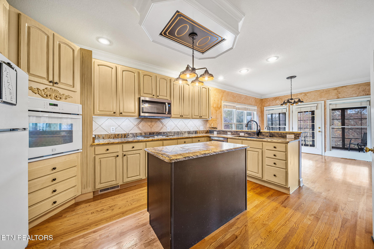
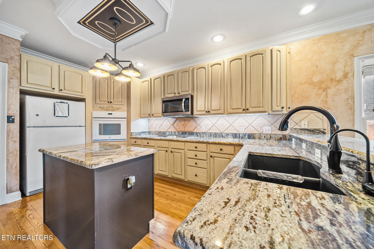
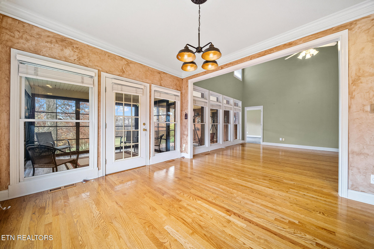
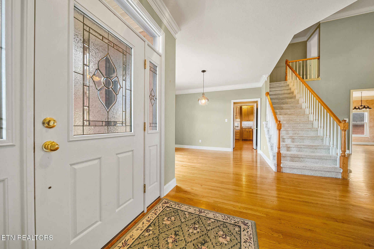
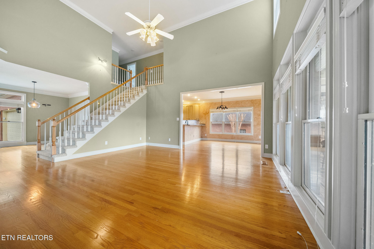
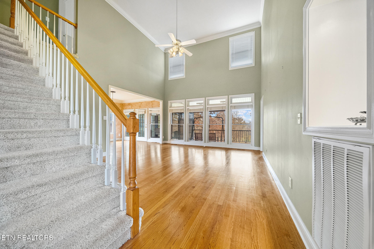
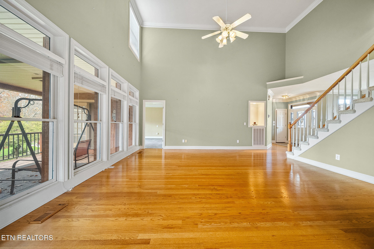
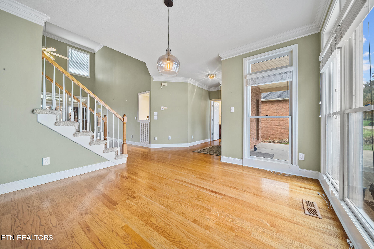
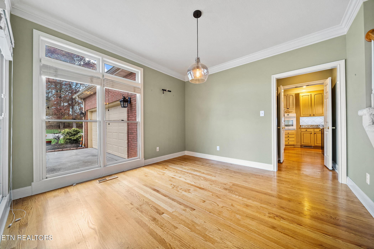
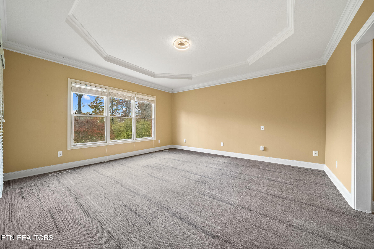
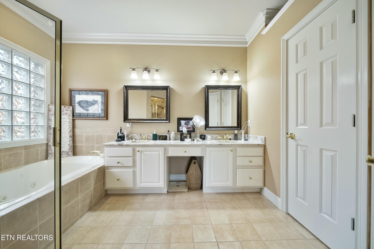
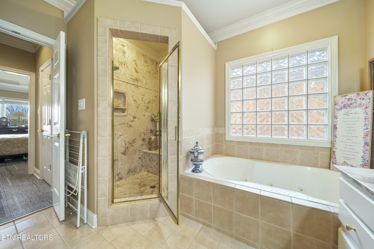
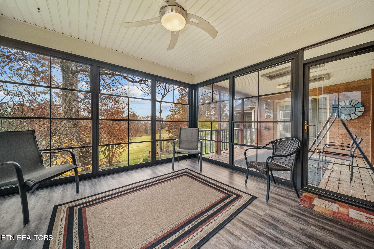
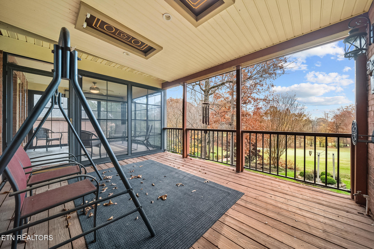
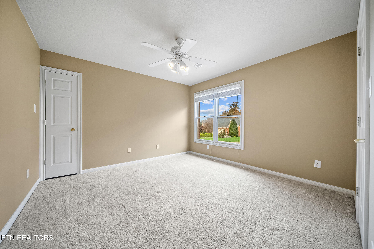
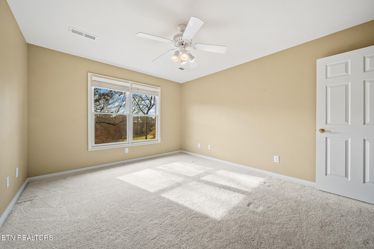
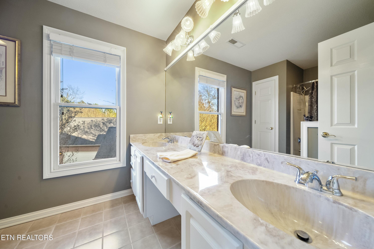
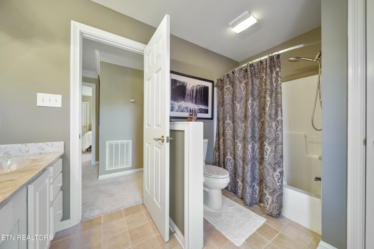
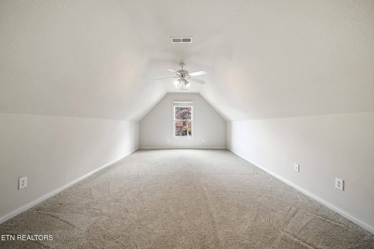
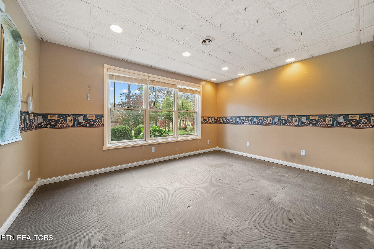
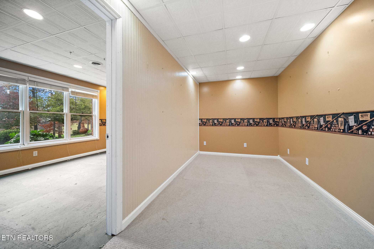
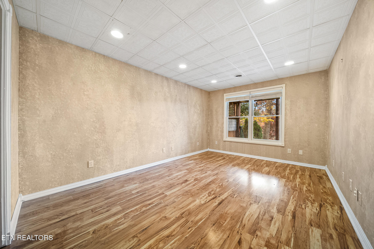
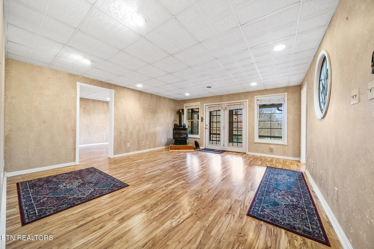
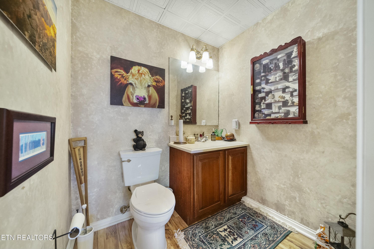
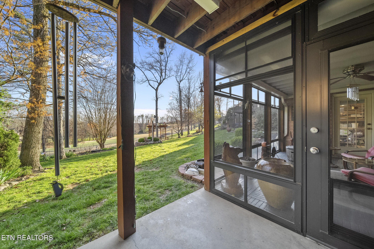
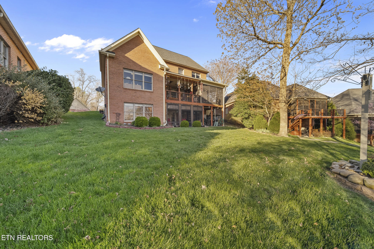
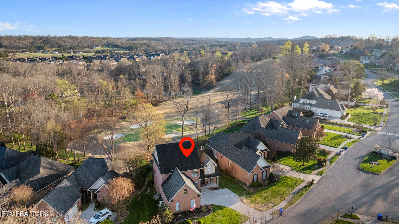
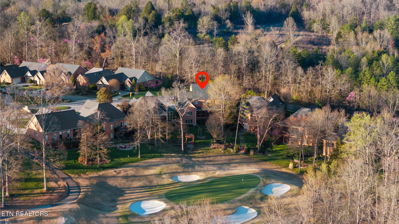
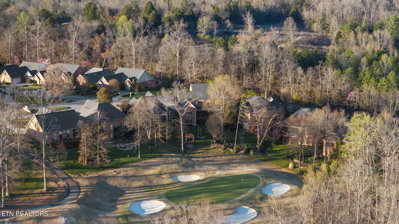
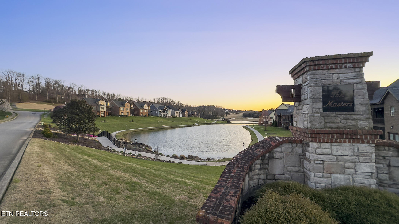
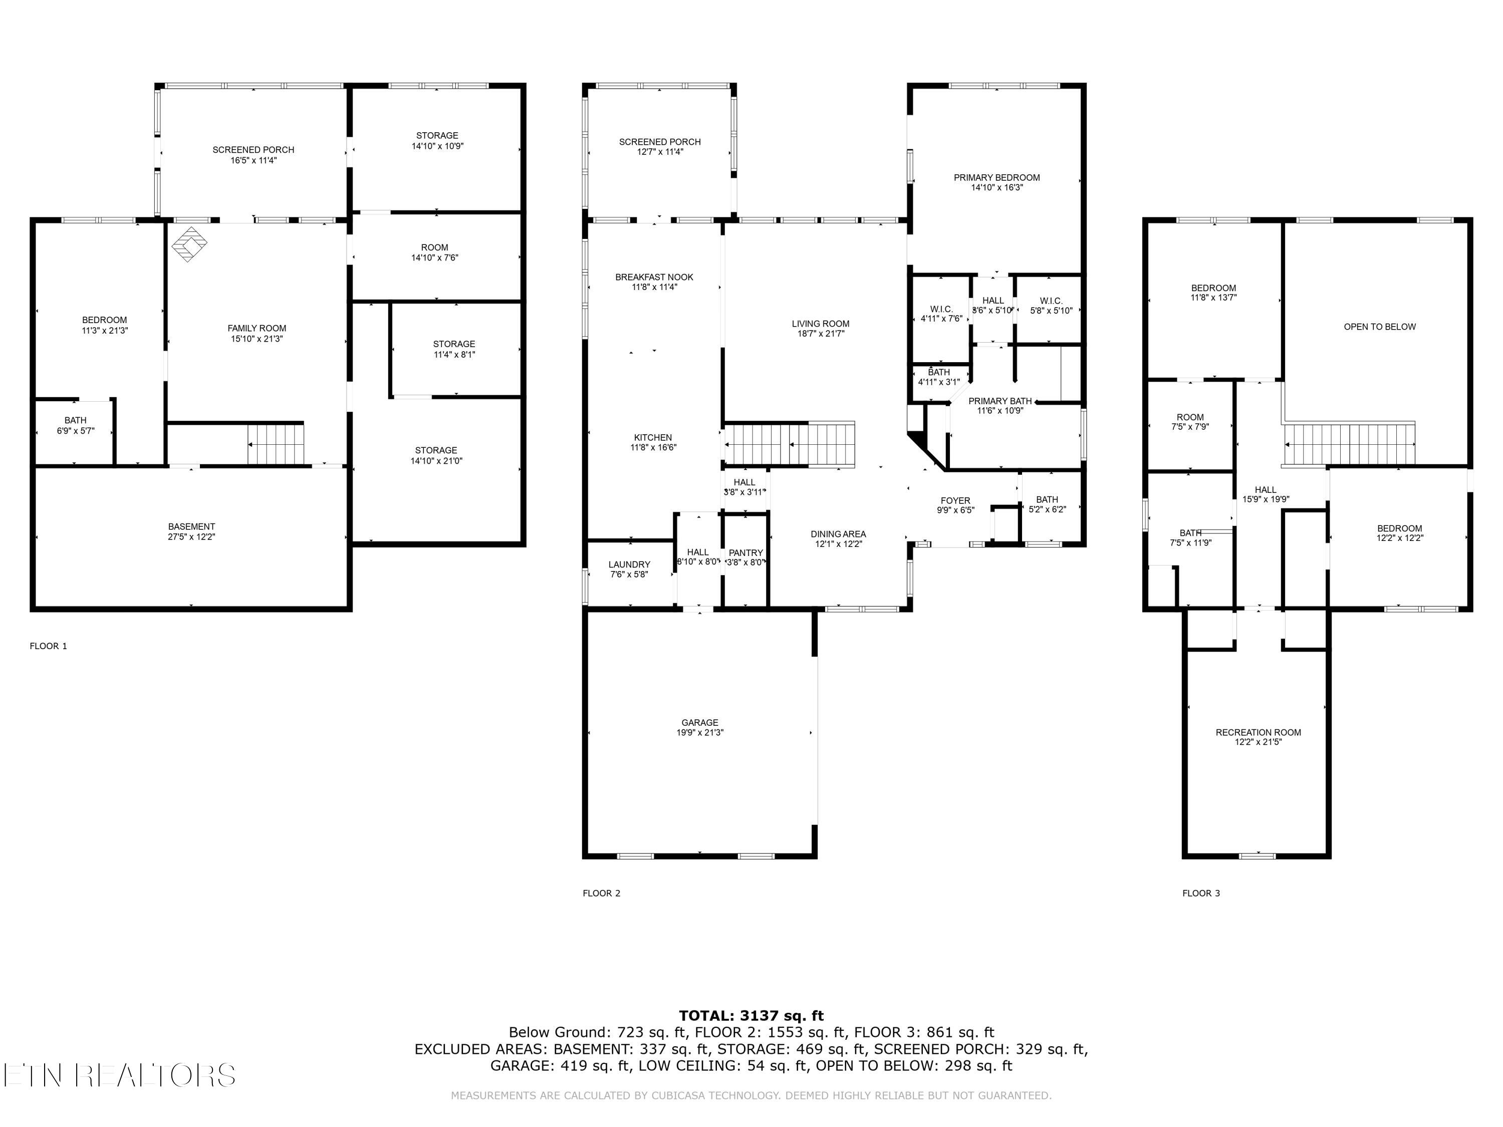
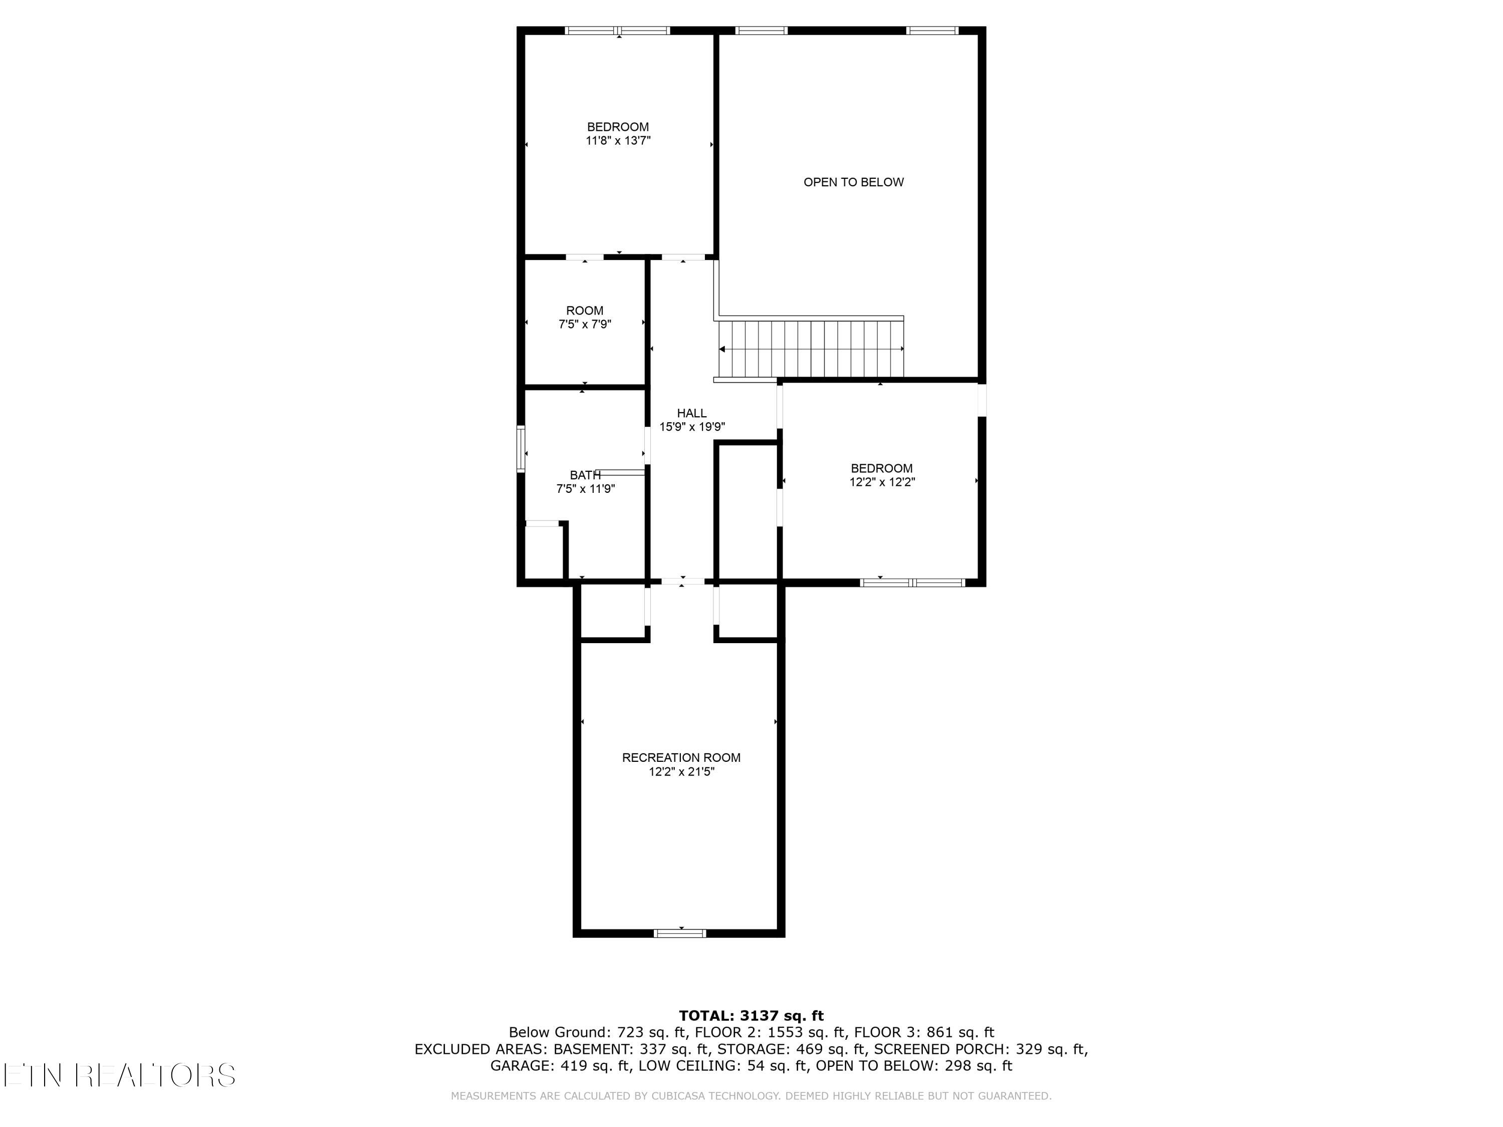
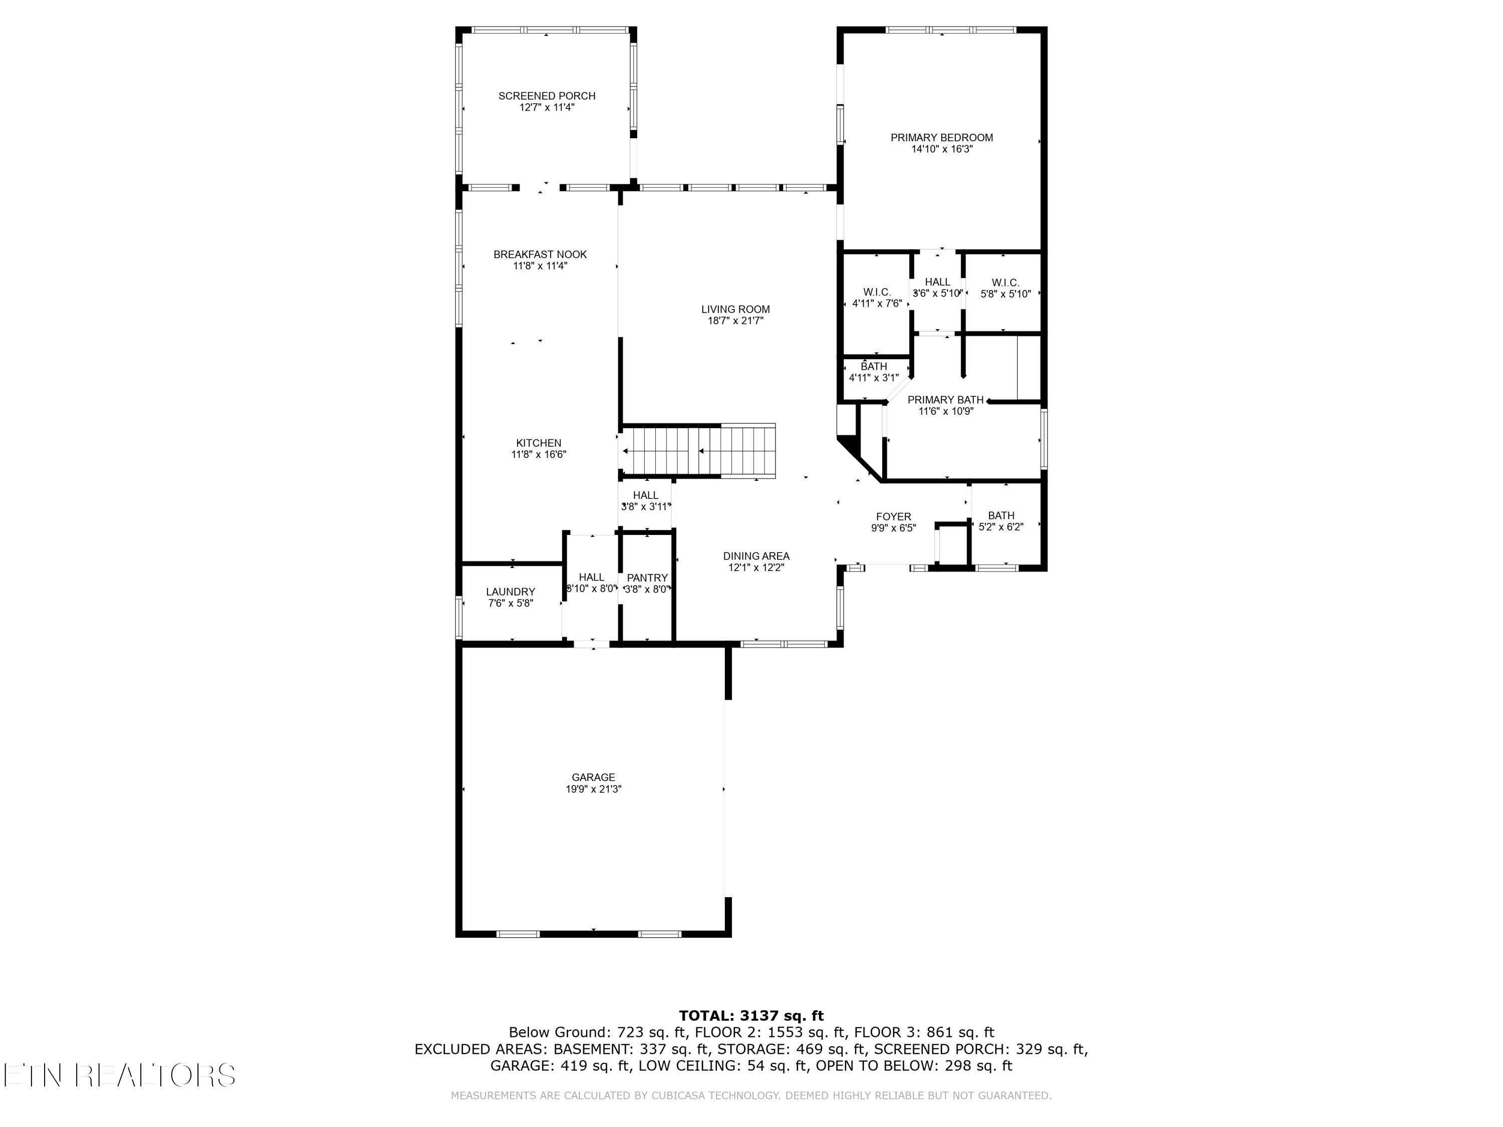
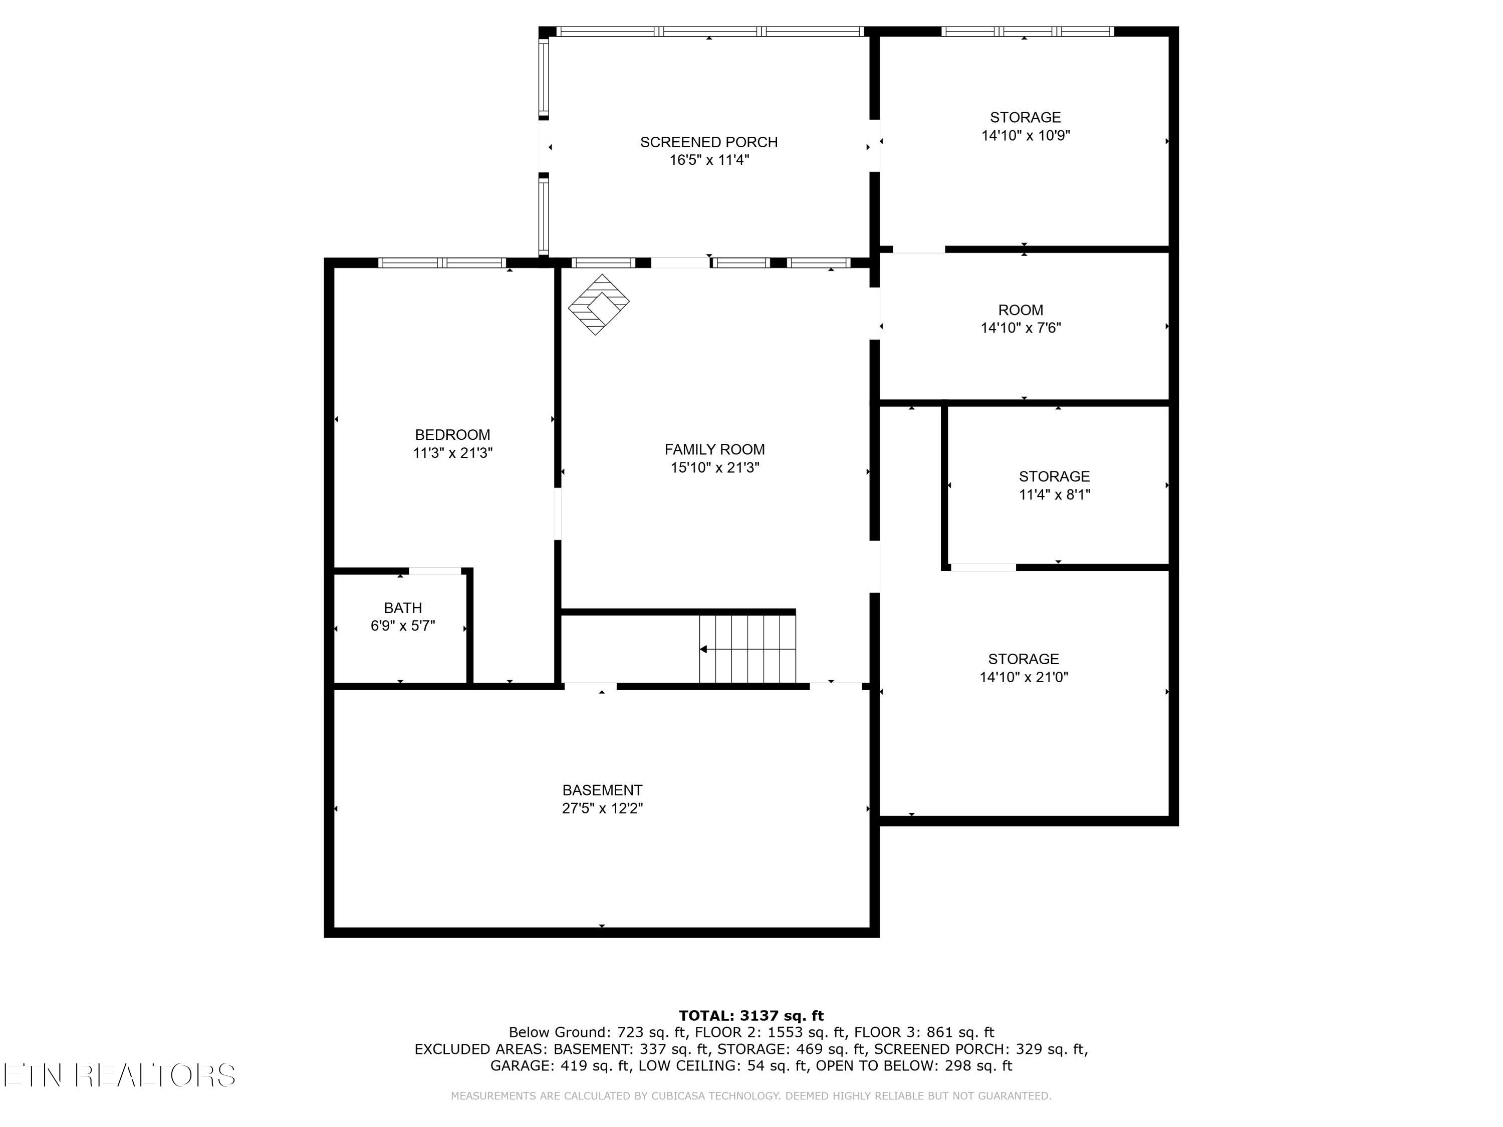
Take advantage of seller-paid concessions for assistance with closing costs or a mortgage rate buy-down. Located in the heart of Lenoir City, 200 Skyview Drive is an exceptional residence that blends luxury living with breathtaking views of the lush greenery and the 14th green of the golf course at Avalon. Stepping inside, the soaring ceilings above the hardwood floors in the living room immediately create a sense of spaciousness and elegance with beautiful transoms all around, further accentuated by the warmth of the gas fireplace. The kitchen, adorned with granite counters, is a culinary haven, complete with a central island and a kitchen bar area perfect for casual dining or socializing. The living room transitions to the covered deck and sun porch with its EZE Breeze windows, provides a versatile three-season space; these vinyl-glazed panels provide unobstructed views while shielding against the elements, allowing you to enjoy the outdoors in comfort year-round. They slide up into one panel, accordion-style, to create a screened area. The master suite, located on the main level, offers a tranquil retreat with trey ceilings and his and hers closets. The master bathroom, featuring a soaking tub with jets and a walk-in shower encased in cultured marble, provides a luxurious escape after a day of golf, work, or any day to enjoy and relax. The full basement adds significant value to the home, offering versatile spaces including an extra bedroom with a half bath, a large den area with a wood stove, another enclosed EZE Breeze porch, and a covered patio. Additionally, there's a workshop, office area, and unfinished spaces ready to be customized according to your needs. This inviting basement features walls that were added after the original construction, providing flexible options for reconfiguration. These non-load-bearing walls can be easily removed, allowing you to customize the layout to suit your needs. Whether you want to create an open entertaining area, a play space for kids, or additional storage, the possibilities are endless. The versatility of this space makes it perfect for growing families or anyone looking to adapt their home to their lifestyle. The second level boasts two more bedrooms, a full bath, and a large unfinished area for ample walk-in storage, along with a spacious bonus room or fourth bedroom with two walk-in closets. Outside invites outdoor enjoyment, whether it's hosting friends or simply appreciating the serene surroundings and gorgeous landscaping. Plus, with features like a whole-house water filtration system and a Generac Generator with a service contract, the home offers both convenience and peace of mind. Located near shopping, dining, and top-rated schools, this home offers the perfect blend of elegance, comfort, and convenience. It's an opportunity not to be missed for those seeking a luxurious lifestyle in a fabulous golf community.