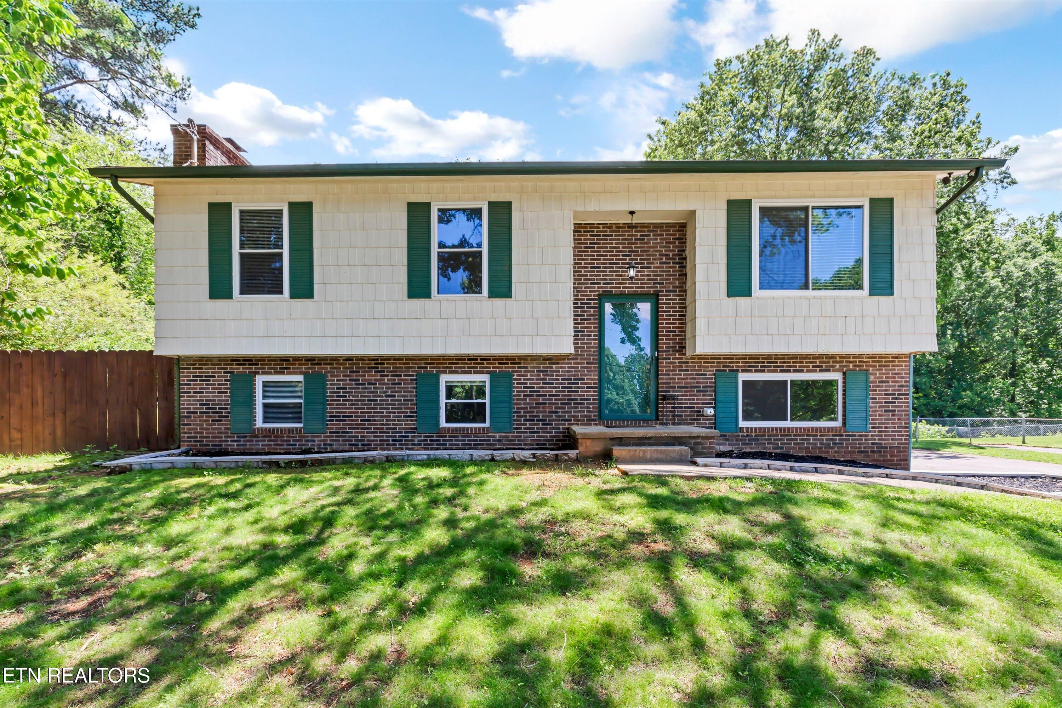
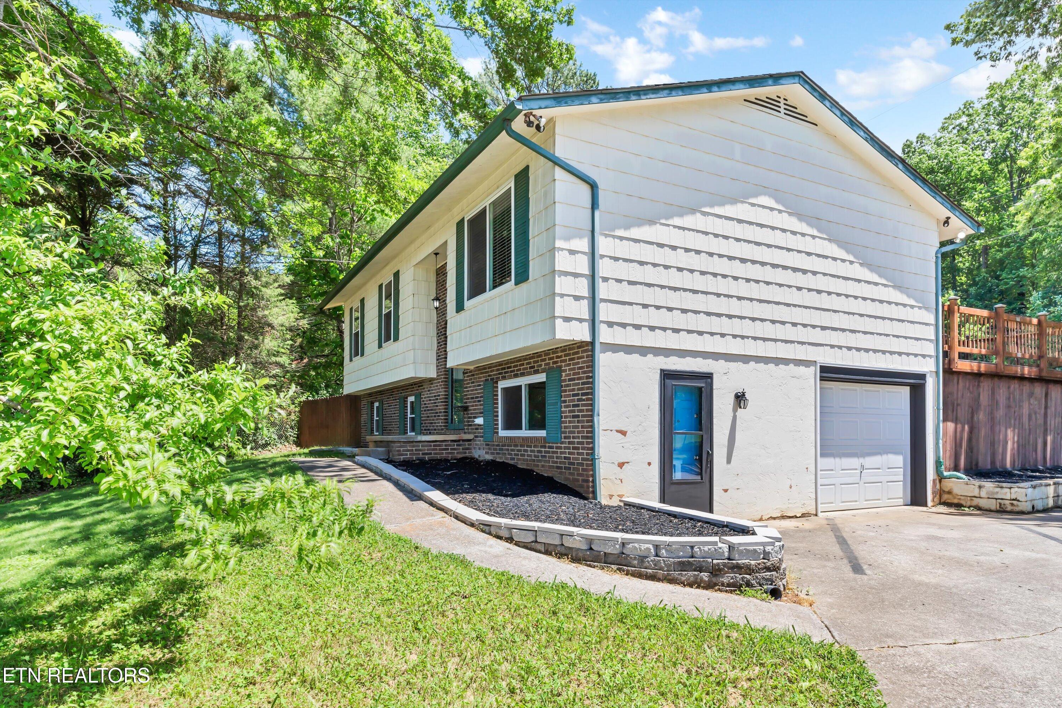
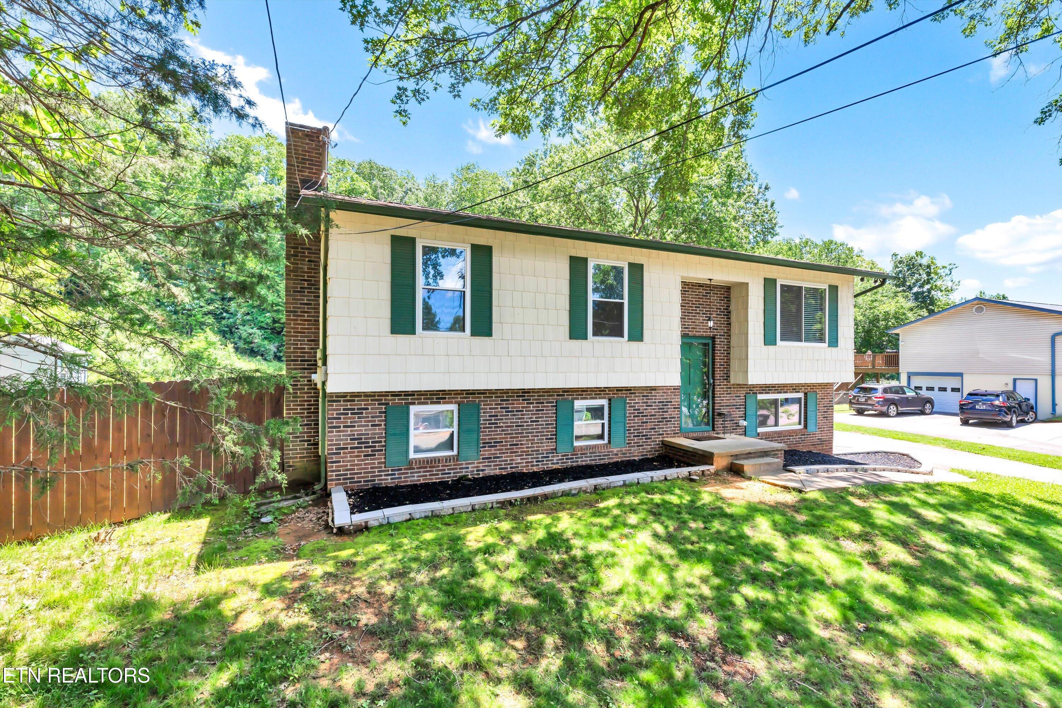
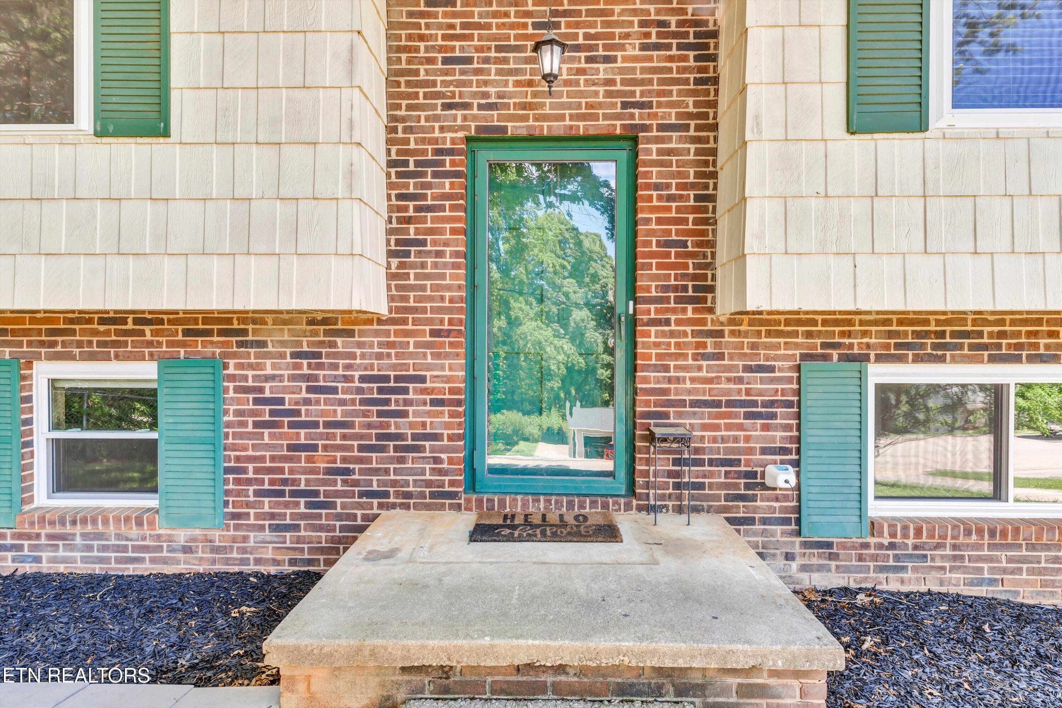
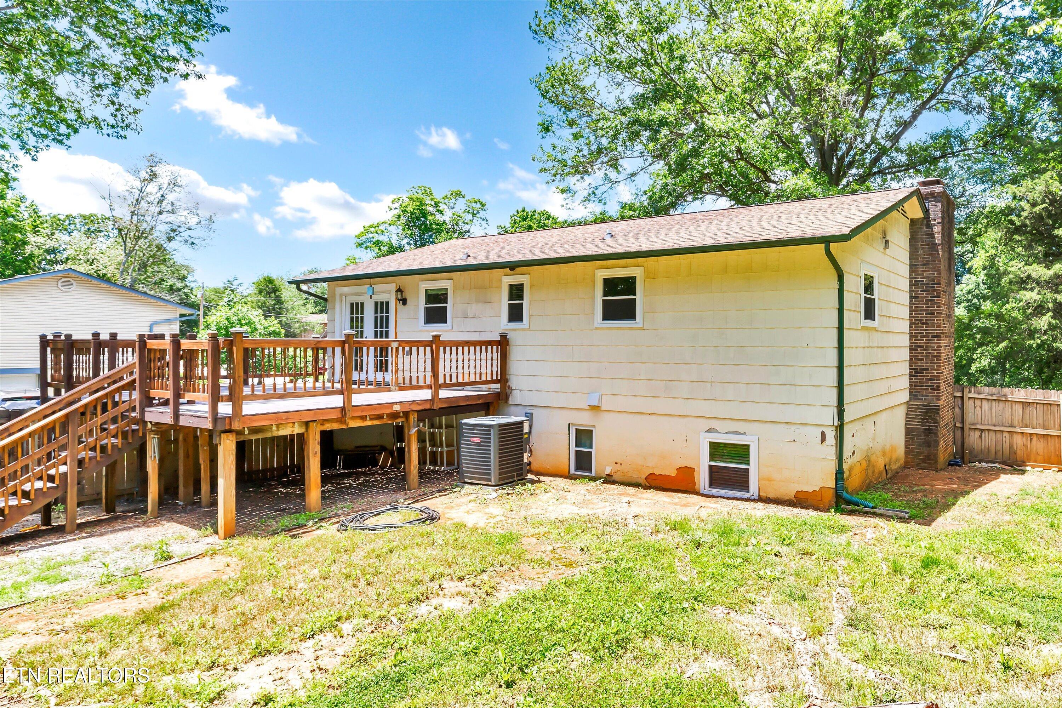
A Perfect Family Hideaway awaits you nestled in the heart of picturesque Louisville on over a half acre, this 4-bedroom, 2-bathroom home is the epitome of comfortable country living. Boasting a perfect blend of modern amenities and classic charm, this property offers an inviting atmosphere for families and individuals alike.
**Spacious Living Areas**
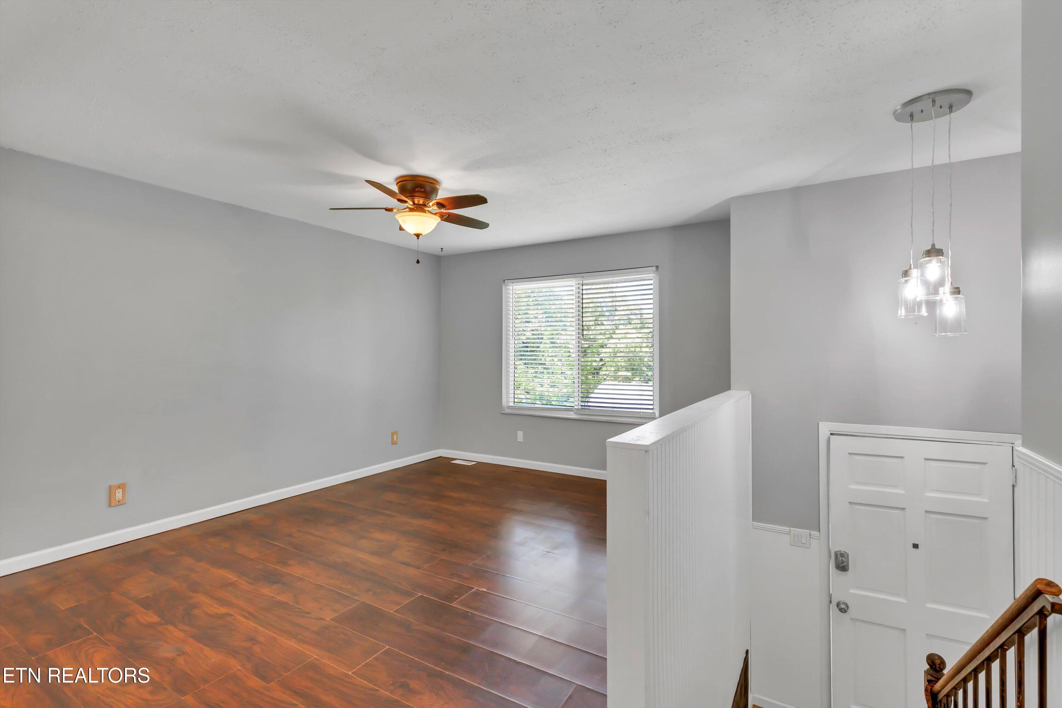
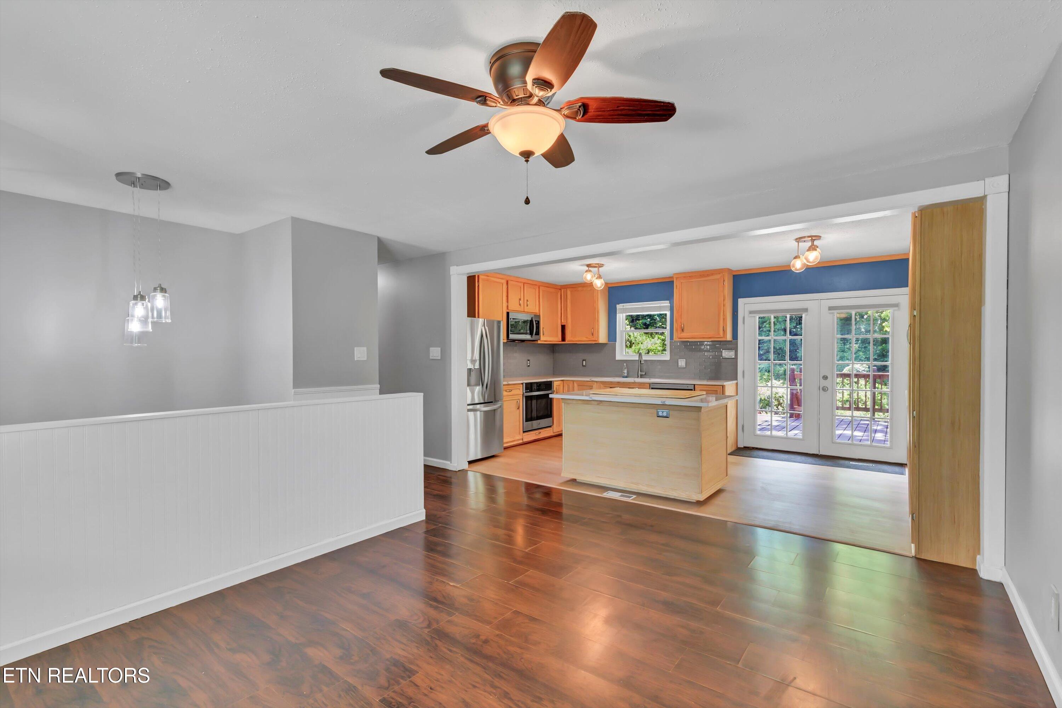
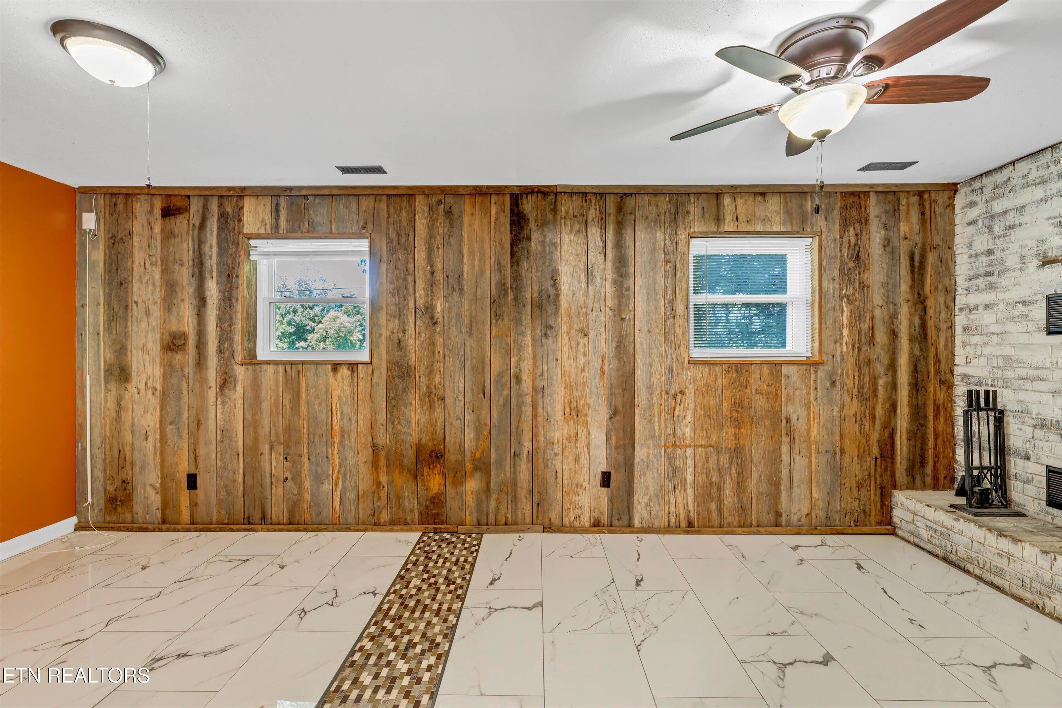
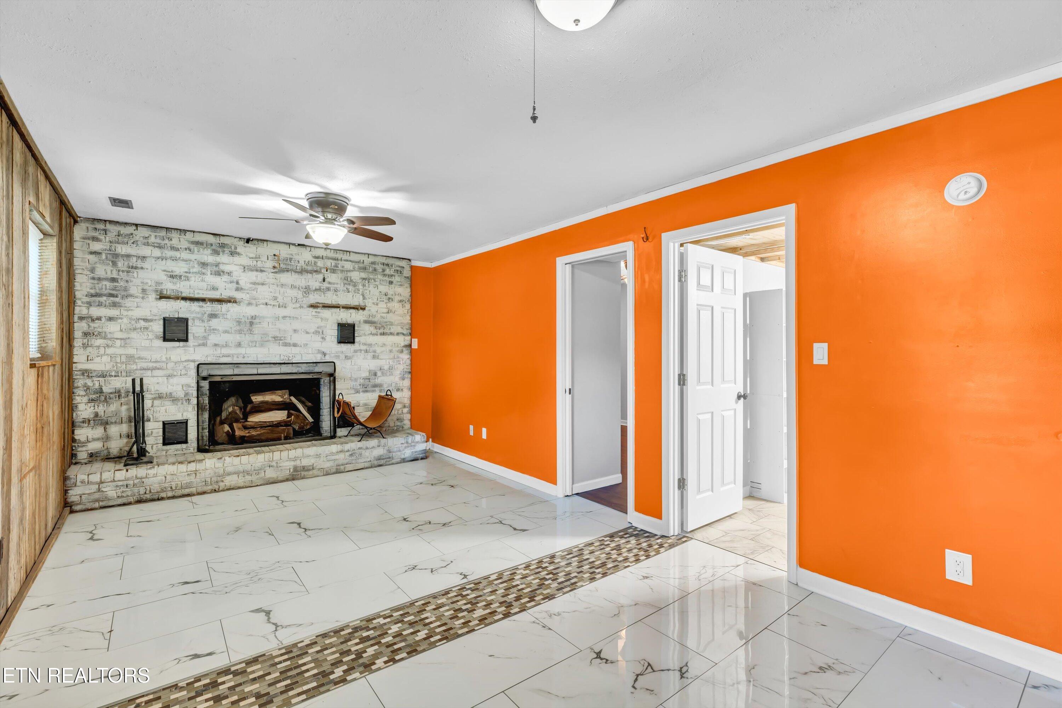
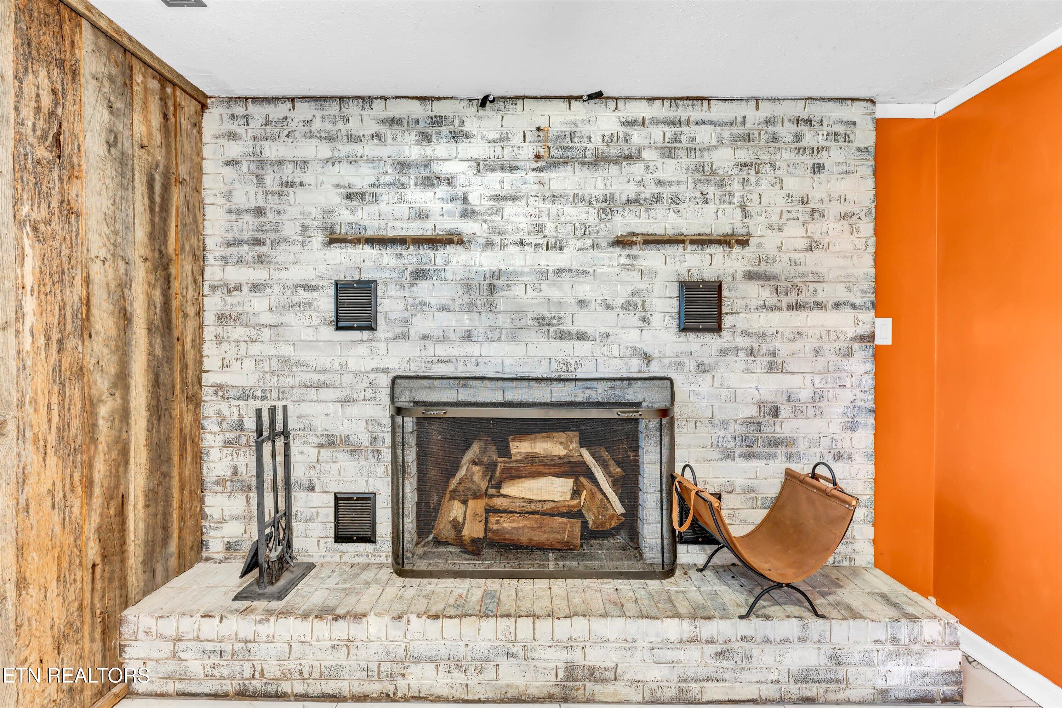
Upon entering the home, you are greeted by a spacious and bright living room (it has been used as formal dining) that opens into the airy kitchen creating an ideal space for entertaining guests or enjoying family dinners. The open floor plan enhances the sense of space and light, making the home feel airy and welcoming. The lower level boasts a 20 x 12 ft family room with a fireplace.
**Chef's Kitchen**
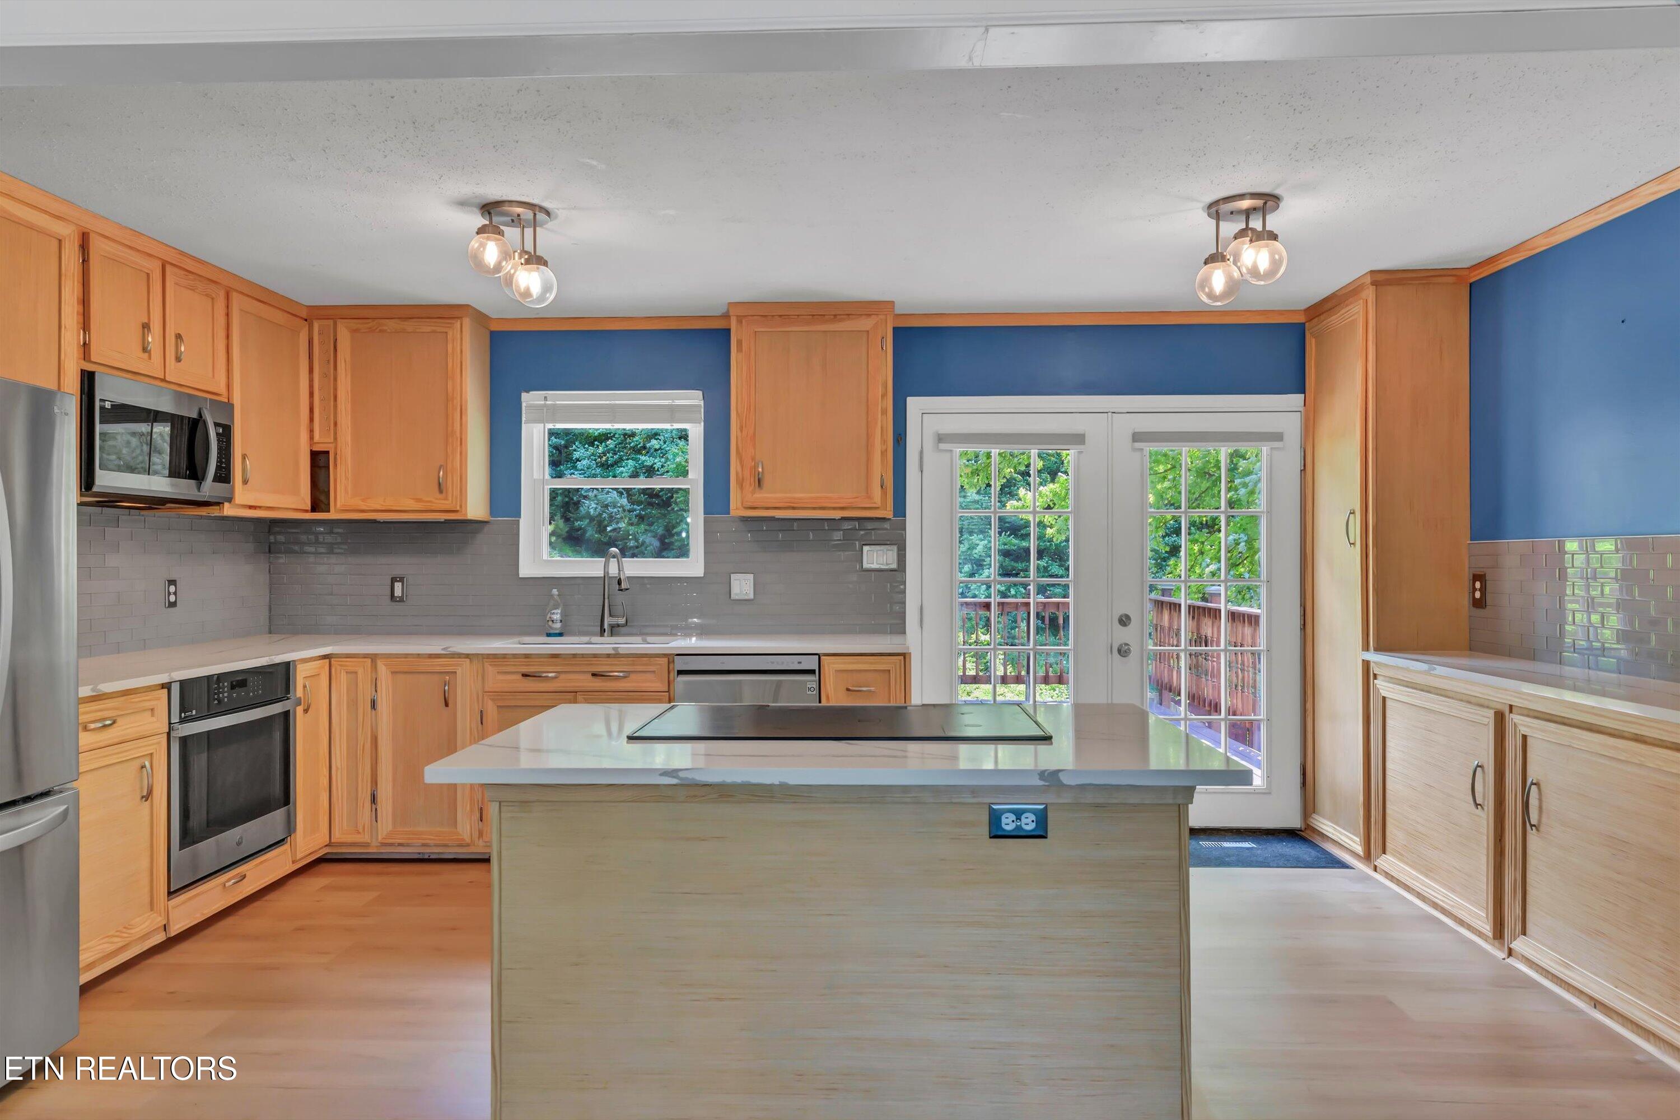
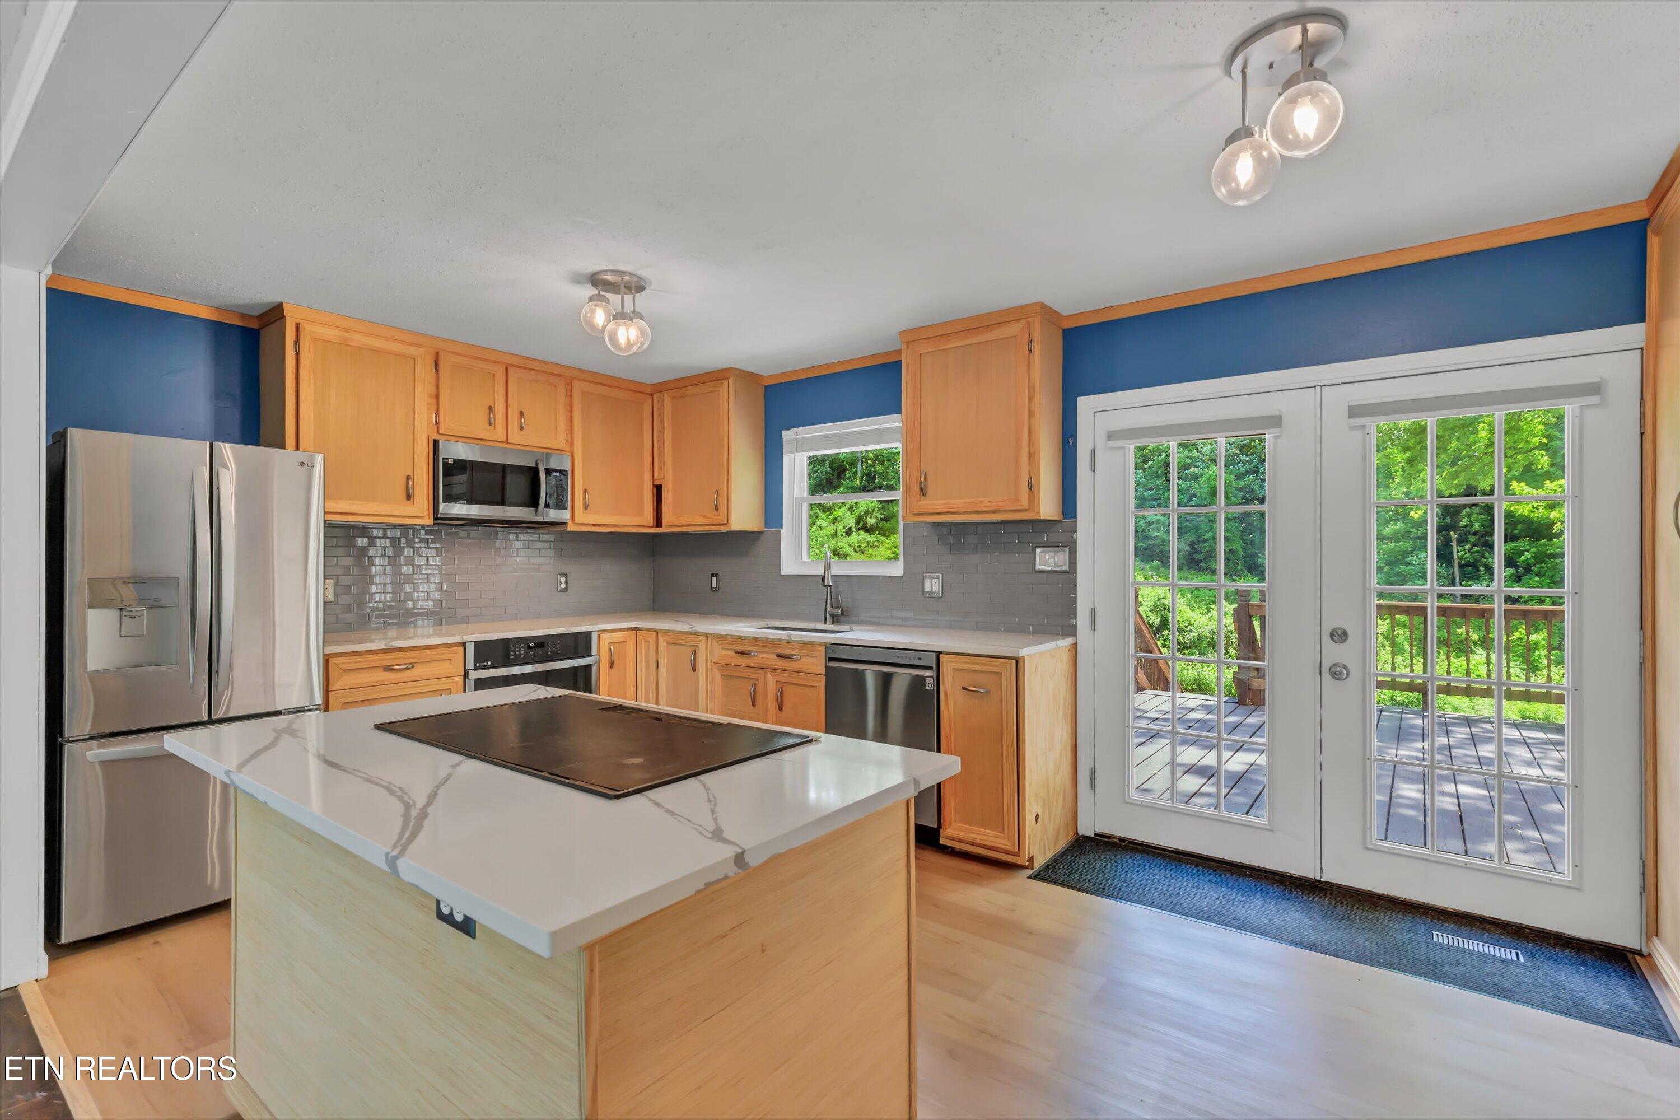

The fully-equipped kitchen is a chef's dream, featuring stainless steel appliances, ample space on the quarts counter top, touch faucet and custom cabinetry. All the kitchen appliances were replaced 2 years ago. Including a LG Refrigerator and dishwasher and an upgraded GE stove which takes up no counter space. The kitchen island hosts a Frigidaire Gallery 36'' Induction Cooktop and provides additional seating and storage, perfect for casual meals or culinary projects. Dual pantries flank additional storage in the kitchen. It's an organizer's dream.
**Comfortable Bedrooms**
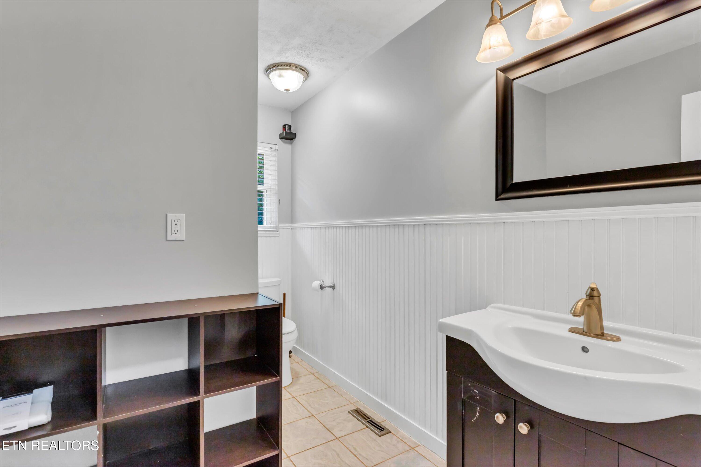
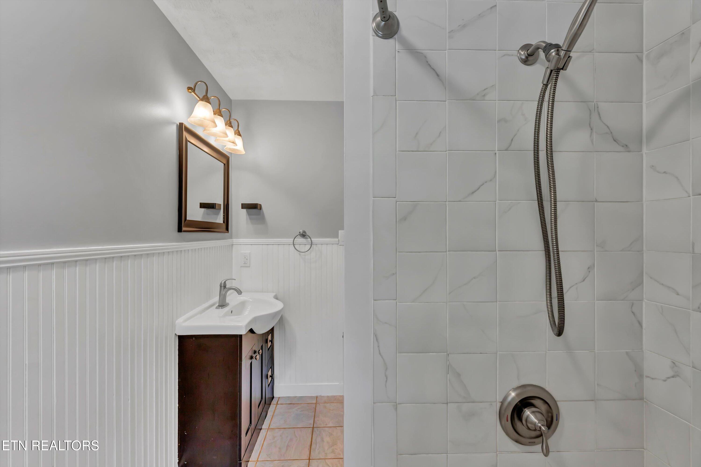
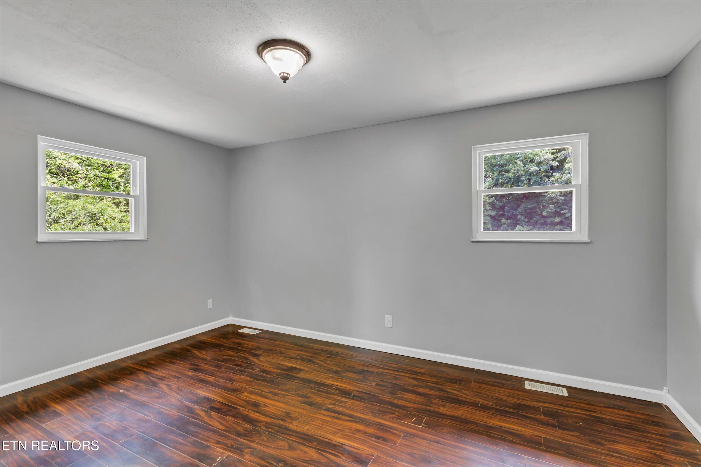
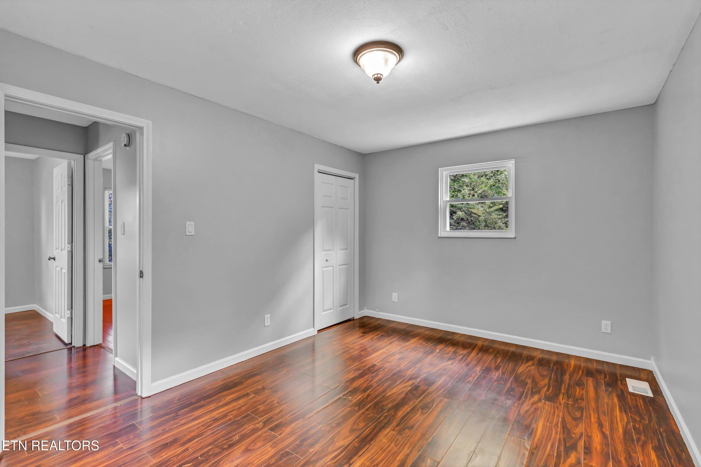
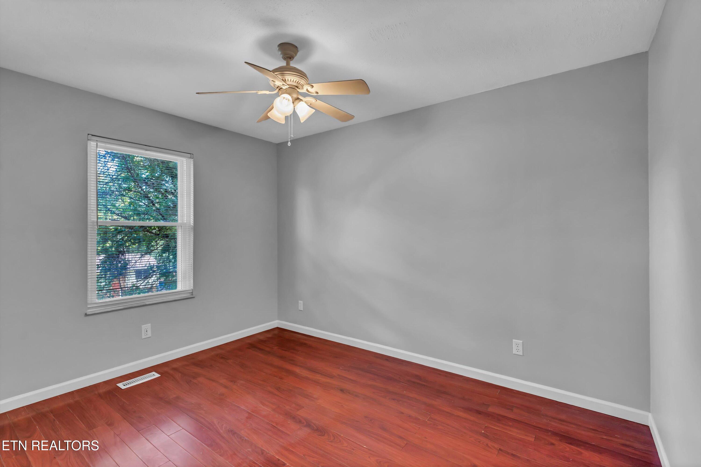
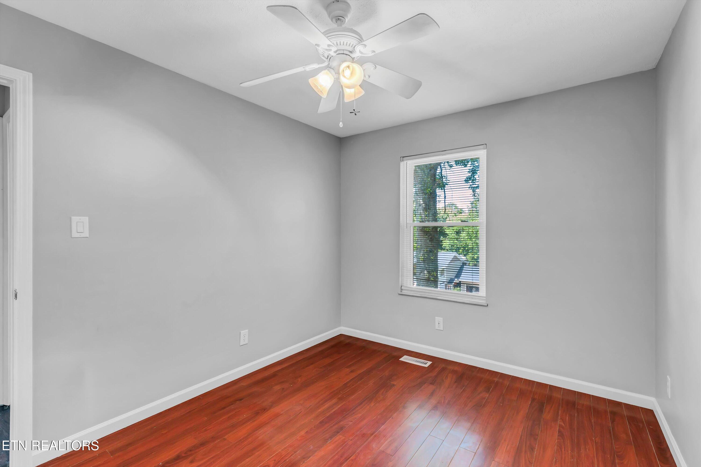
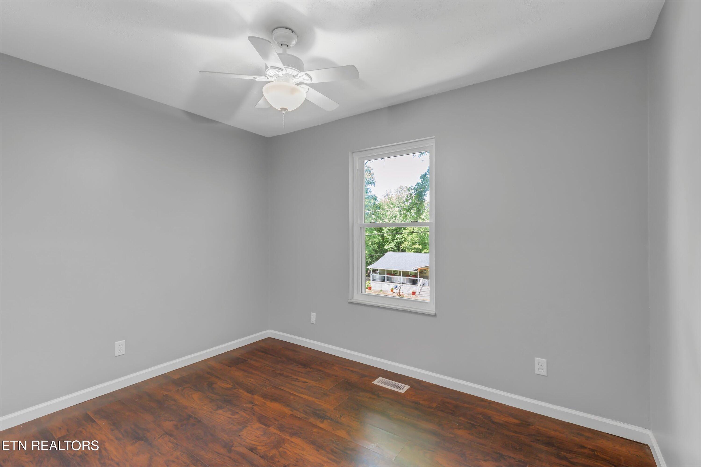
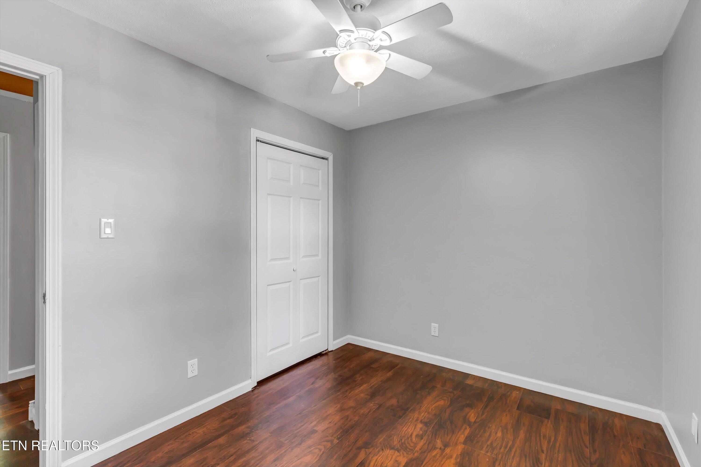
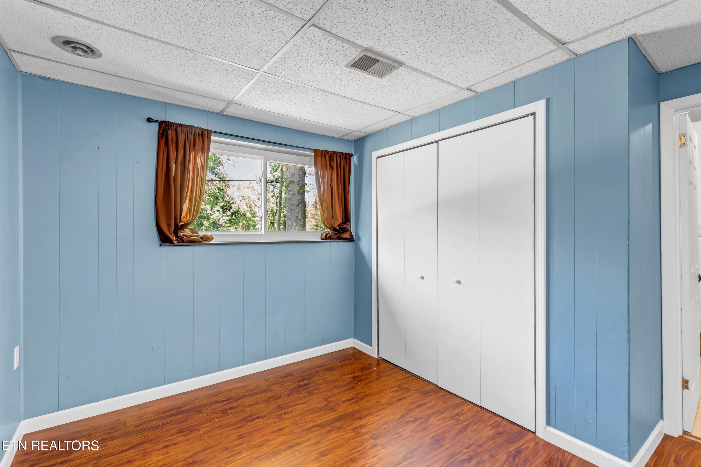
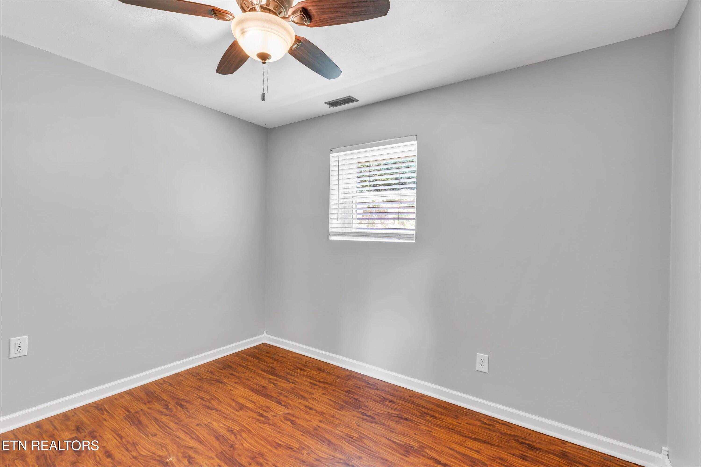
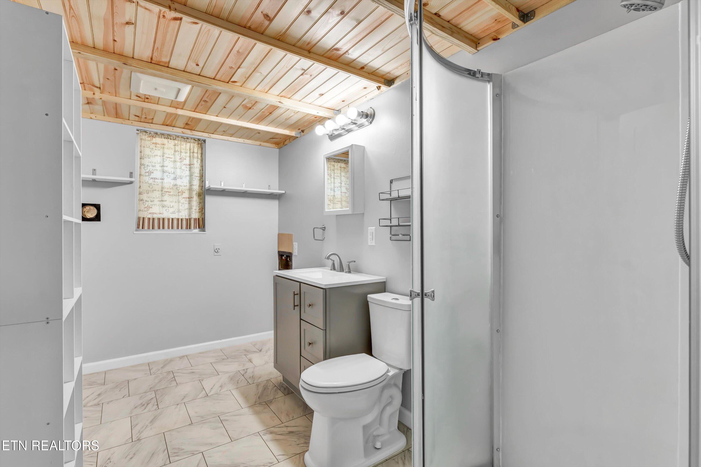
The master, and 2additional bedrooms are on the main floor. The 4th bedroom is on the lower level next to a beautiful full bath that hosts the laundry. The lower level also has a great mud room that opens into the drive. Very convenient for everyone in the family.
**Outdoor Space**
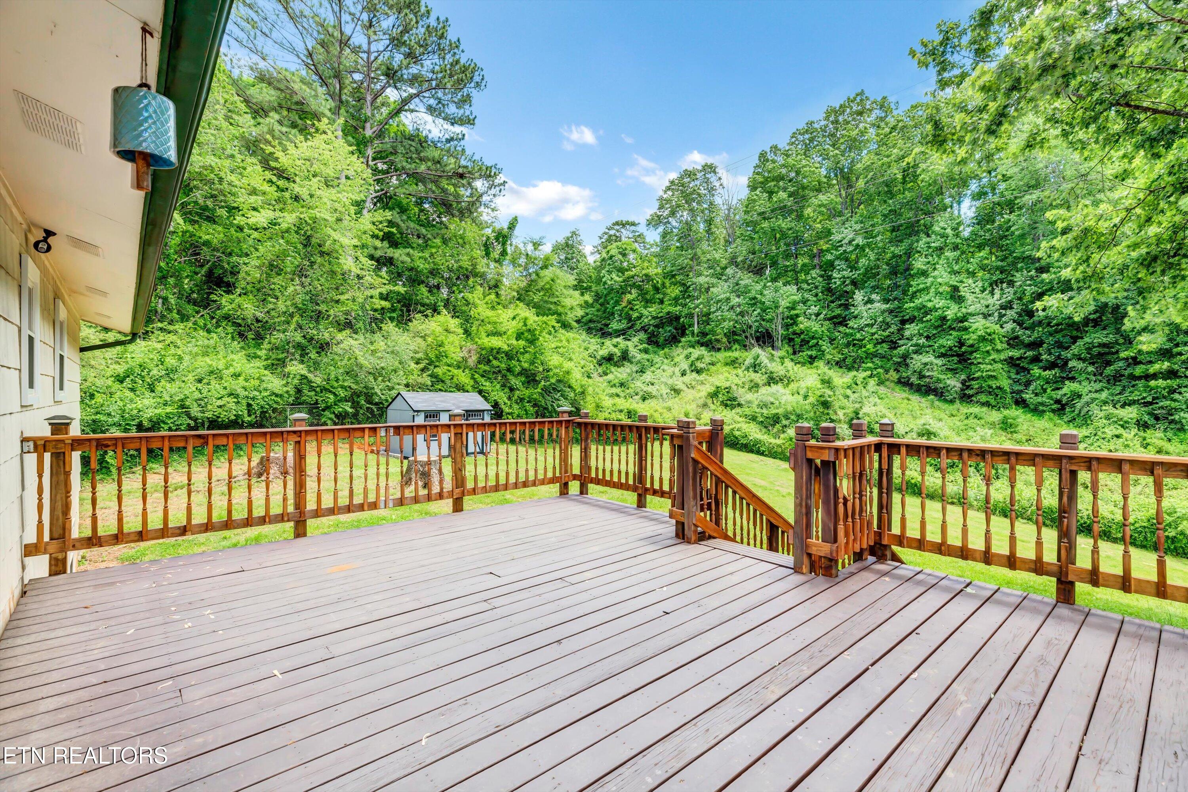
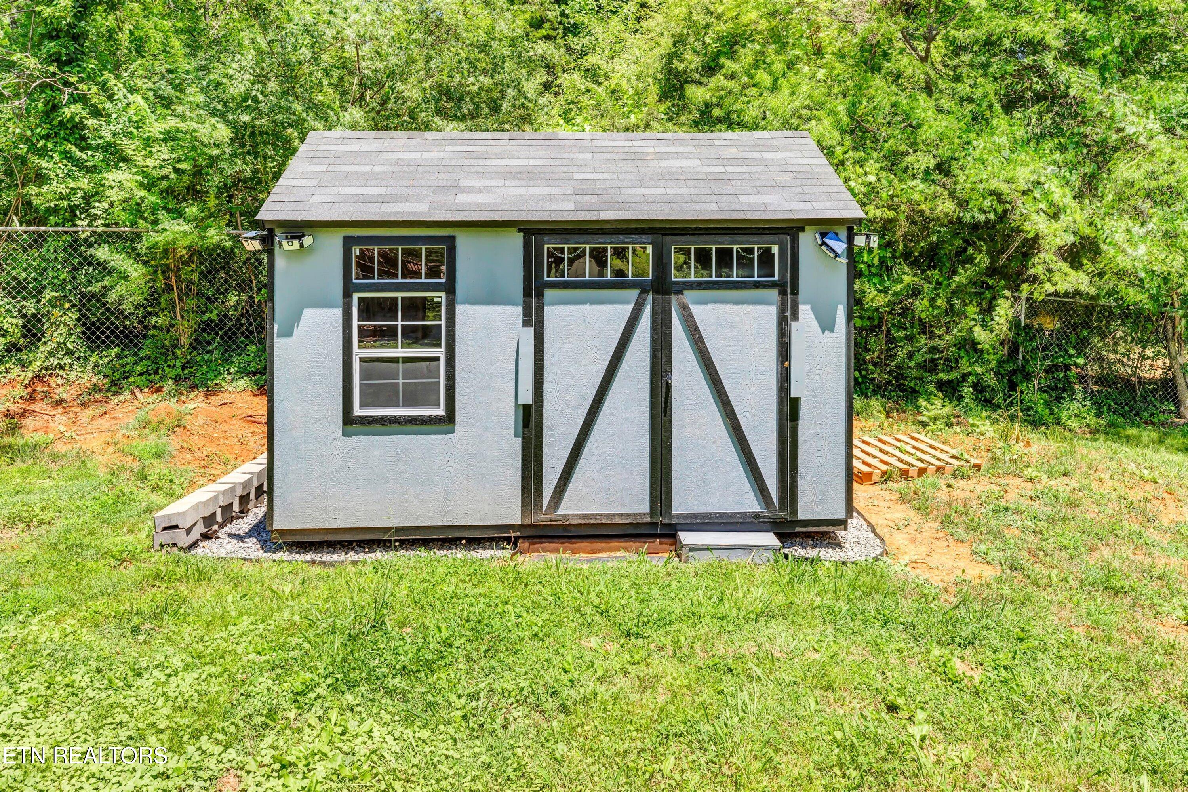
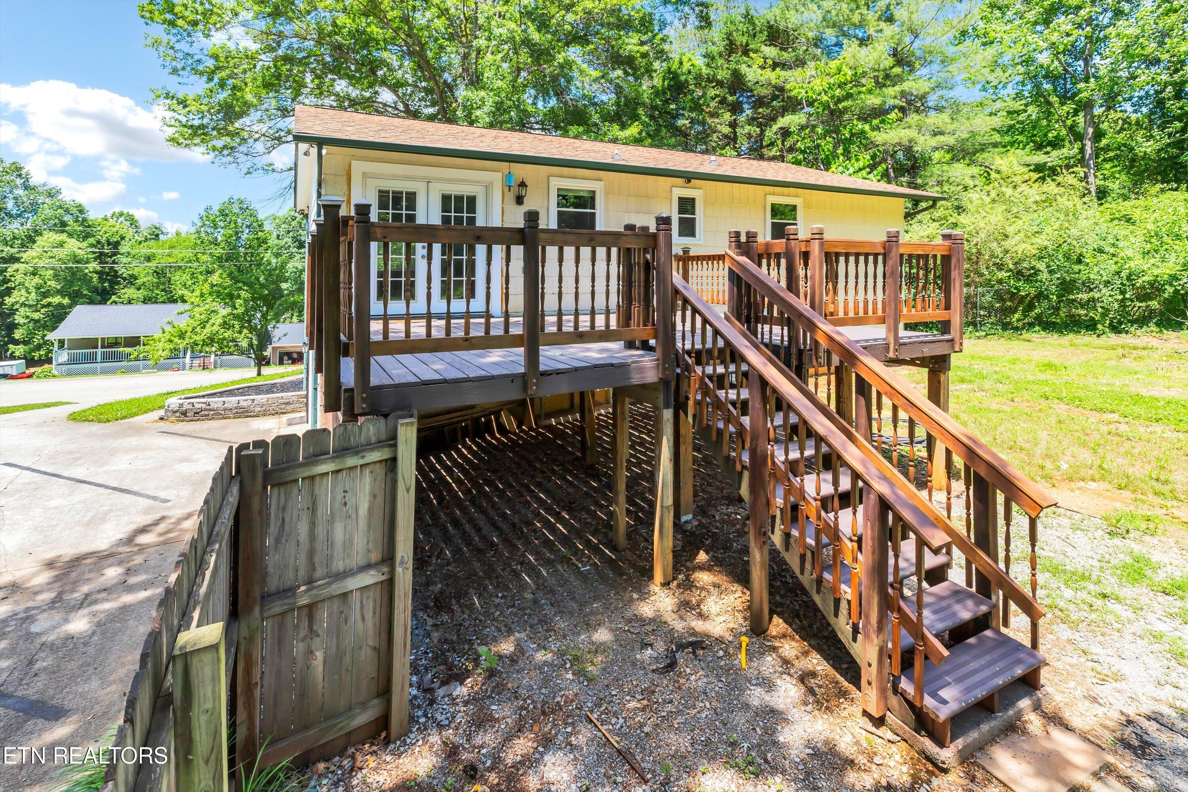
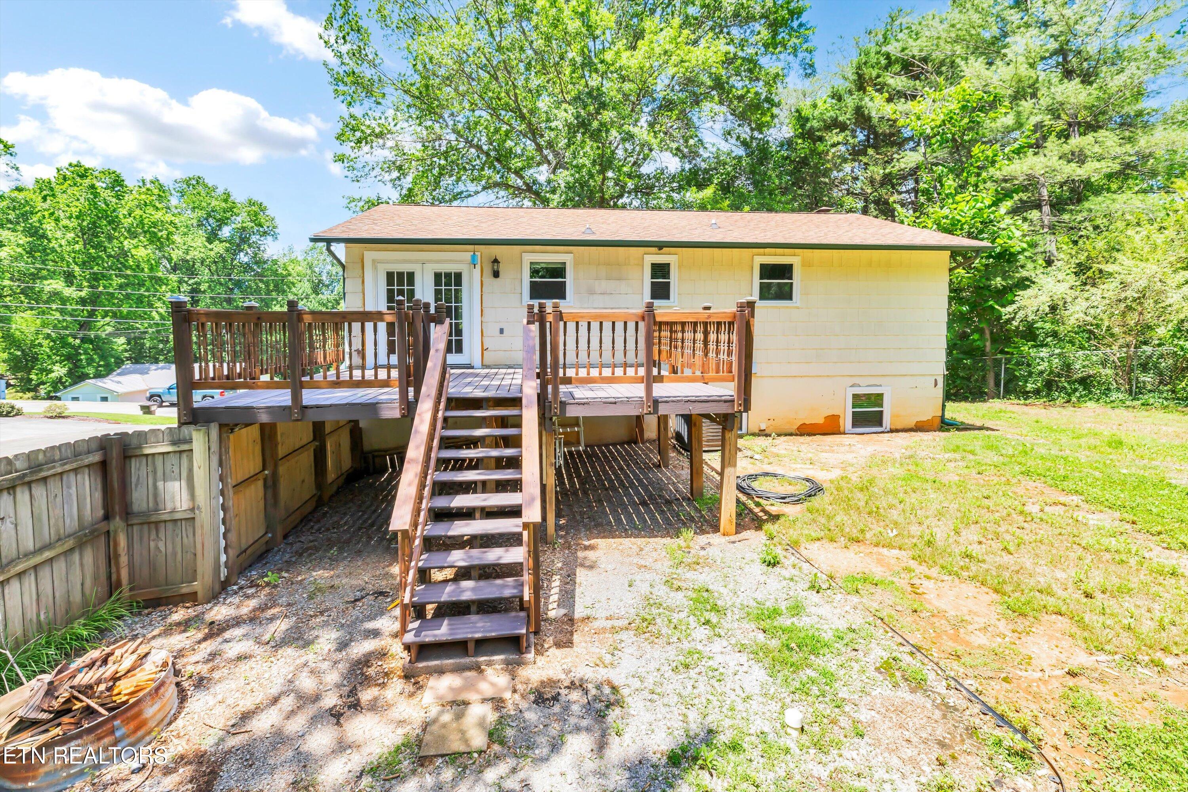
The exterior of the home features a beautifully landscaped yard, perfect for outdoor activities and relaxation. The backyard includes a large deck, ideal for barbecues and gatherings, as well as plenty of green space for gardening or play. The back yard is absolutely magnificent. There is plenty of room for goats and chickens and big dogs and kids in this back yard. You could even have a garden if you wanted. There is an almost new 8 x 10 foot shed in the back yard to hold all your stuff.
**Additional Features**
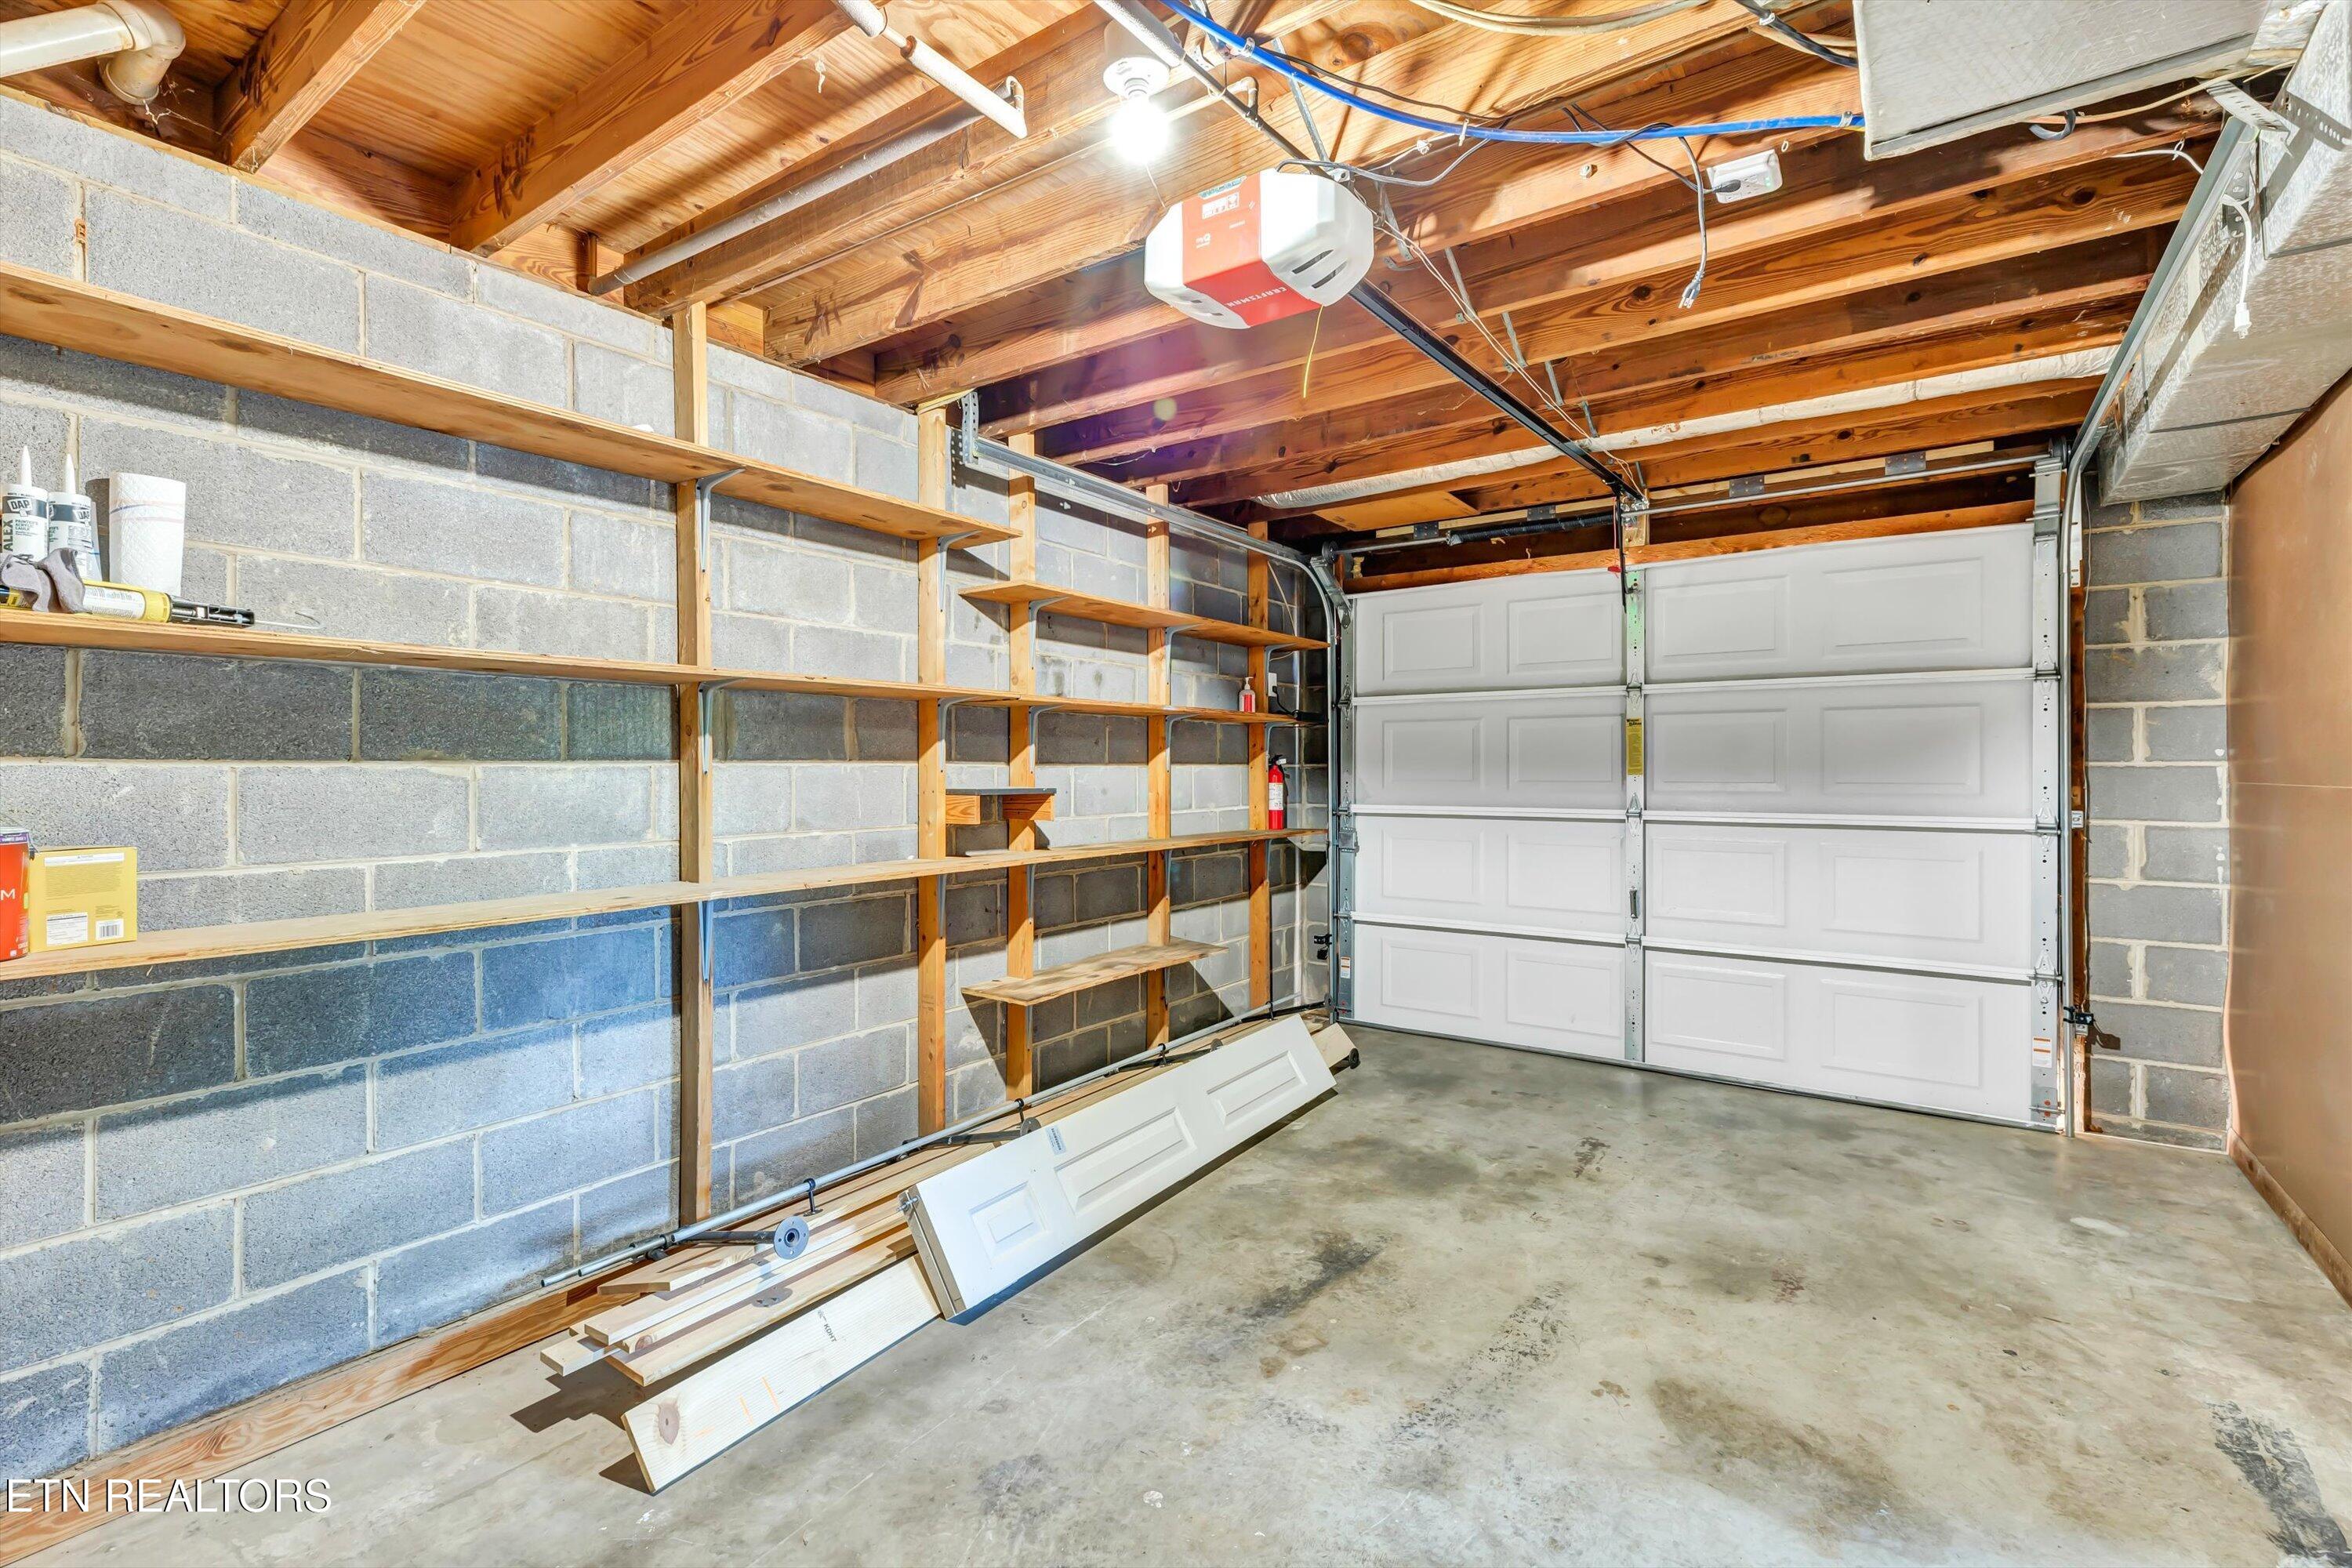
This charming Louisville home also includes a one-car garage, central heating and cooling, one year old vinyl replacement windows and loads of off street parking. The property is conveniently located near local schools, parks, shopping centers, and restaurants, making it an ideal place to call home. Only 10 minutes to Mcgee Tyson Airport. Just minutes to lakes and mountains and all east Tennessee has to offer.
Experience the perfect blend of comfort, style, and convenience in this remarkable 4-bedroom, 2-bathroom residence in Louisville. Whether you are looking for a family home or a place to entertain, this property is sure to exceed your expectations.