Leave a Message

By providing your contact information to MR10 Realty , your personal information will be processed in accordance with MR10 Realty 's Privacy Policy. By checking the box(es) below, you expressly consent to receive marketing or promotional real estate communication from MR10 Realty in the manner selected by you. For SMS text messages, message frequency varies. Message and data rates may apply. Consent is not a condition of purchase of any goods or services. You may opt out of receiving further communications from MR10 Realty at any time. To opt out of receiving SMS text messages, reply STOP to unsubscribe. SMS text messaging is subject to our Terms of Use.

Thank you for your message. We will be in touch with you shortly.

Explore Our Properties

Property Description

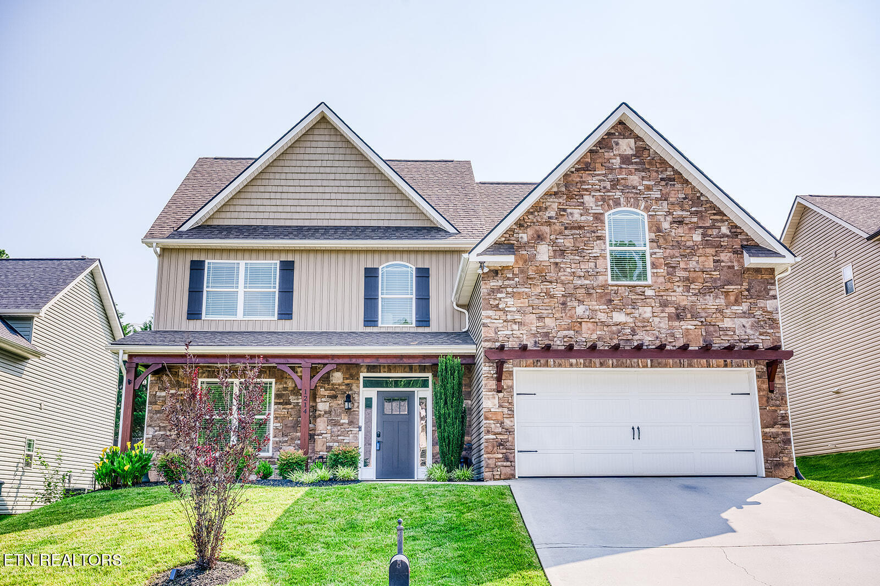
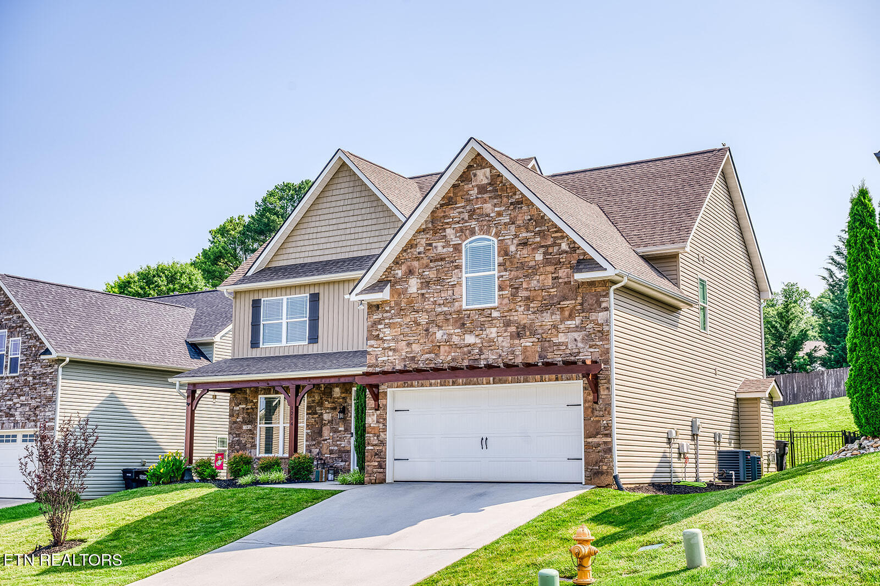
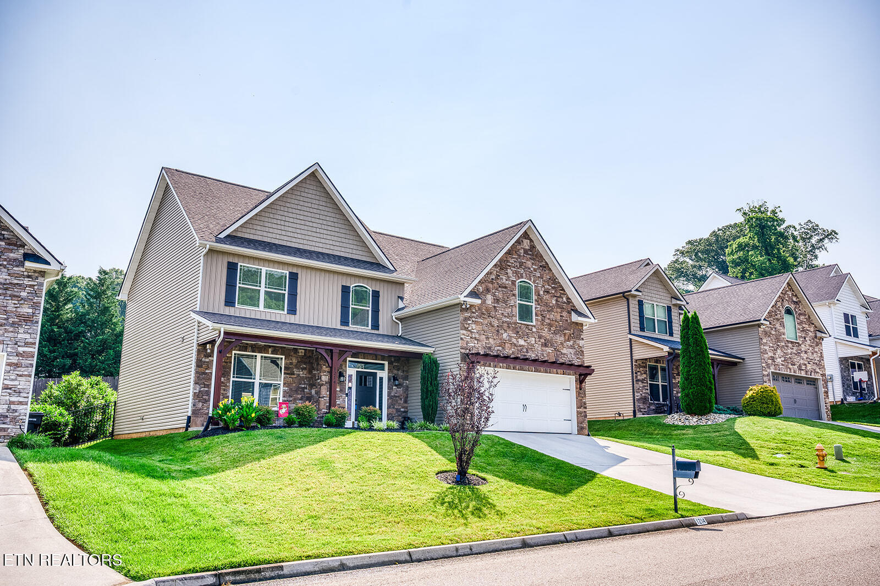
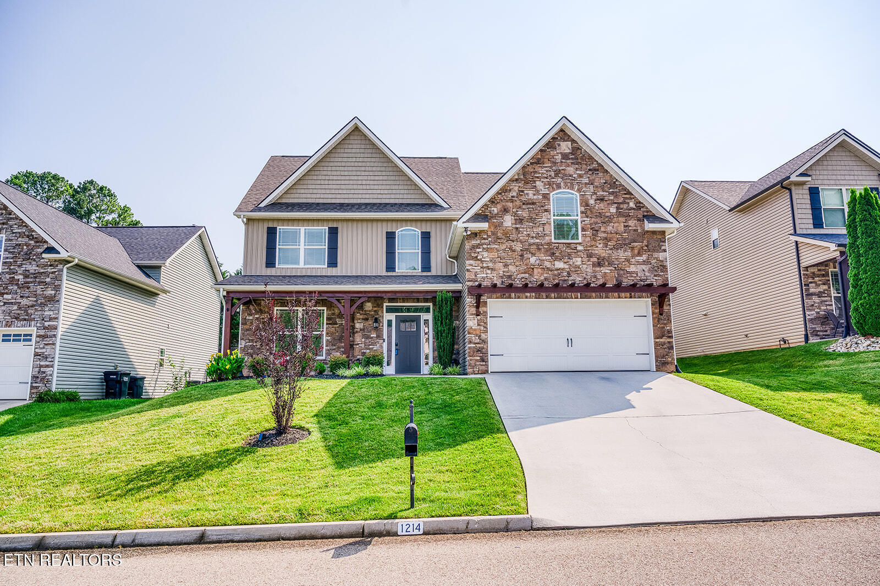
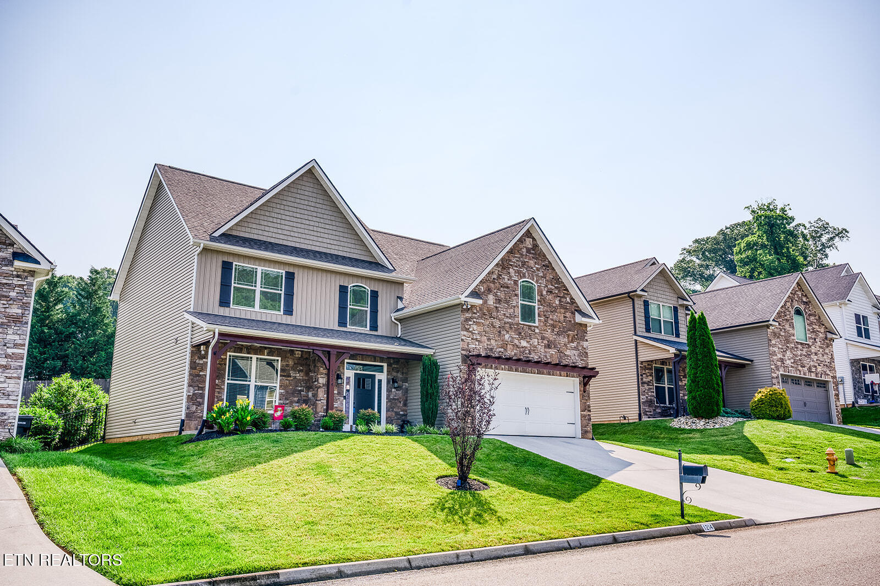
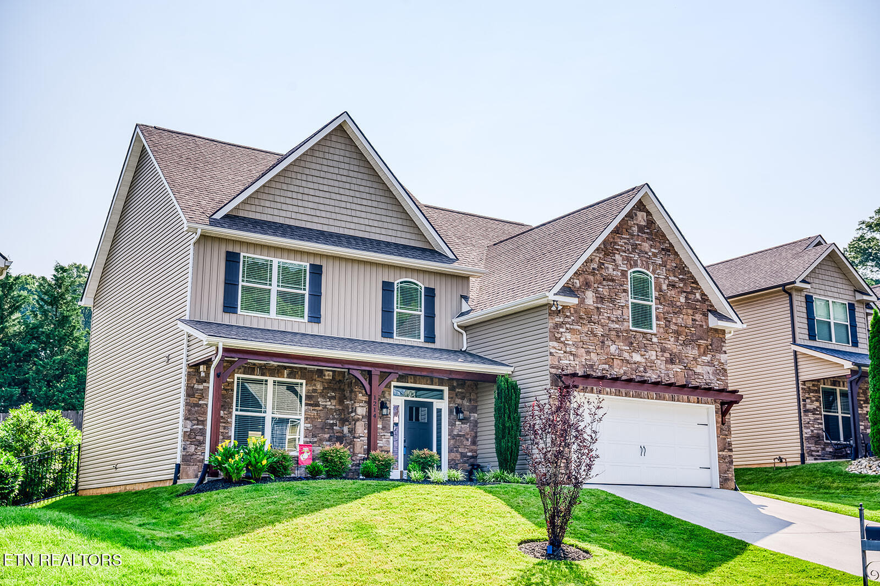
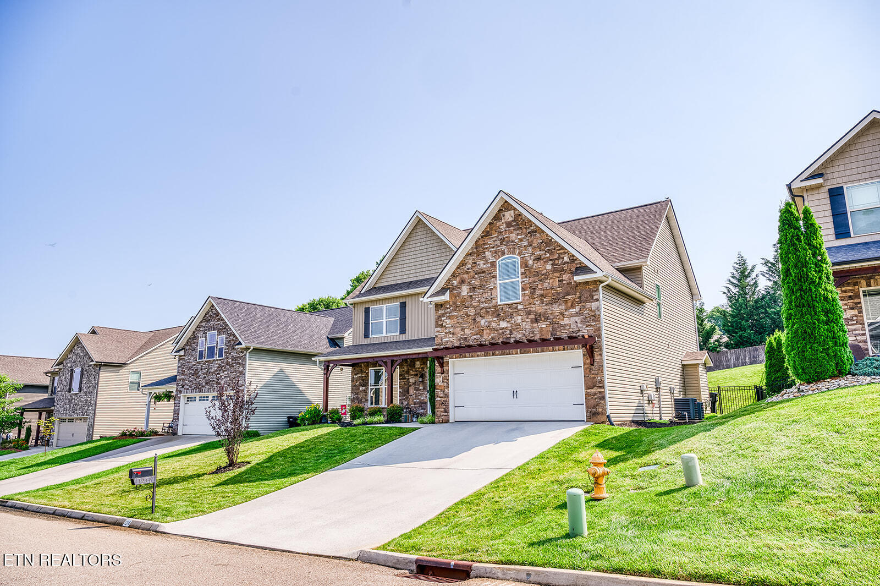
Like NEW!! Stylish & Spacious Home in Desirable West Knoxville!
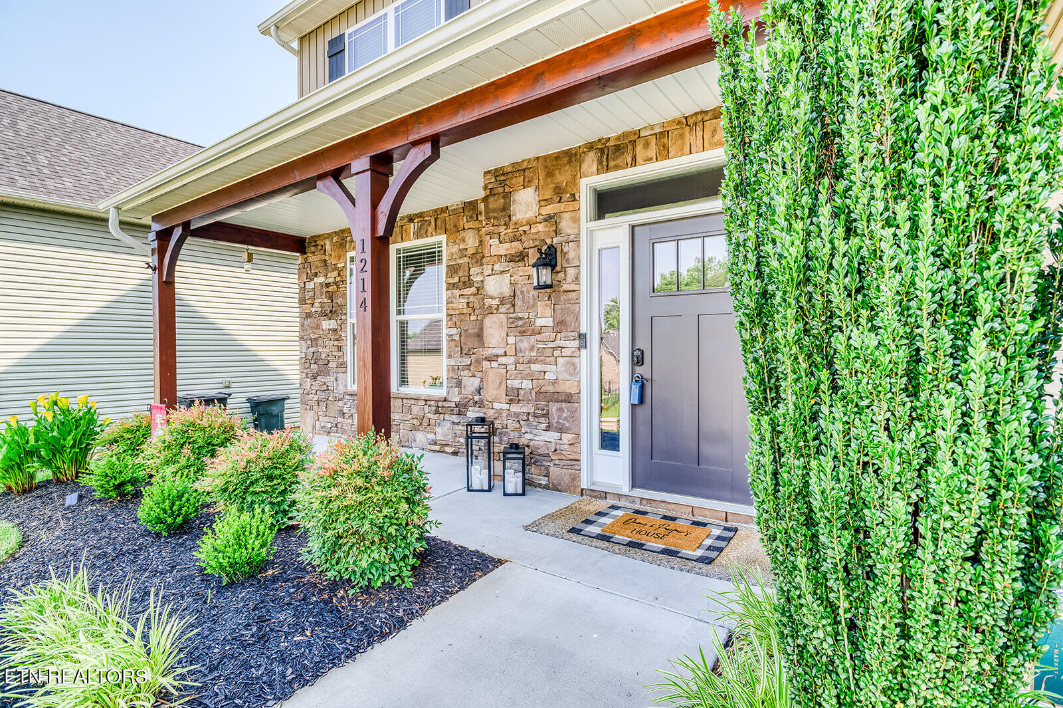
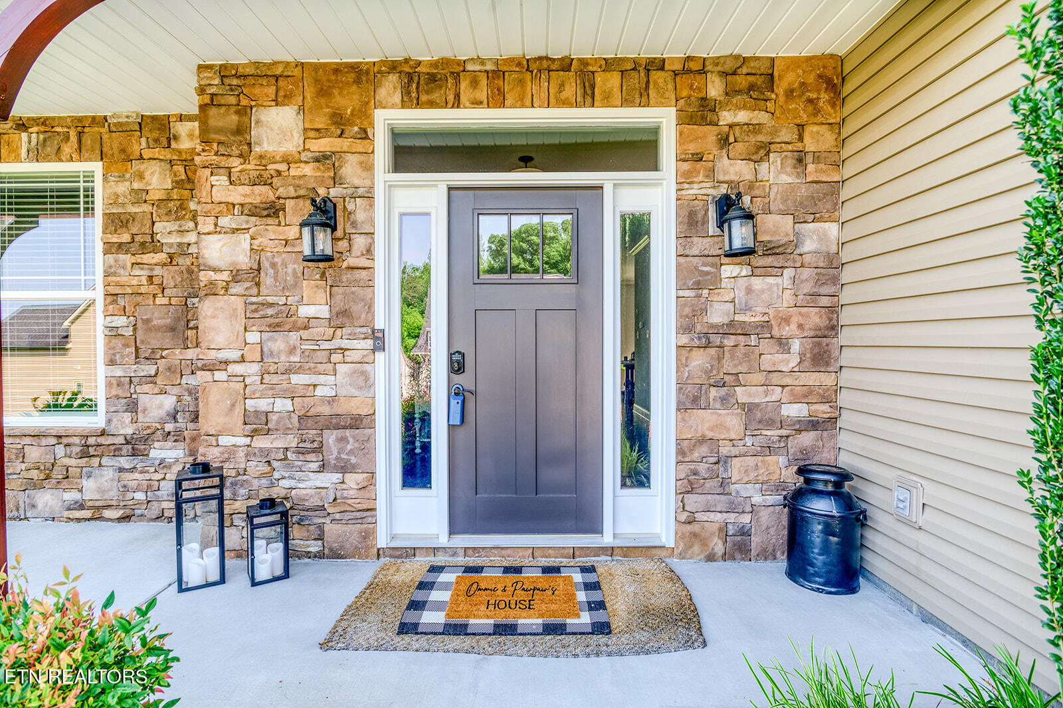
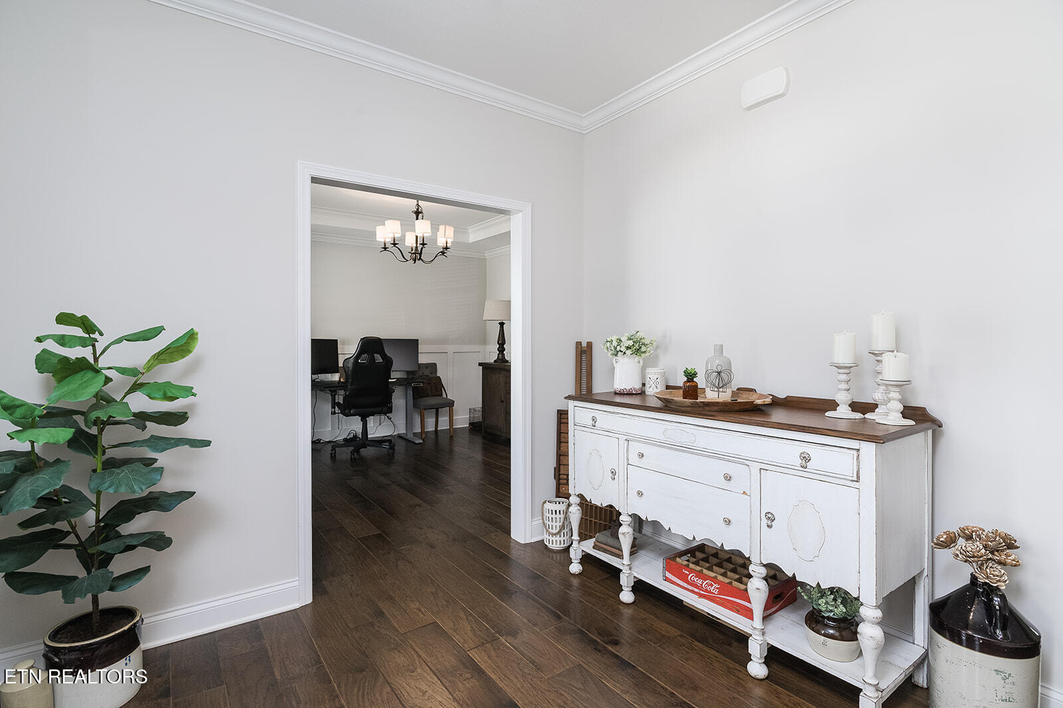
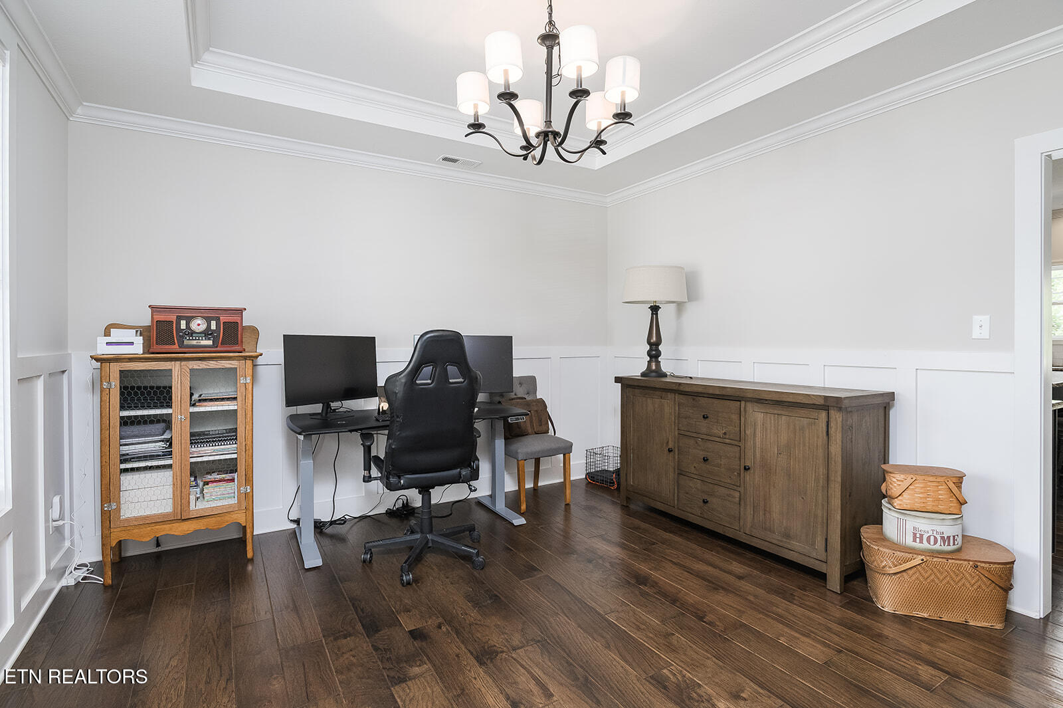
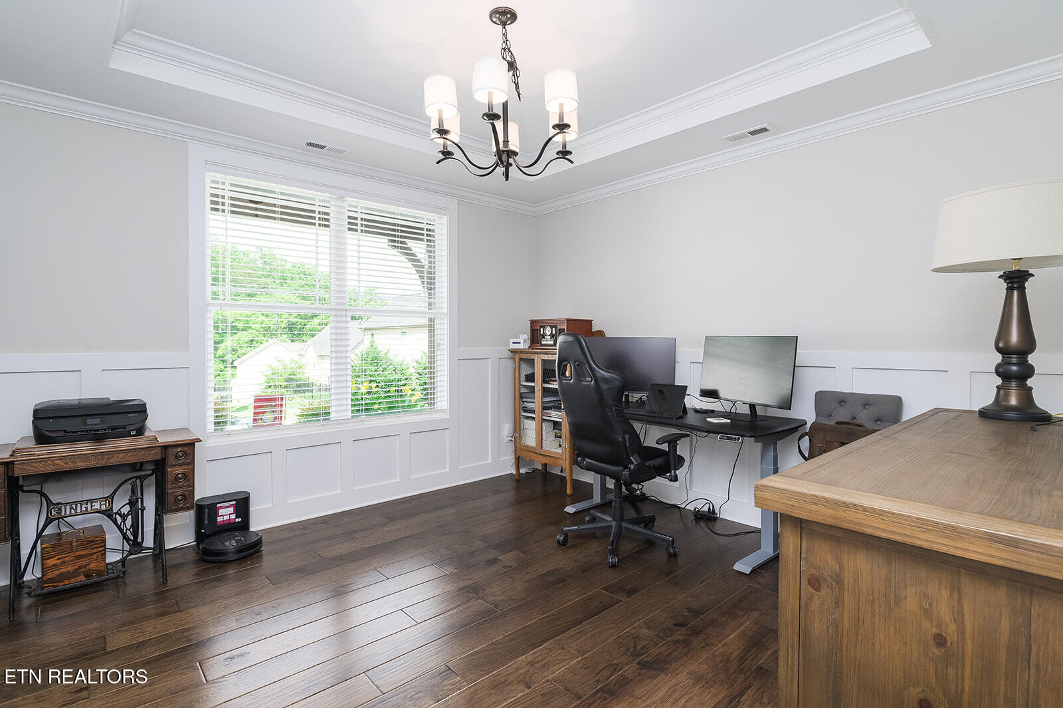
Fabulous Beals Creek location - this beautifully maintained 4-bedroom, 2.5-bath home in a sought-after West Knoxville neighborhood, offering a perfect blend of comfort, style, and convenience. From the covered entry, step into a bright foyer where hardwood floors begin and flow throughout the entire main level. To the left, a formal dining room features a tray ceiling and elegant trim work.
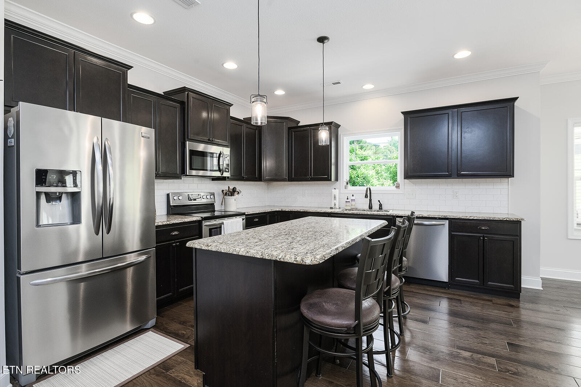
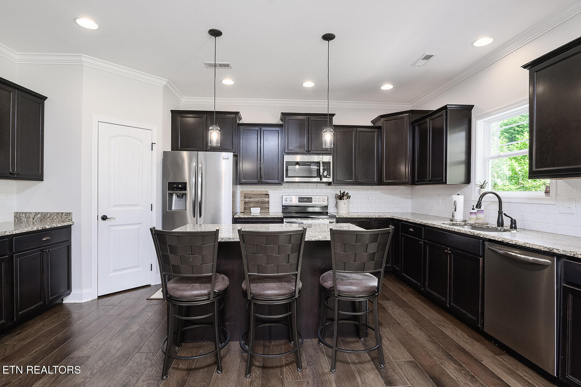
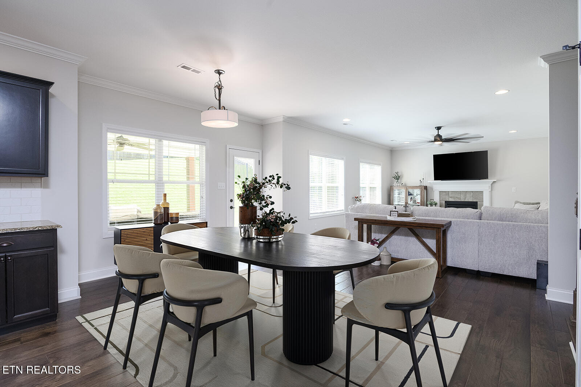
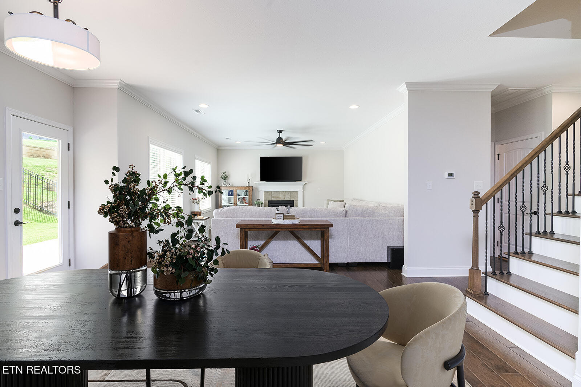
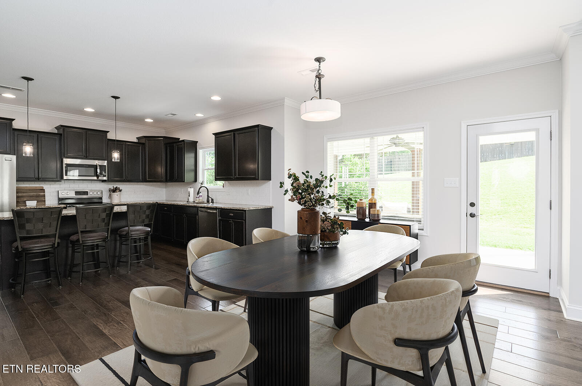
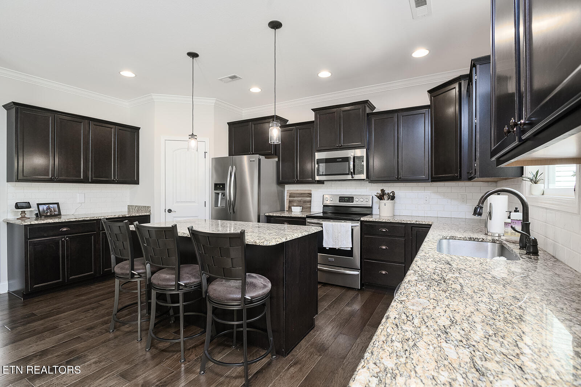
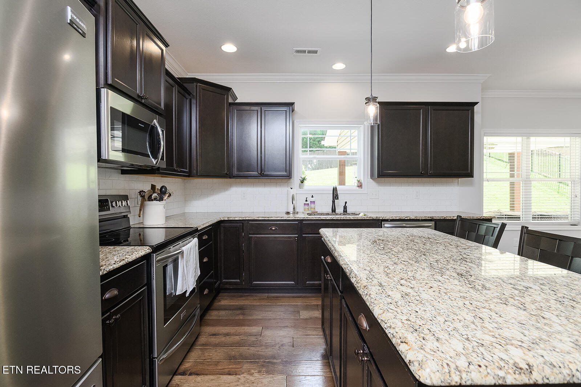
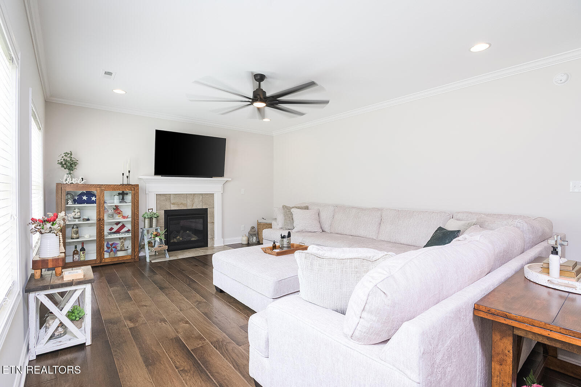
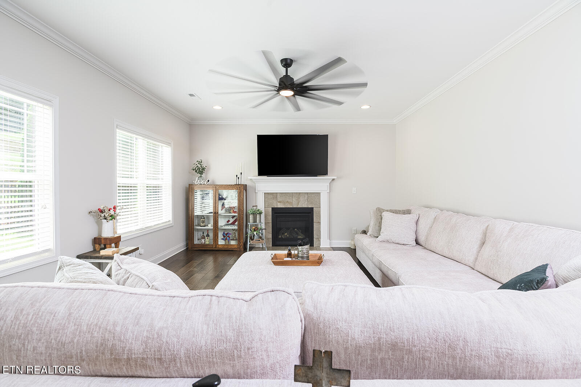
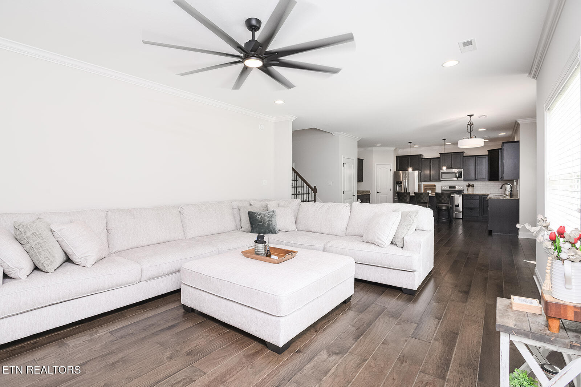
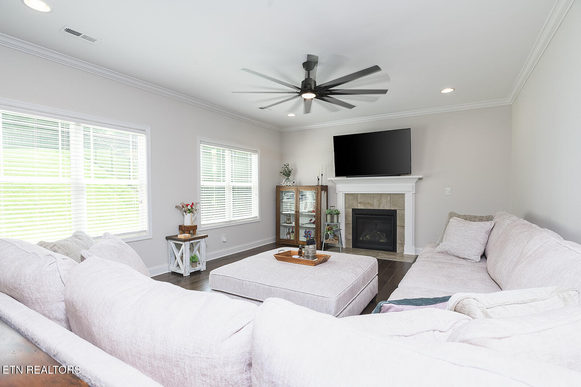
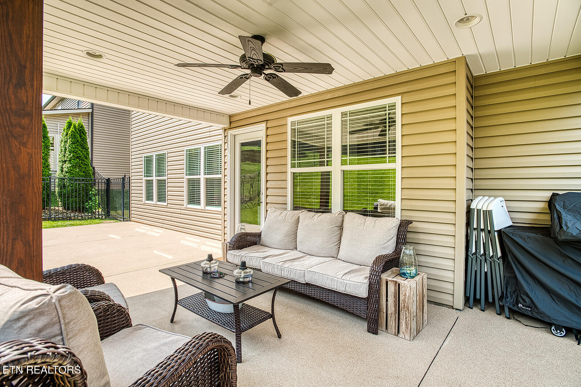
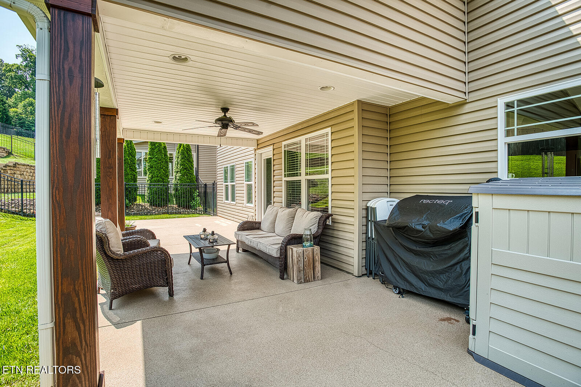
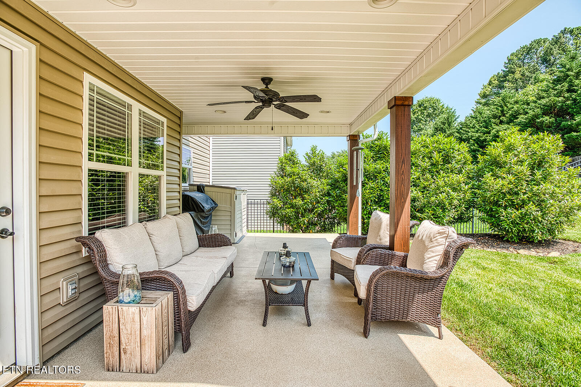
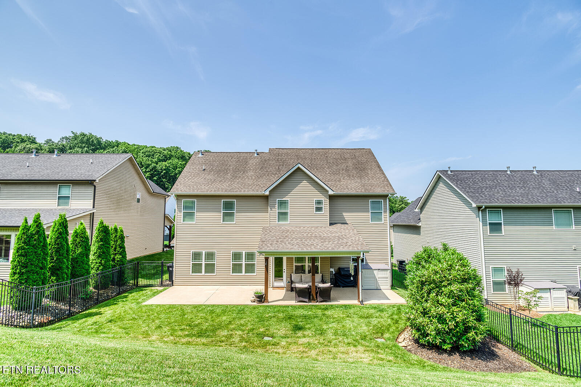
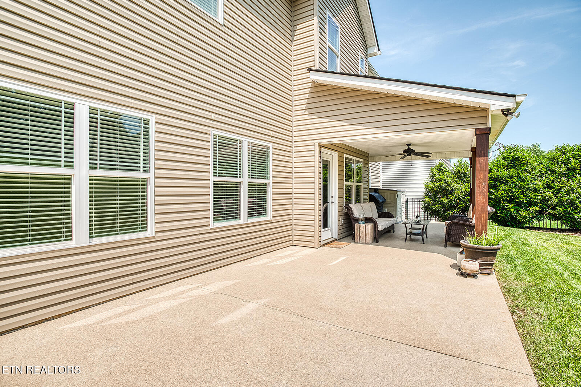
The kitchen is both stylish and functional with granite countertops, dark mahogany cabinetry, stainless steel appliances, a center island, tile backsplash, and a large pantry. An additional closet under the stairs provides extra storage. The kitchen opens to a spacious living room with a cozy gas fireplace and access to a covered back patio--ideal for outdoor entertaining. The fenced backyard (black metal fencing belongs to the seller) slopes gently and includes catch basins for drainage.
The entire interior has been freshly painted, and the exterior stain is new, giving the home a crisp, updated look. The yard is beautifully landscaped, adding curb appeal and a peaceful outdoor setting.
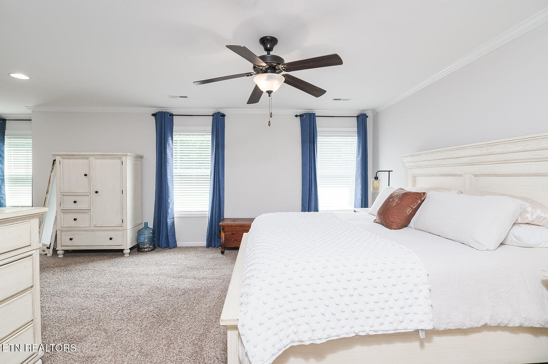
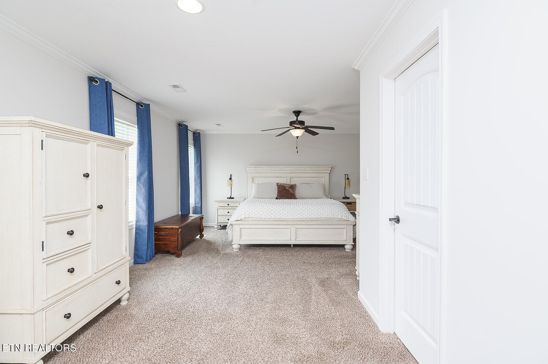
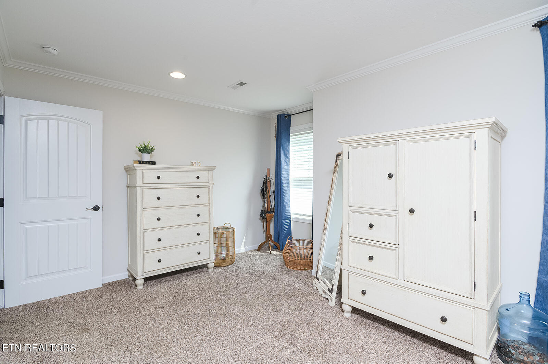
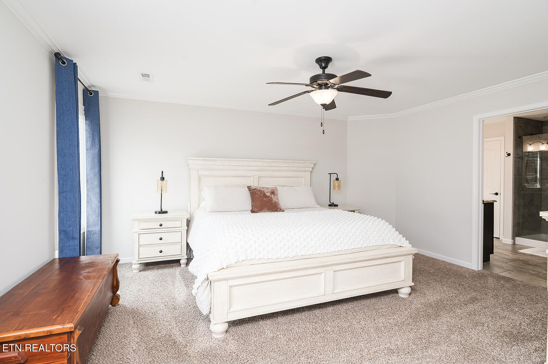
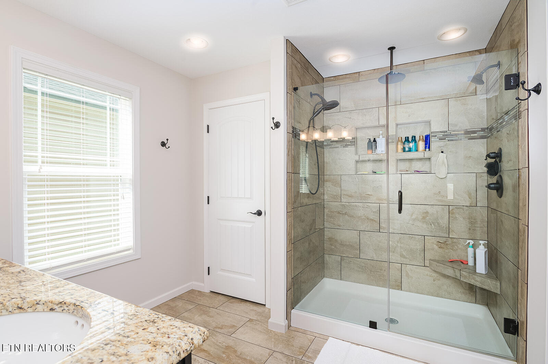
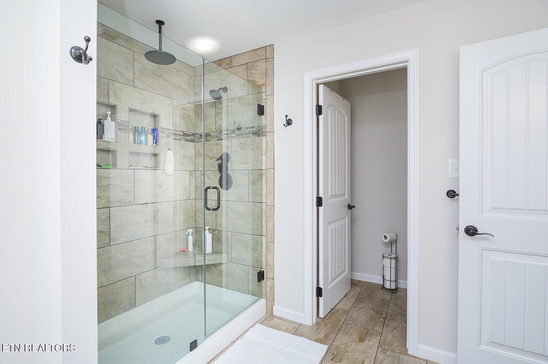
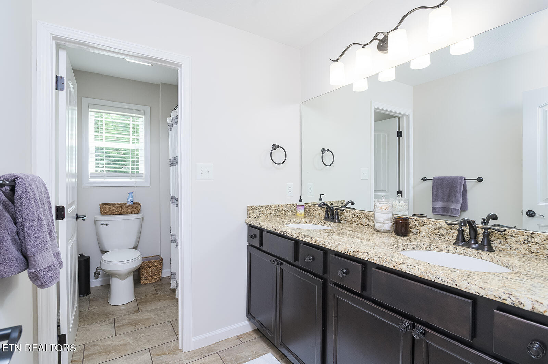
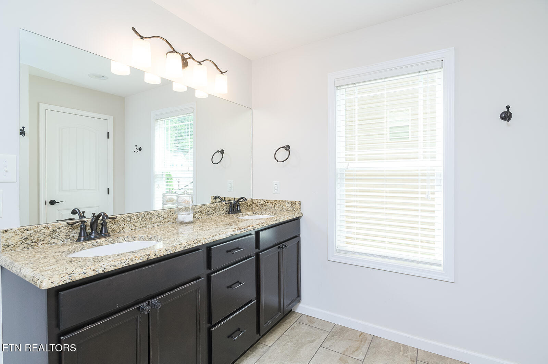
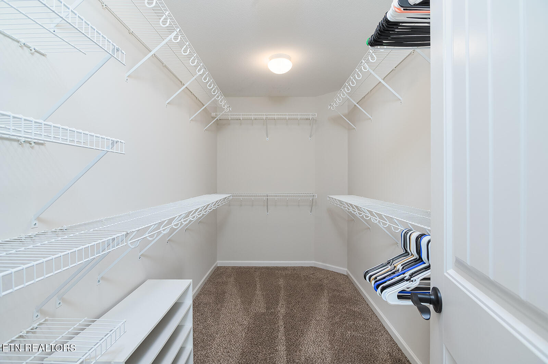
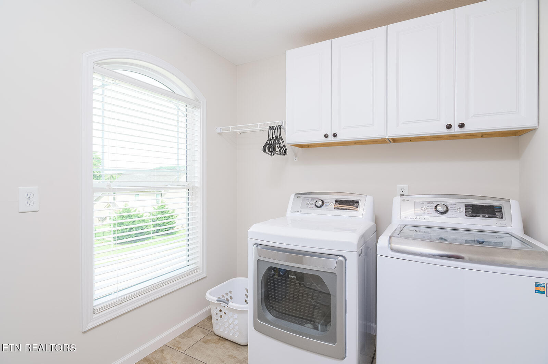
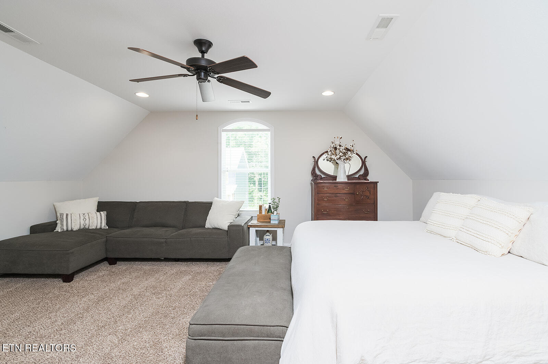
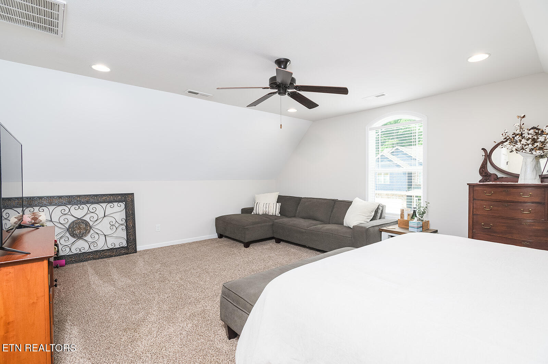
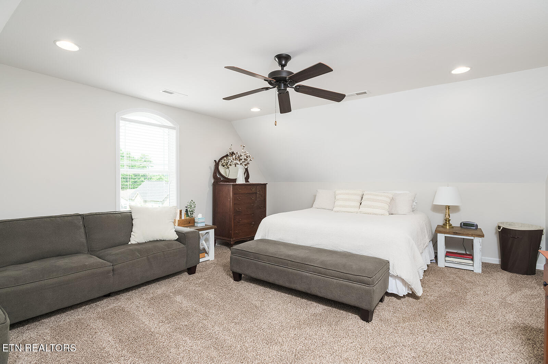
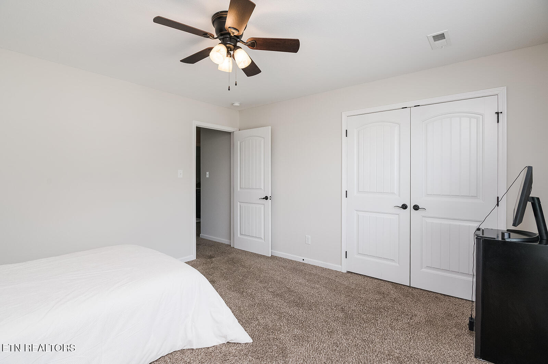
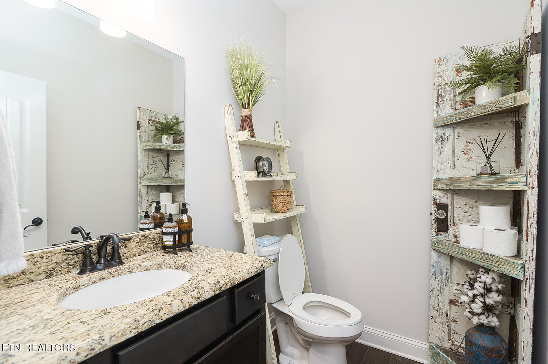
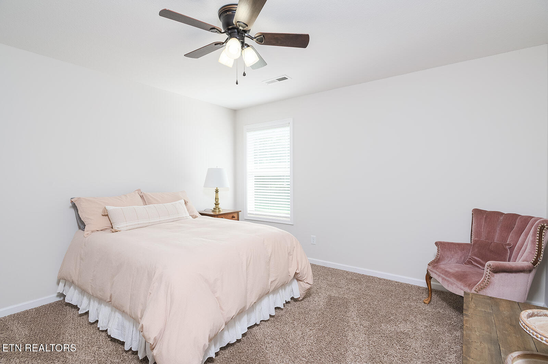
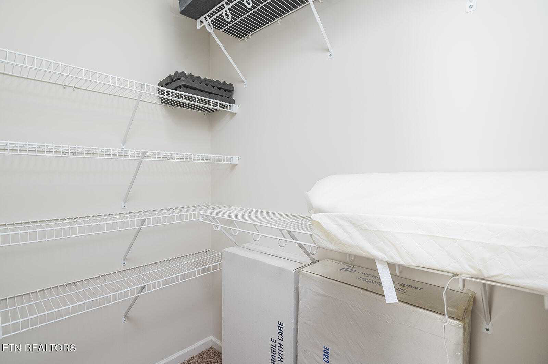
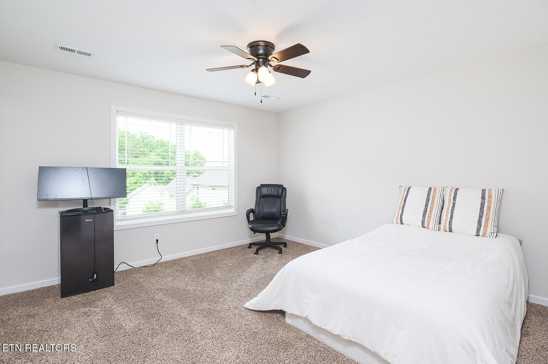
Off the foyer, you'll find a half bath, coat closet, and entry to the two-car garage. Hardwood stairs lead to the upper level, where you'll find three bedrooms and a large bonus room (or 4th bedroom), all with carpet. The full hall bath includes double vanities and tile flooring. The oversized primary suite features a huge walk-in closet and a tiled en-suite with double vanities and a glass/tile shower. A tiled laundry room with cabinetry and a spacious floored attic with pull-down stairs complete the upper level.
Additional highlights include crown molding on the main floor and in the primary suite, an irrigation system, and a stone/vinyl exterior.
This move-in ready home in West Knoxville is just minutes from top schools, shopping, dining, and everything Knoxville has to offer!

Overview

Property Status
Sold
Date Sold
July 18, 2025
Lot Size
7,980 Sq.Ft.
MLS ID
1304176
Property Type
Residential
Year Built
2017

Features & Amenities

Total Area
2,768 Sq.Ft.
Neighborhood
Downtown Knoxville
Architecture Styles
Traditional
Garage Spaces
2.0
Water Source
Public
Lot Features
Irregular Lot
Parking
Garage Door Opener, Attached, Main Level
Heat Type
Central, Natural Gas, Electric
Air Conditioning
Central Cooling
Fireplace
Gas, Gas Log
Appliances
Dishwasher, Disposal, Range, Refrigerator, Self Cleaning Oven
Other Interior Features
Kitchen Island, Pantry, Eat-in Kitchen
Sewer
Public Sewer
Security Features
Smoke Detector
Other Exterior Features
Irrigation System, Windows - Vinyl, Prof Landscaped
Elementary School
A L Lotts
Middle School
West Valley
High School
Bearden
Sales Price
$598,500
HOA
$250/yr

Downloads

1214 Peake Lane

Schedule a Tour

We would love to help you see this beautiful home! As a full-service brokerage, we can help you tour. Please submit an offer, and answer questions about the buying process.

Thank you

for your interest in 1214 Peake Lane, Knoxville, TN 37922

1214 Peake Lane
Navigate
Downtown Knoxville

Explore Downtown Knoxville

Tennessee's third largest city, known for a unique blend of Southern charm, cultural richness, and natural beauty.

read more

Follow Us On Instagram