Leave a Message

By providing your contact information to MR10 Realty , your personal information will be processed in accordance with MR10 Realty 's Privacy Policy. By checking the box(es) below, you expressly consent to receive marketing or promotional real estate communication from MR10 Realty in the manner selected by you. For SMS text messages, message frequency varies. Message and data rates may apply. Consent is not a condition of purchase of any goods or services. You may opt out of receiving further communications from MR10 Realty at any time. To opt out of receiving SMS text messages, reply STOP to unsubscribe. SMS text messaging is subject to our Terms of Use.

Thank you for your message. We will be in touch with you shortly.

Explore Our Properties

Property Description

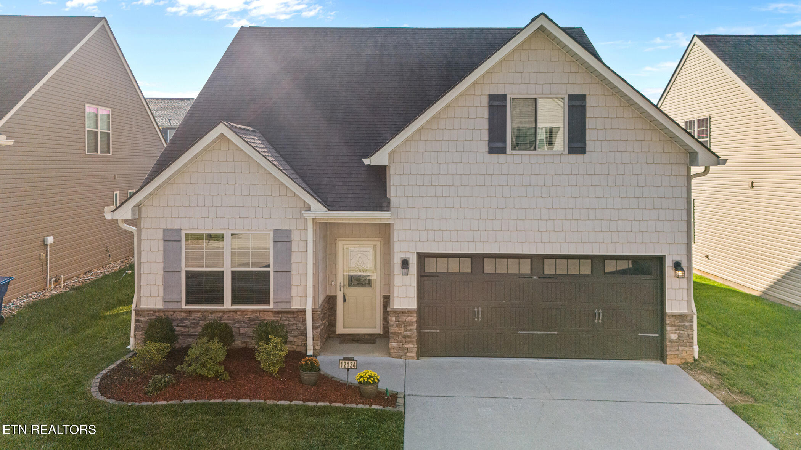
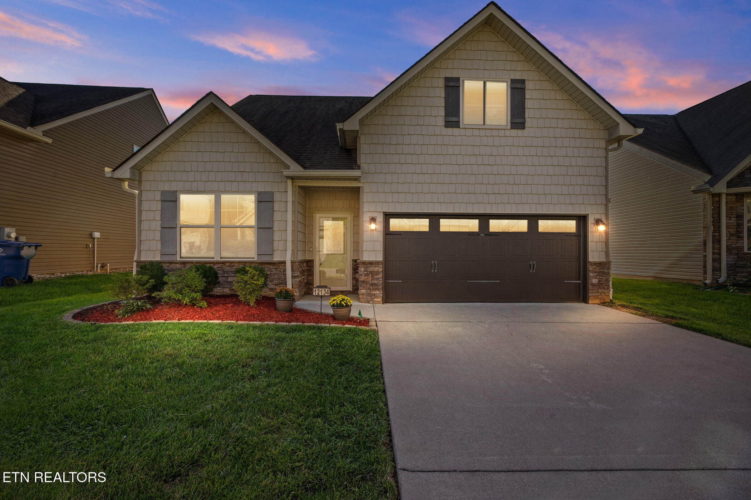
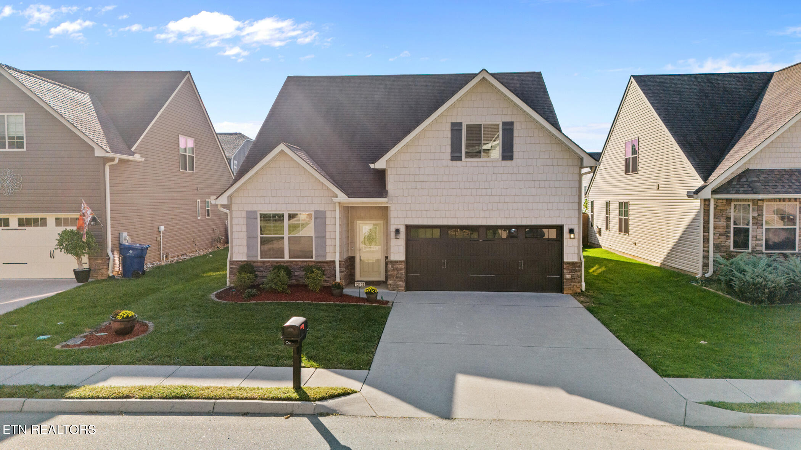
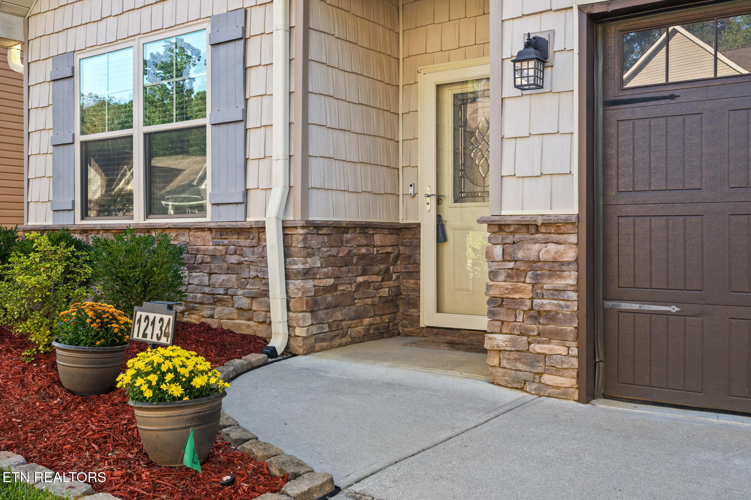
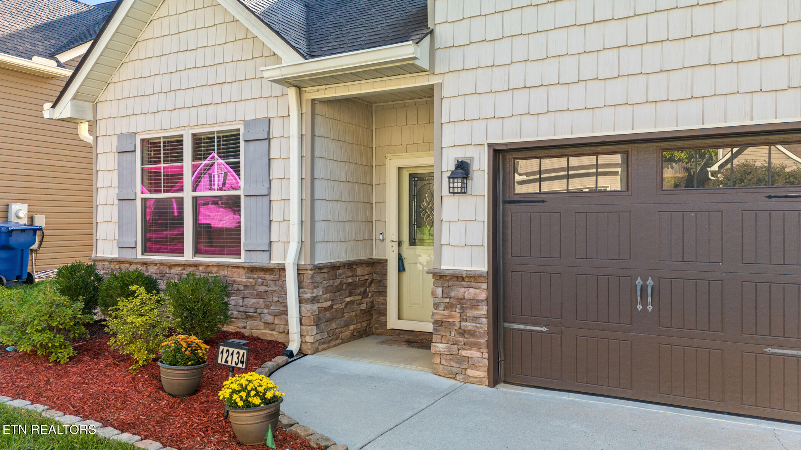
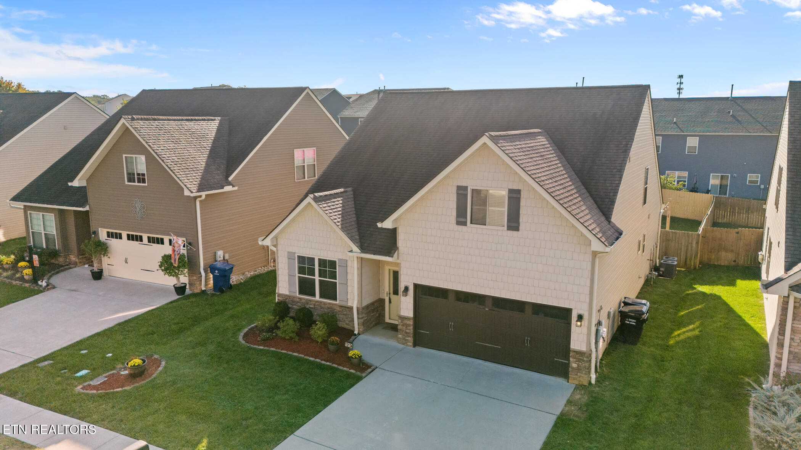
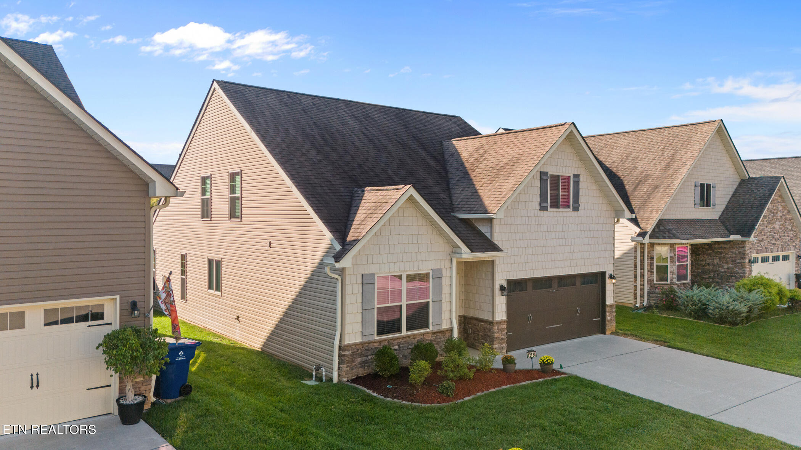
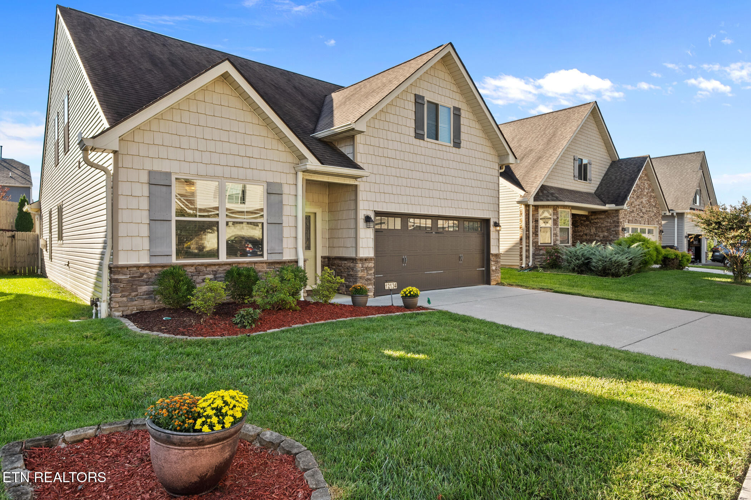
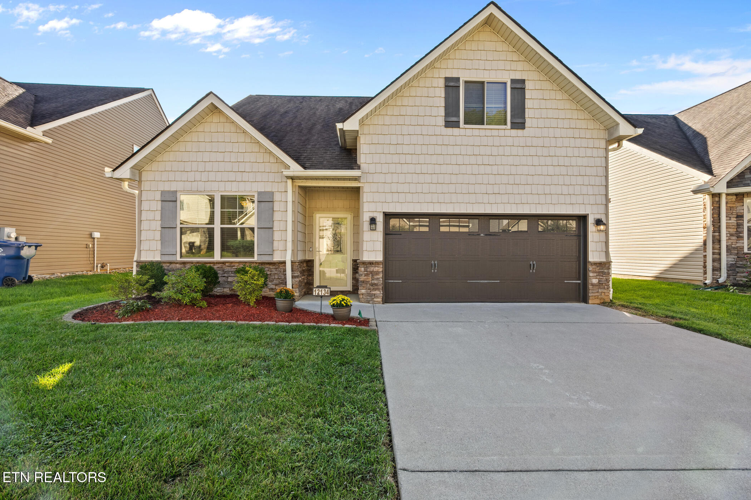
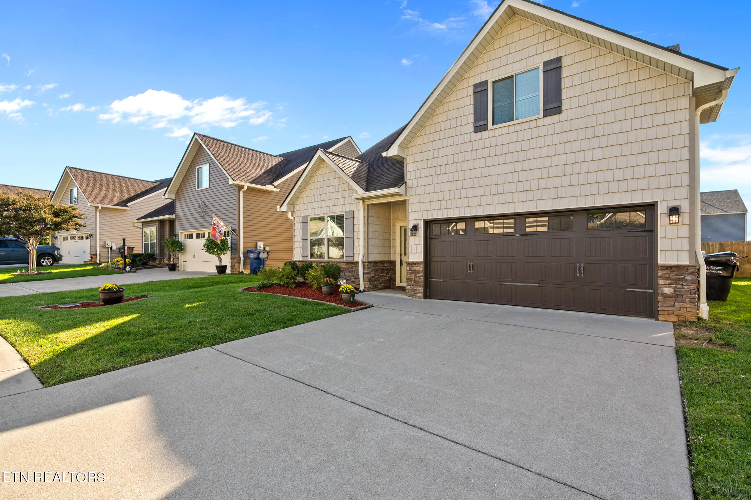
Beautiful 4BR/3BA + Bonus Room in Prime West Knoxville Location!
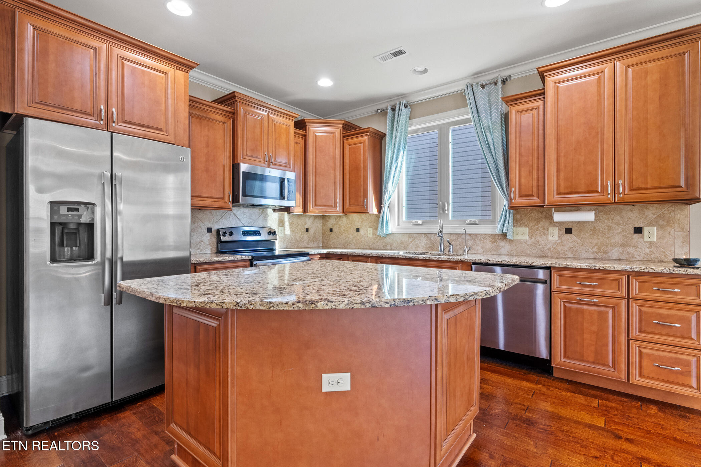
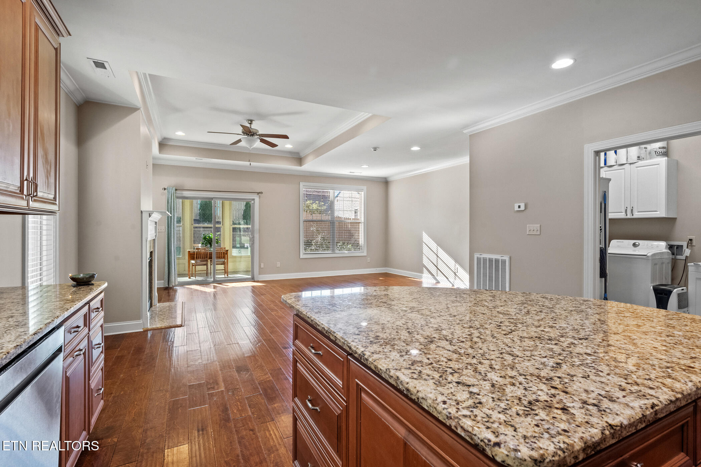
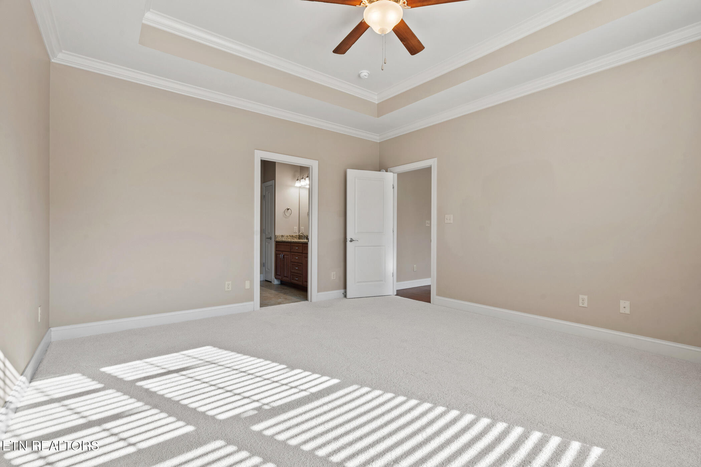
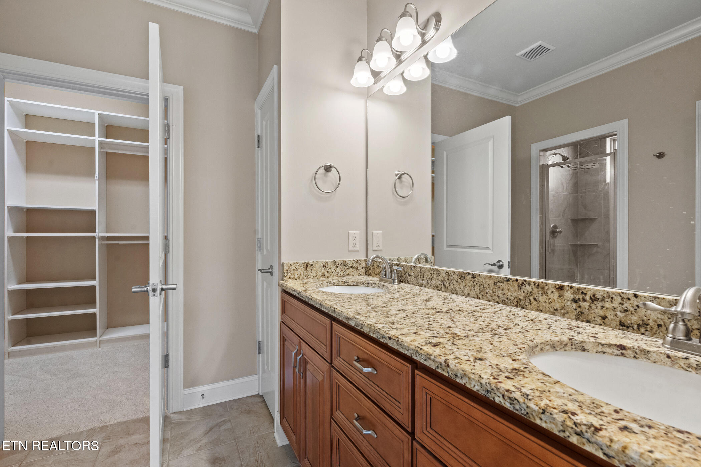
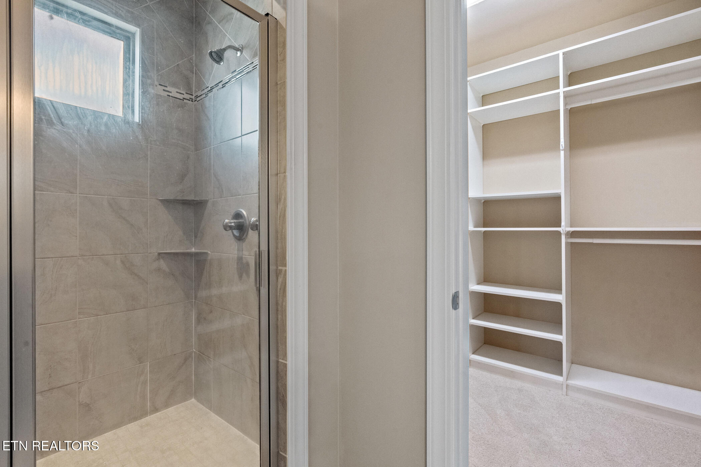
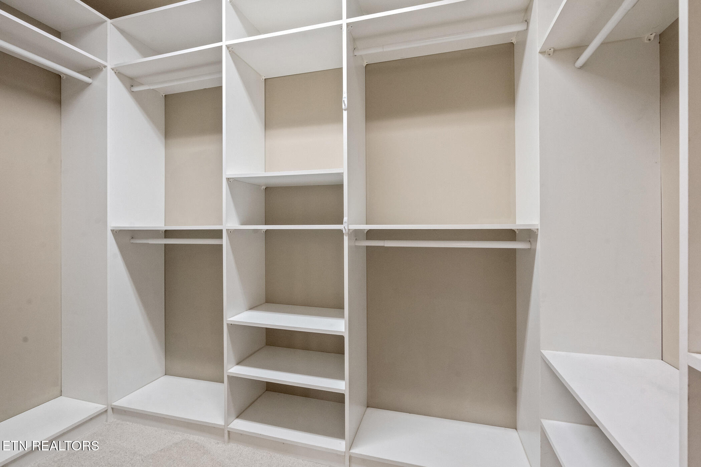
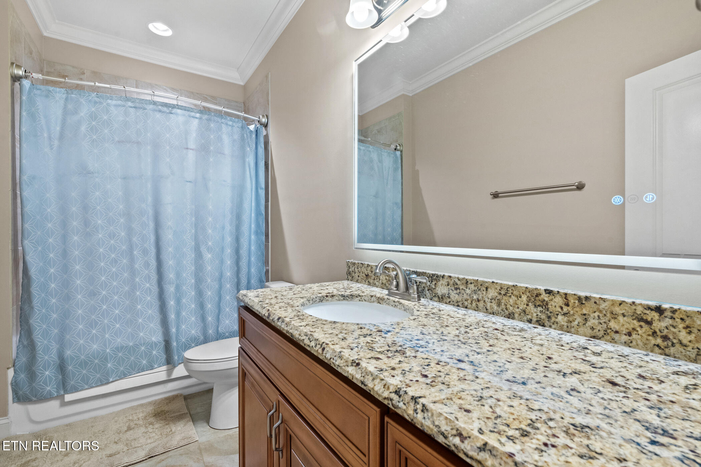
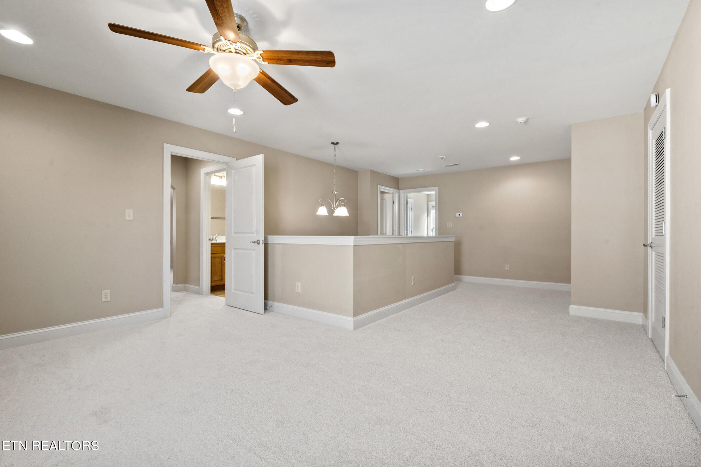
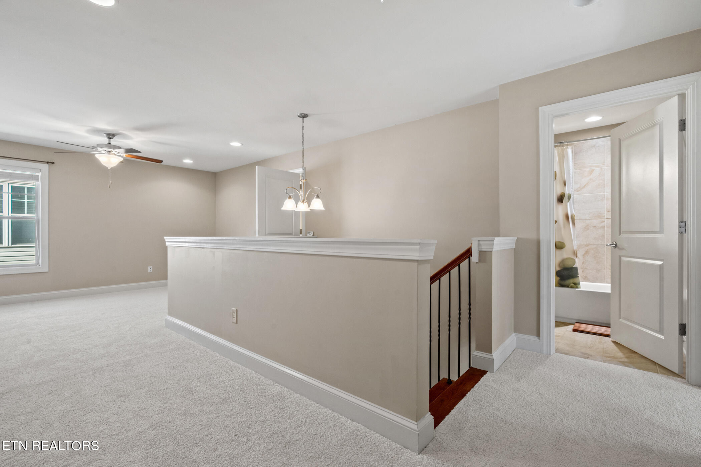
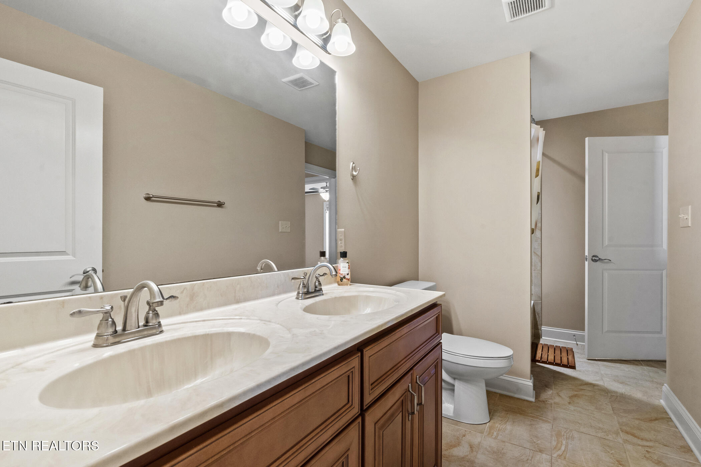
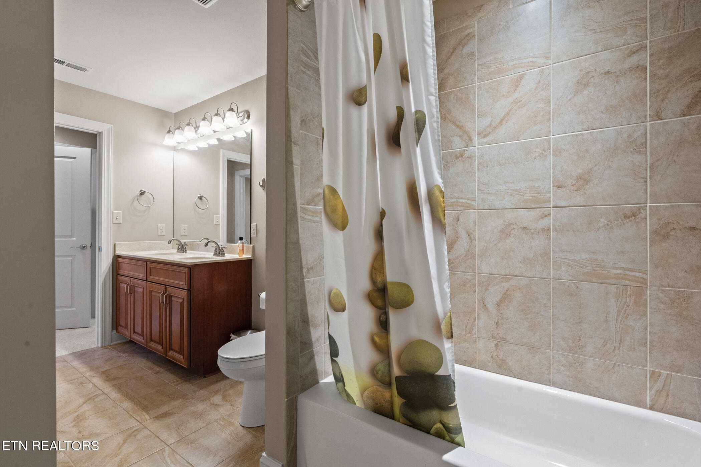
This spacious, move-in-ready home home featuring 4 bedrooms, 3 full baths, and a large loft/bonus room -- perfectly designed for comfort, convenience, and style. The main-level master suite offers a trey ceiling, a walk-in closet and a beautifully updated en-suite bath with a glass and tile shower, double vanities, and modern finishes. A main-level guest bedroom(or office) is paired with a handicap-accessible full bath, offering great flexibility for guests or multi-generational living.
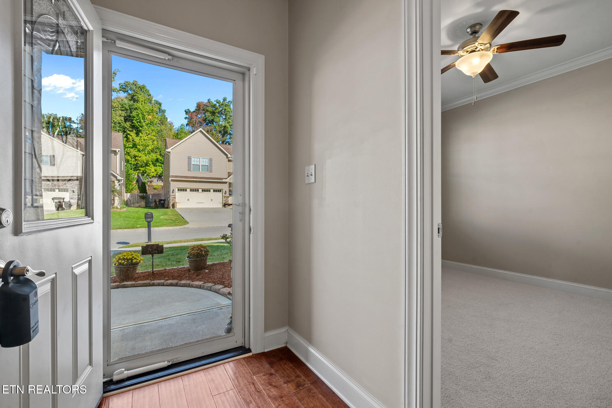
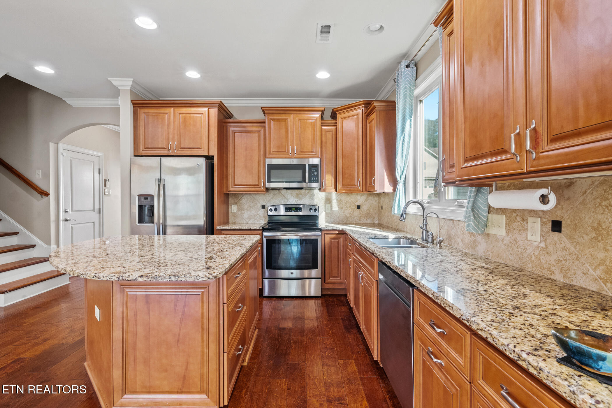
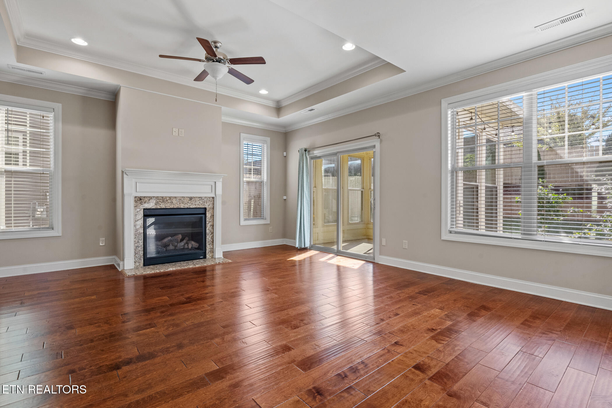
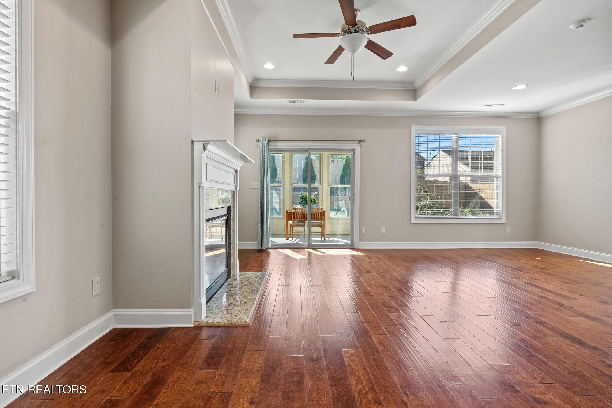
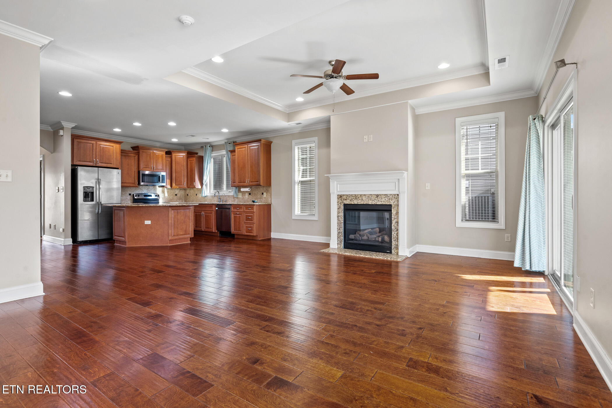
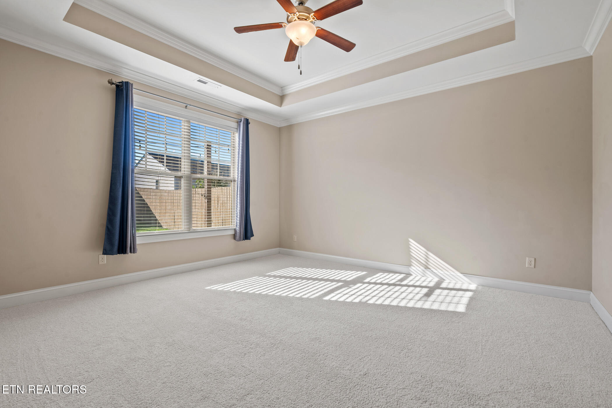
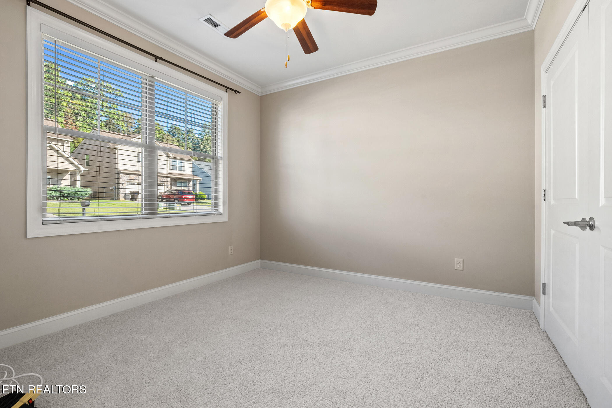
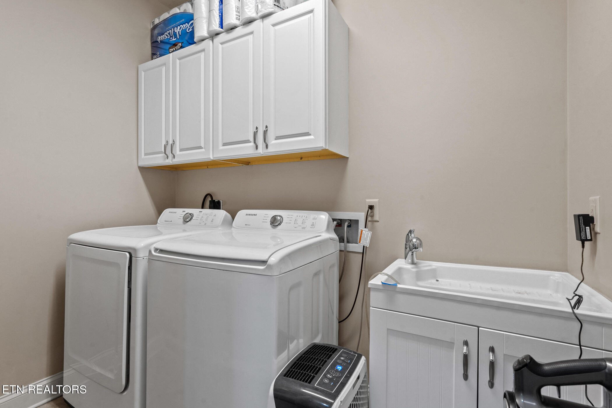
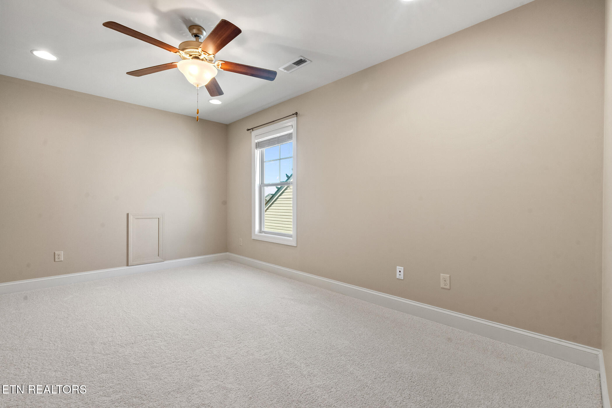
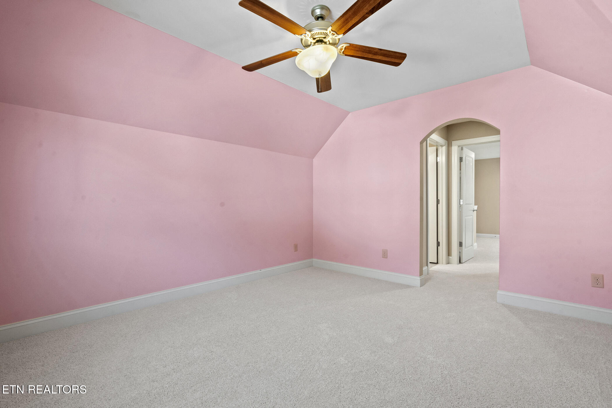
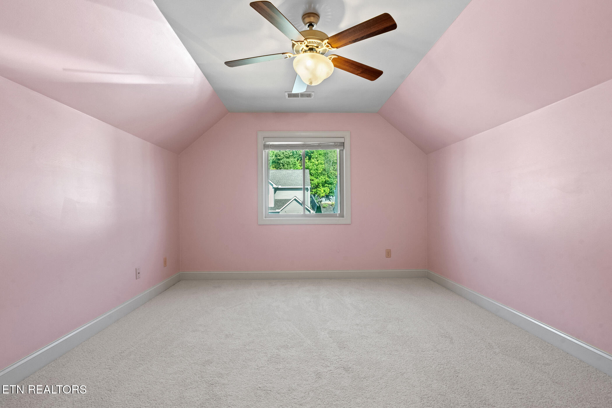
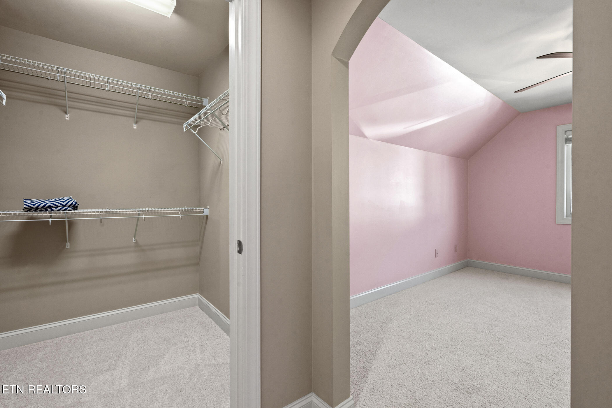
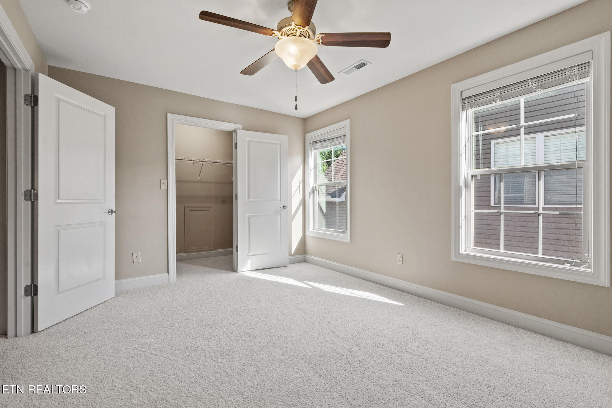
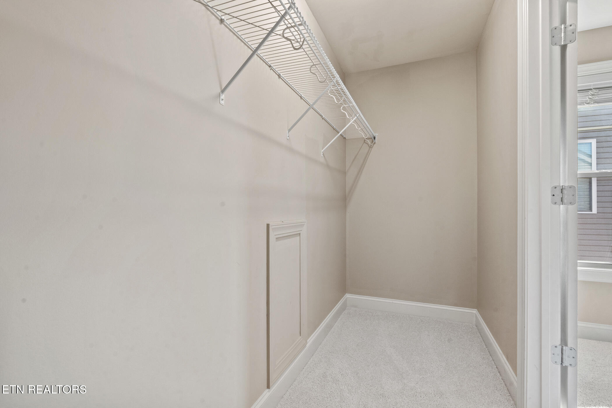
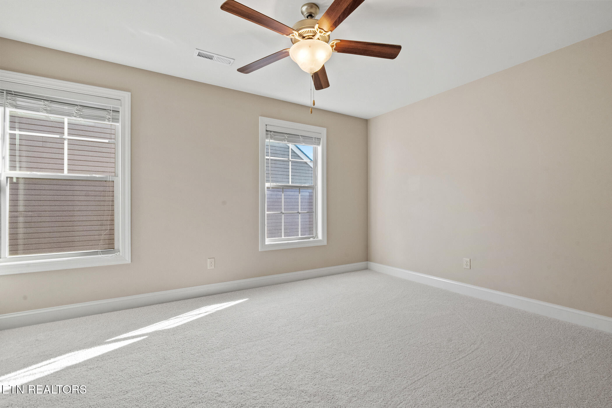
Interior highlights include granite countertops, hardwood floors in the foyer, kitchen, dining, living room, and stairs with tile in bathrooms and laundry. Brand new carpet in all bedrooms and loft area. The living room boasts a cozy gas fireplace and elegant trey ceiling. Bedrooms offer large or walk-in closets, and the home includes generous storage throughout.
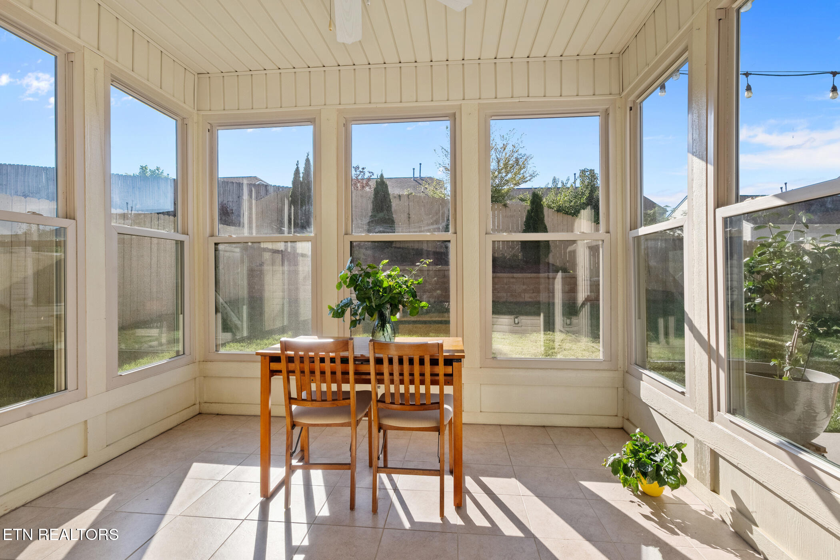
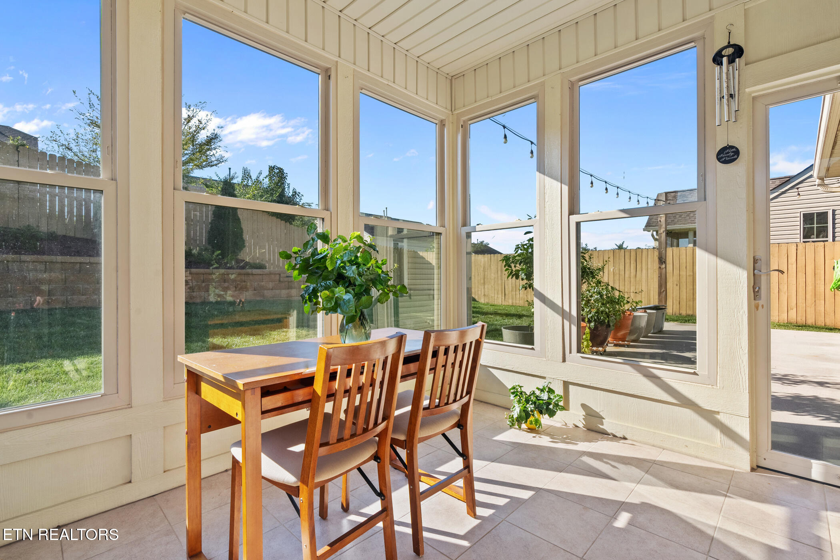
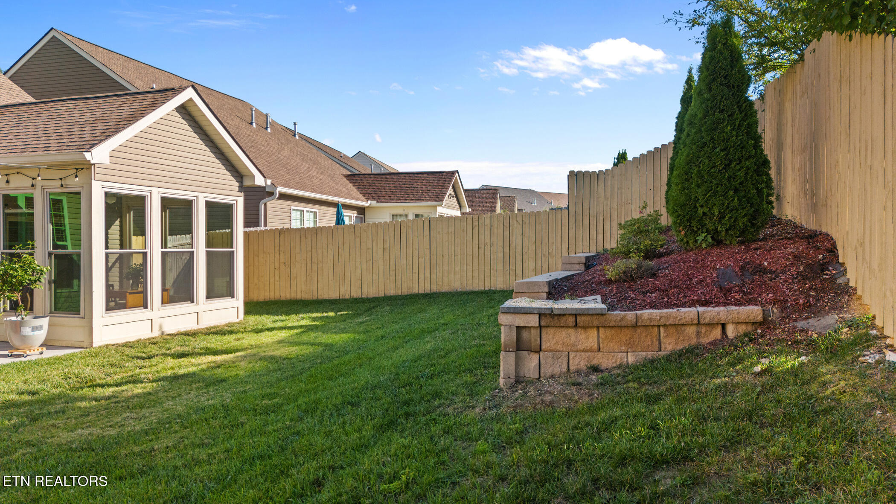
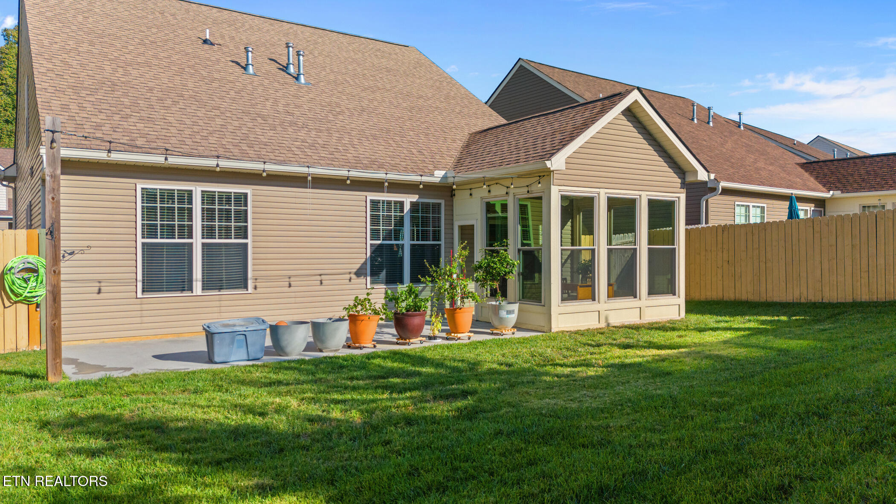
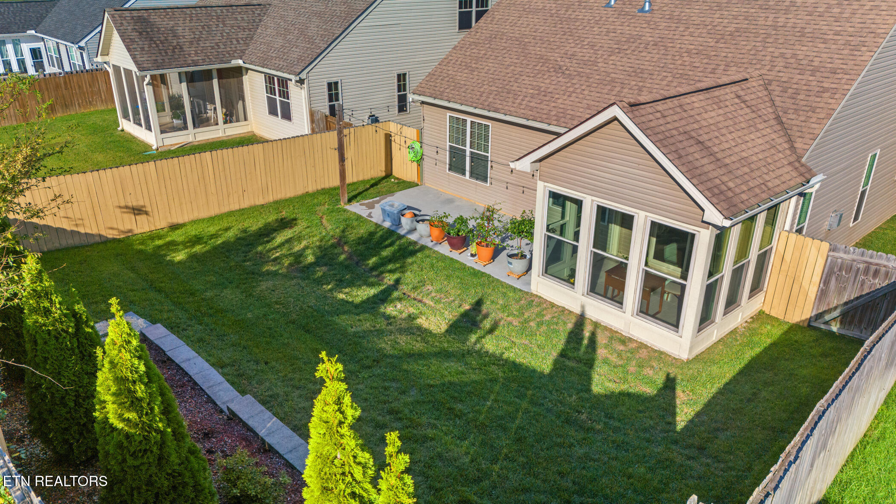
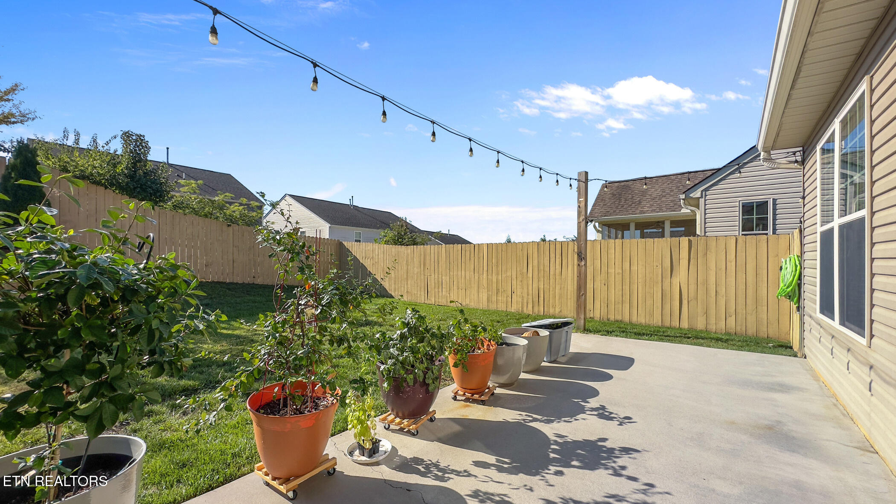
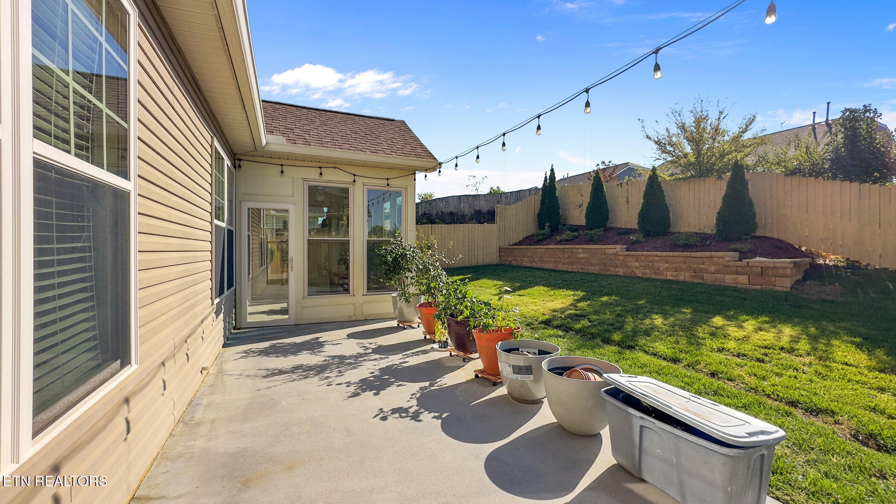
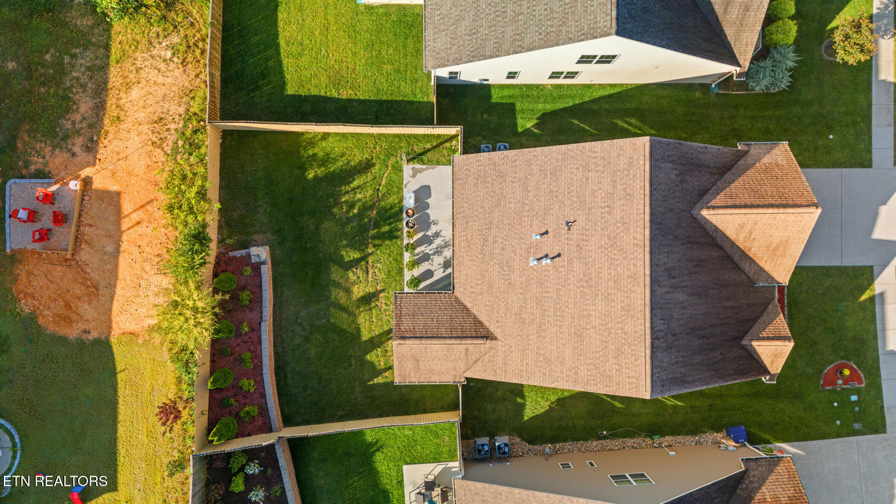
Enjoy year-round relaxation in the bright all-season sunroom, overlooking a fully fenced backyard with wood privacy fencing and a full irrigation system for low-maintenance lawn care.
Additional features: whole-house water filtration system, reverse osmosis drinking water filter, and plumbing for a central vacuum system (equipment not installed).

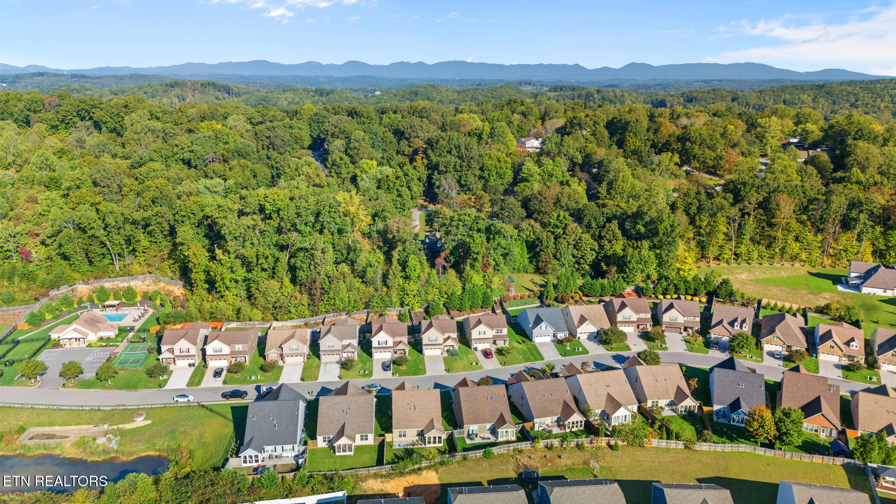
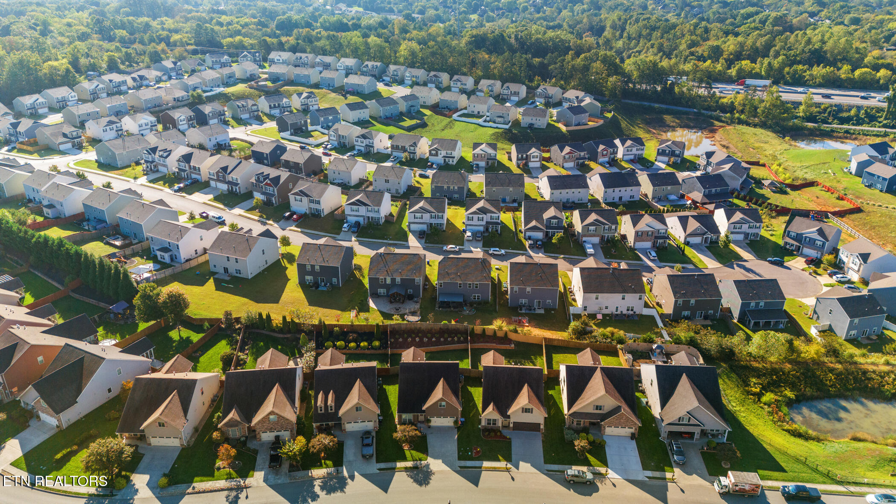
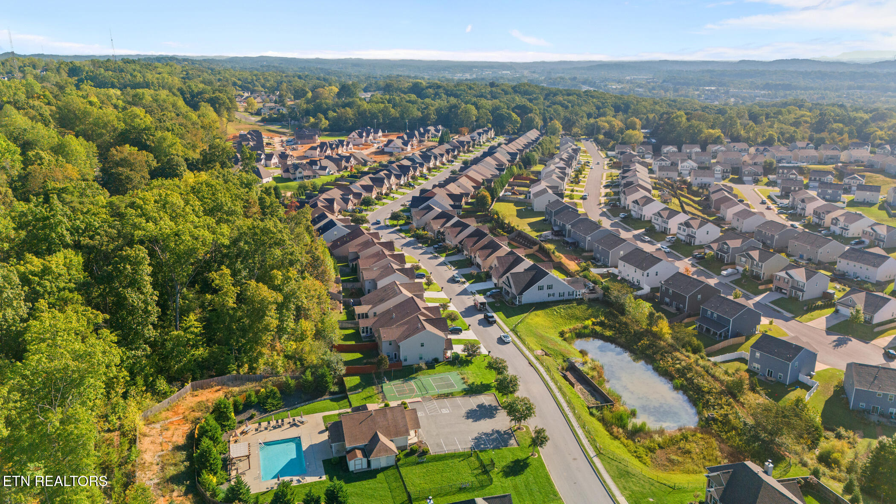
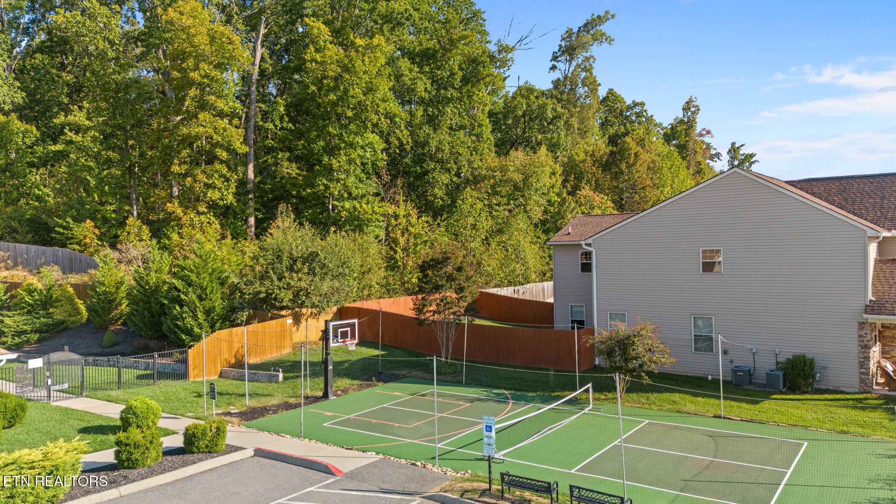
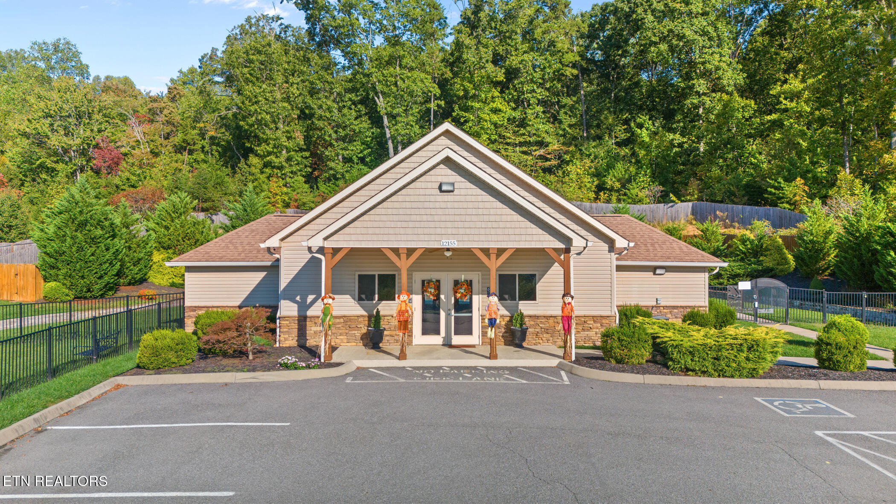
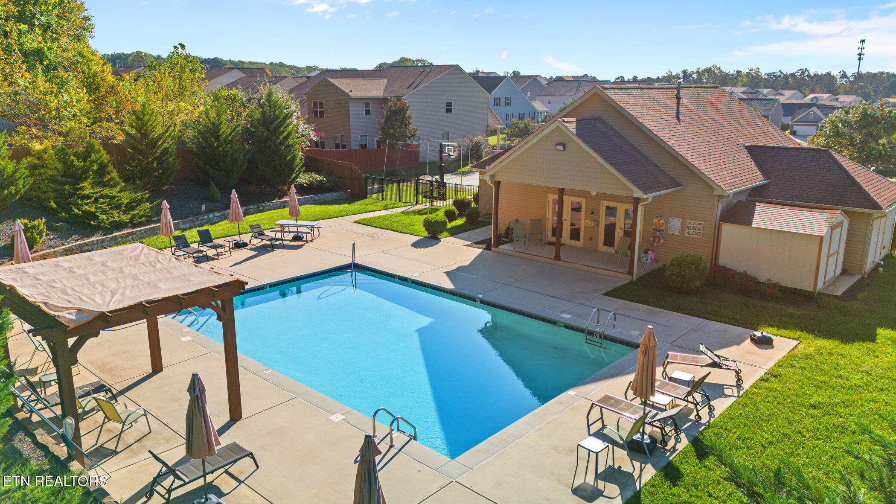
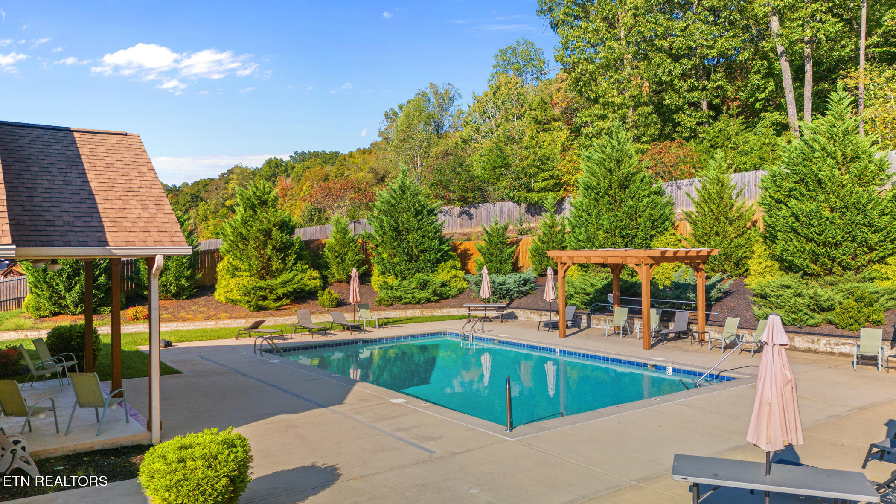
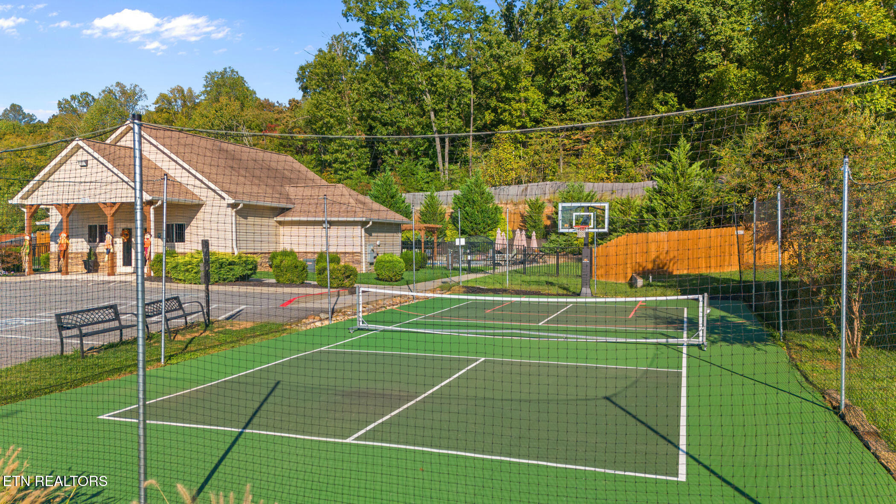
Neighborhood amenities include a community pool, clubhouse, pickleball and basketball courts, dog park, and open green spaces. Weekly lawn care (mowing, edging, blowing) is included in the low $100/month HOA fee.
All located just minutes from Turkey Creek's shopping, dining, and entertainment, with easy access to I-40/I-75 -- this home truly has it all!

Overview

Property Status
Sold
Date Sold
May 14, 2026
Lot Size
6,098 Sq.Ft.
MLS ID
1317050
Property Type
Residential
Year Built
2016

Features & Amenities

Total Area
2,402 Sq.Ft.
Neighborhood
Downtown Knoxville
Architecture Styles
Traditional
View Description
Other
Garage Spaces
2.0
Water Source
Public
Lot Features
Level
Parking
Main Level
Heat Type
Central, Natural Gas, Electric
Air Conditioning
Central Cooling
Fireplace
Gas Log
Appliances
Dishwasher, Disposal, Microwave, Range, Refrigerator, Self Cleaning Oven
Other Interior Features
Walk-In Closet(s), Kitchen Island, Pantry, Eat-in Kitchen, Central Vacuum
Sewer
Public Sewer
HOA Amenities
Swimming Pool, Tennis Courts, Club House, Playground, Recreation Facilities, Other
Security Features
Security Alarm, Smoke Detector
Other Exterior Features
Windows - Vinyl, Prof Landscaped
Elementary School
Farragut Primary
Middle School
Farragut
High School
Hardin Valley Academy
Sales Price
$514,000
HOA
$100/mo

Downloads

12134 Woodhollow Lane

Schedule a Tour

We would love to help you see this beautiful home! As a full-service brokerage, we can help you tour. Please submit an offer, and answer questions about the buying process.

Thank you

for your interest in 12134 Woodhollow Lane, Knoxville, TN 37932
12134 Woodhollow Lane
Navigate
Downtown Knoxville

Explore Downtown Knoxville

Tennessee's third largest city, known for a unique blend of Southern charm, cultural richness, and natural beauty.

read more

12134 Woodhollow Lane
explore in 3d

Follow Us On Instagram