Leave a Message

By providing your contact information to MR10 Realty , your personal information will be processed in accordance with MR10 Realty 's Privacy Policy. By checking the box(es) below, you expressly consent to receive marketing or promotional real estate communication from MR10 Realty in the manner selected by you. For SMS text messages, message frequency varies. Message and data rates may apply. Consent is not a condition of purchase of any goods or services. You may opt out of receiving further communications from MR10 Realty at any time. To opt out of receiving SMS text messages, reply STOP to unsubscribe. SMS text messaging is subject to our Terms of Use.

Thank you for your message. We will be in touch with you shortly.

Explore Our Properties

Property Description

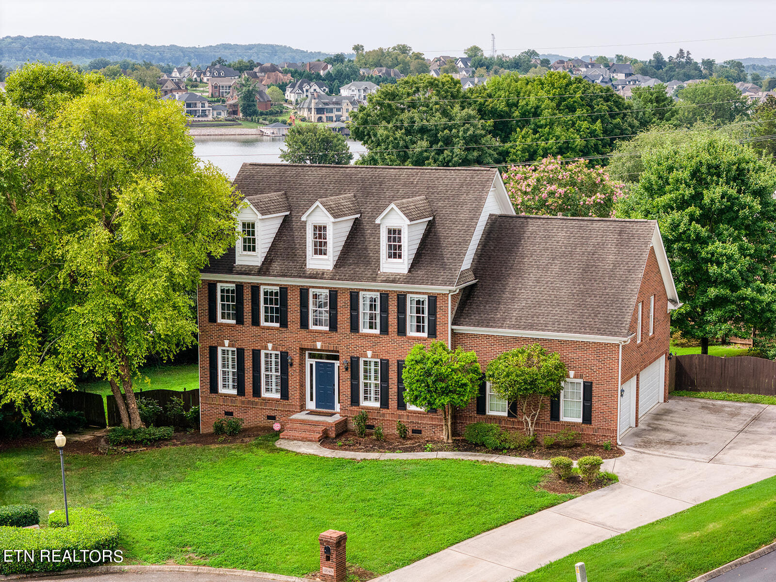
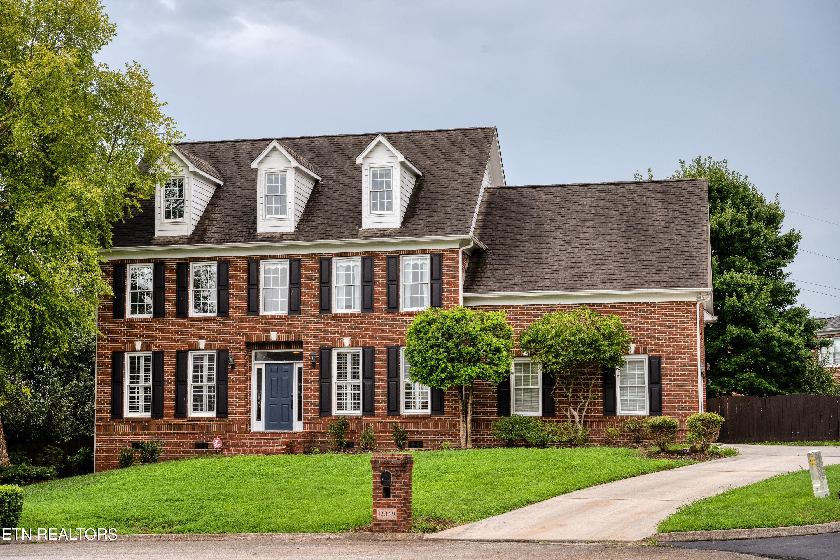
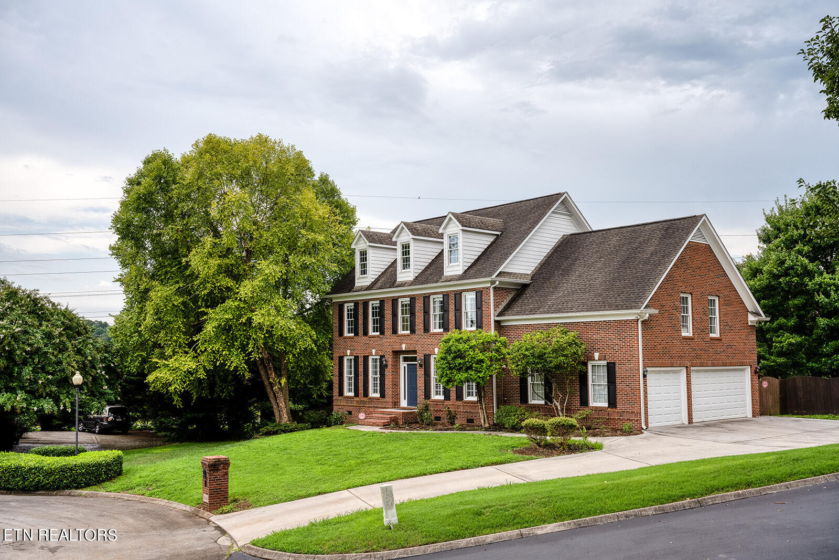
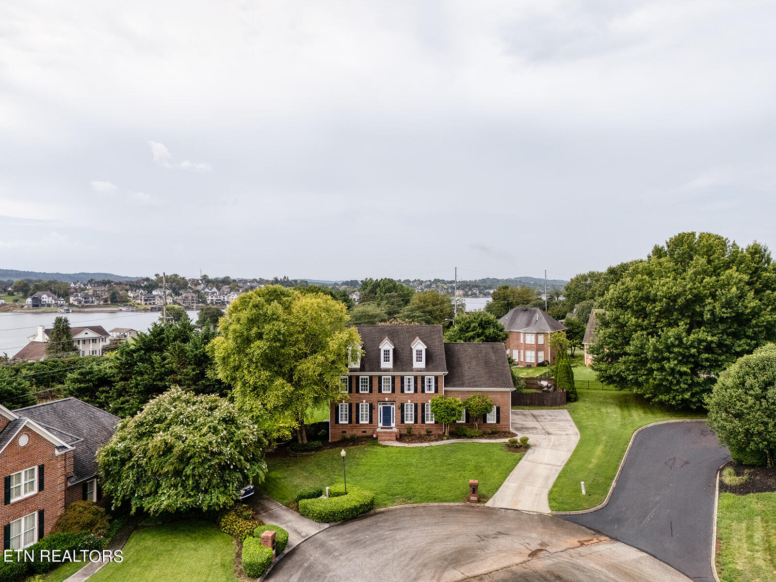
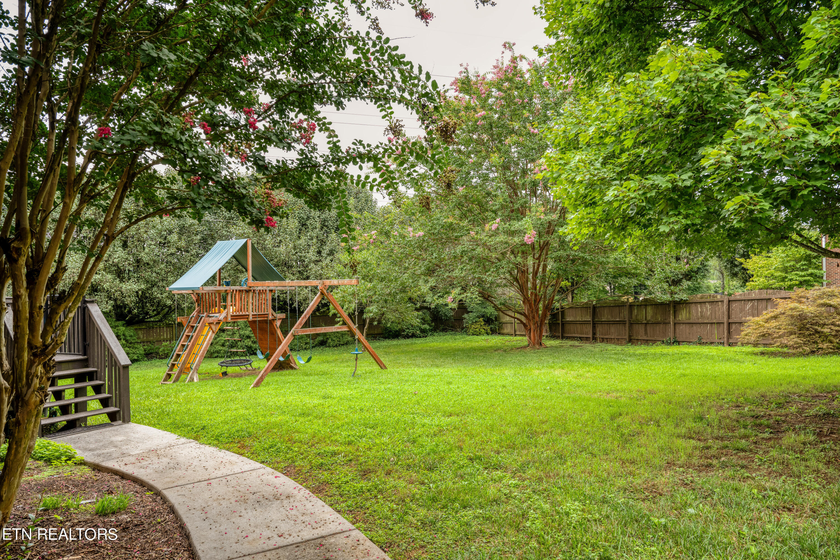
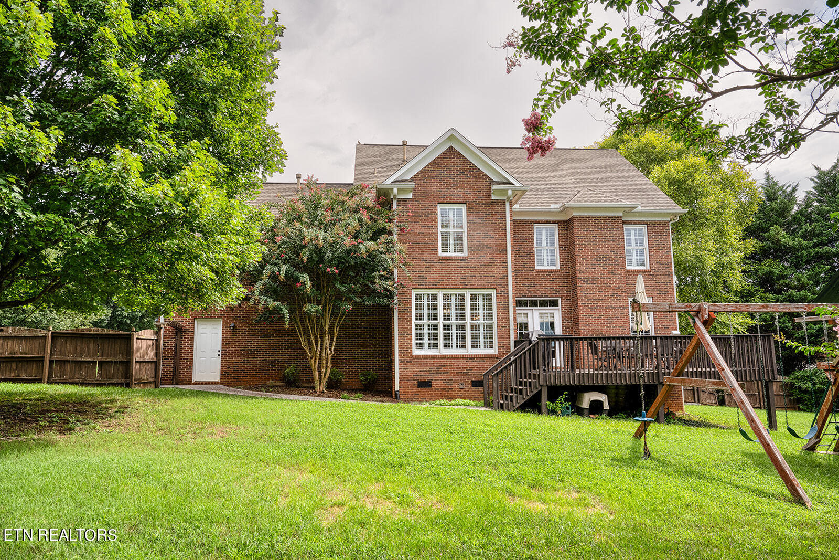
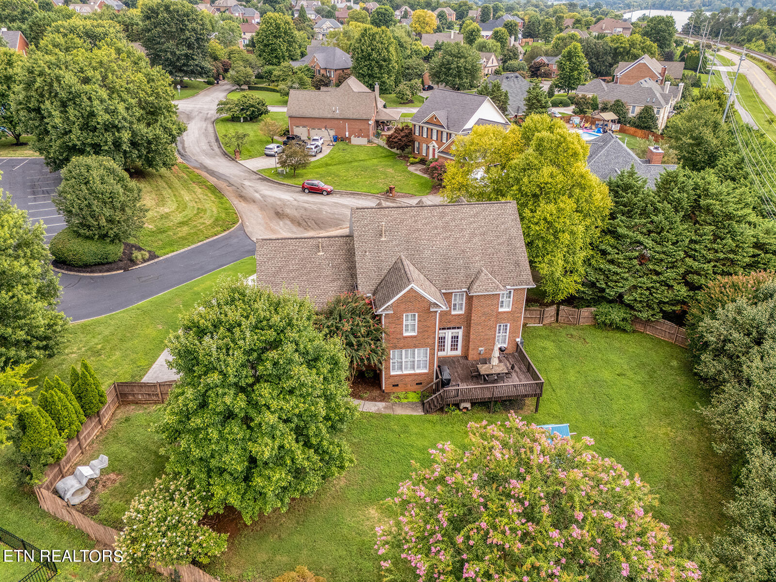
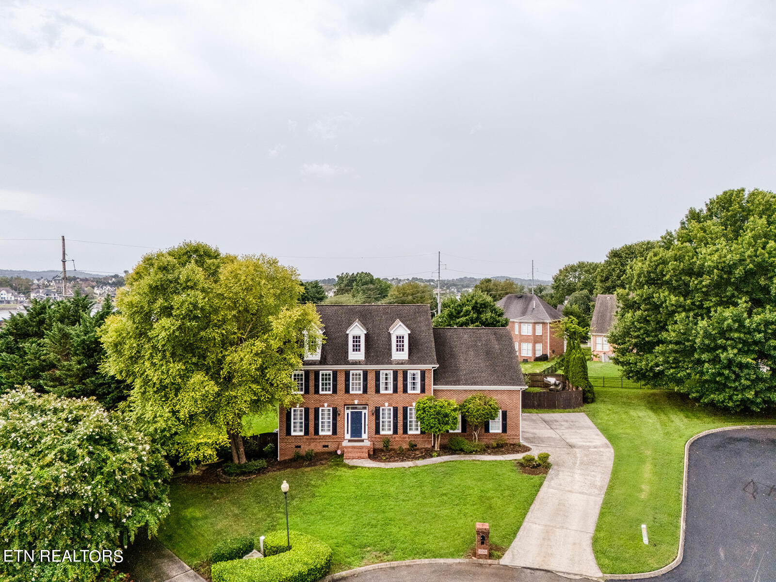

Welcome to this beautiful, all-brick home in the desirable Brixworth subdivision! This traditional 2 1/2 story residence sits on a spacious, flat 0.52 acre lot, nestled in a serene cul-de-sac and just steps away from community amenities including a clubhouse, pool, tennis/pickleball courts, and basketball court. This home is currently financed with a VA assumable mortgage at a historically low rate providing qualified buyers considerable savings in interest! Additional details available upon request.

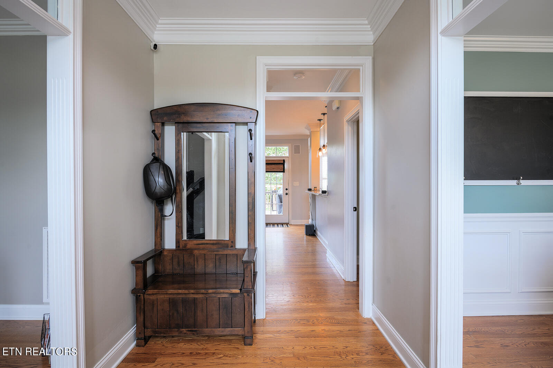
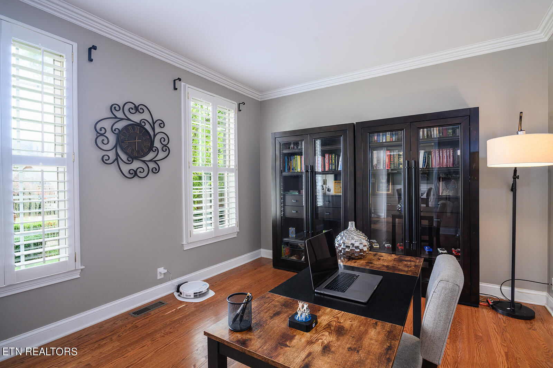
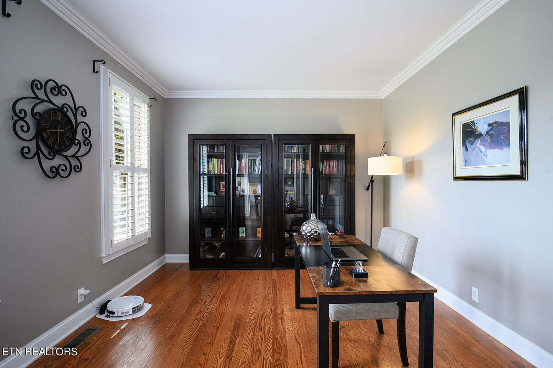
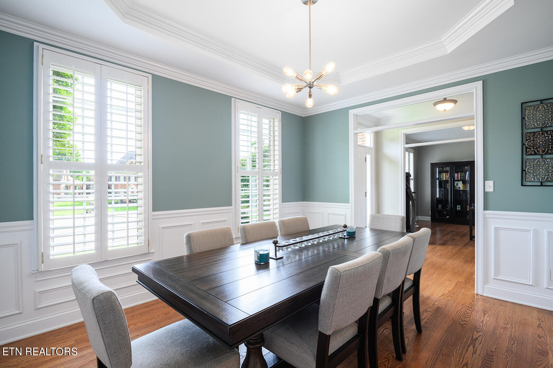
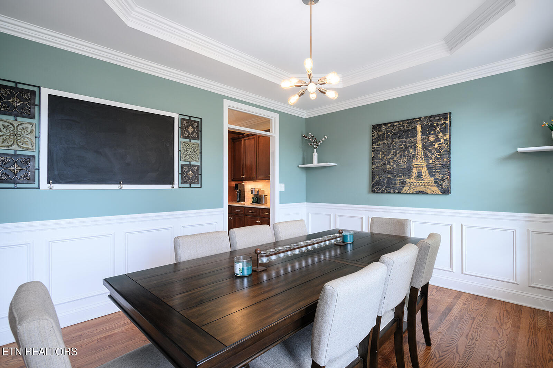

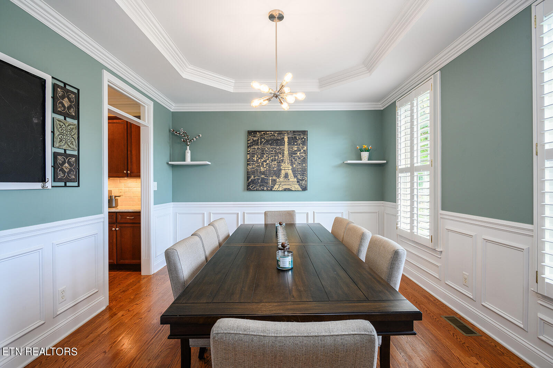
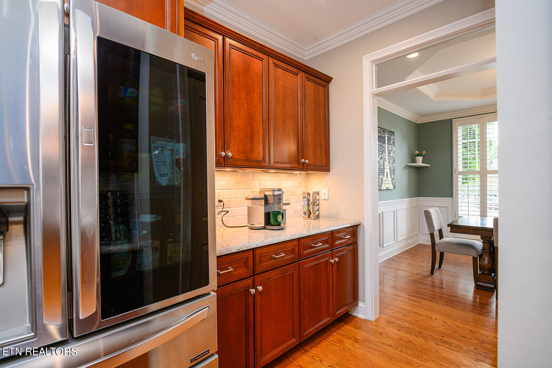
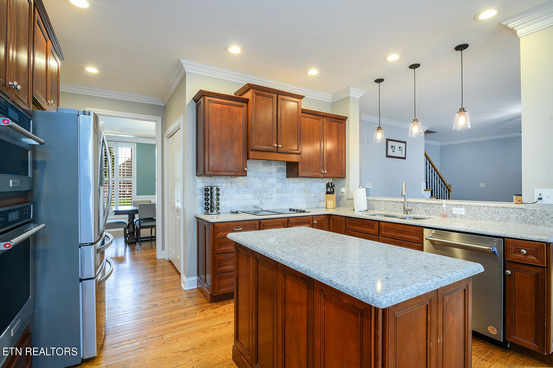
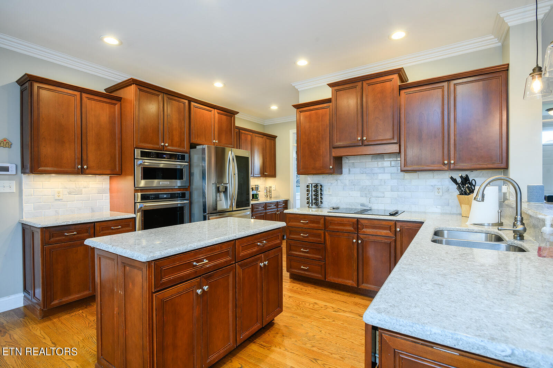
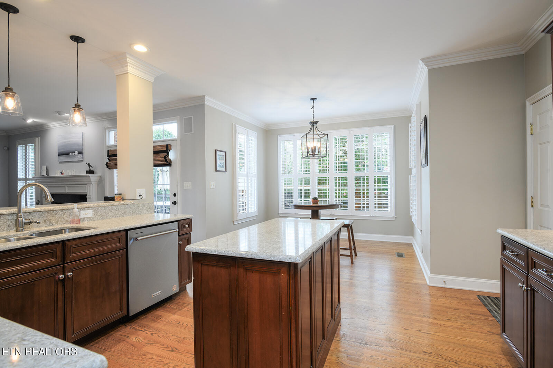
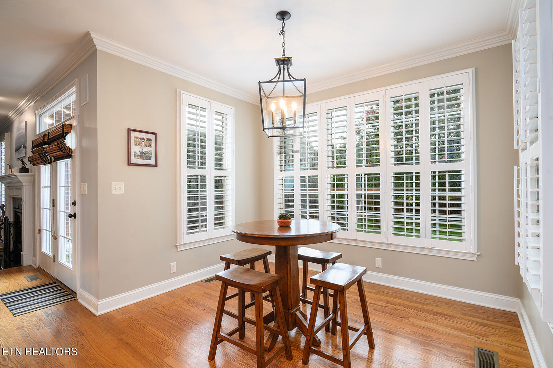
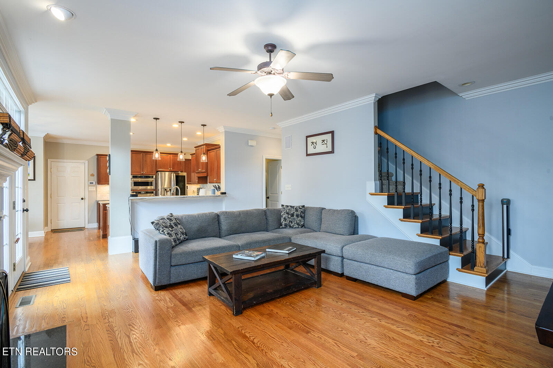
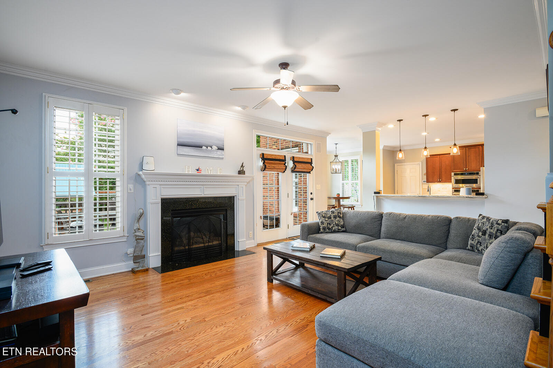
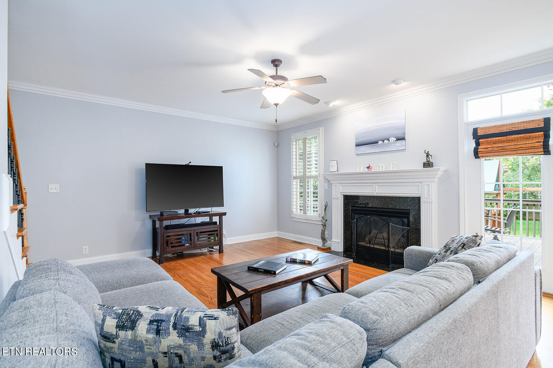
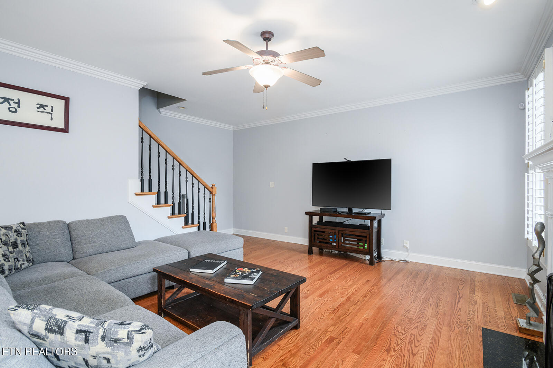
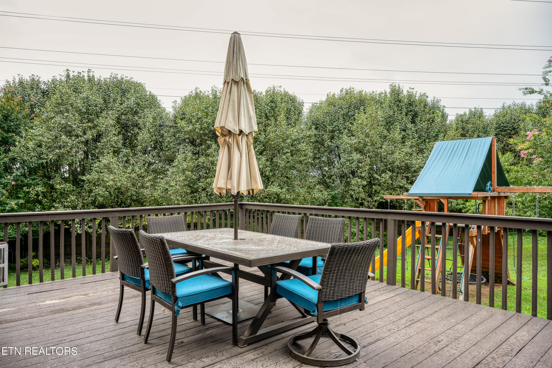
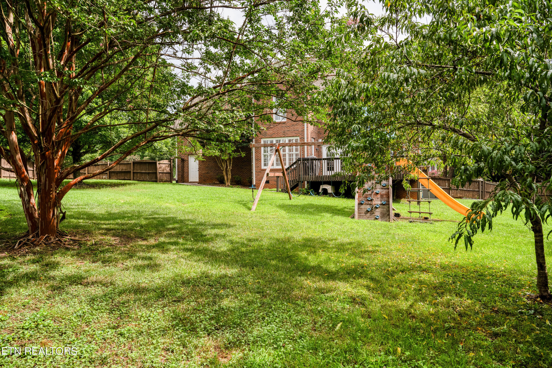
This well laid out home with a side entry 3-car garage features 5 bedrooms, 3 full bathrooms, and 2 half baths. The main level impresses with hardwood floors, plantation shutters, and elegant trim work throughout, offering a seamless flow that includes a dedicated office space, formal dining room, cozy living area, and an eat-in kitchen. The spacious kitchen features quartz countertops, stainless steel appliances (including a brand new dishwasher!), a center island, a large pantry, and a coffee/dry bar area. Access the large, fenced-in backyard directly off the kitchen where your kids can enjoy the playground, your pets will be confined, and you'll enjoy entertaining with privacy.

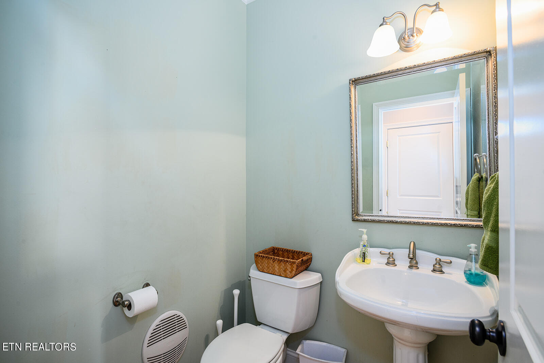
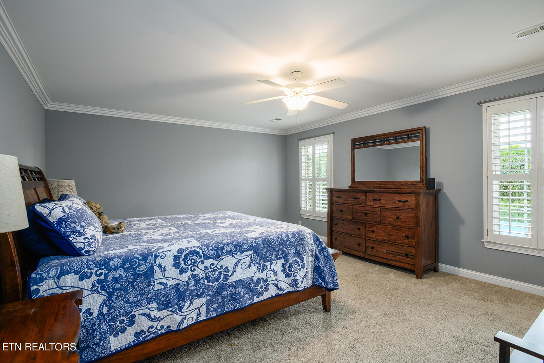
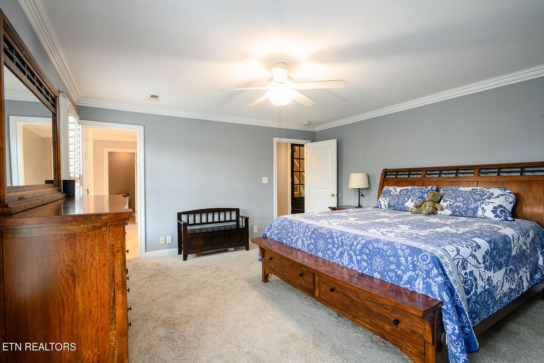
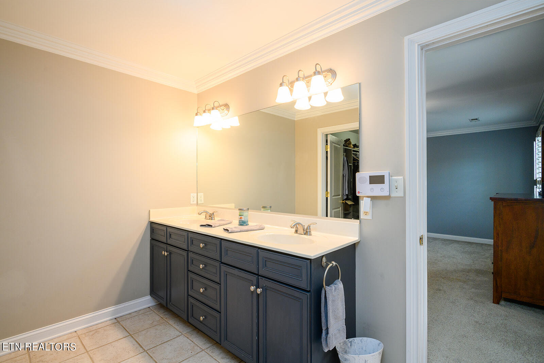
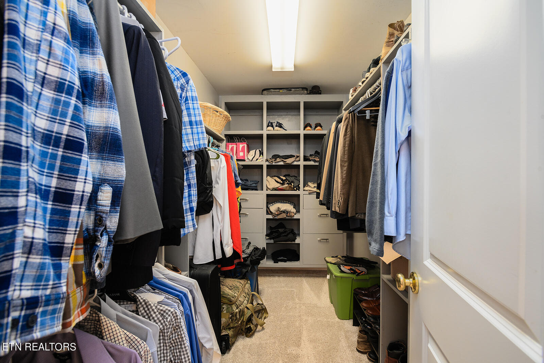
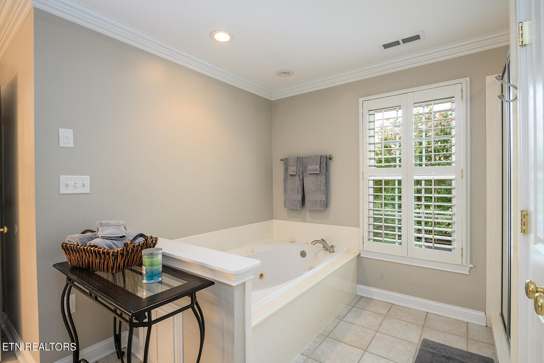
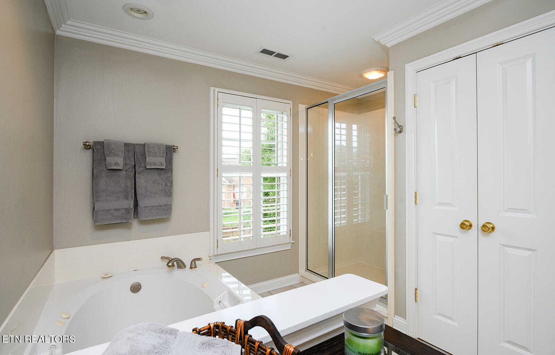
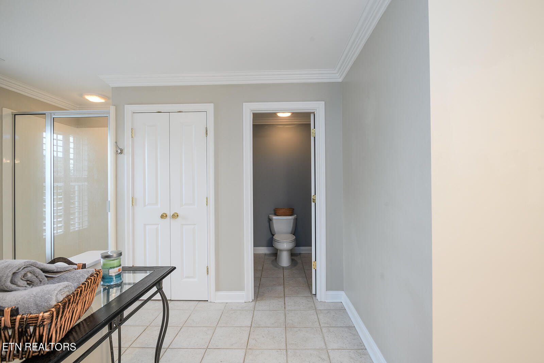
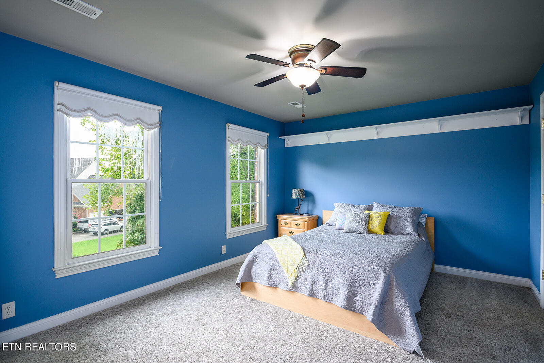
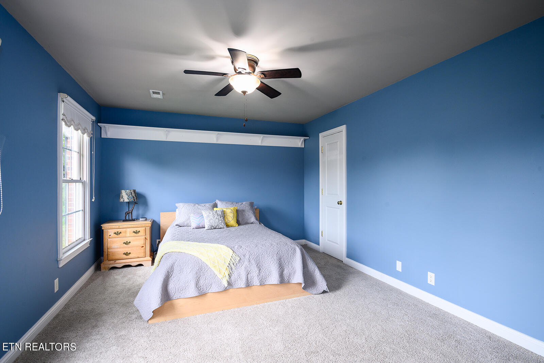
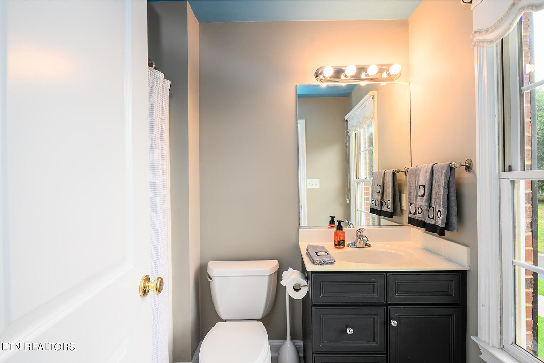
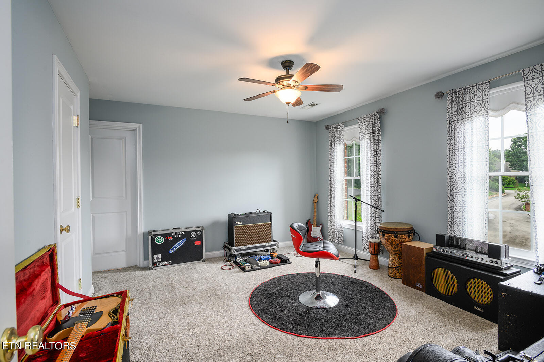
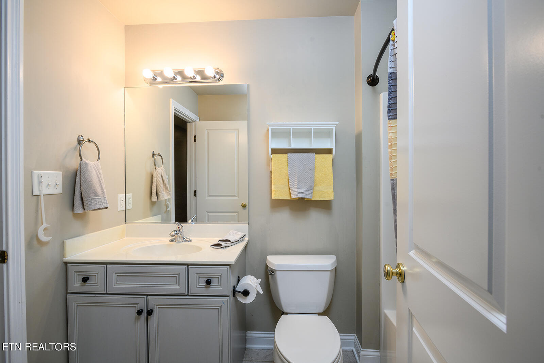
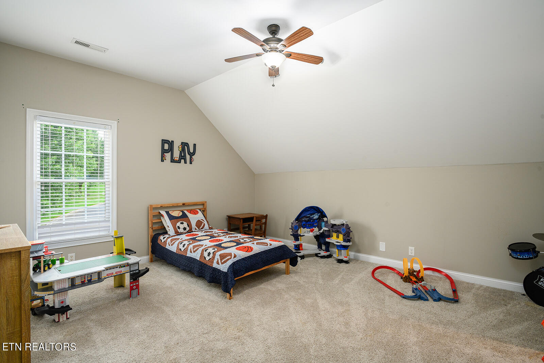
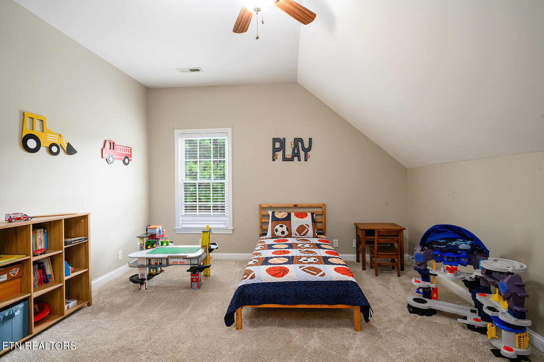
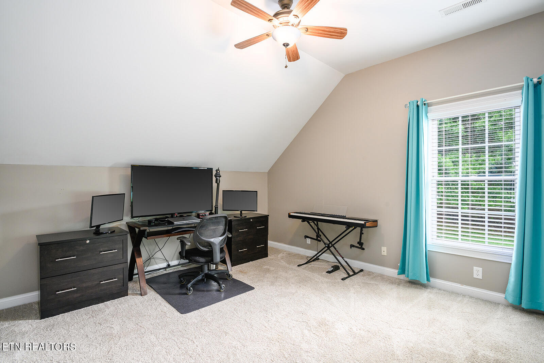
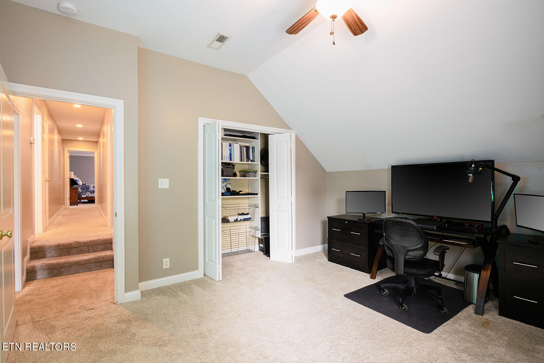
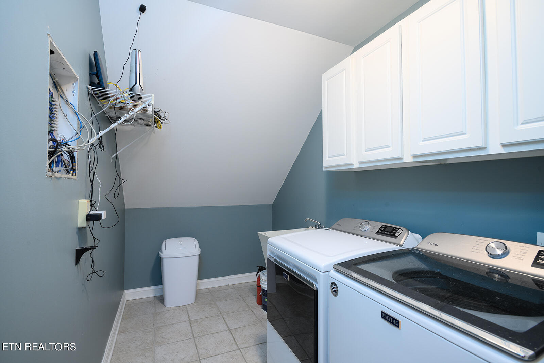
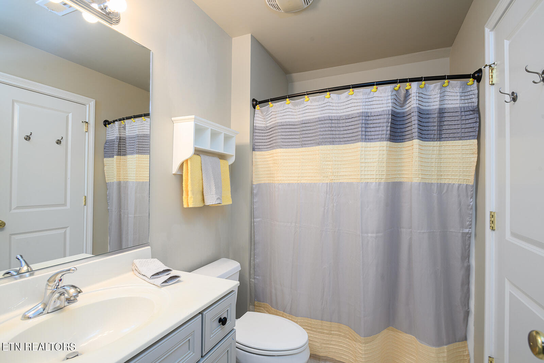
The back staircase leads to the 2nd level where you'll find all 5 over-sized bedrooms, 3 full bathrooms, a large laundry room with sink, additional storage, and access to the 3rd floor. The expansive master suite includes a walk-in closet with built-ins and a spacious bath with double sinks, a separate walk-in shower, a separate toilet room, linen closet, and a large jetted tub. One of the remaining 4 bedrooms boasts an en suite full bathroom for complete privacy.

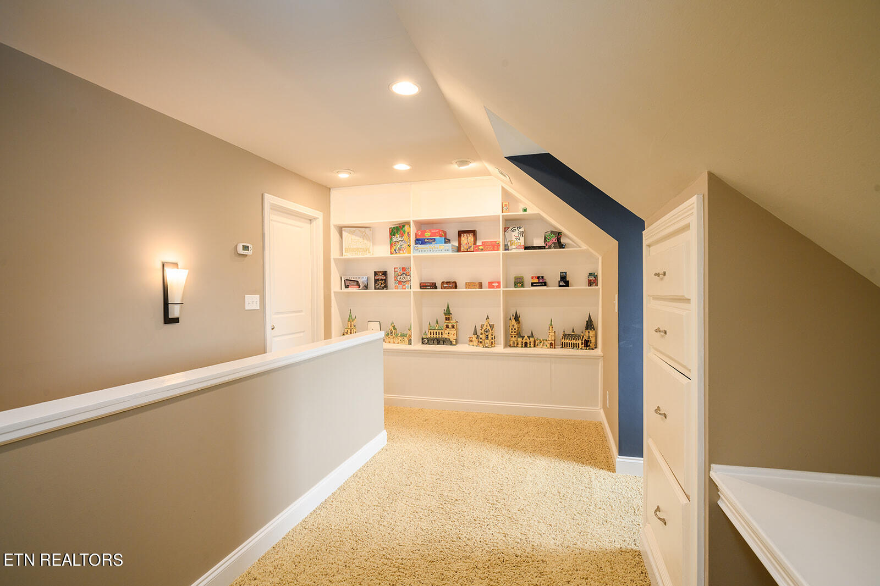
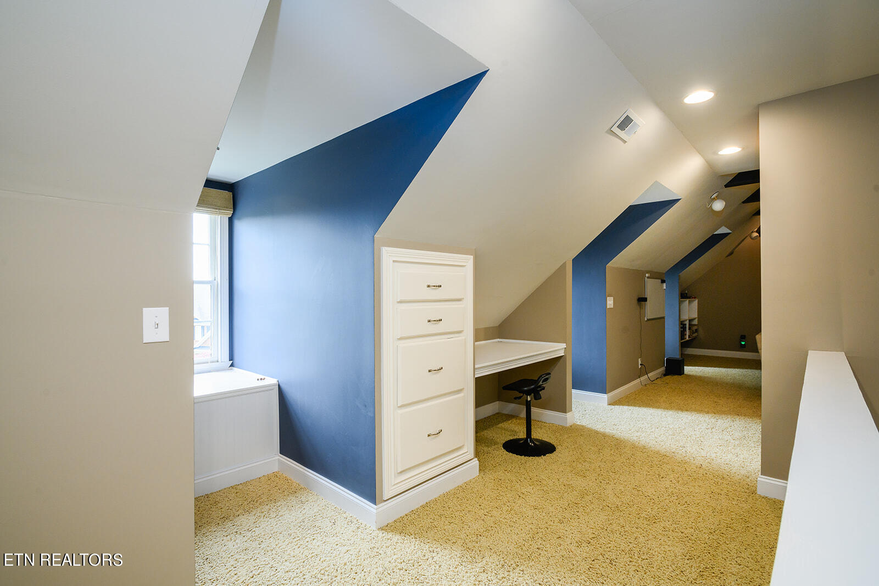
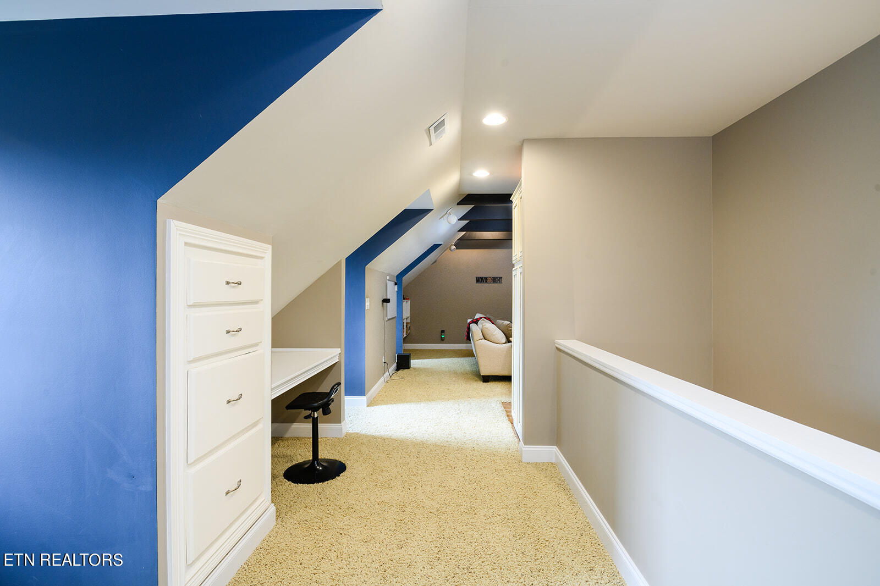
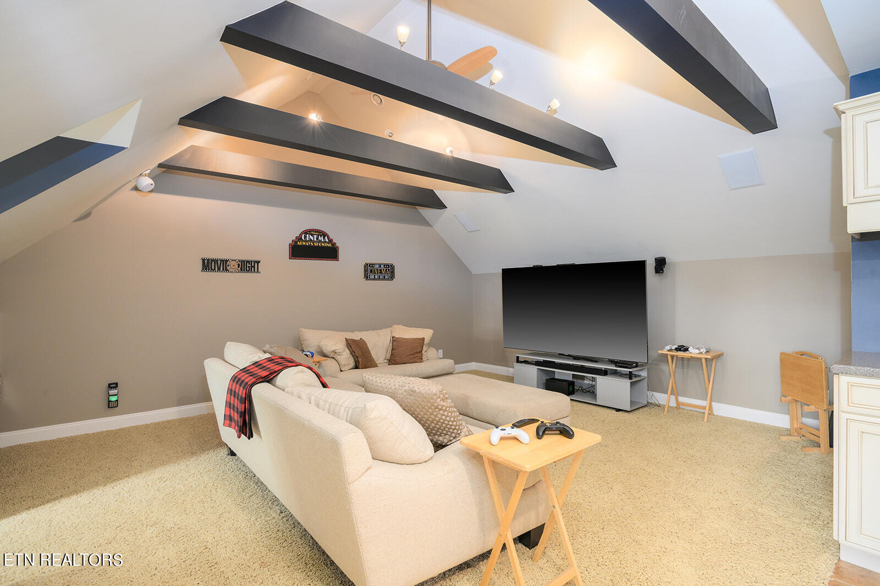
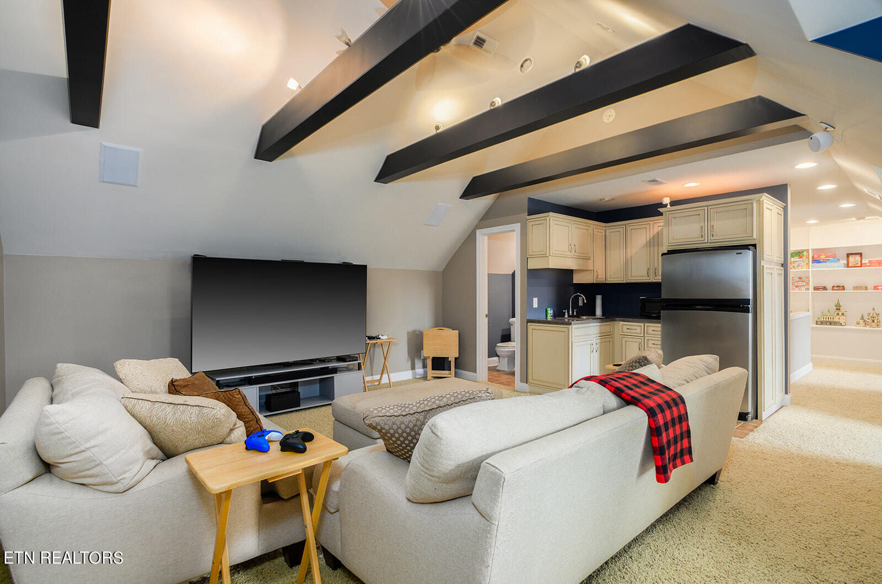
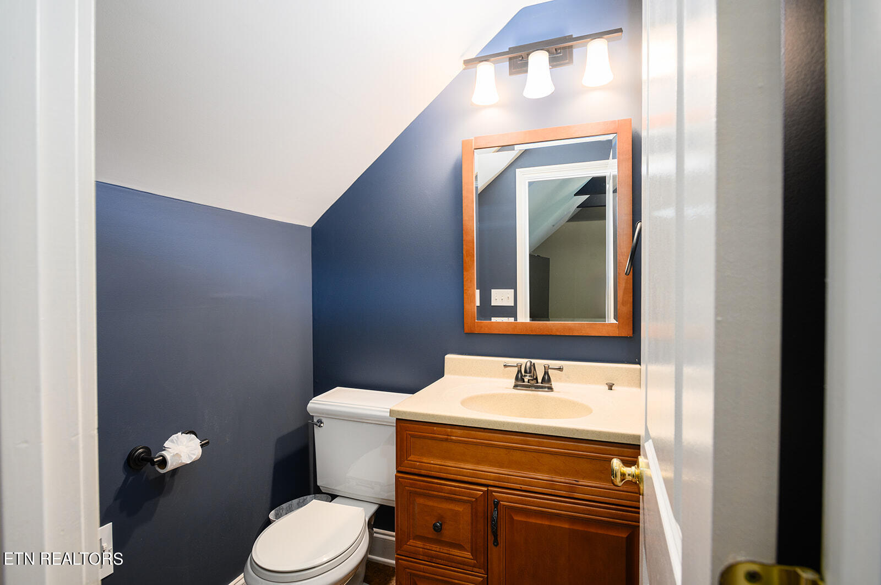
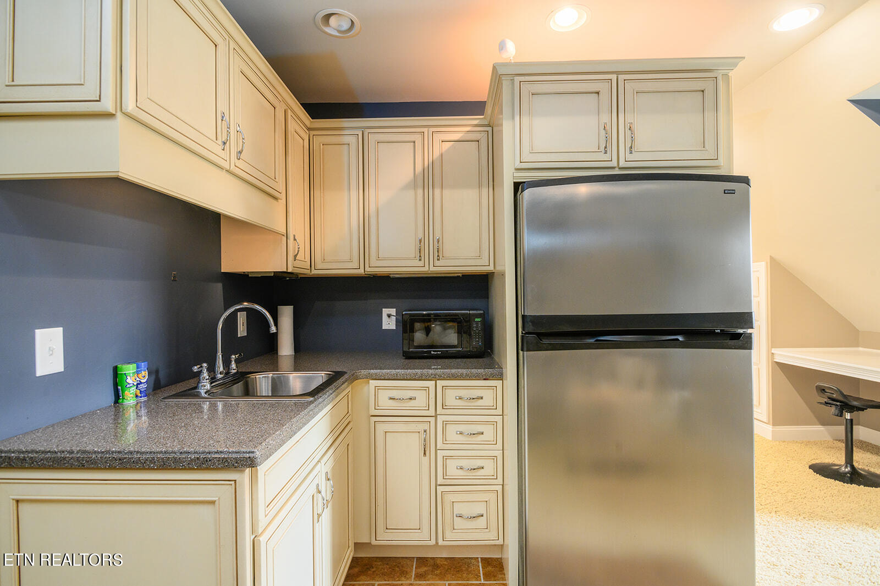
The 3rd floor is a private retreat, featuring a large walk-in storage area, kitchenette, half bathroom, office space with built-in shelving, and a media/living area perfect for enjoying movie nights or game days with friends.

Additional highlights include an irrigation system, a newer tankless water heater (2019), and 2 newer HVAC units (2018/2020). Enjoy all that Farragut has to offer with close proximity to greenways, parks, the lake, shopping, and dining.

This incredible home in an unbeatable location at this amazing price won't last long! Schedule your tour today and make it yours!

Overview

Property Status
Sold
Date Sold
September 12, 2024
Lot Size
0.52 Acres
MLS ID
1271706
Property Type
Residential
Year Built
2002

Features & Amenities

Total Area
3,811 Sq.Ft.
Neighborhood
Farragut
Architecture Styles
Traditional
View Description
Seasonal Lake View
Garage Spaces
3.0
Water Source
Public
Lot Features
Cul-De-Sac, Level
Parking
Garage Door Opener, Attached, Side/Rear Entry, Main Level
Heat Type
Central, Natural Gas, Electric
Air Conditioning
Central Cooling, Ceiling Fan(s)
Fireplace
Gas Log
Appliances
Dishwasher, Disposal, Microwave, Range, Refrigerator, Security Alarm, Self Cleaning Oven, Smoke Detector, Tankless Wtr Htr
Other Interior Features
Cathedral Ceiling(s), Dry Bar, Island in Kitchen, Pantry, Walk-In Closet(s), Breakfast Bar, Eat-in Kitchen
Sewer
Public Sewer
HOA Amenities
Clubhouse, Pool, Tennis Court(s)
Other Exterior Features
Irrigation System, Windows - Vinyl, Fence - Privacy, Fence - Wood, Fenced - Yard, Prof Landscaped, Deck
Middle School
Farragut
High School
Farragut
Sales Price
$800,000
HOA
$450/yr

Downloads

12049 Willingham Drive

Schedule a Tour

We would love to help you see this beautiful home! As a full-service brokerage, we can help you tour. Please submit an offer, and answer questions about the buying process.

Thank you

for your interest in 12049 Willingham Drive, Knoxville, TN 37934

12049 Willingham Drive
Navigate
Farragut

Explore Farragut

A suburb of Knoxville, offering a family-friendly atmosphere with all the benefits of a larger city.

read more

Follow Us On Instagram