Leave a Message

By providing your contact information to MR10 Realty , your personal information will be processed in accordance with MR10 Realty 's Privacy Policy. By checking the box(es) below, you expressly consent to receive marketing or promotional real estate communication from MR10 Realty in the manner selected by you. For SMS text messages, message frequency varies. Message and data rates may apply. Consent is not a condition of purchase of any goods or services. You may opt out of receiving further communications from MR10 Realty at any time. To opt out of receiving SMS text messages, reply STOP to unsubscribe. SMS text messaging is subject to our Terms of Use.

Thank you for your message. We will be in touch with you shortly.

Explore Our Properties

Property Description

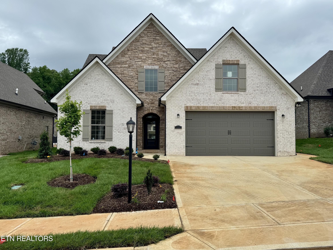
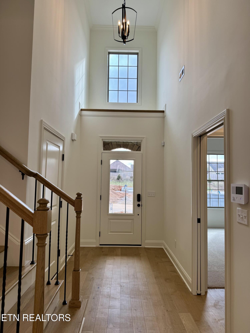
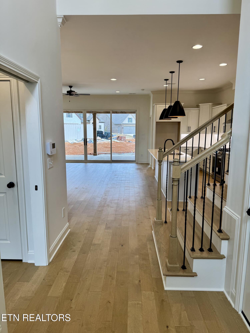
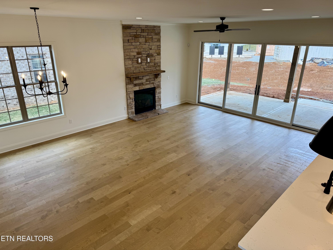
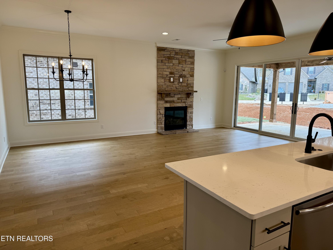
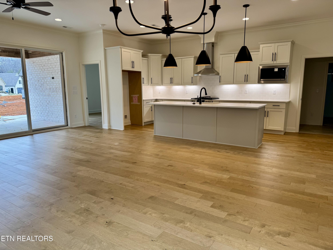
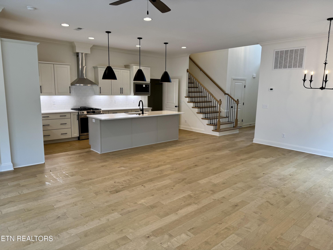
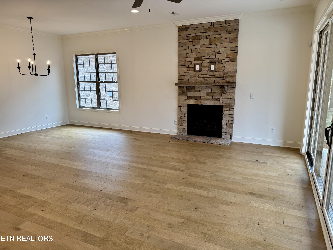
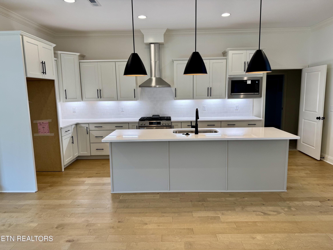
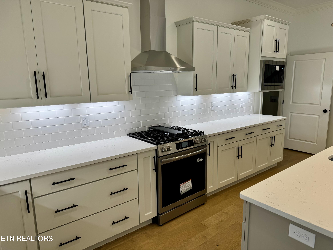
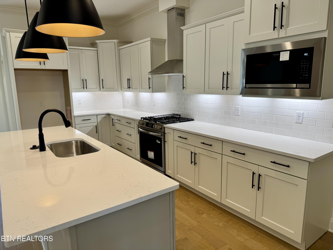
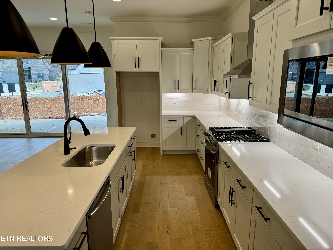
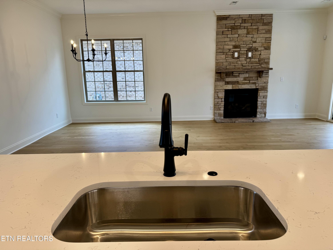
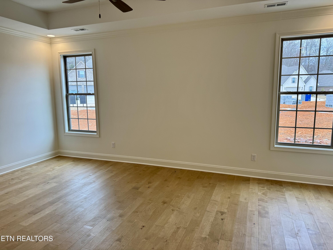
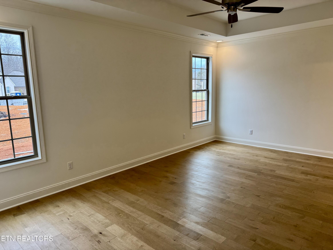
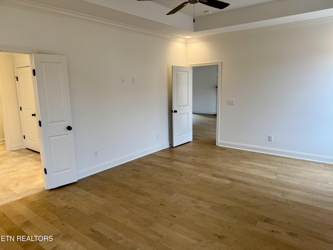
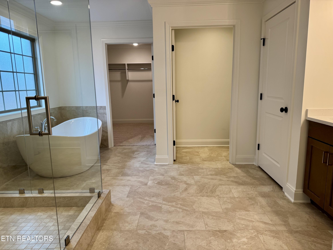
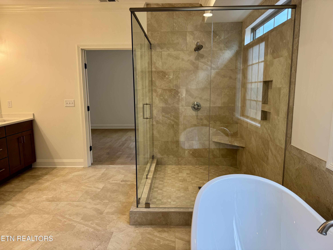
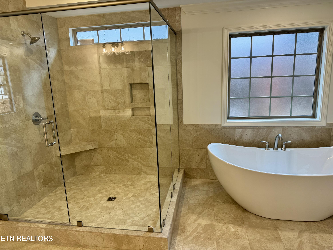
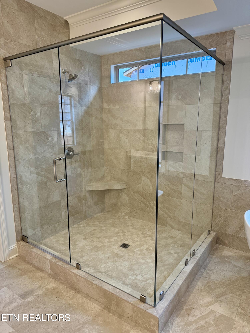
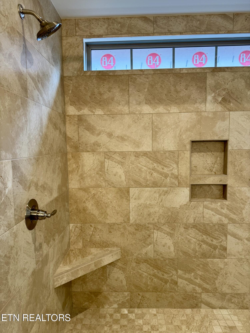
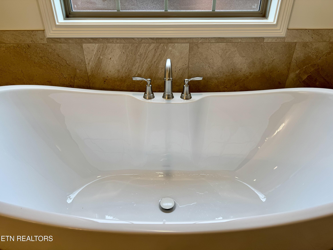
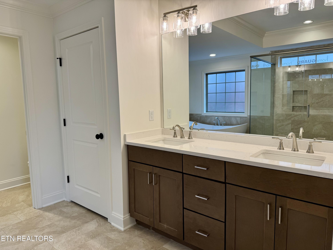
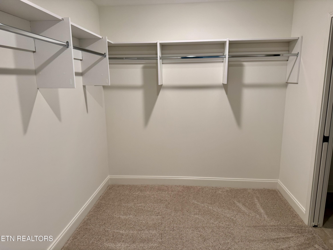
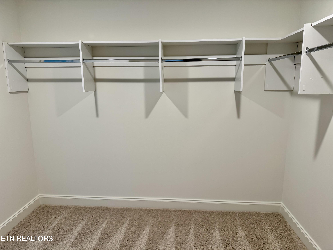
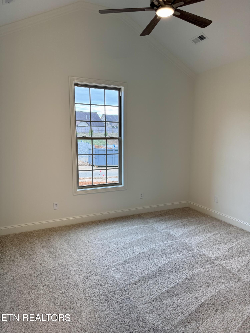
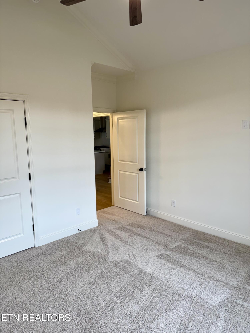
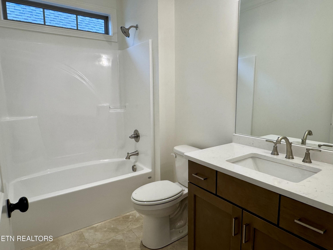
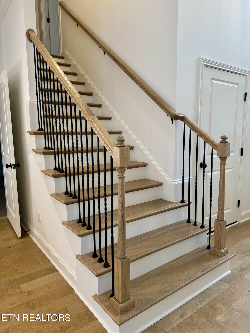
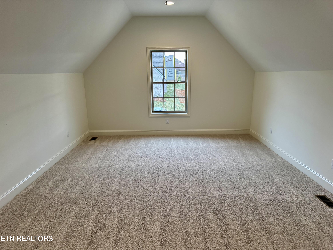
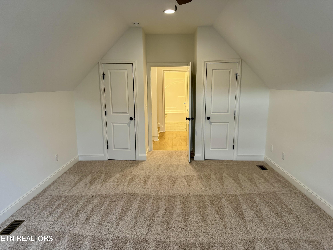
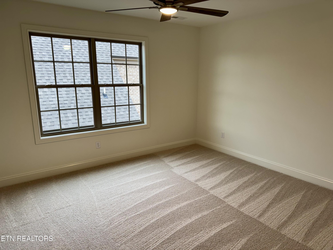
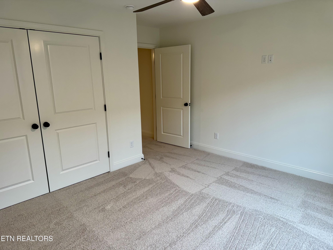
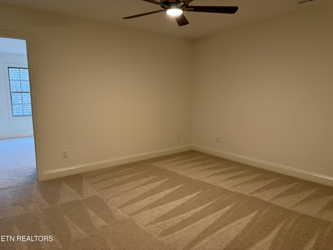
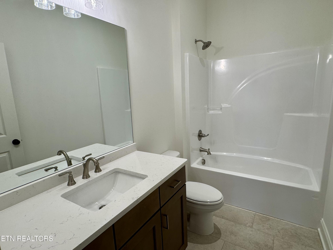
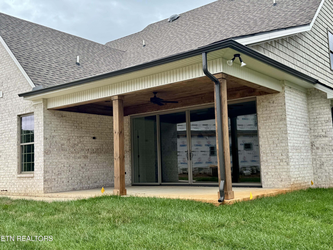
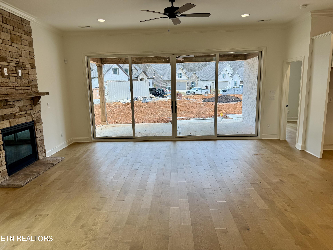
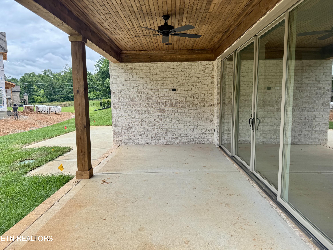
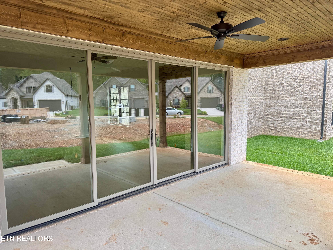
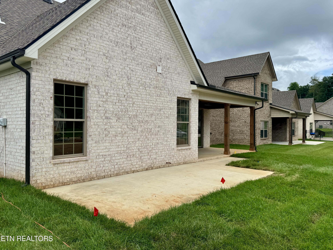
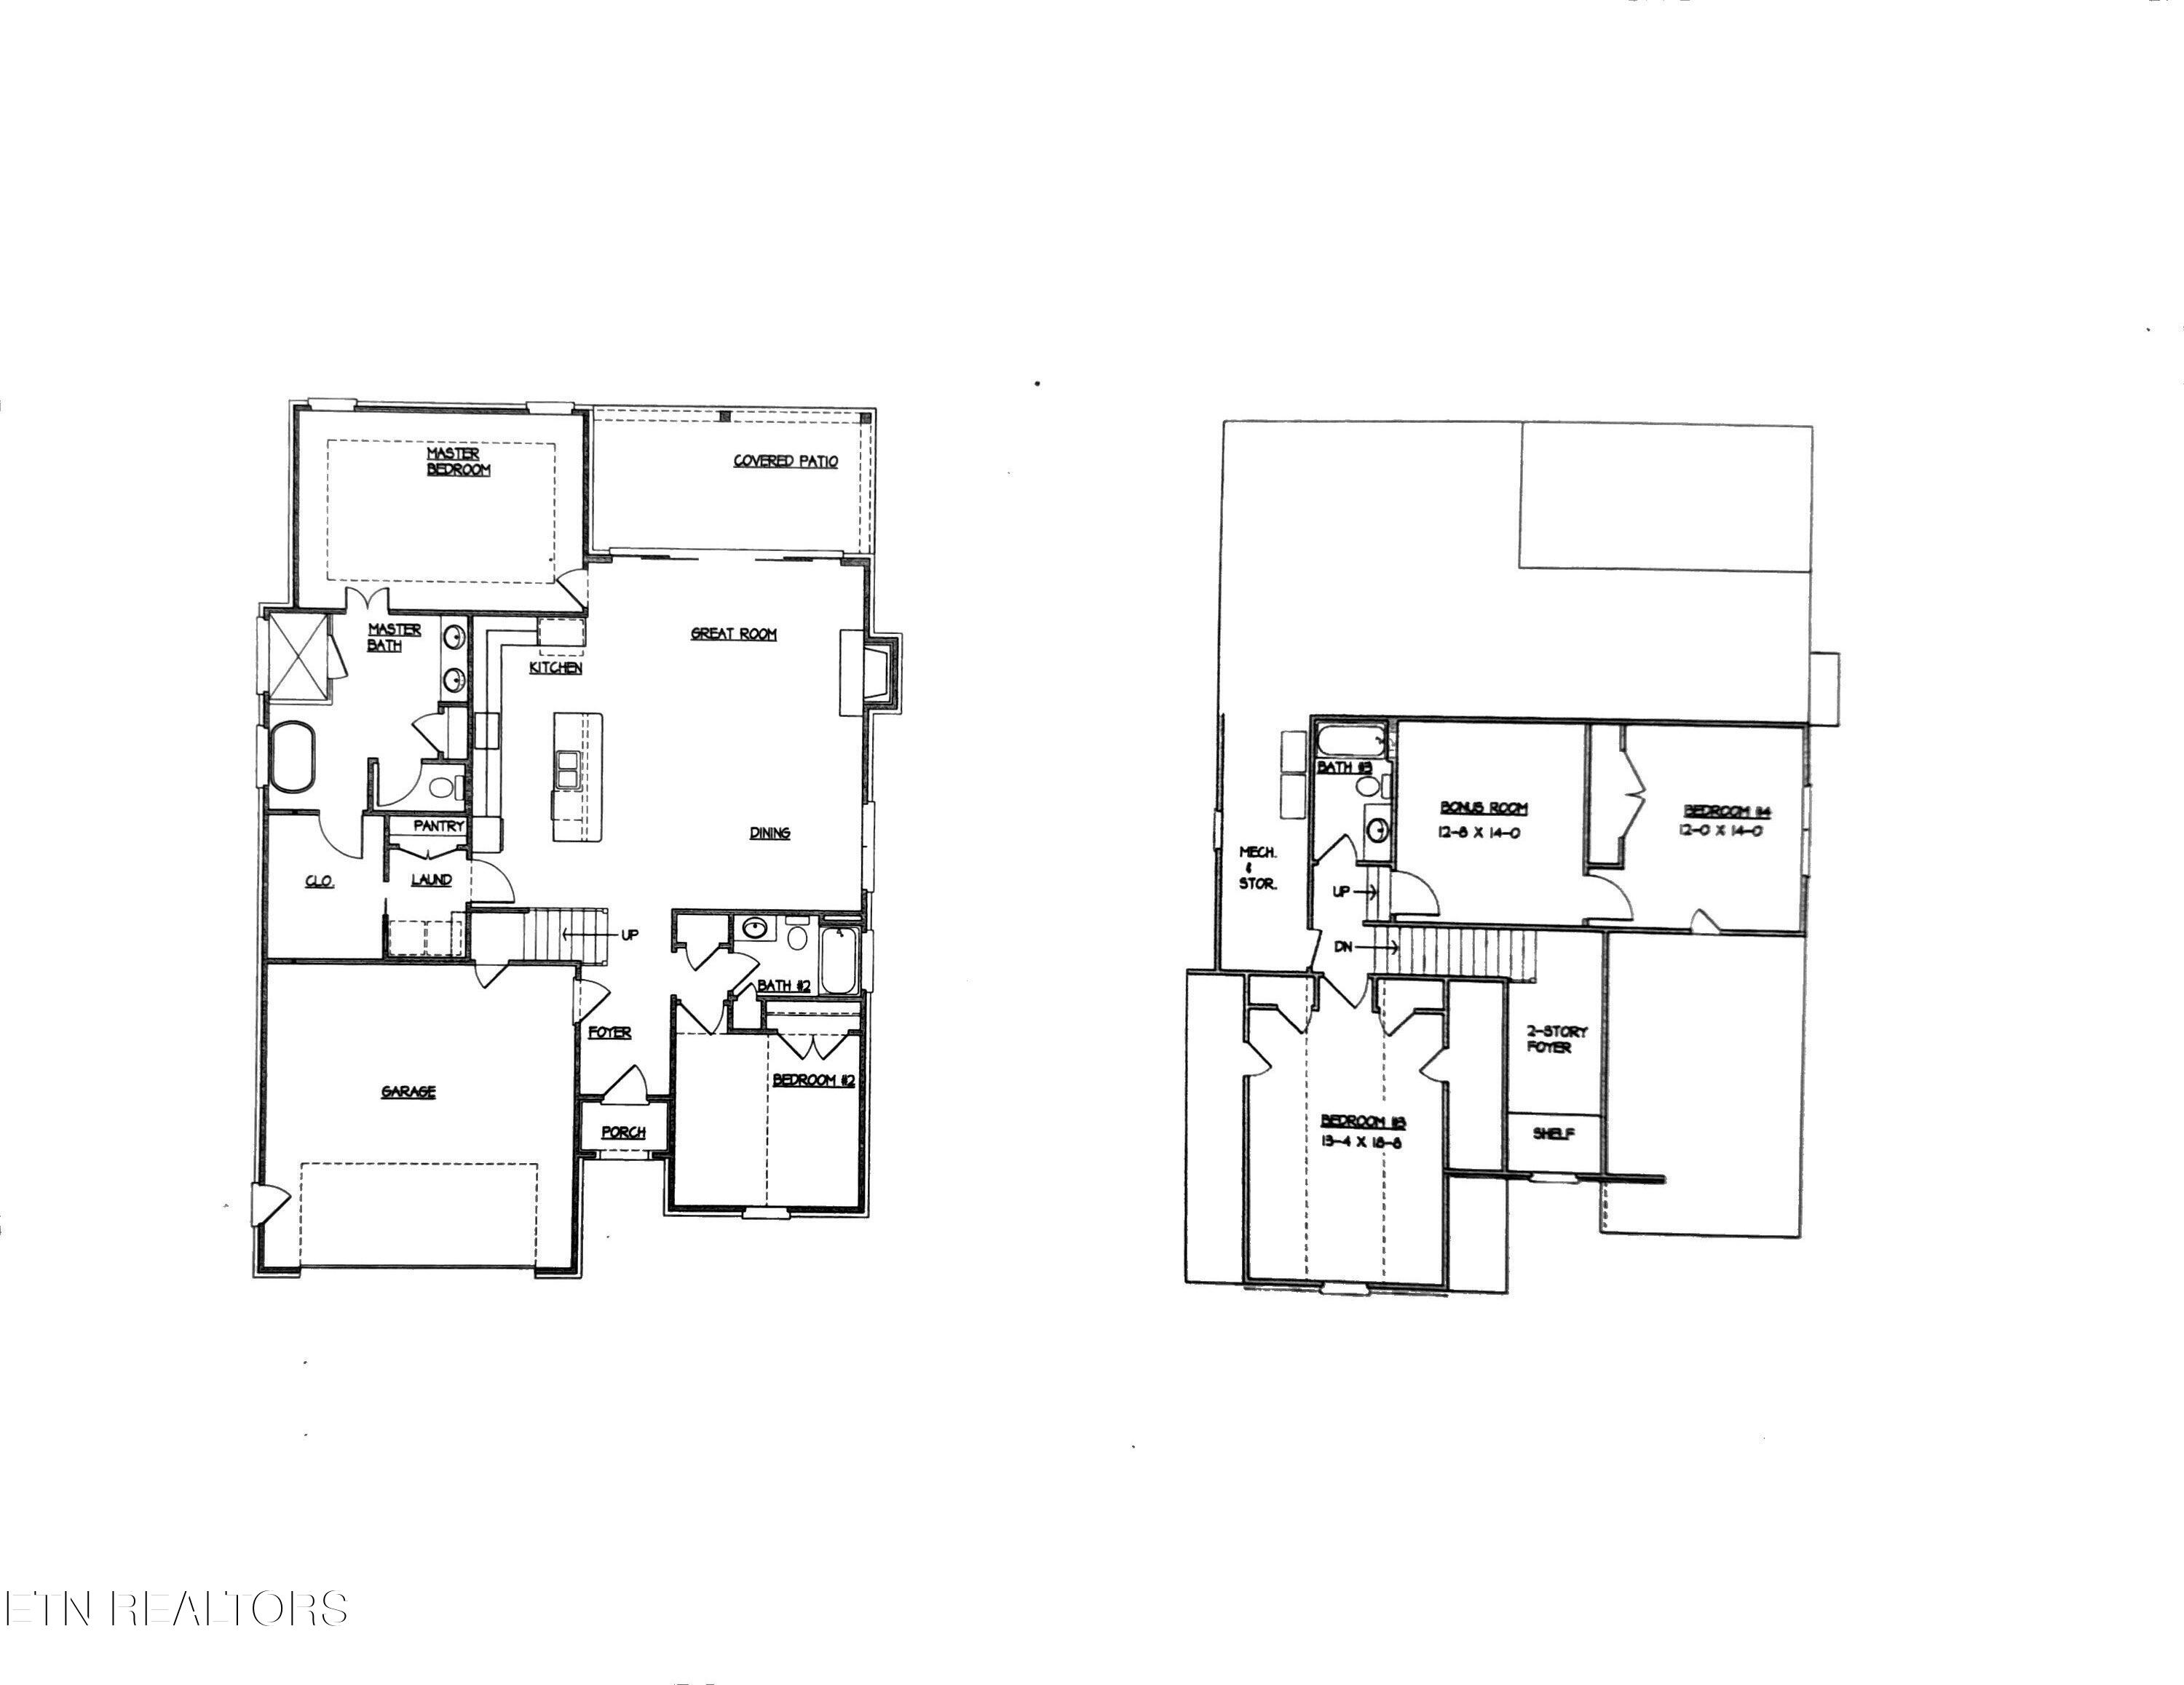
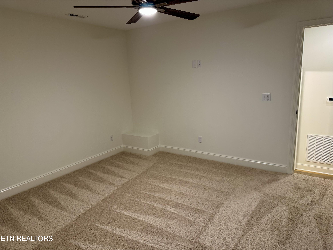
New construction all brick home is finished inside, builder has scheduled sod and landscaping for completion. This Prestwick model home features a very open floor plan - great for entertaining, the all brick 2-story built by one of Knoxville's premier builders, open floor plan w/ MBR and BR-2 on main level, bright kitchen w/ granite countertops - stainless appliances - tile backsplash & under cabinet lighting opens into great room w/ gas logs stone fireplace and dining area - this open area is under a 10-ft ceiling and has massive glass doors opening onto covered patio, MBR on main w/ 10-ft trey ceiling & posh bath (custom tile shower - freestanding tub - 2 sinks w/ granite top & large walk-in closet), BR-2 on main w/ full bath, 2nd floor features 2 bedrooms - bonus or media room - full bath & walk-in storage, hardwood & tile floors, rich moldings, security system, rough-in central vac, tankless gas water heater, 2-car garage, sodded yard, irrigation. This home will be ready to close in June. Additional info at www.AveryManorHomes.com

Overview

Property Status
Sold
Date Sold
June 16, 2026
Lot Size
6,658 Sq.Ft.
MLS ID
1311018
Property Type
Residential
Year Built
2026

Features & Amenities

Total Area
2,604 Sq.Ft.
Neighborhood
Downtown Knoxville
Architecture Styles
Contemporary, Traditional
Garage Spaces
2.0
Water Source
Public
Utilities
Cable Available (TV Only)
Lot Features
Other
Parking
Garage Door Opener
Heat Type
Central, Natural Gas
Air Conditioning
Central Cooling
Fireplace
Stone, Gas Log
Appliances
Tankless Water Heater, Dishwasher, Disposal, Microwave, Range
Other Interior Features
Walk-In Closet(s), Cathedral Ceiling(s), Kitchen Island, Pantry, Breakfast Bar
Sewer
Public Sewer
Security Features
Security Alarm, Smoke Detector
Other Exterior Features
Irrigation System, Windows - Vinyl, Prof Landscaped
Elementary School
Farragut Intermediate
Middle School
Hardin Valley
High School
Hardin Valley Academy
Sales Price
$682,500
HOA
$300/yr

Downloads

12023 Avery Manor Lane

Schedule a Tour

We would love to help you see this beautiful home! As a full-service brokerage, we can help you tour. Please submit an offer, and answer questions about the buying process.

Thank you

for your interest in 12023 Avery Manor Lane, Knoxville, TN 37932

12023 Avery Manor Lane
Navigate
Downtown Knoxville

Explore Downtown Knoxville

Tennessee's third largest city, known for a unique blend of Southern charm, cultural richness, and natural beauty.

read more

Follow Us On Instagram