Leave a Message

By providing your contact information to MR10 Realty , your personal information will be processed in accordance with MR10 Realty 's Privacy Policy. By checking the box(es) below, you expressly consent to receive marketing or promotional real estate communication from MR10 Realty in the manner selected by you. For SMS text messages, message frequency varies. Message and data rates may apply. Consent is not a condition of purchase of any goods or services. You may opt out of receiving further communications from MR10 Realty at any time. To opt out of receiving SMS text messages, reply STOP to unsubscribe. SMS text messaging is subject to our Terms of Use.

Thank you for your message. We will be in touch with you shortly.

Explore Our Properties

Property Description

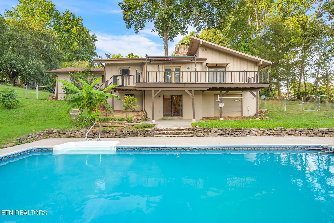
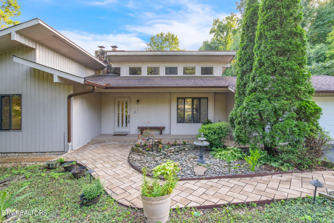
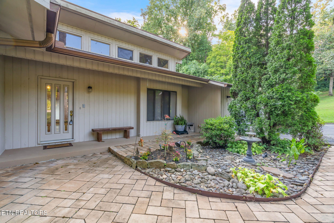
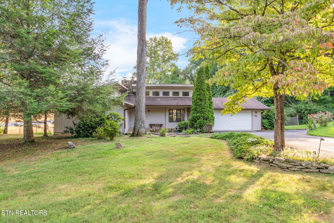
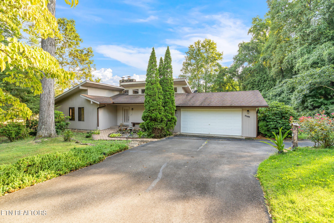
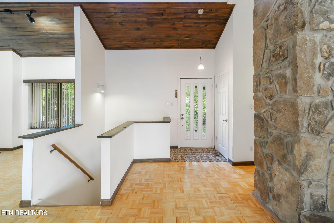
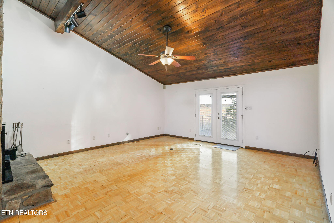
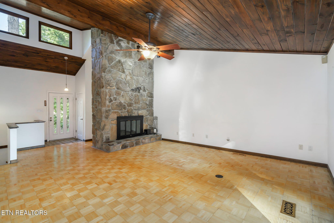
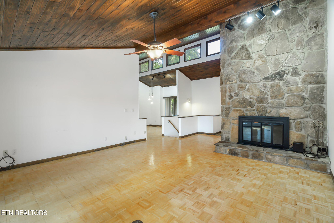
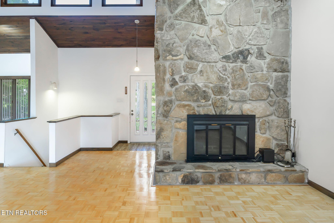
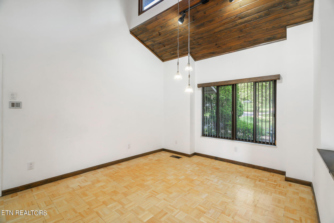
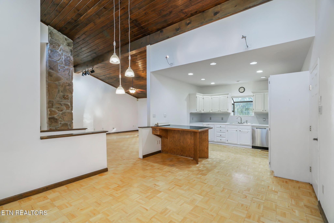
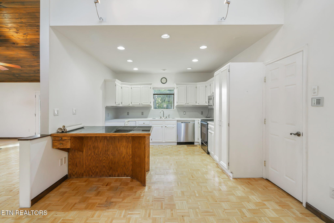
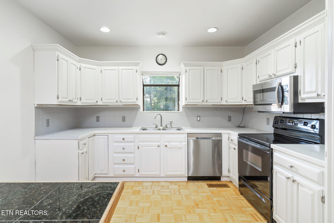
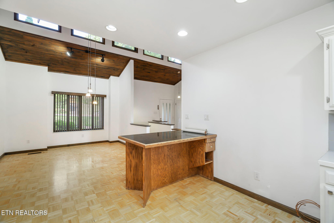
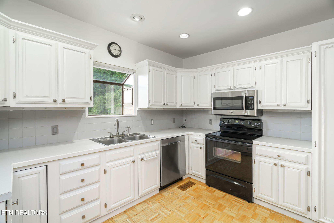
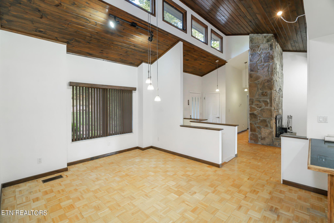
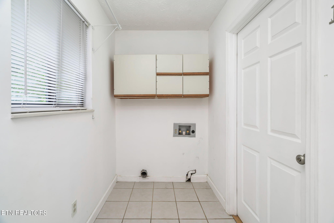
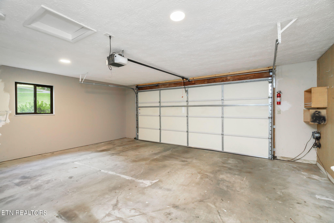
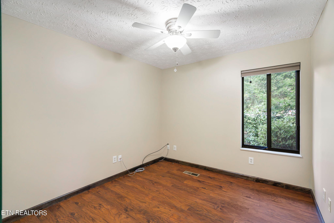
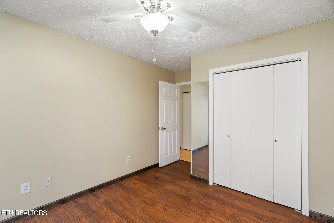
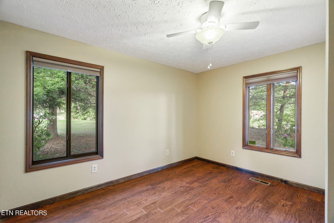
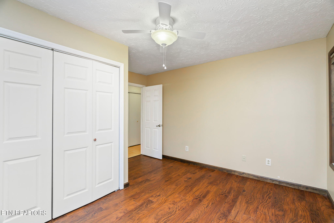
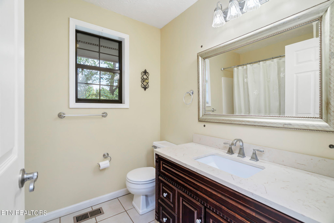
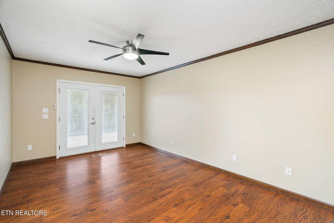
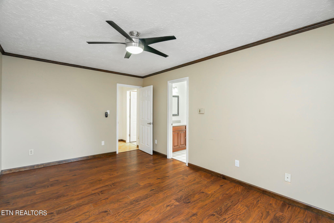
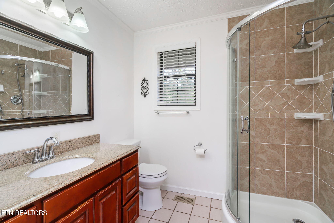
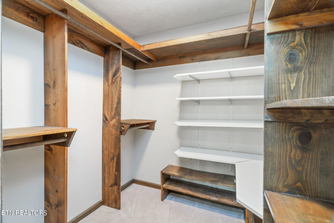
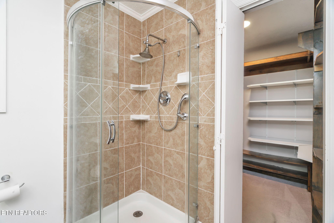
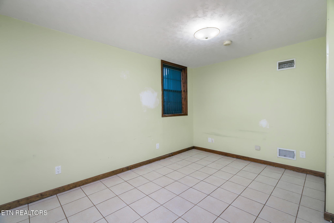
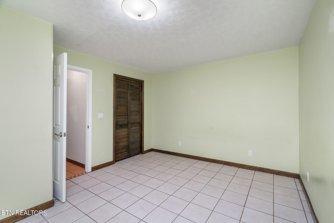
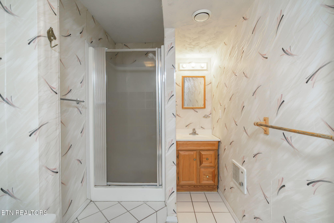
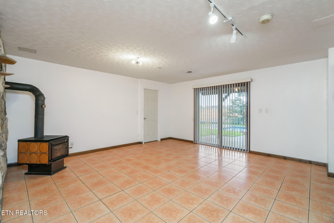
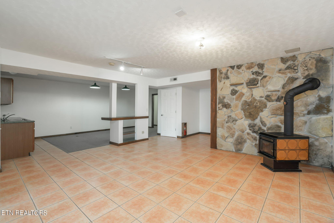
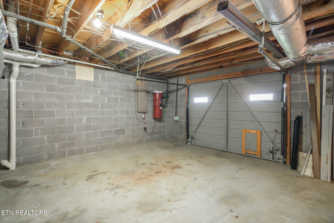
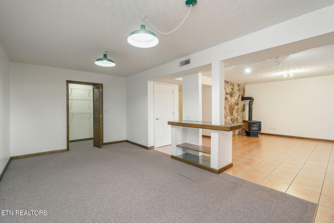
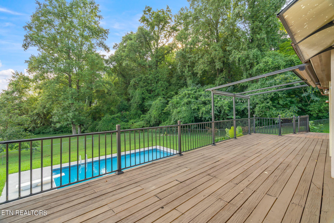
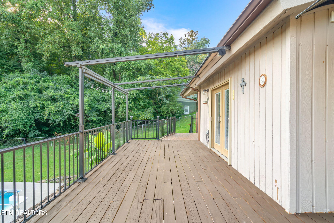
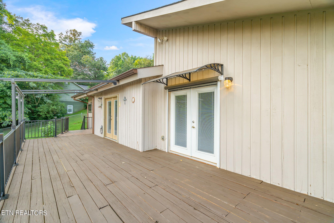
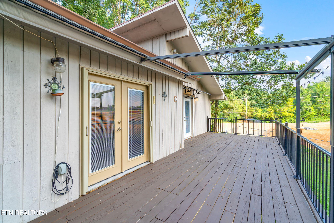
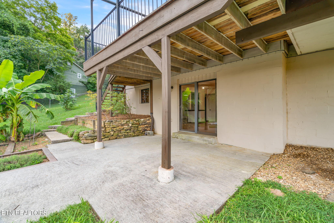
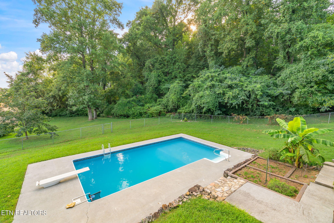
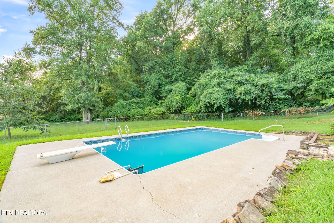
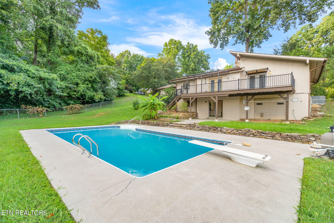
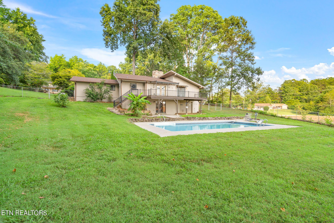
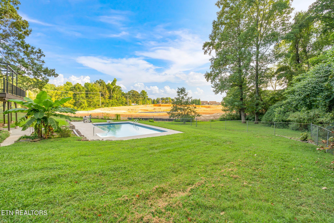
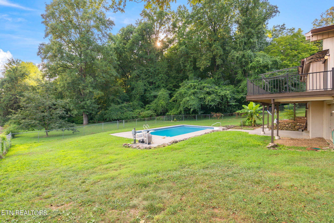
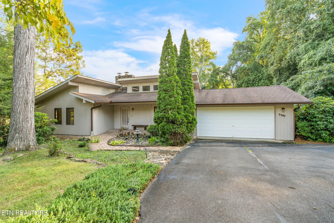
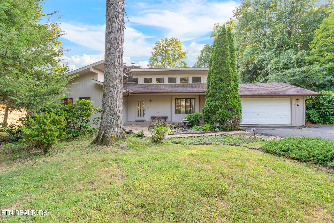
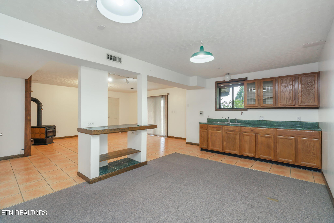
Location, Character, and a Pool! Check out this neat, custom-built home in an amazing location; entering from an inviting front yard, you open the front door to a small tiled foyer and booming 13+ foot ceilings; parquet floors adorn the family room with a floor-to-ceiling stone fireplace (with electric insert) and tongue and groove ceilings; kitchen has nice, white cabinets with pull-out organizational drawers; a nice pantry cabinet gives ample space for food and small appliances; formal dining room with parquet floors and nice light from both windows and transom windows above; 2 guest bedrooms with laminate hardwood floors are serviced by a guest bathroom in the hallway; bath has newer vanity and sink, with a tub/shower combo; PRIMARY BEDROOM ON MAIN with laminate hardwoods has doors to patio; custom awning to control light and shade over primary bedroom windows; primary bath with tile floors, newer vanity and a corner tile shower with a custom enclosure; large walk-in closet; laundry room upstairs can be used as mudroom between garage and house; basement features a 2nd living quarter with cabinets (no appliances); living room and family room downstairs with a wood-burning stove; 4th bedroom in basement with closet and tile floors; 3rd full bath with tile floors; workshop with garage door opens to the backyard; inground POOL and nice backyard; custom awnings on back deck for shade on warm summer days while watching kids in the pool; mature trees; 2-car garage upstairs and 1-car garage downstairs (used as workshop); fenced yard; schedule your showing today!
Overview

Property Status
Sold
Date Sold
September 9, 2024
Lot Size
0.83 Acres
MLS ID
1273519
Property Type
Residential
Year Built
1980

Features & Amenities

Total Area
2,785 Sq.Ft.
Neighborhood
Downtown Knoxville
Architecture Styles
Contemporary, Traditional
View Description
Country Setting, Wooded
Garage Spaces
2.0
Water Source
Public
Lot Features
Cul-De-Sac, Level
Parking
Garage Door Opener, Attached, Basement, Main Level
Heat Type
Central, Forced Air, Natural Gas, Electric
Air Conditioning
Central Cooling, Ceiling Fan(s)
Fireplace
Electric, Stone, Wood Burning Stove
Appliances
Dishwasher, Disposal, Microwave, Range, Self Cleaning Oven
Other Interior Features
Cathedral Ceiling(s), Walk-In Closet(s), Breakfast Bar
Sewer
Septic Tank
Other Exterior Features
Patio, Pool - Swim (Ingrnd), Fence - Chain, Deck
Middle School
Farragut
High School
Hardin Valley Academy
Sales Price
$475,000
HOA
$35/yr

Downloads

1101 Hickory Tr

Schedule a Tour

We would love to help you see this beautiful home! As a full-service brokerage, we can help you tour. Please submit an offer, and answer questions about the buying process.
Thank you

for your interest in 1101 Hickory Tr, Knoxville, TN 37932

1101 Hickory Tr
Navigate
Downtown Knoxville

Explore Downtown Knoxville

Tennessee's third largest city, known for a unique blend of Southern charm, cultural richness, and natural beauty.

read more

Follow Us On Instagram